9897 E 31st Avenue
9897 E 31st Avenue
9897 E 31st Avenue
9897 E 31st Avenue
9897 E 31st Avenue
9897 E 31st Avenue
9897 E 31st Avenue
9897 E 31st Avenue
9897 E 31st Avenue
9897 E 31st Avenue
9897 E 31st Avenue
9897 E 31st Avenue
9897 E 31st Avenue
9897 E 31st Avenue
9897 E 31st Avenue
9897 E 31st Avenue
9897 E 31st Avenue
9897 E 31st Avenue
9897 E 31st Avenue
9897 E 31st Avenue
9897 E 31st Avenue
9897 E 31st Avenue
9897 E 31st Avenue
9897 E 31st Avenue
9897 E 31st Avenue
9897 E 31st Avenue
9897 E 31st Avenue
9897 E 31st Avenue
9897 E 31st Avenue
9897 E 31st Avenue
9897 E 31st Avenue
9897 E 31st Avenue
9897 E 31st Avenue
9897 E 31st Avenue
9897 E 31st Avenue
9897 E 31st Avenue
9897 E 31st Avenue
9897 E 31st Avenue
9897 E 31st Avenue
9897 E 31st Avenue
9897 E 31st Avenue
9897 E 31st Avenue
9897 E 31st Avenue
9897 E 31st Avenue
9897 E 31st Avenue
9897 E 31st Avenue
9897 E 31st Avenue
9897 E 31st Avenue
9897 E 31st Avenue
9897 E 31st Avenue
VIEW PHOTOS
$1,900,000

9897 E 31st Avenue

7 Beds 7 Baths 5,588 Sq.Ft. 10,110 Sq.Ft.
Open House

10/10/2026 11:00AM - 1:00PM MDT
10/11/2026 2:00PM - 4:00PM MDT

Description

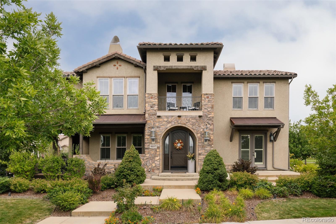
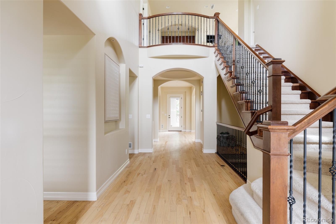
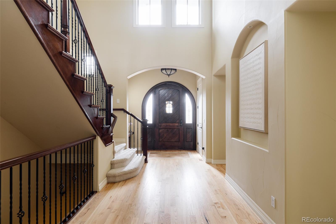
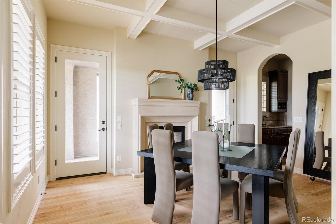
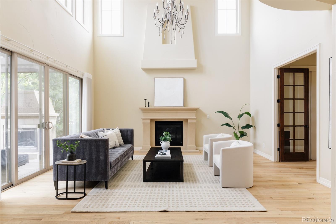
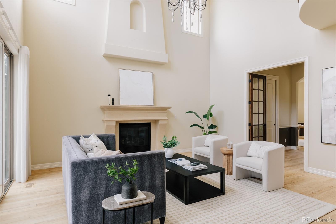
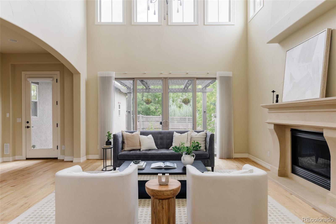
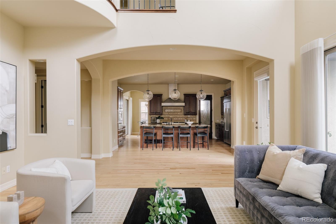
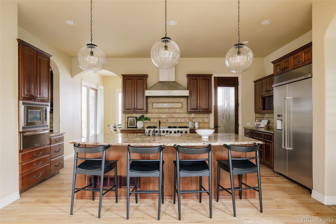
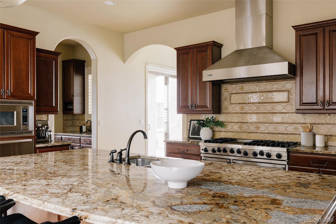
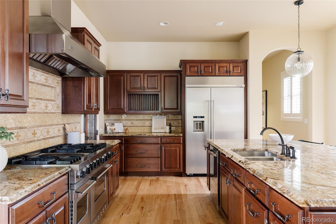
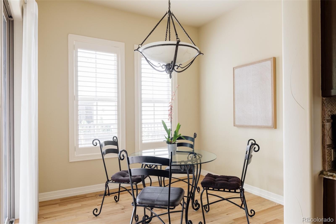
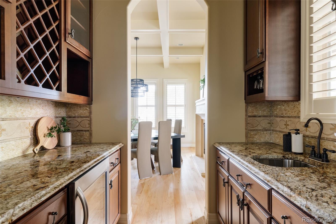
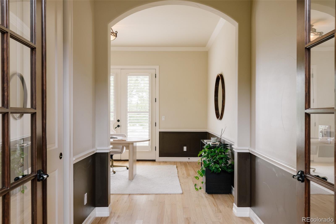
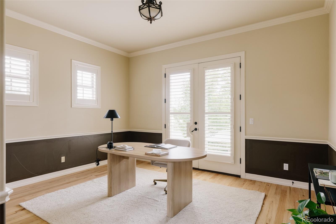
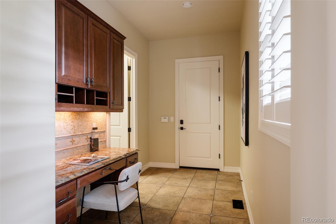
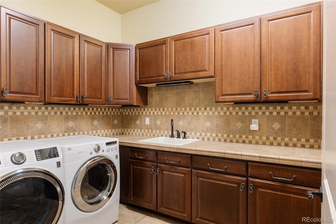
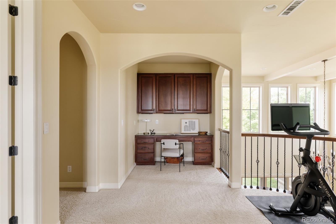
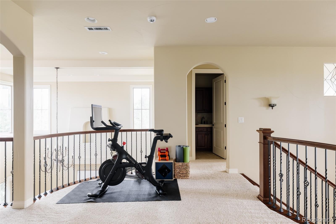
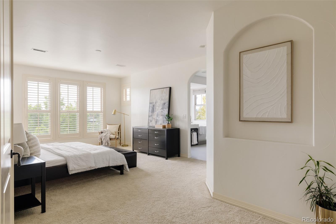
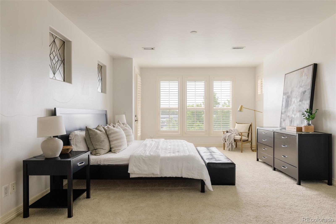
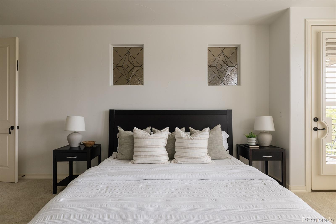
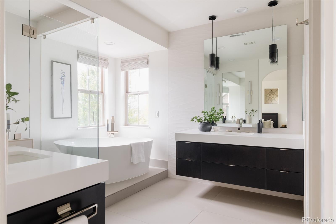
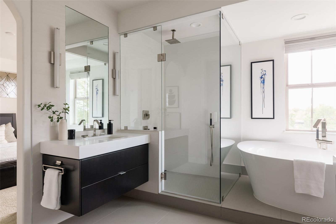
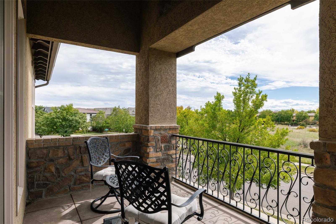
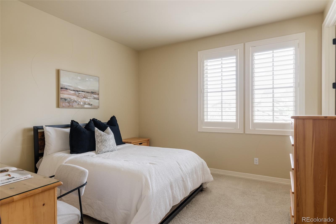
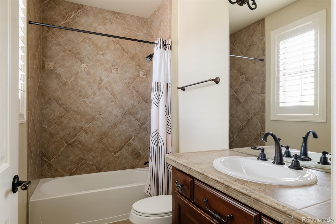
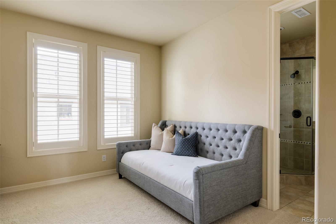
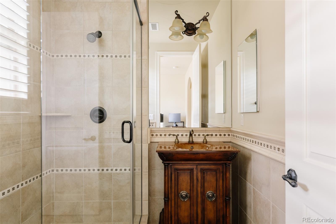
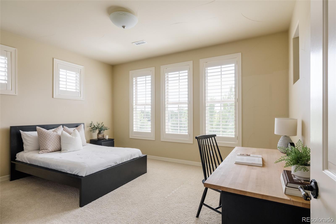
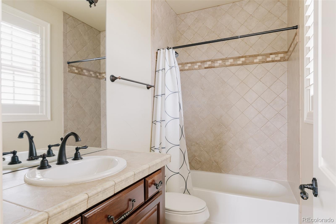
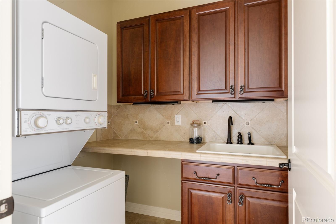
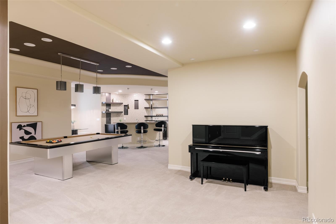
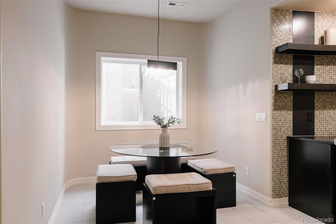
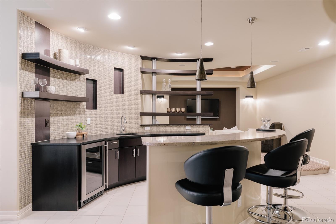
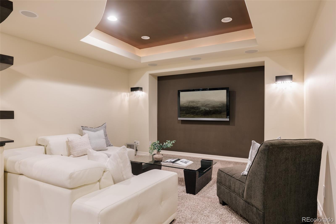
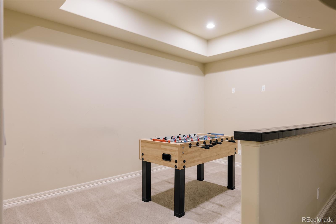
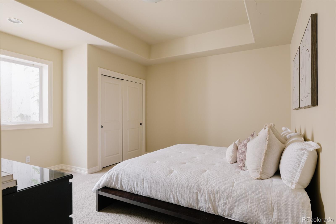
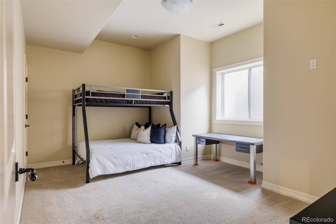
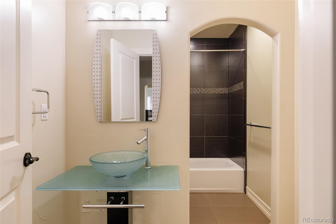
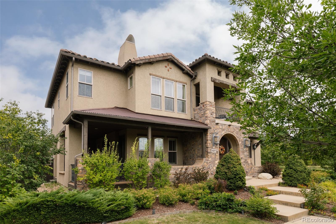
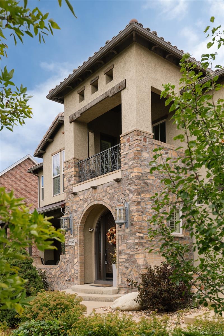
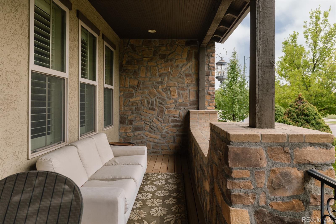
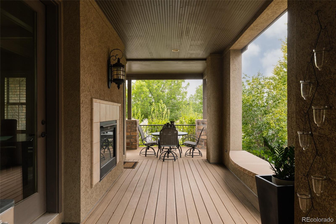
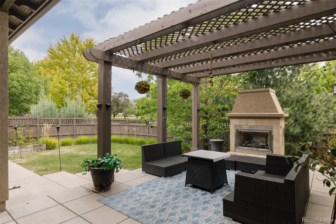
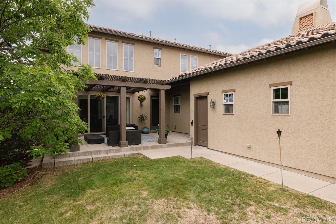
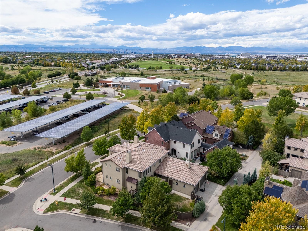
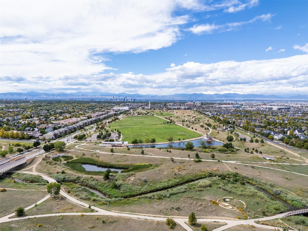
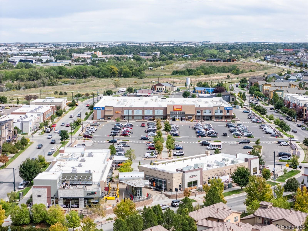
Set on a premium corner lot, this home offers exceptional scale, thoughtful functionality & impressive indoor-outdoor living in Denver's Central Park neighborhood. A welcoming front sitting porch, mature landscaping & stone-accented entry create a strong first impression. Inside, hardwood floors, soaring ceilings & expansive windows bring light & volume to the main level. The dramatic two-story living room is anchored by a fireplace, while the formal dining room features a second fireplace for an elegant setting. The chef's kitchen centers around an oversized island & professional 48-inch range, complemented by abundant cabinetry, generous prep space, a walk-in pantry with custom built-ins & separate eat-in dining area. A dedicated main-floor office with French doors & an en-suite bath offers privacy & flexibility, while a full laundry room adds convenience. Upstairs, a spacious loft with built-in desk & cabinetry offers space to work, study or unwind. Four bedrooms are located on this level, each with a private en-suite bathroom. The primary suite features a private covered balcony, custom walk-in closet with extensive built-in organization & a beautifully updated spa-inspired bath with dual vanities, freestanding soaking tub & oversized glass-enclosed shower. A second laundry room adds even more functionality. The fully finished basement is designed for entertaining with an expansive recreation area, billiards space, media lounge, full wet bar, additional dining or game space, two bedrooms & a full hall bathroom. Out back, a private outdoor living area features a custom pergola, outdoor fireplace, covered dining space & room to gather, lounge & entertain. An attached 3-car garage includes a dedicated storage room that can be converted to accommodate a fourth vehicle. Conveniently located near neighborhood pools, parks, trails, & easy access to Eastbridge Town Center, Stanley Marketplace, & Anschutz Medical Campus.

Share Property

Location

9897 E 31st Avenue, Denver, CO 80238

Status

For Sale
main

Jason Cummings


TITLE

Realtor®️

Jason Cummings

Jason Cummings

TITLE

Realtor®

PHONE

720.409.7330

Property Amenities

View additional property information below.
Interior
Laundry room In Unit
Fireplace Dining Room, Gas, Living Room
Appliances Dishwasher, Disposal, Double Oven, Dryer, Microwave, Refrigerator, Self Cleaning Oven, Washer
Flooring Carpet, Tile, Wood
Total Bedrooms: 7
Half Bathrooms: 1
Full Bathrooms: 6
Other Interior Features Breakfast Nook, Built-in Features, Eat-in Kitchen, Entrance Foyer, Five Piece Bath, Granite Counters, High Ceilings, Jet Action Tub, Kitchen Island, Open Floorplan, Pantry, Primary Suite, Utility Sink, Vaulted Ceiling(s), Walk-In Closet(s), Wet Bar
Area & Lot
Open house

10/10/2026 11:00AM - 1:00PM MDT

10/11/2026 2:00PM - 4:00PM MDT

Lot Area 10,110 Sq.Ft.
Living area 5,588 Sq.Ft.
MLS® ID 2958948
Year Built 2006
School District Denver 1
High School Northfield
Middle School McAuliffe International
Elementary School Westerly Creek
View Description Mountain(s)
Architecture Styles Spanish/SW
Type Residential
Status For Sale
Exterior
Stories 2
Air conditioning Central Air
Heat type Forced Air, Natural Gas
Water Source Public
Garage Space 3.0
Sewer Public Sewer
Other Exterior Features Balcony, Lighting, Private Yard
Parking Lighted, Storage
Lot Features Corner Lot, Landscaped, Level, Master Planned, Open Lot, Sprinklers In Front, Sprinklers In Rear
Roof Concrete
Finance
Sales Price $1,900,000
HOA Fees $58 monthly
Real Estate Tax $20,618 yearly

DENVER'S TRUSTED REAL ESTATE ADVISORS

The team combines expertise with a willingness to think outside the box and break the mold to stay on the cutting edge of a shifting real estate industry. Whether you’re thinking about listing a house, beginning your search for a new home, or have a question about the area, please feel free to contact us.