8792 E. 53rd Ave. Denver, CO 80238 | Inside One of Central Park’s Most Stunning Infinity Haus Homes
Jason Cummings | May 28, 2026
Jason Cummings | May 28, 2026
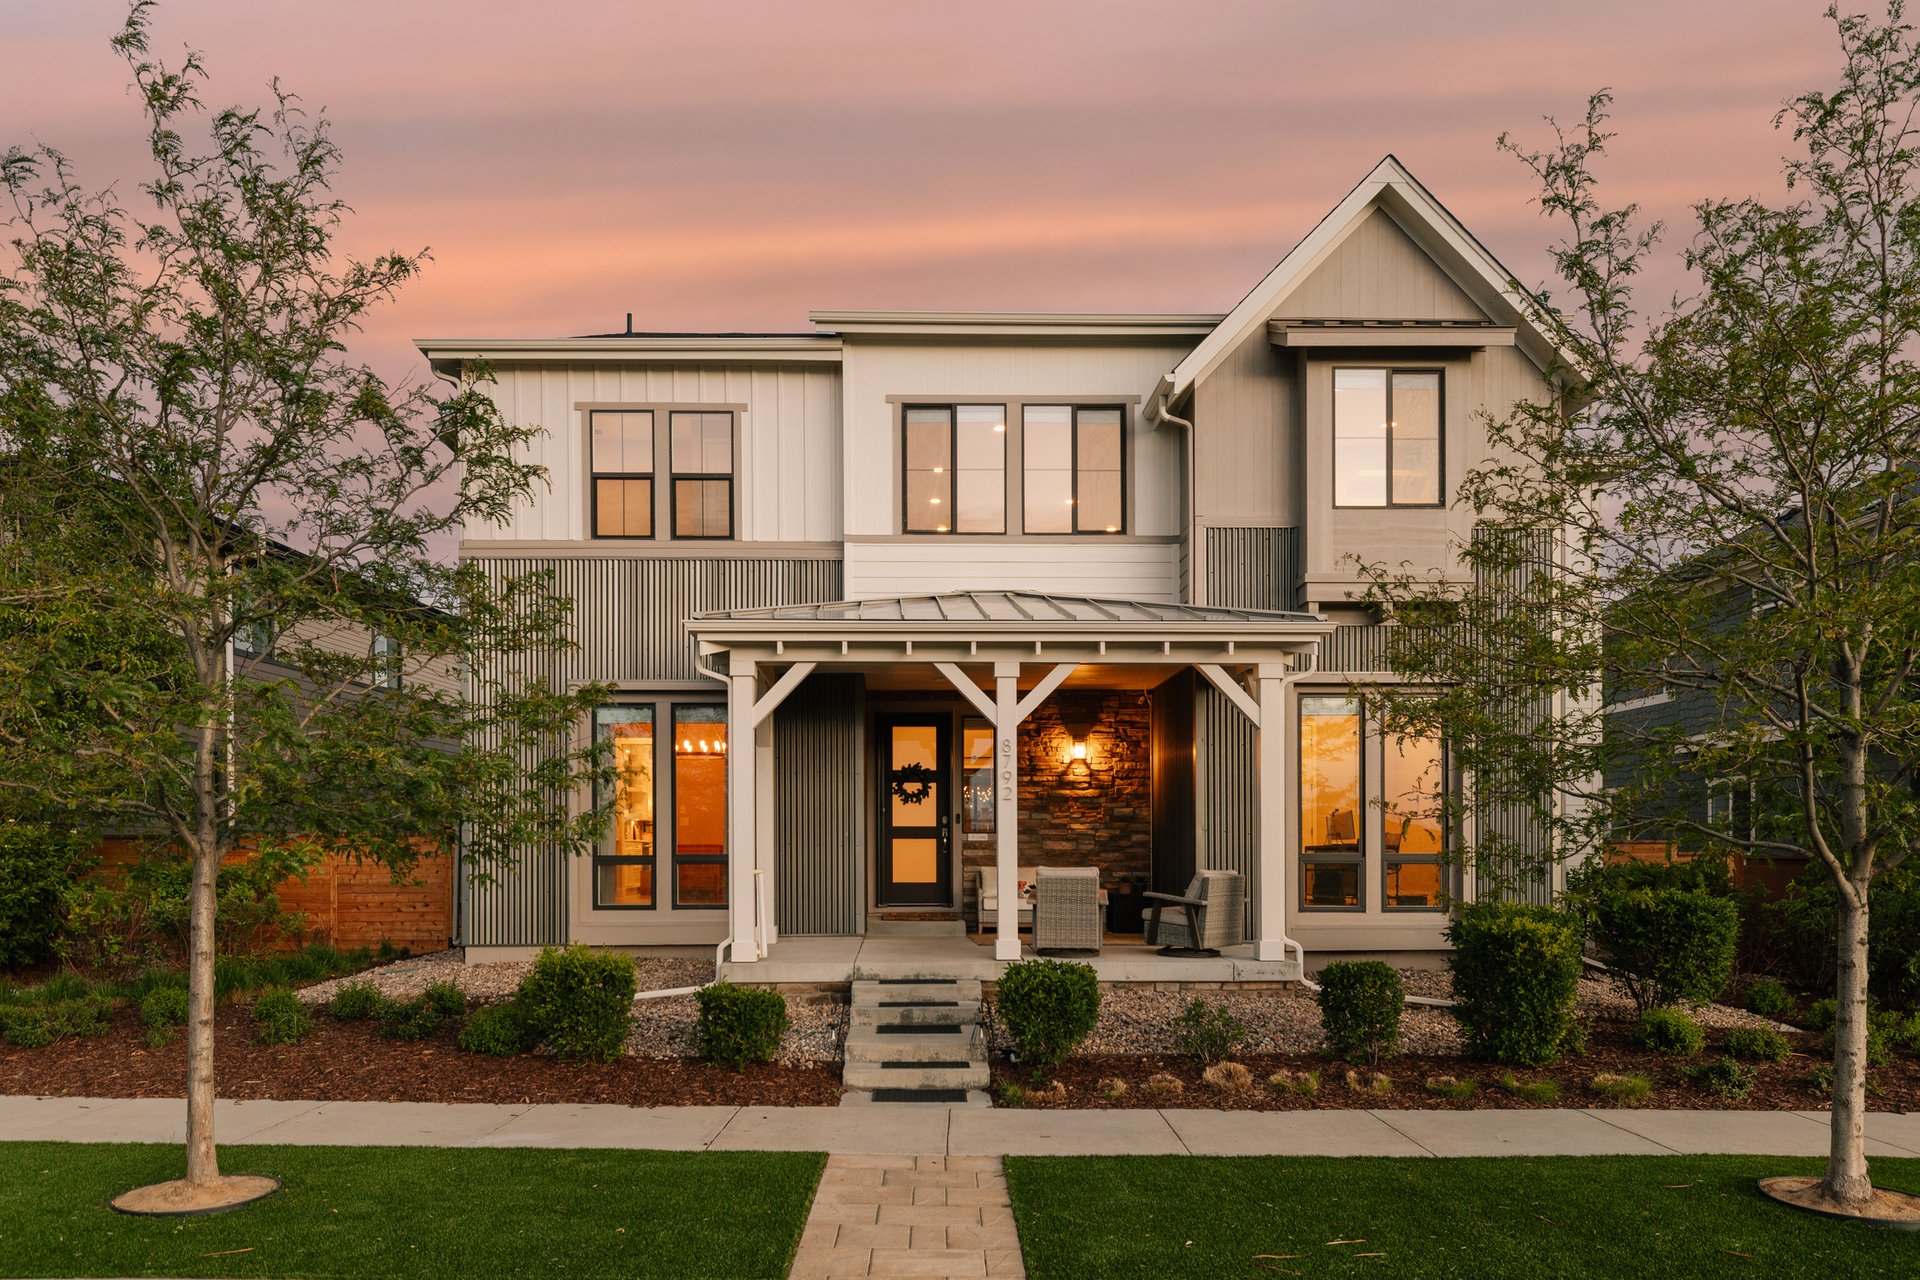
8792 E. 53rd Ave. Denver, CO 80238
5 beds | 5 baths | 5,880 sqft | 3 car garage | $1.6M
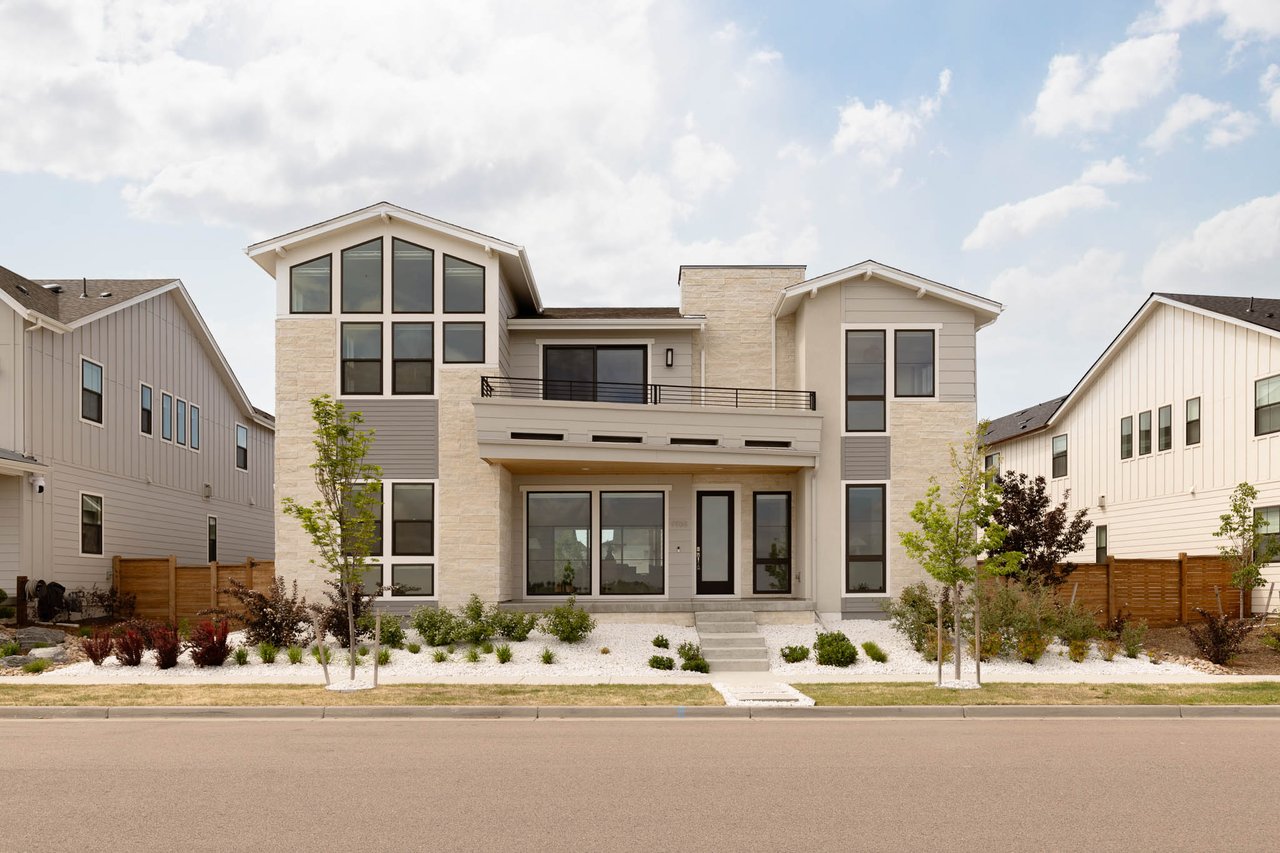
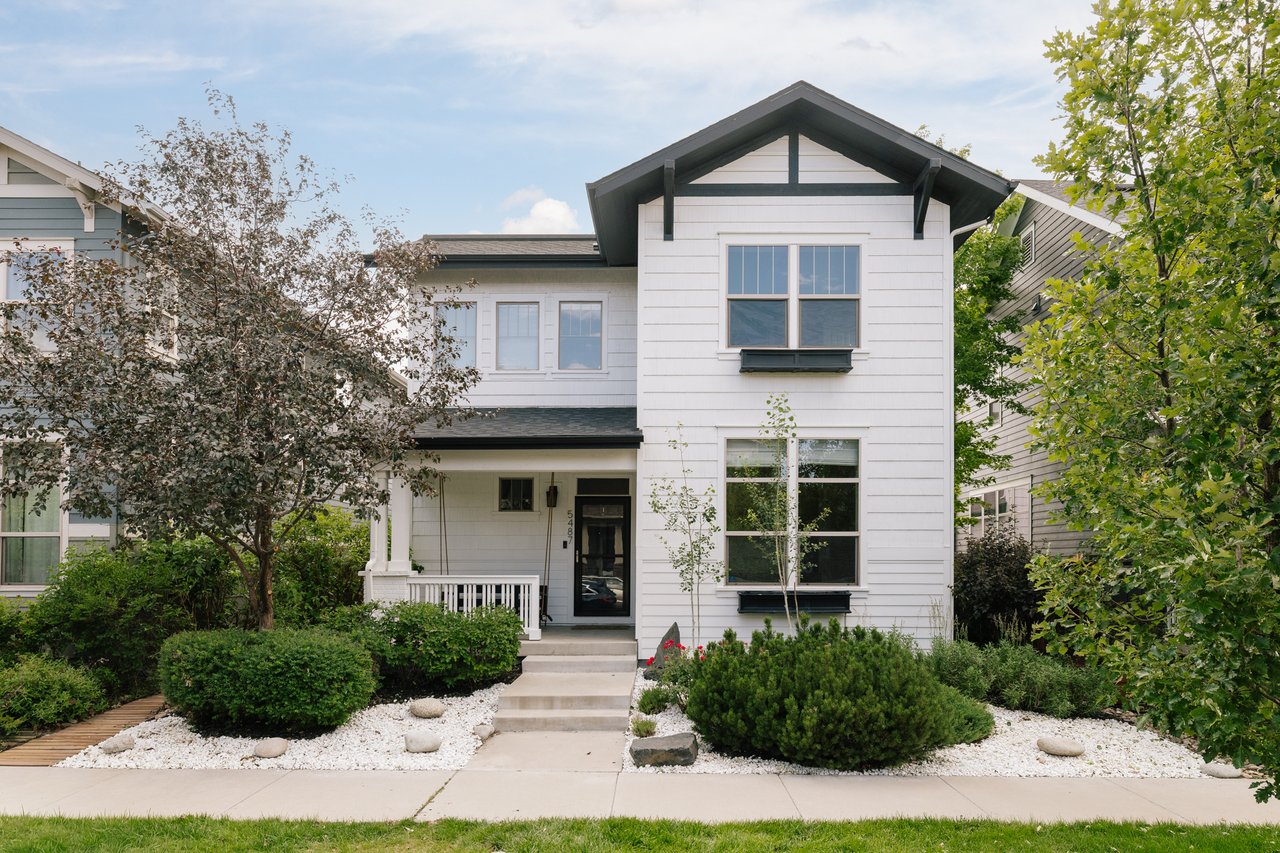
Tucked away on a quiet, secluded west-facing lot in the heart of Central Park, this exceptional Infinity Haus 3 farmhouse seamlessly blends modern luxury, thoughtful functionality, and effortless Colorado living. With breathtaking mountain views, over 5,800 square feet of meticulously curated living space, and an entertainer’s dream backyard, this five-bedroom, five-bathroom residence offers a rare opportunity to own one of the neighborhood’s most refined homes.
From the moment you step inside, the home makes an unforgettable impression.
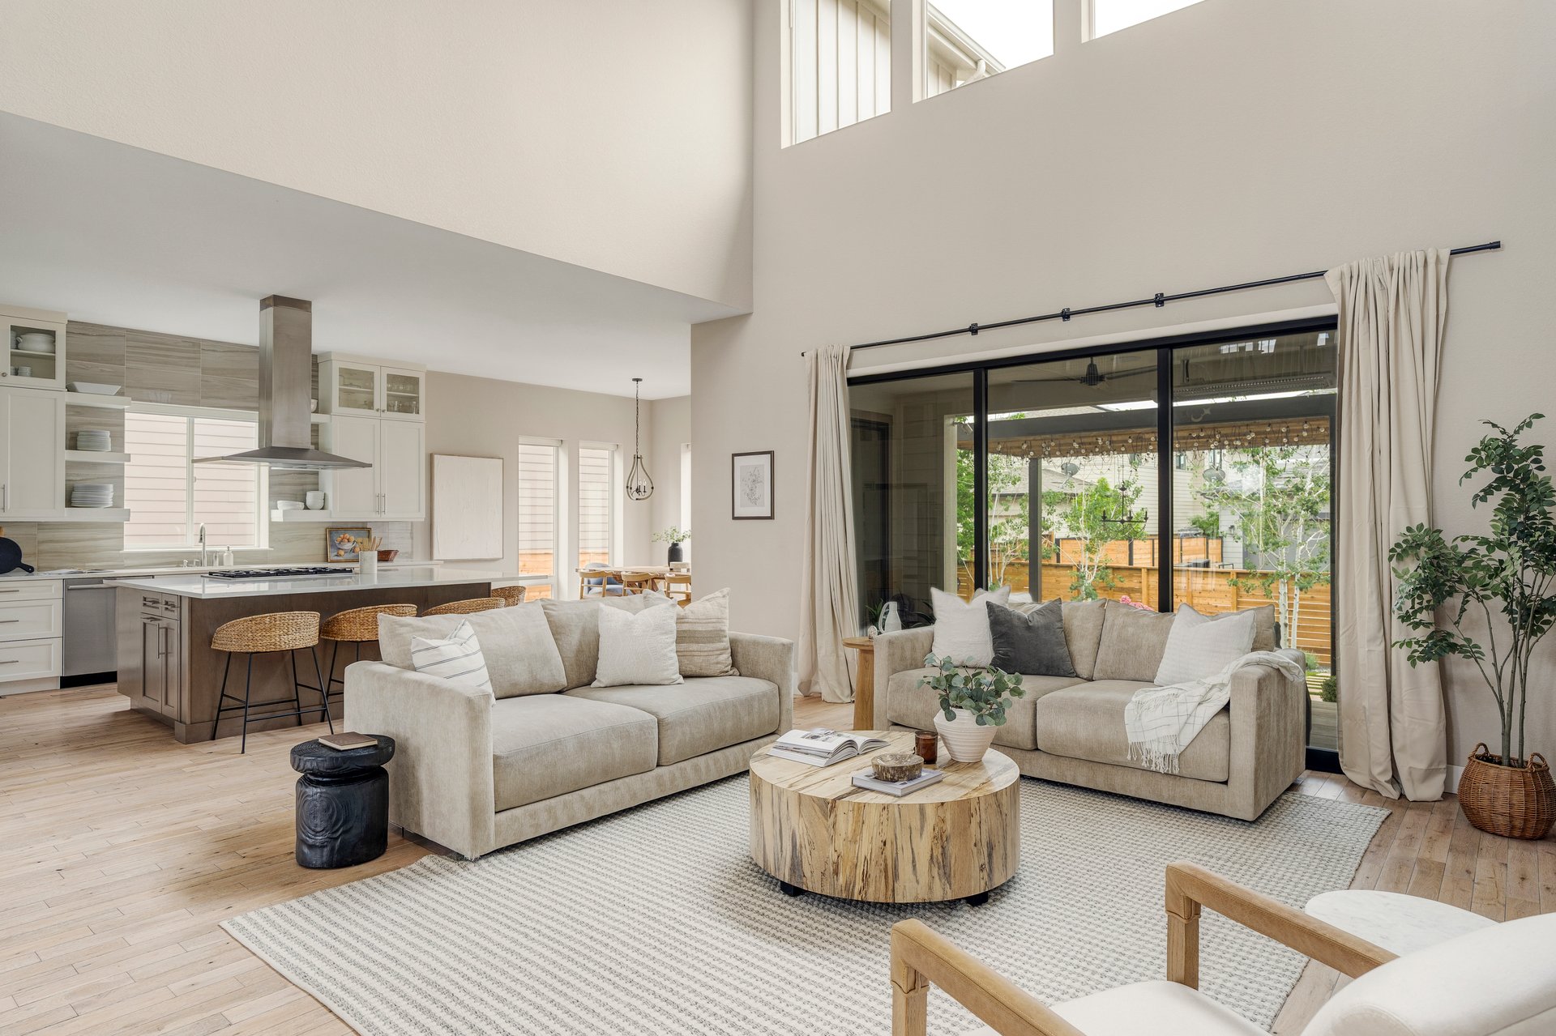
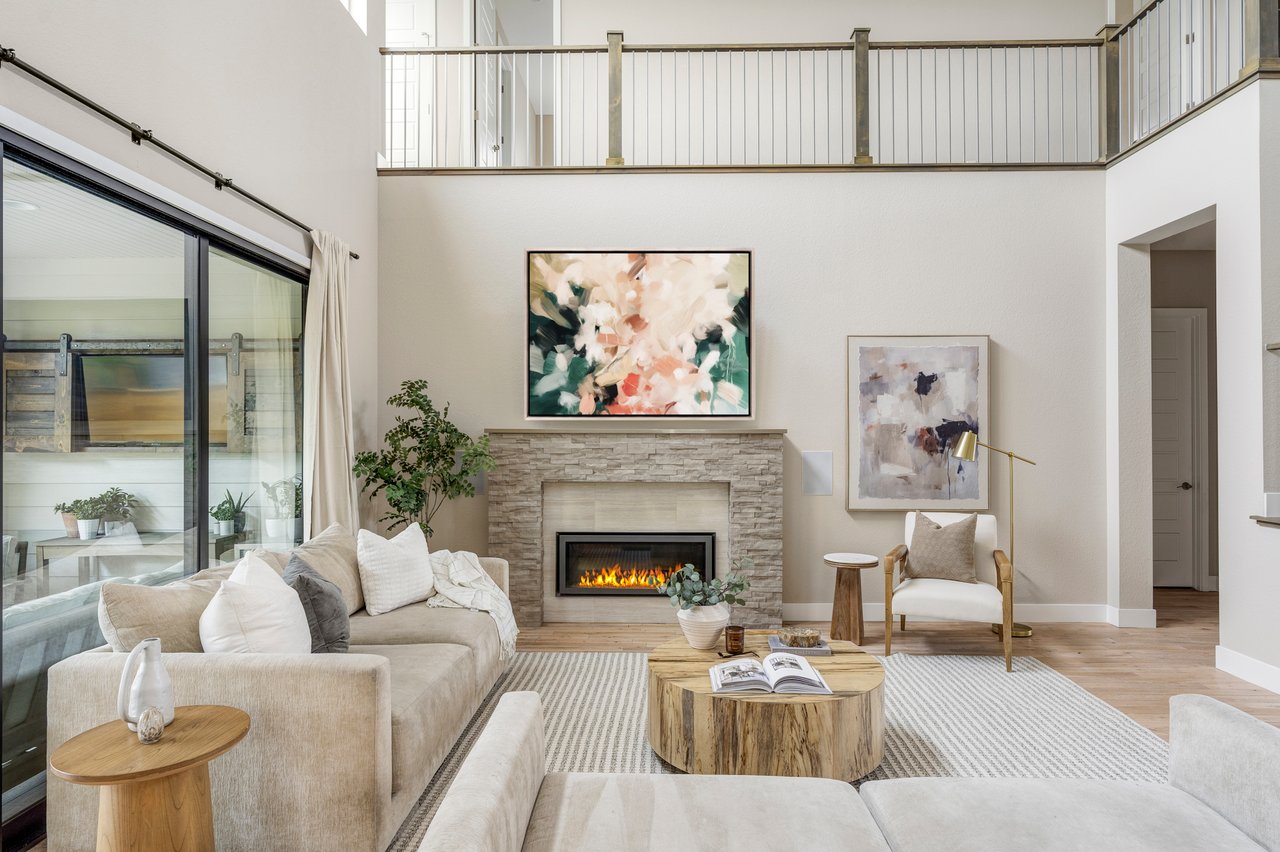
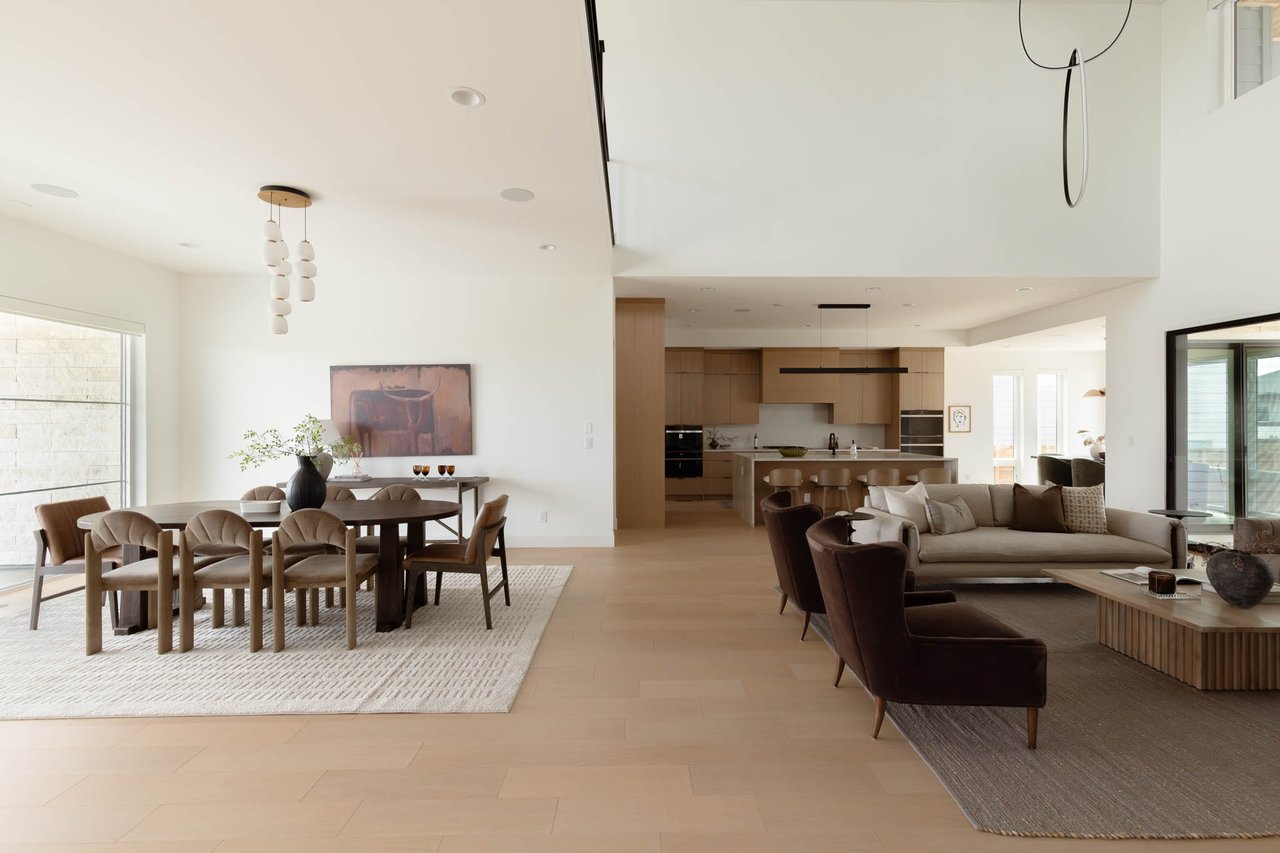
Soaring two-story ceilings elevate the main living area, while expansive windows flood the space with natural light and frame stunning western sunsets. Warm hardwood flooring, custom window coverings, and designer finishes create an atmosphere that feels both sophisticated and welcoming. At the center of the home, the living room is anchored by a striking indoor fireplace, adding warmth and architectural character to the open-concept design.
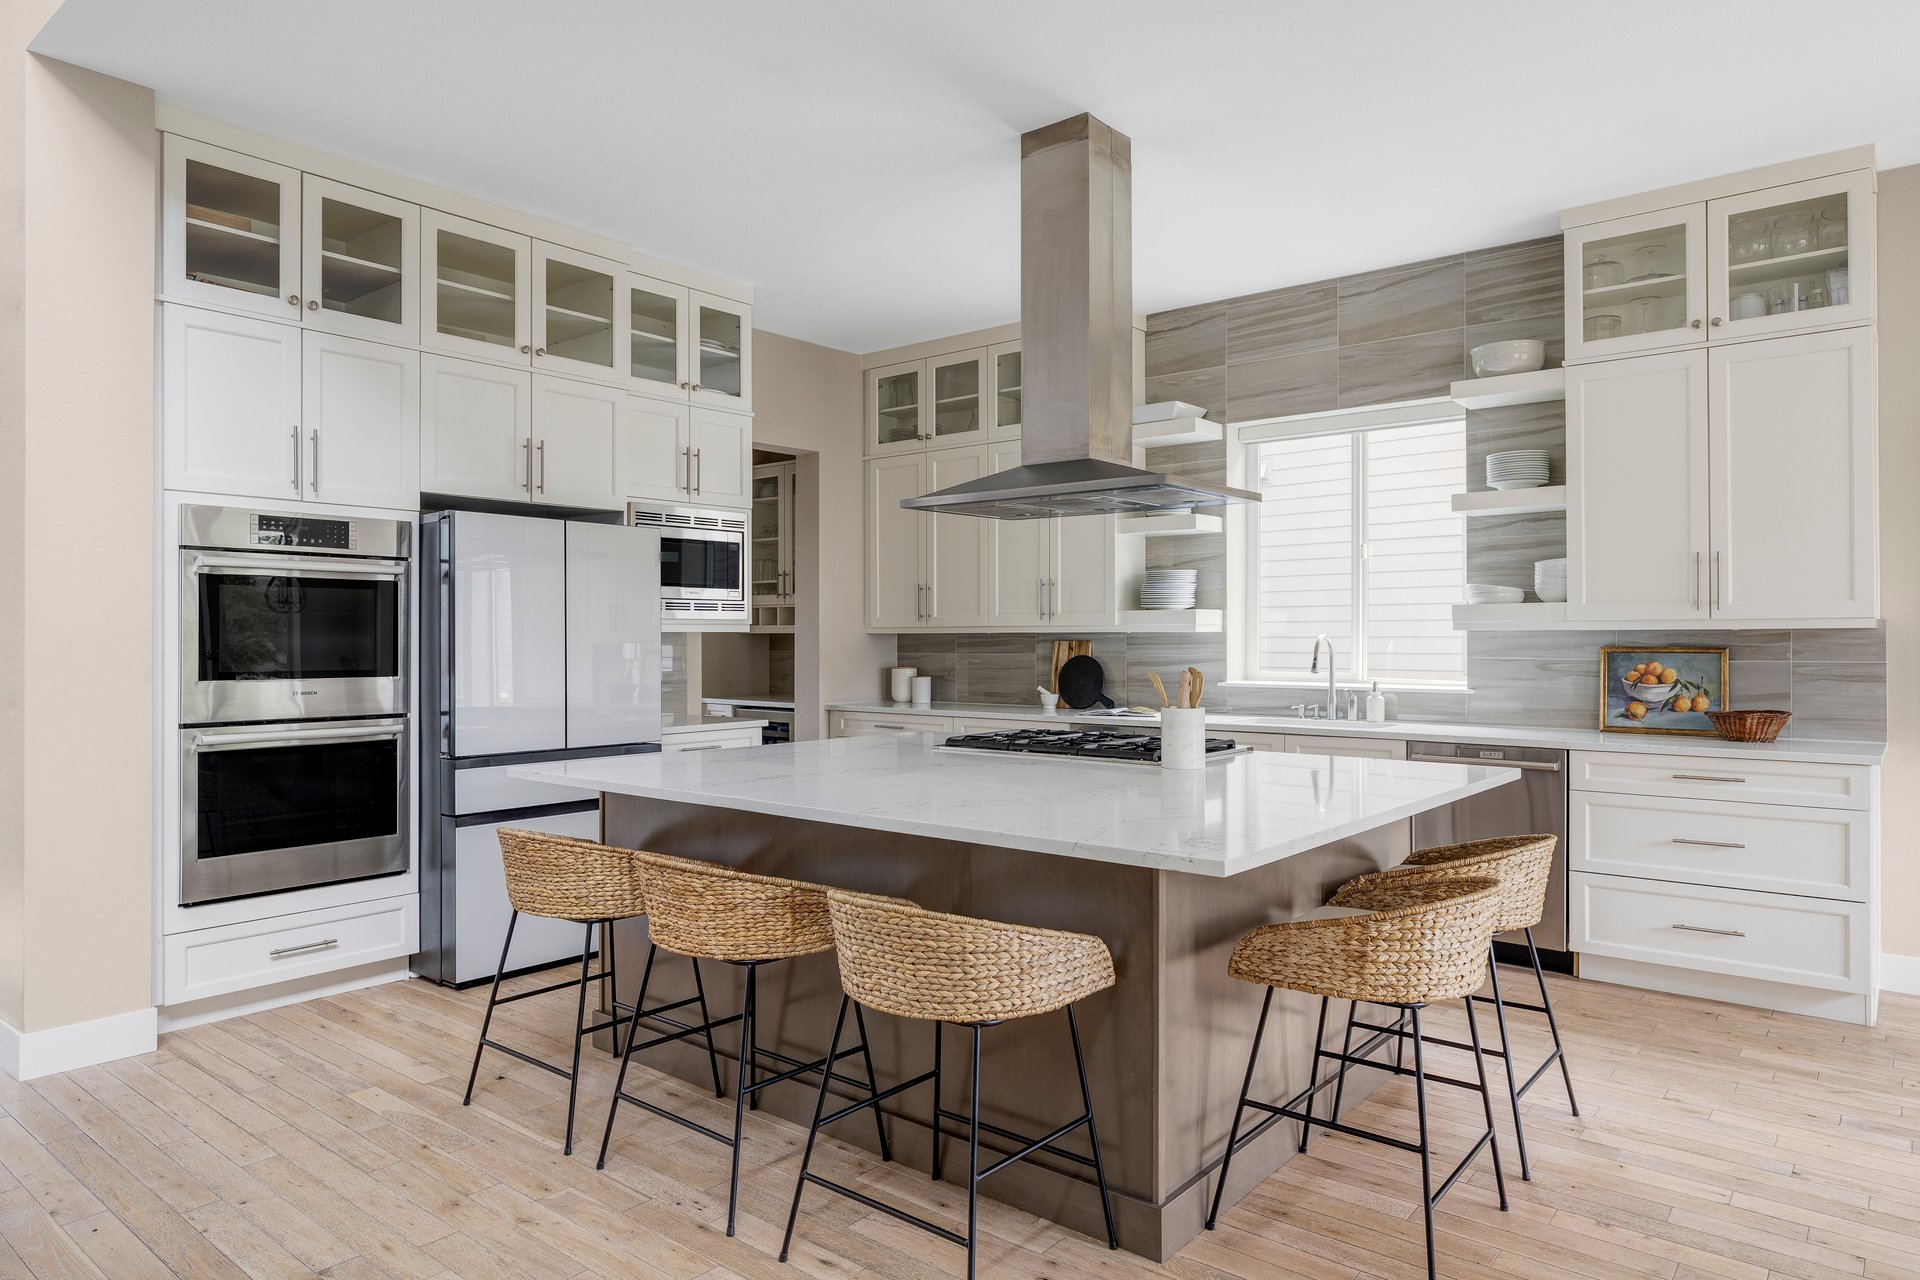
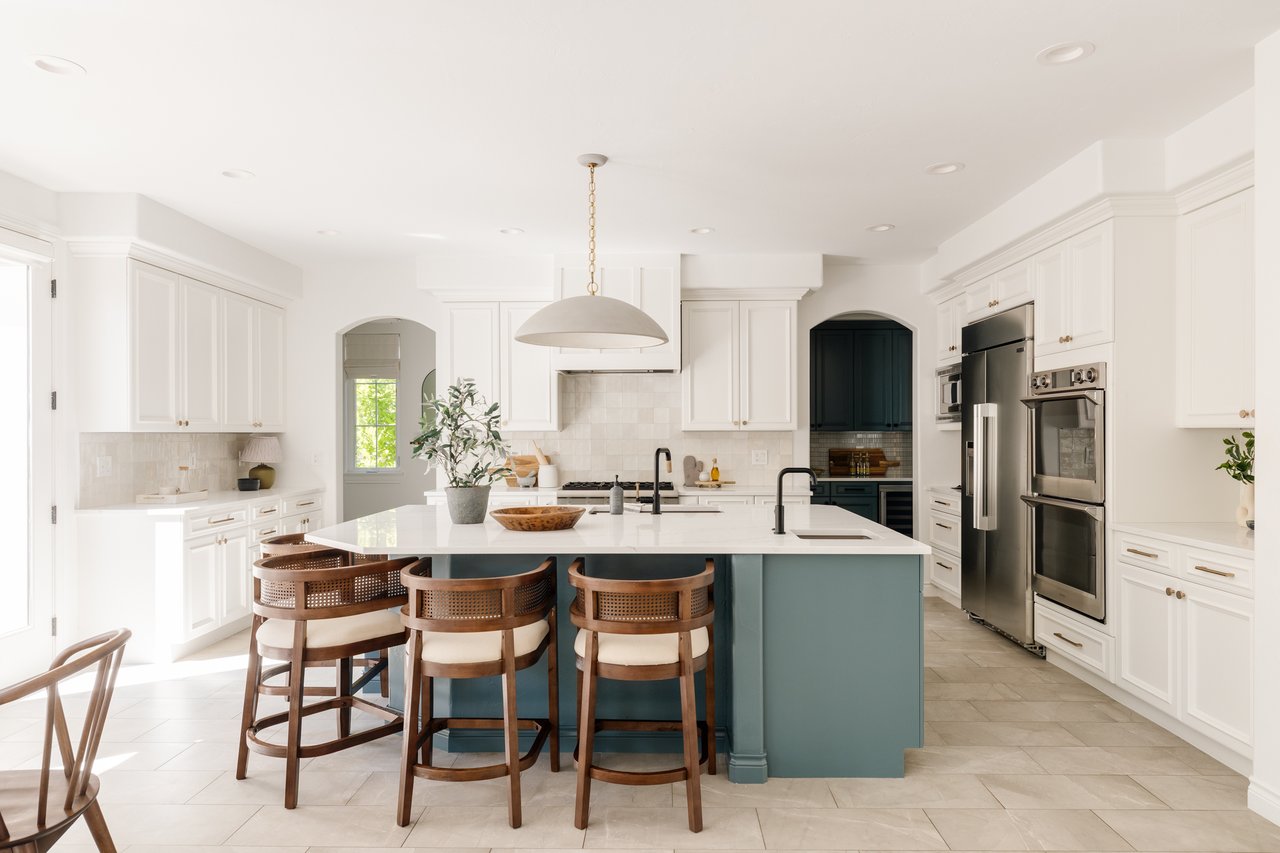
The kitchen was designed for those who love to cook, entertain, and gather. White shaker cabinetry stacked to the ceiling creates a clean, timeless aesthetic, while premium appliances—including a Thermador range, double ovens, two dishwashers, and a wine refrigerator in the butler’s pantry—deliver elevated functionality.
Slab quartz countertops, an oversized eat-in island, and abundant storage make the kitchen as practical as it is beautiful.
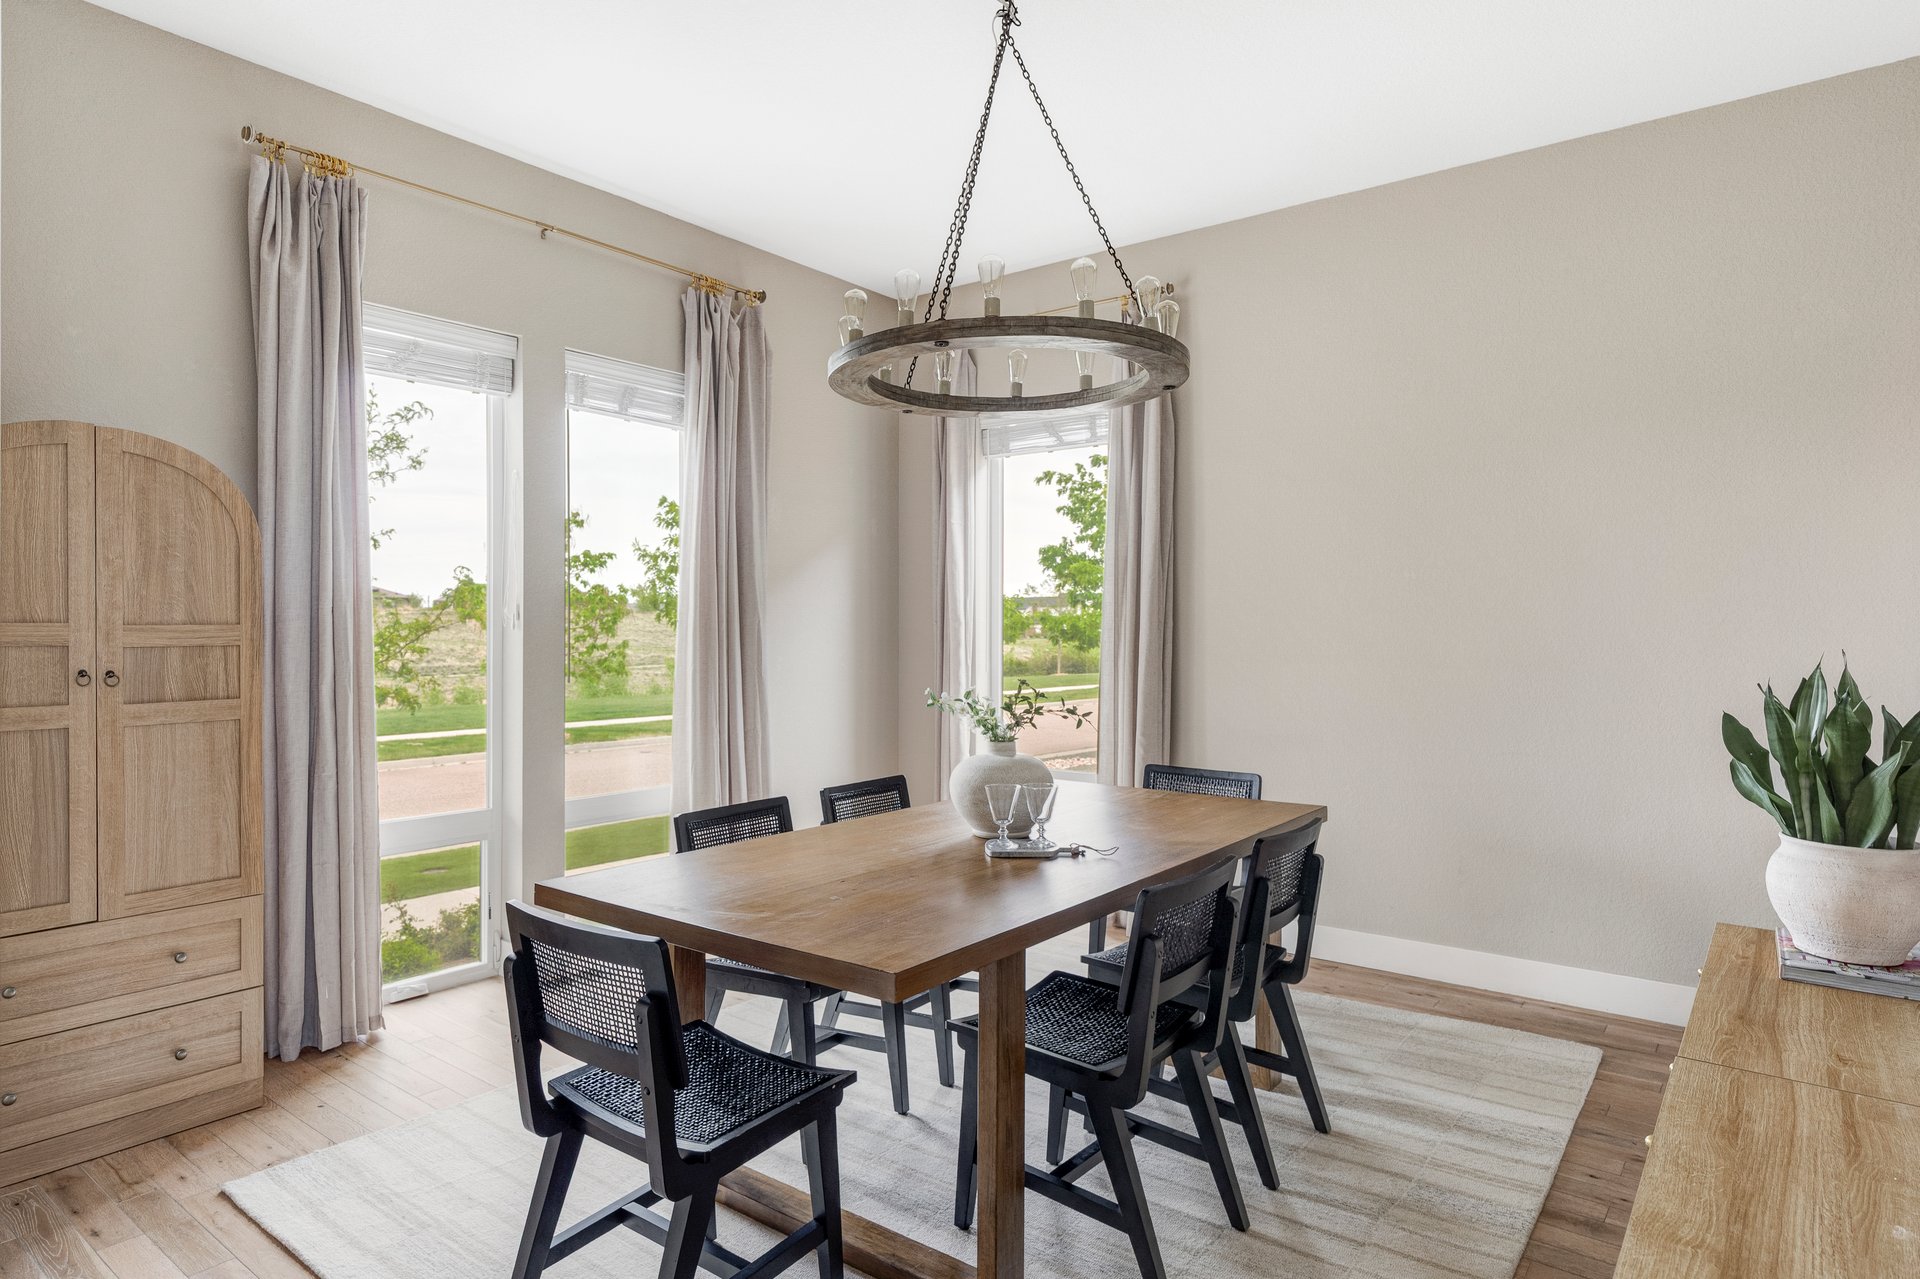
Nearby, the breakfast nook and formal dining area provide flexibility for everything from casual mornings to large-scale entertaining.
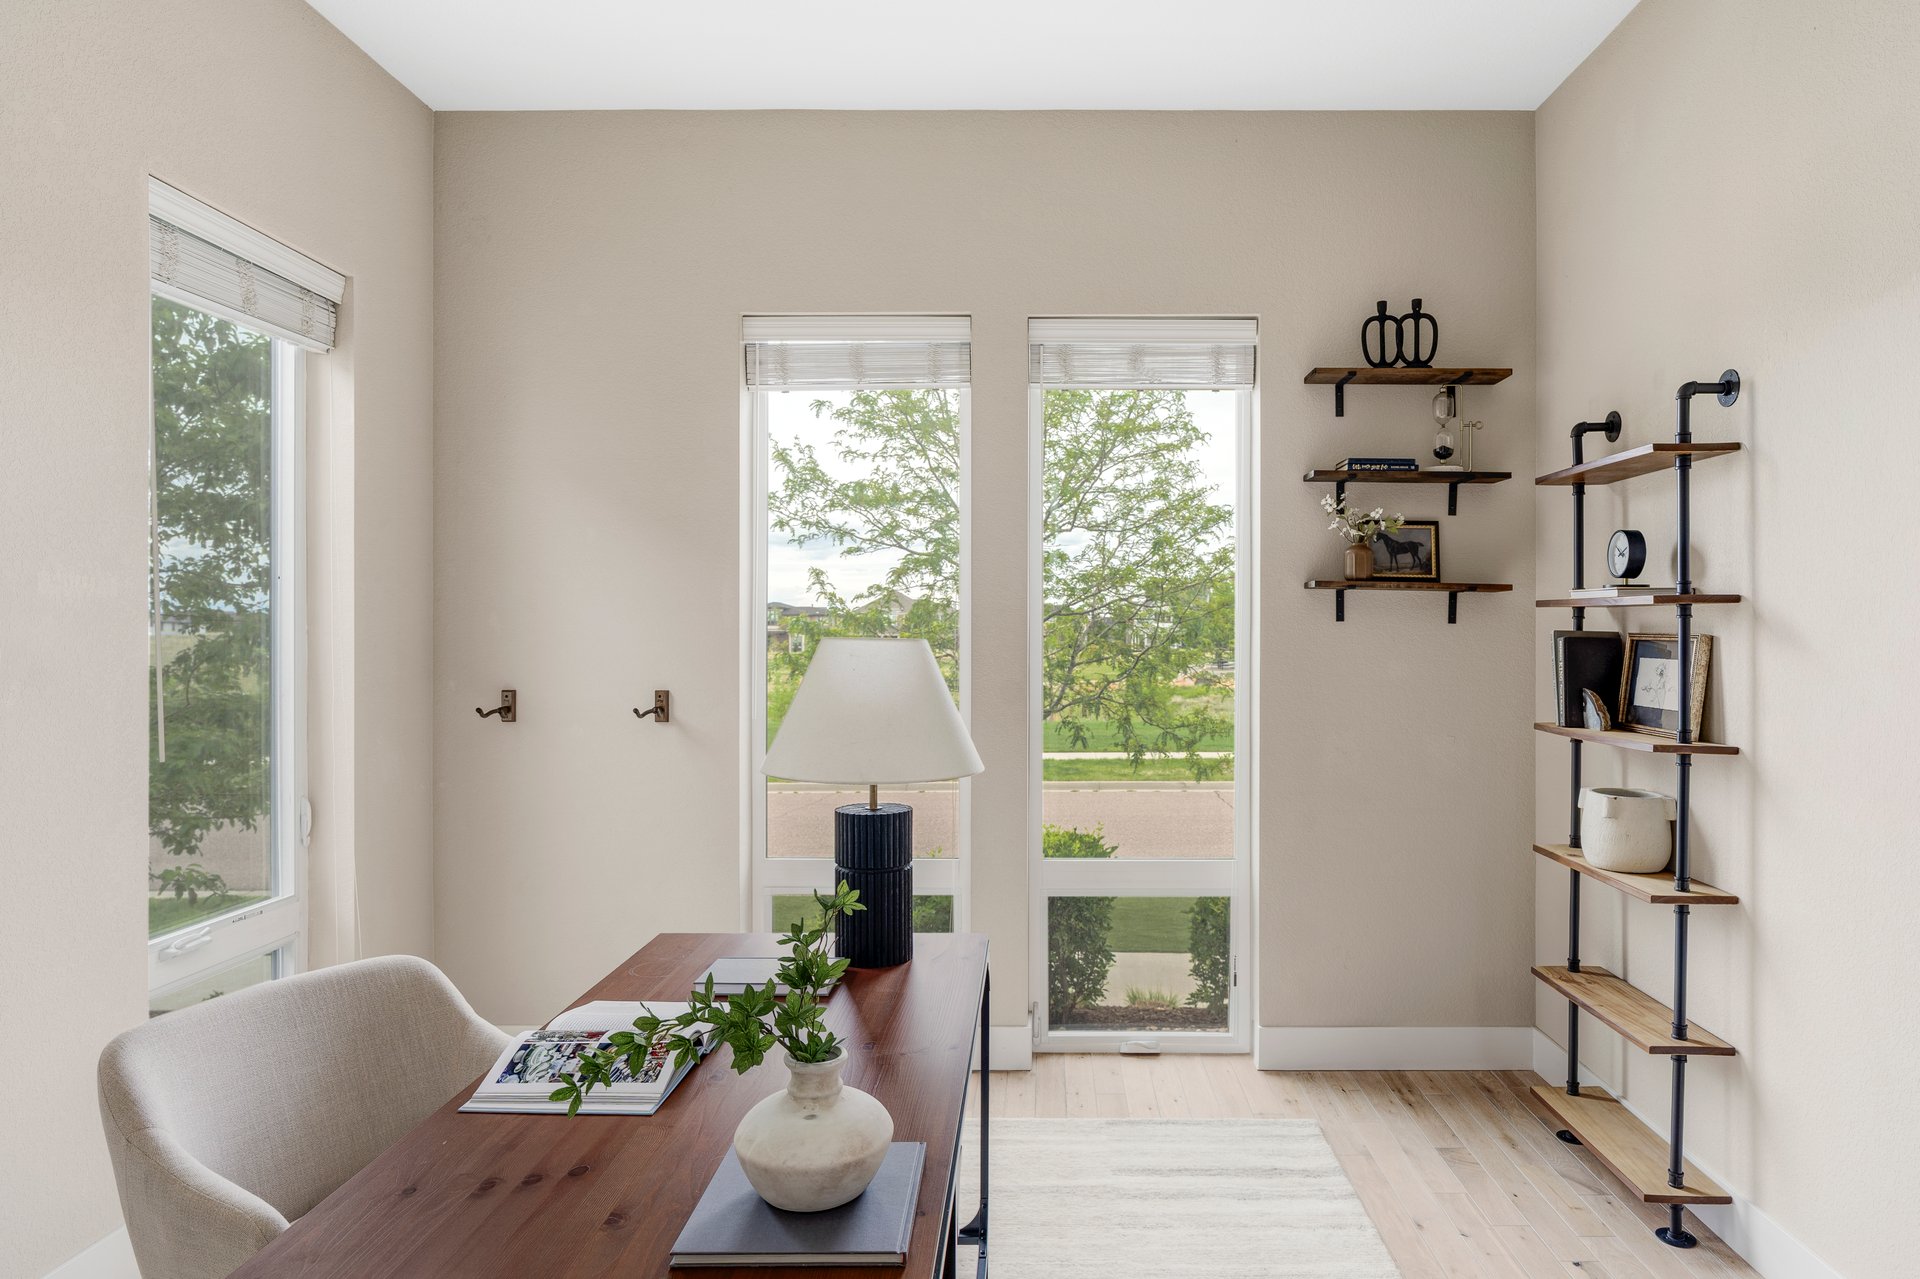
The main level also features a private guest suite with an en-suite bath, a dedicated office with French doors, a spacious mudroom, and seamless access to the outdoor living spaces. Every detail throughout the home was intentionally designed to support modern living while maintaining an elevated sense of style.
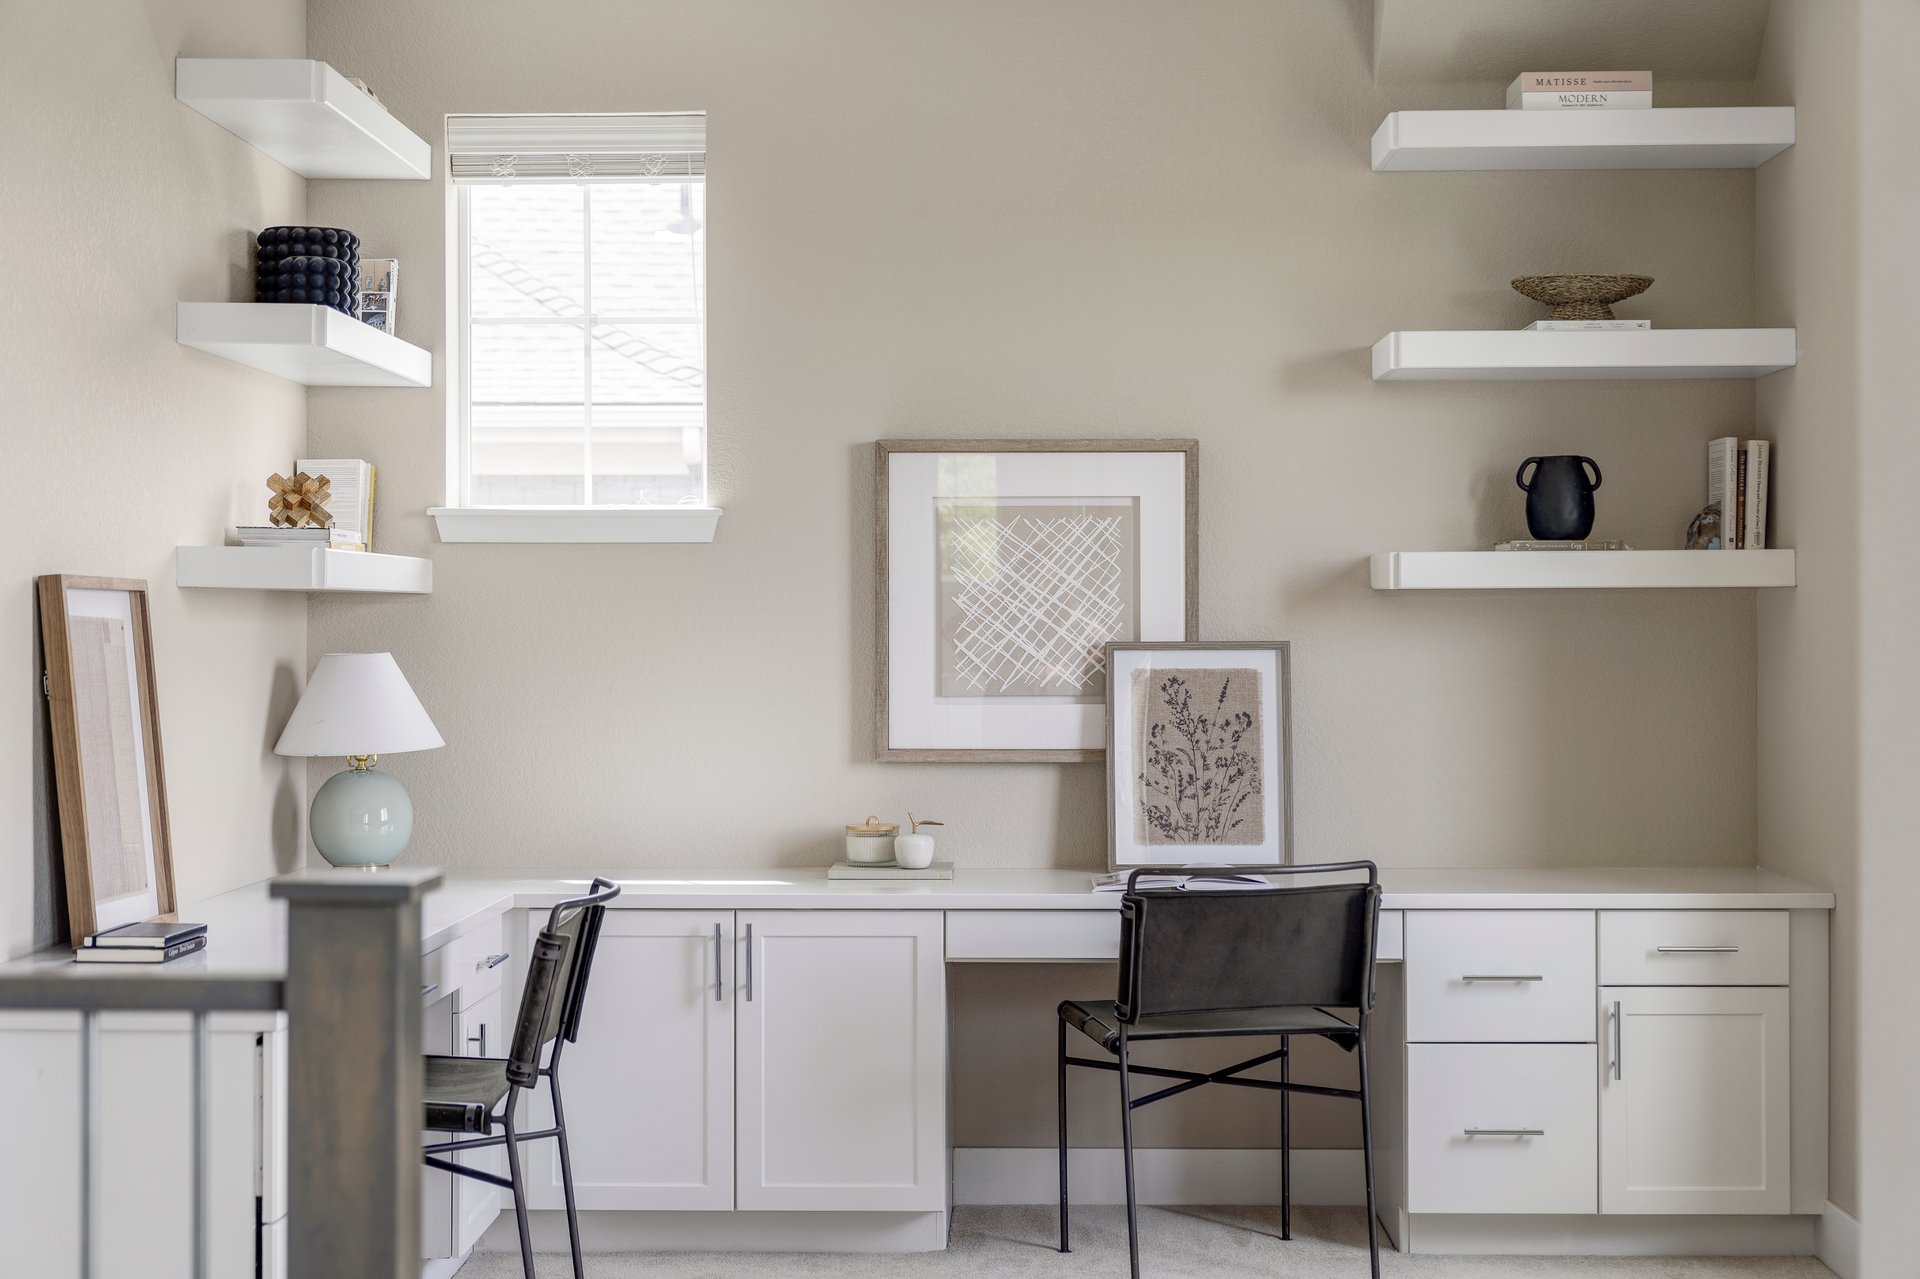
Upstairs, newer carpet adds comfort and warmth throughout the upper level. A versatile bonus room and open loft offer additional living flexibility while capturing incredible mountain views.
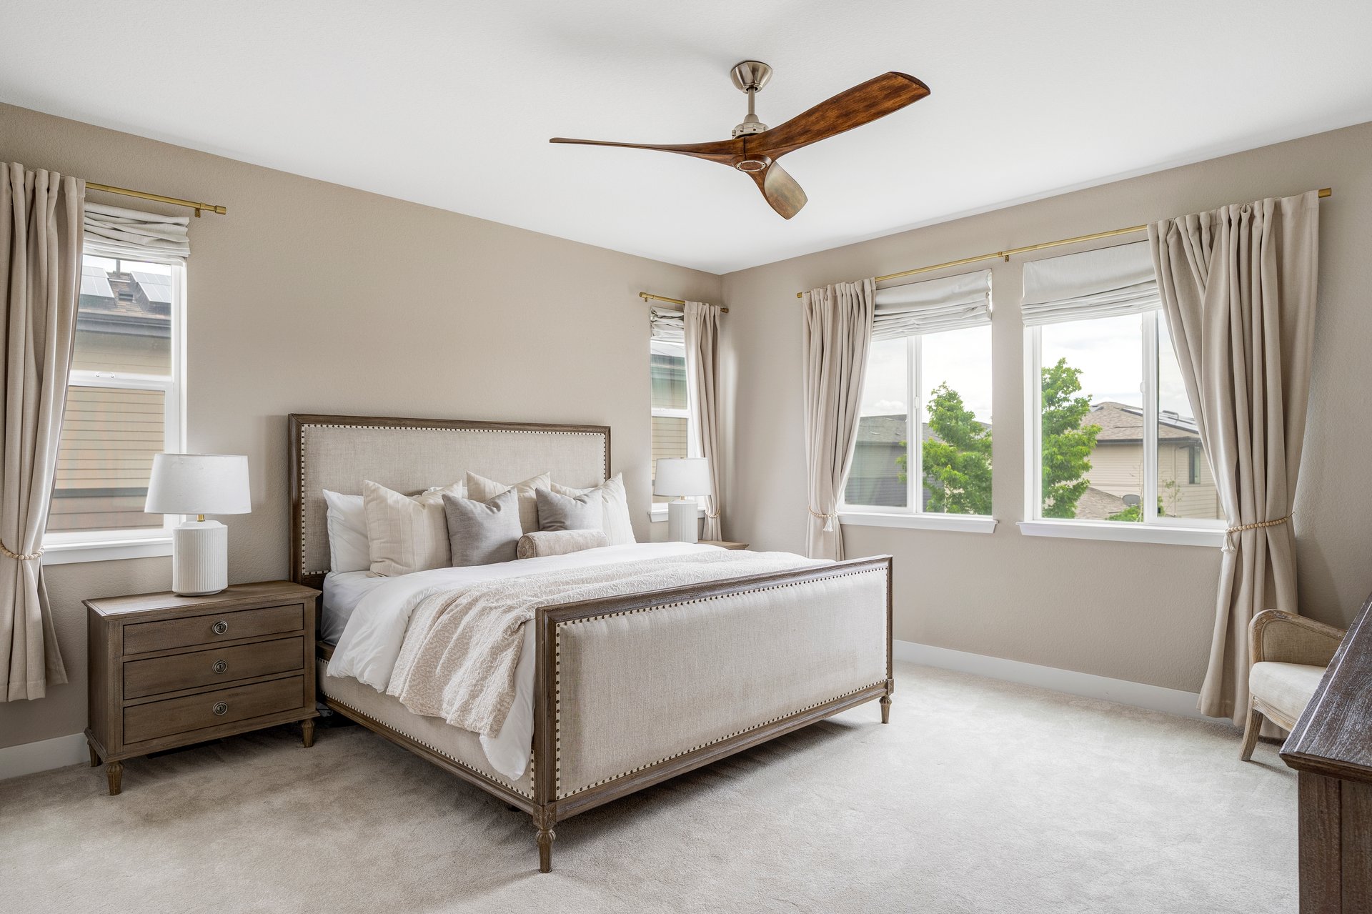
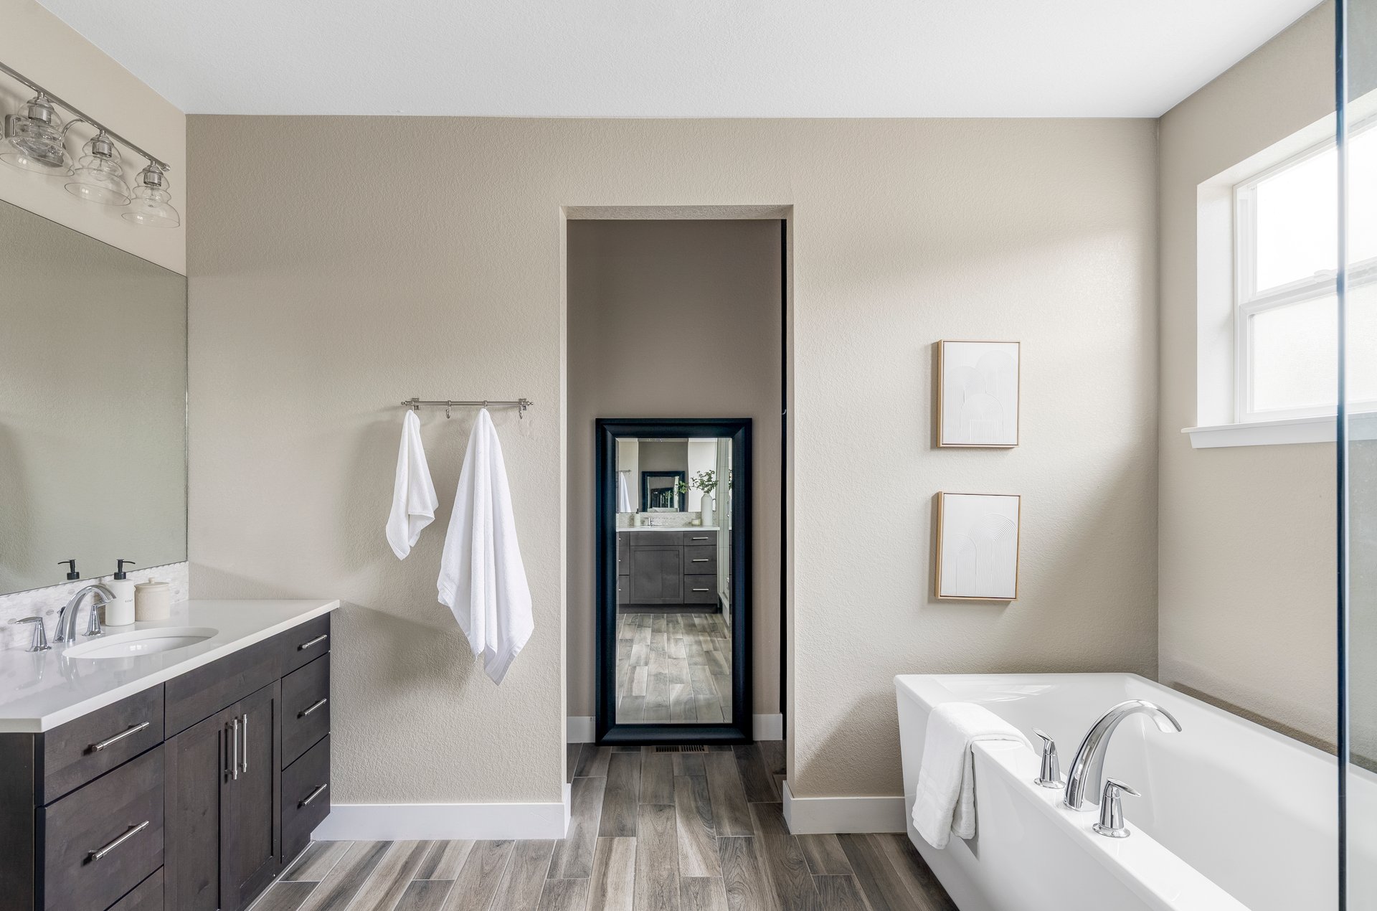
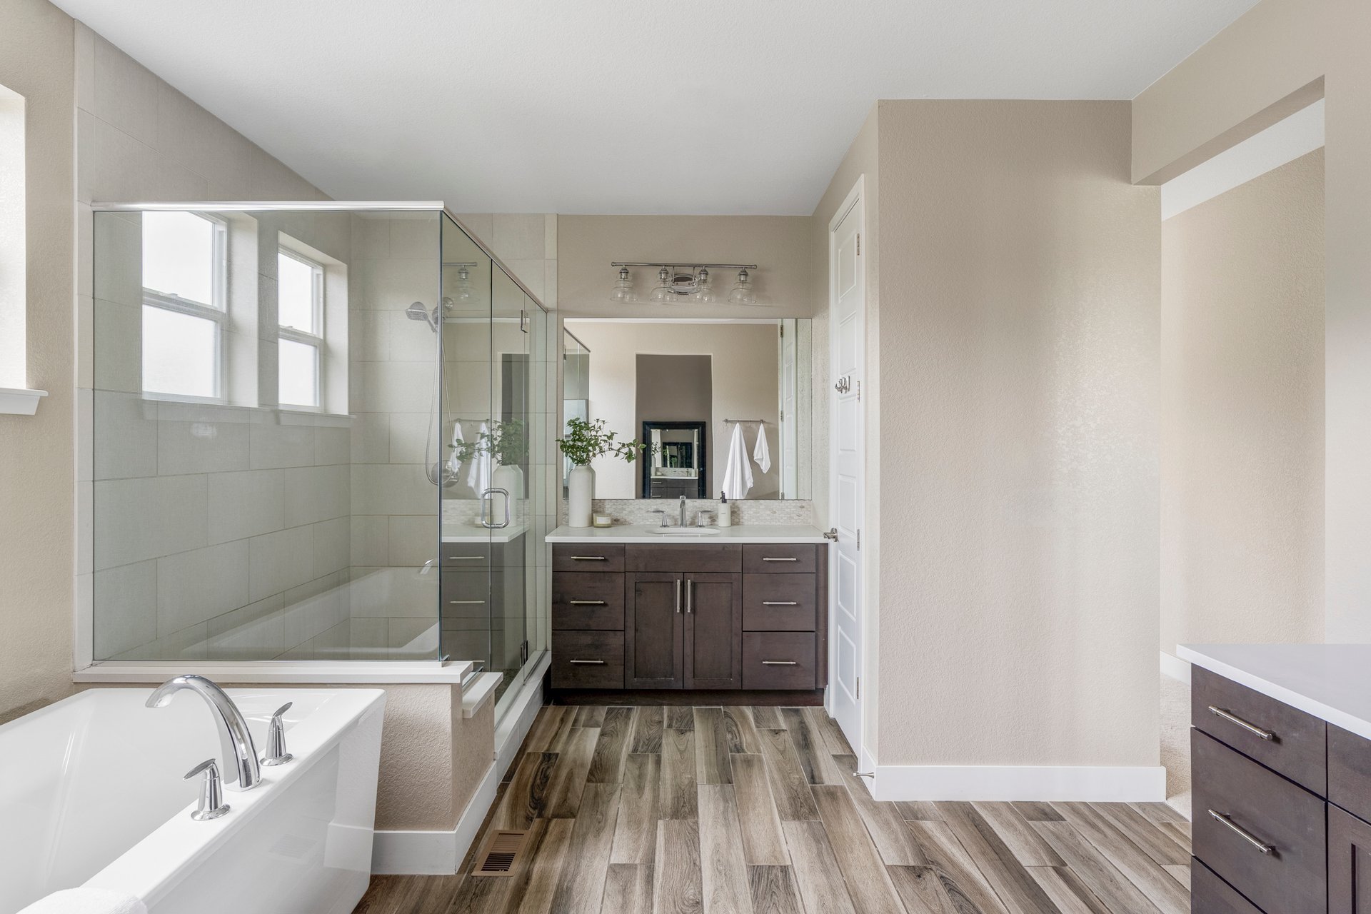
The primary suite feels like a private retreat, complete with a custom accent wall, spa-inspired five-piece bathroom, soaking tub, oversized walk-in shower, and generous walk-in closet.
Three additional bedrooms, two additional bathrooms, and an upstairs laundry room complete the upper level, offering space and flexibility for both family and guests.
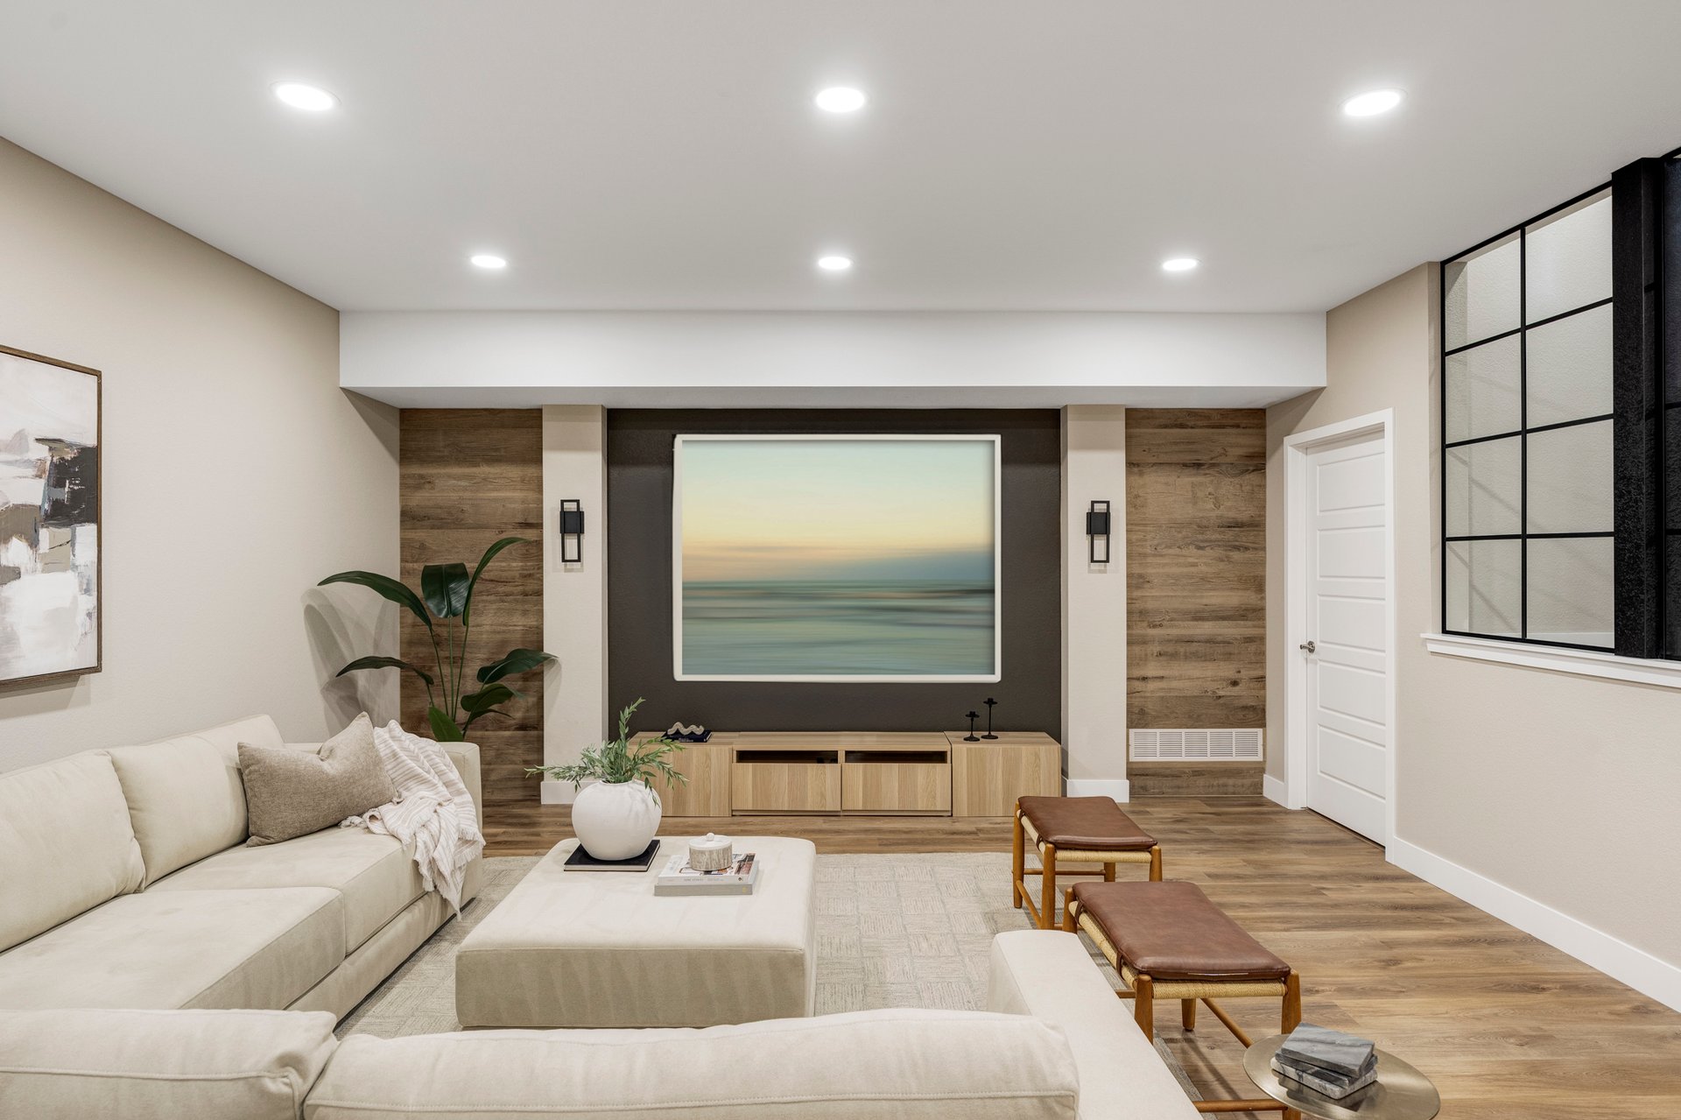
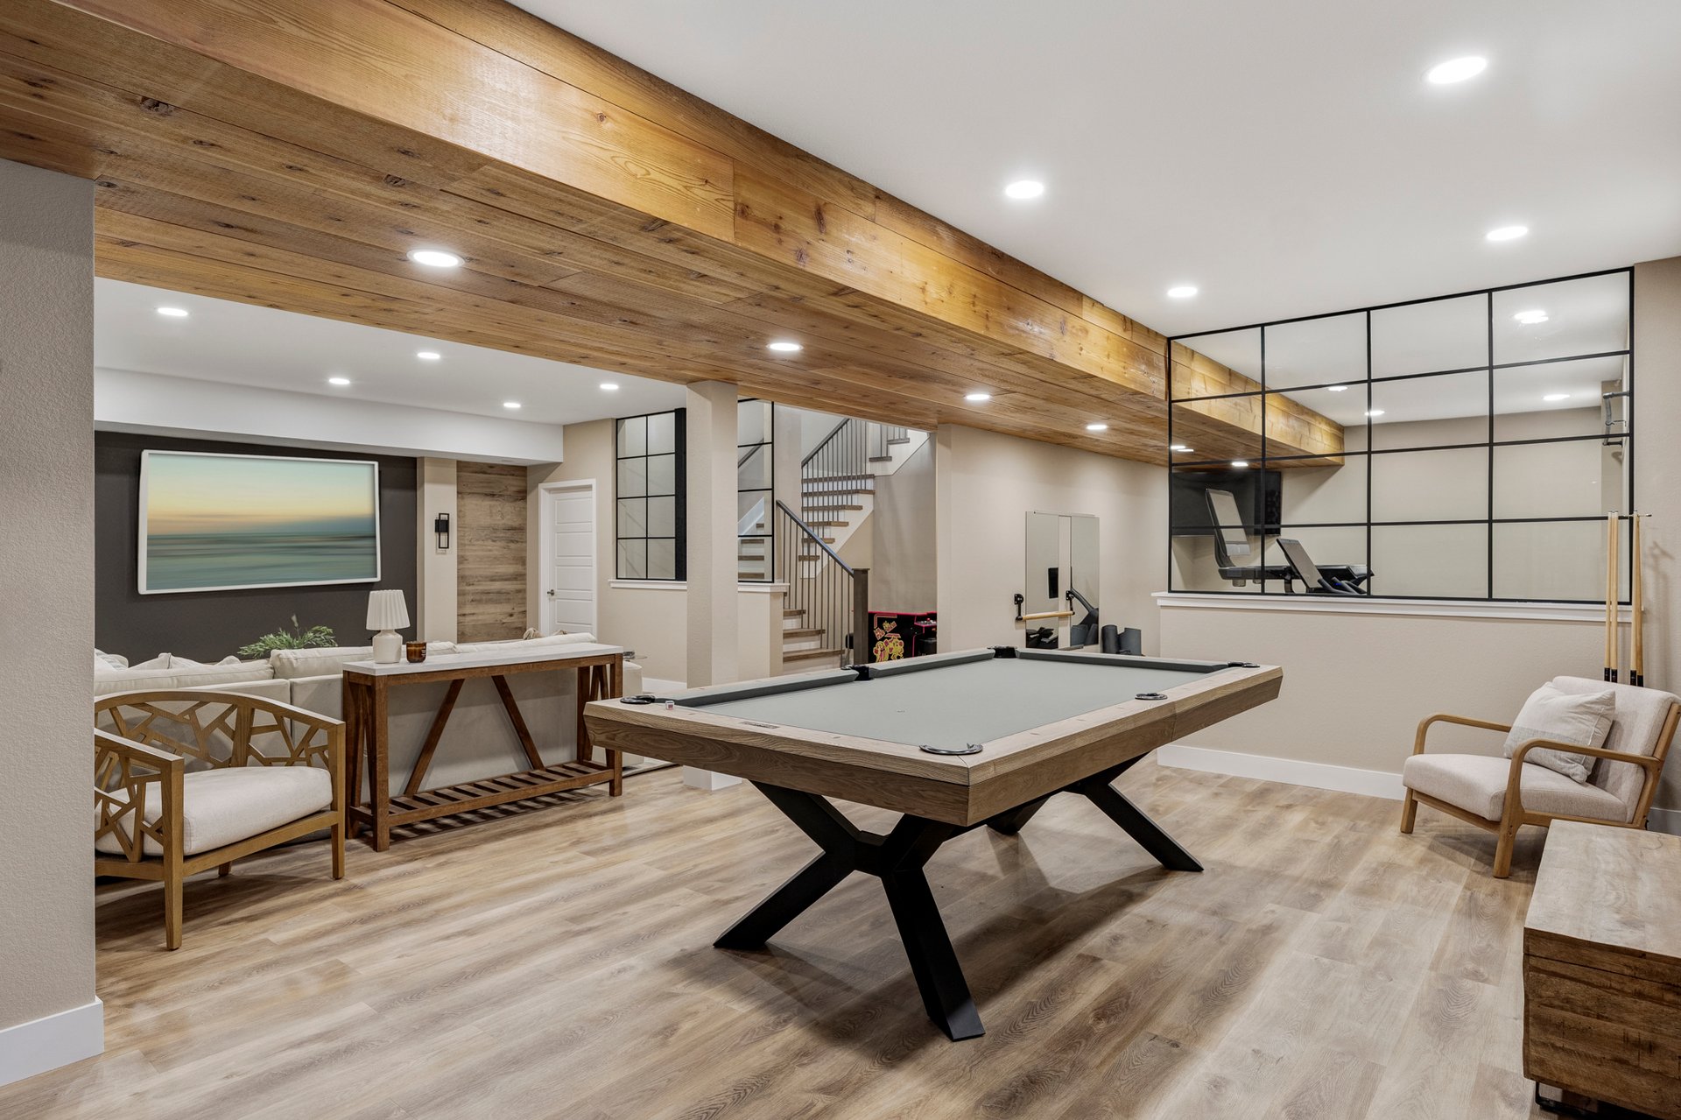
The finished basement transforms the home into a true entertainment destination. High-end laminate flooring flows throughout the expansive lower level, where you’ll find a dedicated gym space, theater setup, game area with negotiable pool table, custom dry bar with beverage fridge and wine column, and extensive hidden storage.
Whether hosting game nights, movie marathons, or casual gatherings, the lower level was designed to impress.
Technology and comfort are integrated throughout the home with a full Control4 smart home system featuring audio zones in the primary suite, office, bonus room, additional upstairs bedroom, basement, kitchen, dining area, and back patio.
Additional upgrades include a whole-house humidifier, large storage areas, newer fencing, and a high-powered garage outlet ready for enhanced EV charging capability.
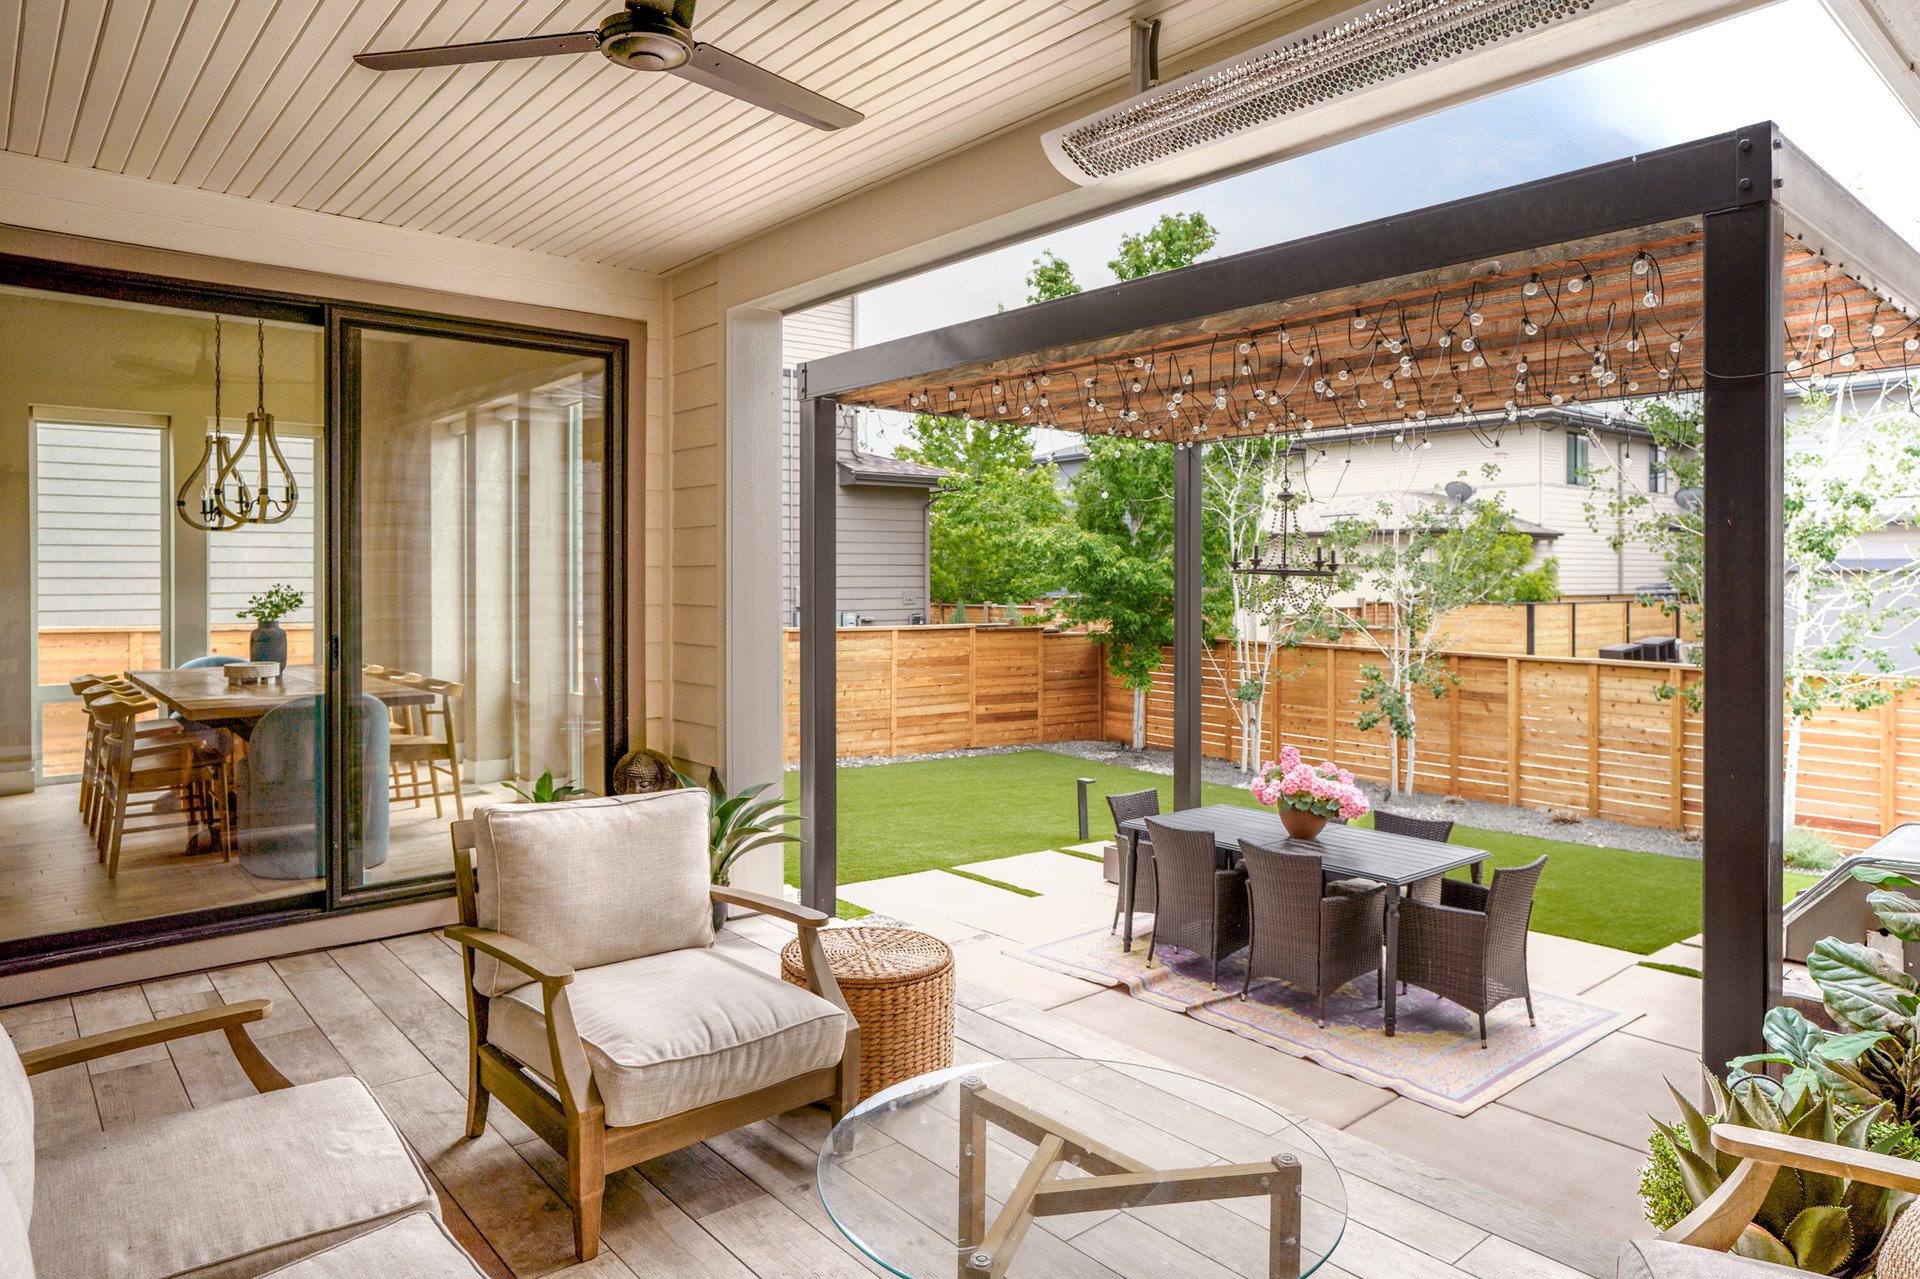
Step outside and the home’s outdoor experience is equally remarkable. The professionally landscaped yard features turf in both the front and backyard, a tiled patio, pergola, outdoor heater, and mounted outdoor TV—creating the ultimate year-round Colorado entertaining environment.
Combined with the home’s quiet location and mountain views, the backyard offers a level of privacy and serenity rarely found in Central Park.
Located just moments from neighborhood pools, parks, trails, restaurants, and The Shops at Northfield, this home also provides convenient access to DIA, Downtown Denver, Cherry Creek, Anschutz Medical Campus, and major commuter routes.
With top-rated Central Park schools nearby and luxury finishes throughout, this turn-key residence delivers the perfect blend of location, lifestyle, and design.
For buyers seeking elevated living in one of Denver’s most sought-after neighborhoods, this Infinity Haus 3 farmhouse represents a truly exceptional opportunity. Connect with Jason Cummings for more information or to schedule a private showing of this extraordinary Central Park residence.
8792 E. 53rd Ave. Denver, CO 80238 – click here for more photos and details.
Connect with Jason Cummings to schedule a private showing or learn more about this home and other luxury properties in Denver. Jason’s approach combines strategy, market expertise, and high-level execution to help buyers and sellers navigate Denver real estate with confidence.
Contact listing agent: Jason Cummings Top Luxury Denver Realtor
Stay up to date on the latest real estate trends.
June 26, 2026
June 25, 2026
June 24, 2026
June 23, 2026
June 22, 2026
June 19, 2026

June 18, 2026
June 17, 2026
June 16, 2026
DENVER'S TRUSTED REALTOR®
The team combines expertise with a willingness to think outside the box and break the mold to stay on the cutting edge of a shifting real estate industry. Whether you’re thinking about listing a house, beginning your search for a new home, or have a question about the area, please feel free to contact us.