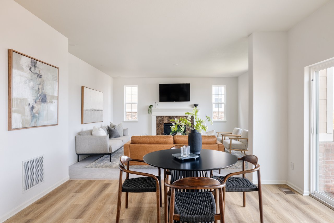
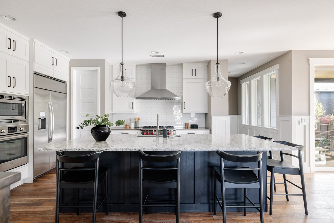
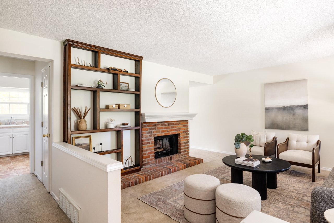
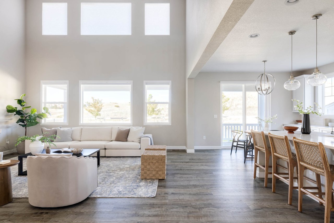
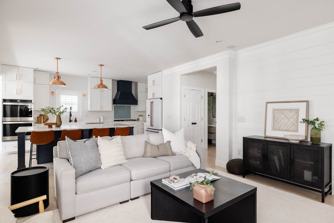
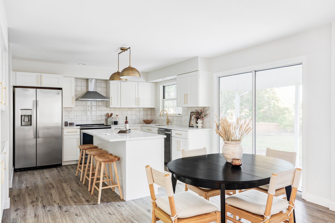
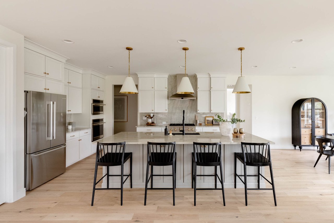
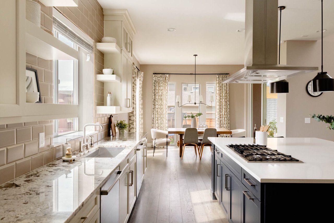
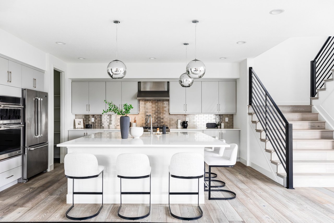
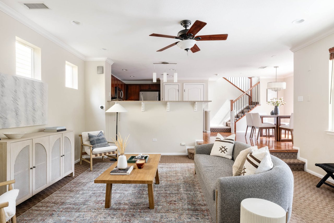
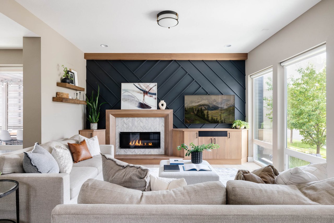
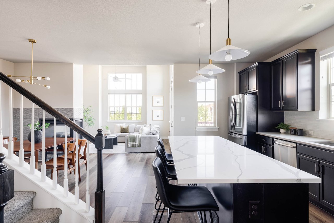
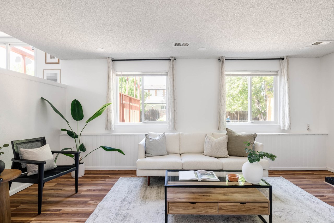
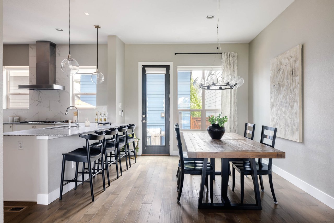
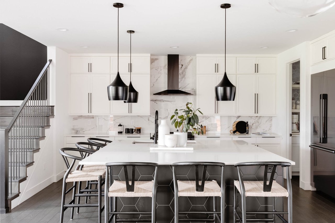
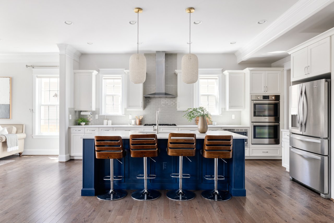
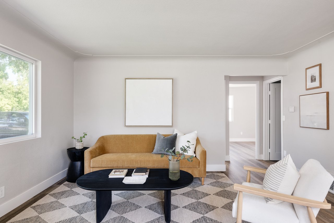
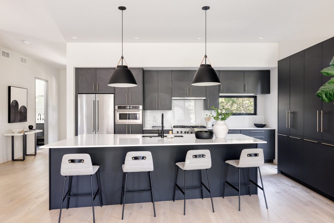
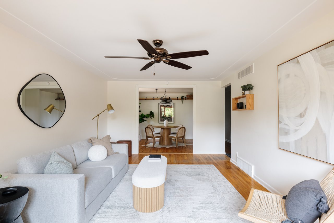
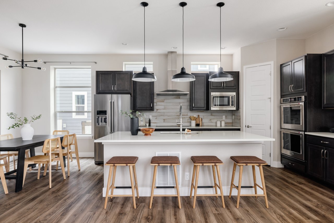
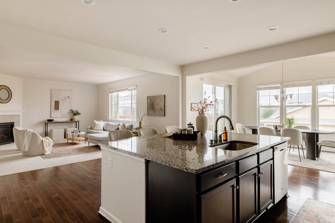
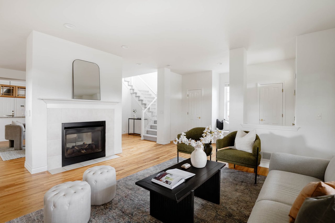
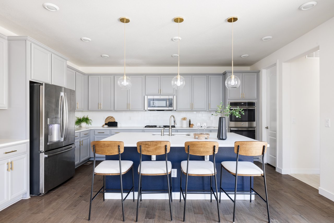
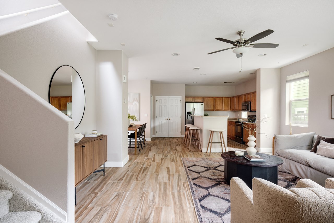
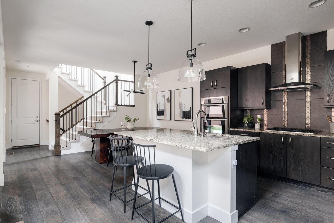
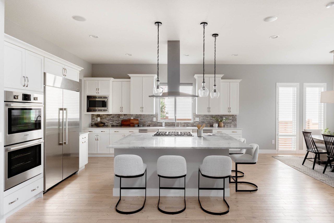
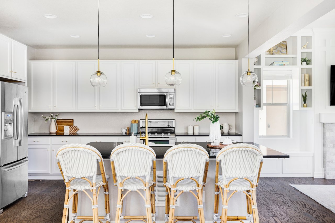
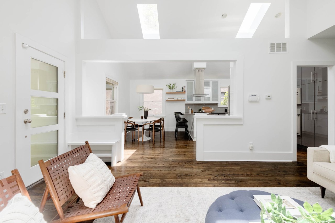
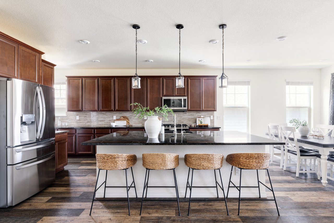
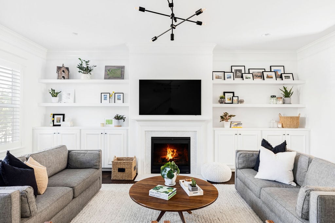
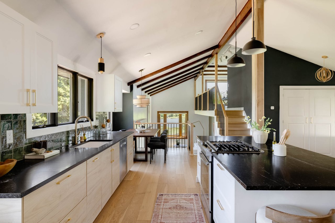
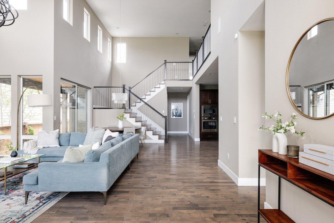
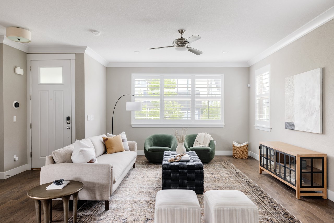
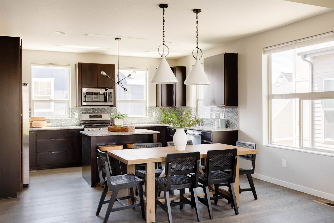
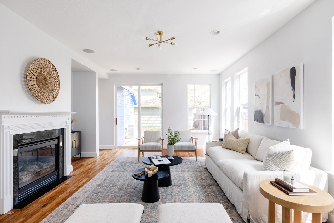
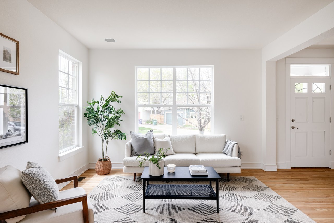
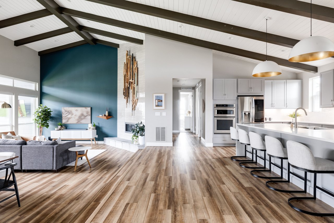
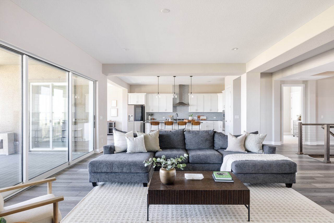
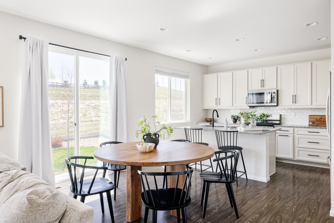
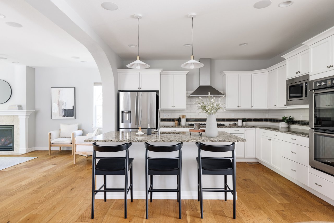
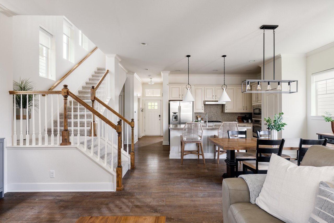
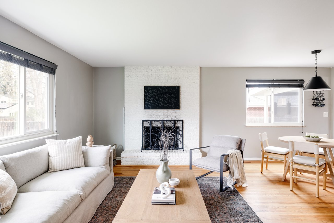
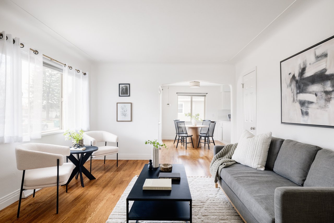
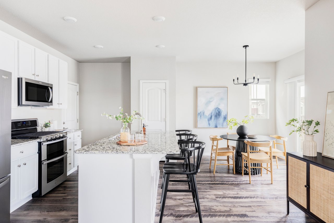
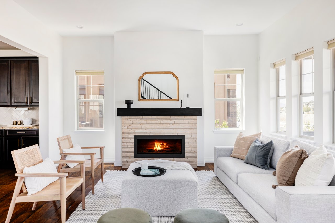
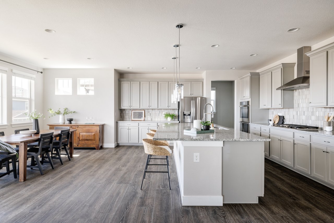
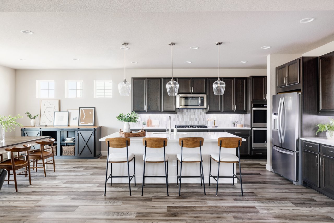
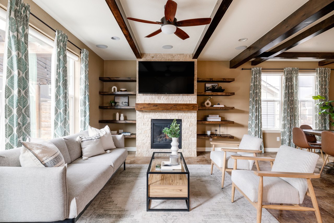
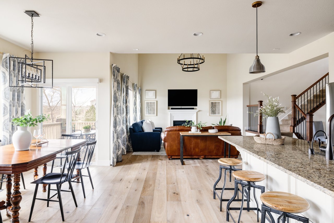
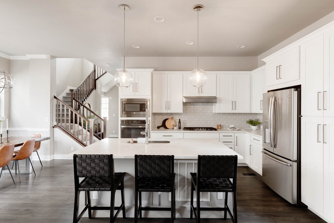
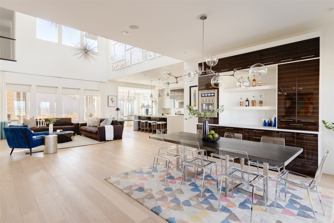





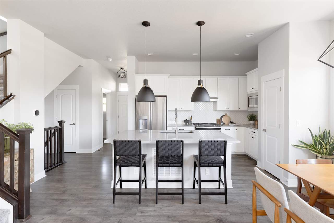






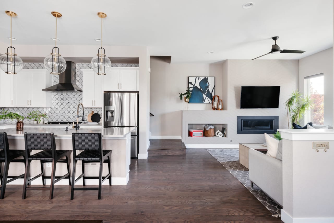
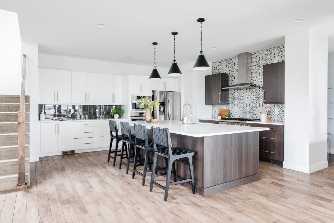




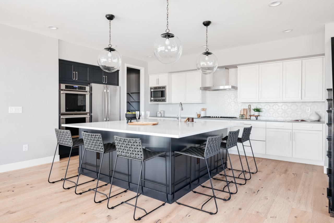

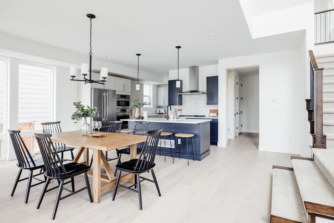
















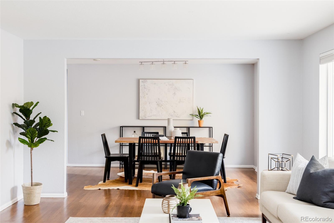

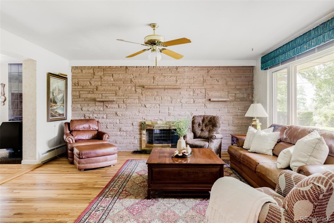
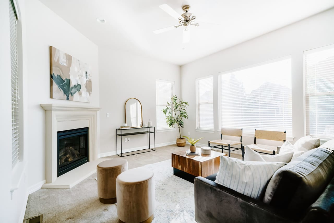
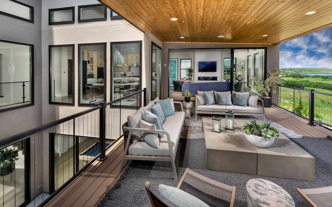


Custom Infinity Vue 2, where Mid Century Modern finishes, premium upgrades and sophisticated design come together seamlessly. From the inviting front terrace to the sleek stone entryway, every detail sets the stage for refined living. Step inside to an expansive, open-concept floor plan with rich hardwoods, filled with natural light streaming through floor-to-ceiling windows that blur the line between indoors and out. The living area is anchored by a bold, contemporary gas fireplace, finished with designer tile stacked to the ceiling and completed with a wood mantle, creating a statement centerpiece. The kitchen is an entertainer's dream, equipped with high-end Bosch appliances, abundant custom cabinetry with solid wood dove tail soft close drawers, backsplash down lighting, a spacious island with quartz countertops, a large pantry for effortless organization, and a full-height backsplash that adds an artful touch. Adjacent to the kitchen, the dining space offers a view of the thoughtfully landscaped backyard and features a modern sputnik chandelier. Toward the back of the home, you’ll find a private study that flows into the custom-built mudroom, leading to the fully equipped two-car garage with epoxied floors, an electric car charger, custom wall organization, and more. Upstairs, a spacious loft with a built-in entertainment center and a wood statement wall provides a stylish area for relaxation or entertaining. The primary suite is a sanctuary of style, featuring a custom closet system and a luxurious five-piece bath with a frameless glass shower, custom tile, a European soaking tub, and dual sinks. Completing this level are two secondary bedrooms with custom closets - one with a built in desk and shelving, a full bath showcasing elegant tile selections, and a conveniently located laundry room. Just above the loft there is also a built-in desk area that offers a functional and sleek workspace. The fully finished basement enhances the home, with plush carpet, a large second living space with a dry bar, an additional bedroom, a bathroom, and ample storage. A center-meet slider opens to a private backyard retreat, with a large covered patio that leads to a second seating area and the spacious green space surrounded by mature trees. Additional highlights include a new roof, fresh exterior paint to be completed next week, custom blinds throughout, built-in closet systems, and multiple statement walls. All of this in an incredible location near top-rated schools, a short drive to I-70 and the light rail, 15 mins to Anschutz Medical Campus, and 20 mins to both DIA / downtown!
8691 E. 54th Dr. Denver, CO 80238
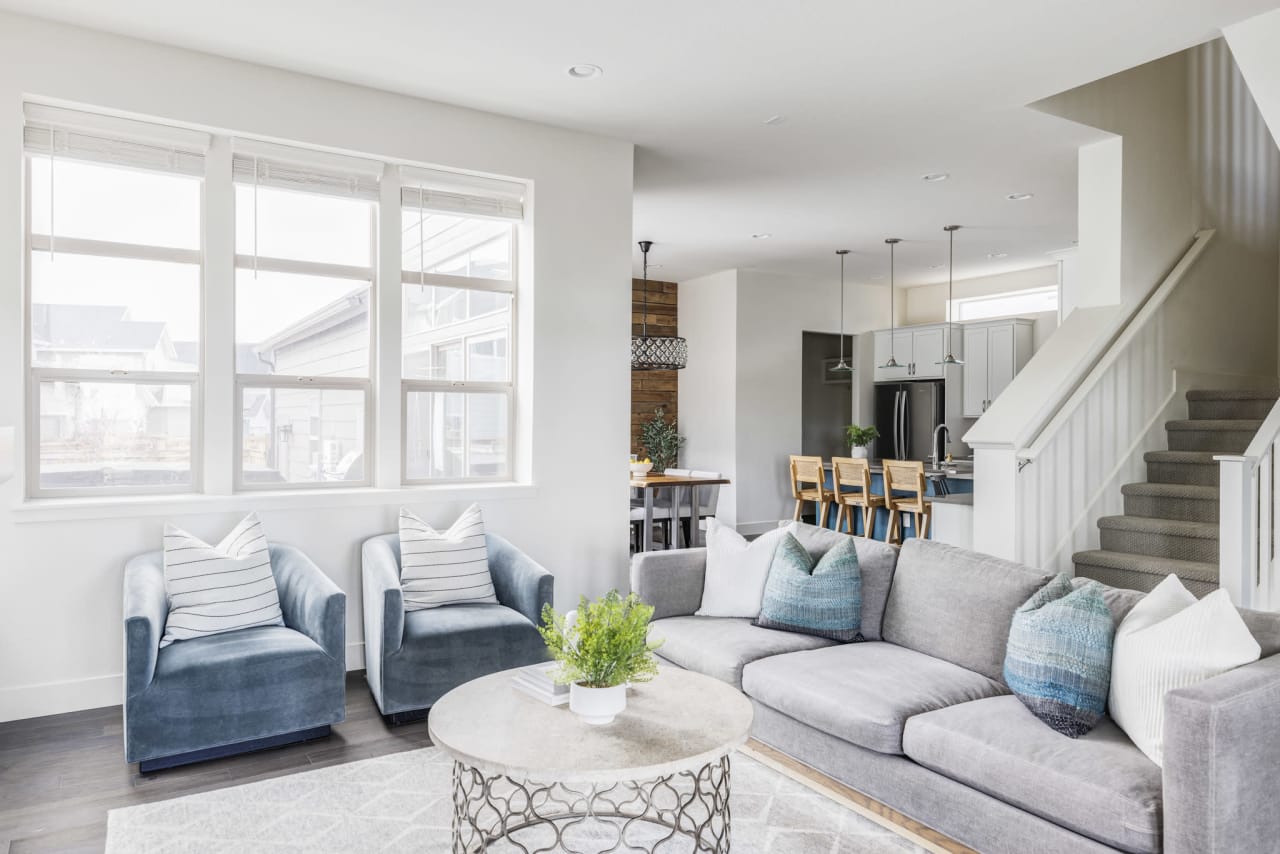
Discover luxury living in this breathtaking Infinity Vue 3 home, ideally located in Central Park’s sought-after Northfield neighborhood on an expansive, south-facing corner lot directly across from the serene Quilted Garden Park. With an open-concept design that seamlessly blends the kitchen, dining, and living spaces, this home is perfectly suited for both everyday living and entertaining. The gourmet kitchen is a chef’s dream, featuring top-of-the-line appliances, sleek quartz countertops, and striking two-toned custom cabinetry extending to the ceiling, paired with a stylish tile backsplash, a generous walk-in pantry, and elegant pendant lighting. Adjacent to the kitchen, the dining area, with its bold Sputnik chandelier, opens to a covered patio, offering a smooth transition to outdoor living. The living room exudes sophistication with custom window treatments and hardwood floors, all framing picturesque views of the park. An expansive office with large windows creates an inspiring workspace, while a custom mudroom with built-in storage adds function and connects seamlessly to the garage. A beautifully designed powder room completes the main level. Upstairs, a wide staircase leads to a versatile loft, three spacious secondary bedrooms, two well-appointed bathrooms, and a luxurious primary suite. The primary suite boasts large windows, dual walk-in closets, and a spa-like bath featuring double vanities, quartz counters, and a glass-enclosed shower. A conveniently located laundry room completes the upper level. The finished basement provides additional living space with a secondary gathering area, a private bedroom, a full bathroom, and ample storage, making it an ideal retreat for guests or recreation. Outside, enjoy a covered porch that flows into a meticulously maintained green space—a perfect setting for relaxation. Situated in the heart of Willow Park East, this home offers easy access to local events, concerts at Dick’s Sporting Goods Park, and shopping and dining at The Shops at Northfield, placing the best of Central Park within minutes of your doorstep.
6079 S. Jamestown Way Aurora, CO 80016
Welcome to this recently updated Richmond two-story home in the desirable Wheatlands neighborhood, a short walk from the Aurora YMCA and directly facing Wheatlands Community Park. This 4-bedroom, 2.5-bath with an unfinished walkout basement, has everything you could need. The first level has been recently refreshed with new paint, new flooring, and plush carpet, creating a warm, welcoming atmosphere. The spacious living room centers a cozy gas fireplace with a wood mantle, perfect for relaxing or entertaining. Adjacent, the dining room includes access to the deck, blending indoor and outdoor living. The open kitchen is equipped with stainless steel appliances, including a gas stove, plentiful counter space, an abundance of cabinetry to keep you organized as well as a large pantry. You’ll also find a convenient half bath on this level and access to the garage. Upstairs, the primary bedroom is a tranquil retreat showcasing panoramic mountain views out the windows, all finished with new carpet, a large walk-in closet, and private bath with dual sinks. Three additional bedrooms, each with new carpet and ample closet space, complete the upper level. The oversized two-car garage offers ample storage. The unfinished walkout basement provides flexibility for future projects, with bath stub-out and direct access to the backyard patio. This home is completed with a large yard. Just out your front door you’ll discover the Aurora YMCA (featuring a gym, pool, workout classes), this home combines style, comfort, and convenience in a vibrant, friendly neighborhood. You’ll be just a short walk from the Aurora Reservoir via scenic back routes, perfect for outdoor enthusiasts, and can enjoy the extensive walking and biking trails that weave through the area. Southlands Mall is nearby for all your shopping, dining, and entertainment needs, with quick access to major highways, including 470, for easy commuting. This home is also part of the highly regarded Cherry Creek School District. Right across the street, Wheatlands Community Park is the perfect place to relax and connect with friends and family. The park features basketball courts, soccer fields, and even cornhole, making it an ideal gathering spot.
5060 Willow St. Denver, CO 80238
This meticulously designed Infinity Vue 3 home offers high-end finishes, exceptional craftsmanship, and recent upgrades, blending style and function throughout. Located on a corner lot with unobstructed views of Colorado’s Front Range, this home is just one block from Maverick Pool. The open-concept floor plan seamlessly connects the kitchen, dining, and living areas, perfect for daily life and entertaining. The gourmet kitchen is a dream, boasting top-tier chef grade appliances, premium quartz countertops, two-toned custom cabinetry extending to the ceiling, tile backsplash, a large walk-in pantry, and striking pendant lighting. The dining area, illuminated by a bold Sputnik chandelier, opens to a covered patio, enhancing indoor-outdoor flow. The living room showcases a dramatic fireplace wall with floor-to-ceiling stone, while custom window coverings, hardwood flooring, and millwork, including wainscoting and detailed casings, add sophistication throughout the main level. A dedicated office with large windows provides an inspiring space for remote work. At the rear, a custom mudroom with built-in storage leads to the oversized garage with painted and sealed epoxy floors. There is also a beautifully designed powder bath on the main level with custom wallpaper and wainscoting. Upstairs, a wide staircase opens to a loft, three secondary bedrooms, two secondary baths, and a luxurious primary suite with large windows, dual custom closets, and a spa-inspired bath featuring double vanities, quartz counters, and a glass-enclosed shower. A well-equipped laundry room adds convenience on this level. The finished basement offers additional living space, including a second living area, a wet bar, a private bedroom, and a full bathroom —perfect for guests as well as plentiful storage space. Outside, the covered porch extends to a patio and green space, perfect for relaxing. Recent upgrades include a new Class 4 impact-resistant roof (October 2024) and fresh exterior paint (October 2023). This home offers an unbeatable location in the heart of Conservatory Green with easy access to parks, the Northfield Shopping Center and concerts on the green.
9012 E. Amherst Dr. Unit D Denver, CO 80231

Welcome home to this charming 3 bedroom townhome in the coveted Cherry Creek Meadows neighborhood located just steps from the scenic High Line Canal and Cherry Creek Trail. Step inside the warm and inviting living room centered around a wood-burning fireplace, framed with eye-catching brickwork and topped with a wood mantle. A built-in shelving unit adds both style and functionality, ideal for displaying books, art and décor. The kitchen offers ample white cabinetry to keep you organized and a new stainless steel refrigerator. The kitchen flows seamlessly into the dining area, which opens to a fenced paver patio—perfect for entertaining or enjoying a quiet morning outdoors. Step upstairs to find all three bedrooms, including the spacious primary suite. A thermal radiant barrier was installed in the attic in 2023 to enhance energy efficiency. The spacious unfinished basement houses the full-sized washer & dryer and tankless water heater. Low maintenance living here with the HOA maintained green space, snow removal, clubhouse, pool & tennis courts. Easy access to I-25, I-225, Denver Tech Center & Cherry Creek, this townhome offers a perfect blend of comfort & convenience in an exceptional location.
5673 Cadara Way Parker, CO 80134
Welcome to this thoughtfully designed home in the coveted Stone Creek Ranch community, nestled in a quiet cul-de-sac and backing to scenic open space. Upon arrival, you'll be charmed by the inviting covered patio, a perfect spot to relax and enjoy the peaceful surroundings. Step inside to discover a light-filled, airy space - to your right a large formal dining area awaits. Continuing beyond to discover the expansive, open-concept living area is ideal for gatherings, with the living room, dining room, and kitchen flowing seamlessly together. The living room is a true showstopper, boasting soaring two-story ceilings that create an impressive, grand feeling. This space, along with the rest of the main floor, is lined with luxury plank vinyl flooring, adding a modern touch. The beautifully designed kitchen features stainless steel appliances including an induction cooktop, abundant white cabinetry, quartz countertops, a large center island and a spacious pantry to keep you organized. Just beyond, the eat-in dining area opens to a backyard oasis, perfect for entertaining or quiet evenings outdoors. Step outside to your covered patio, featuring retractable shades, where you can enjoy the beautifully landscaped backyard overlooking the lush green space. Push open the French doors to reveal the private office perfect for working from home. The mudroom leads to a spacious 3-car garage, complete with a Level 2 electric vehicle charger. Head upstairs, where plush carpet guides you to the luxurious primary suite. Here, you’ll find coffered ceilings, abundant natural light, and a spa-like five-piece ensuite with double vanities, a soaking tub, a glass-encased shower, and a generous walk-in closet. Three additional sunlit bedrooms with ample closet space, and two secondary bathrooms complete this level, offering convenience and comfort for everyone. The finished basement includes a large second living room, an additional bedroom and bathroom creating the perfect space for overnight guests or just more space for your needs. There’s also plenty of storage space on this level. This home also includes a owned solar system that was designed to offset nearly all the home’s energy usage, a whole-house water softener and purifying system, and easy access to the Cherry Creek Trail, just steps away.
2554 Yosemite St. Denver, Co 80238
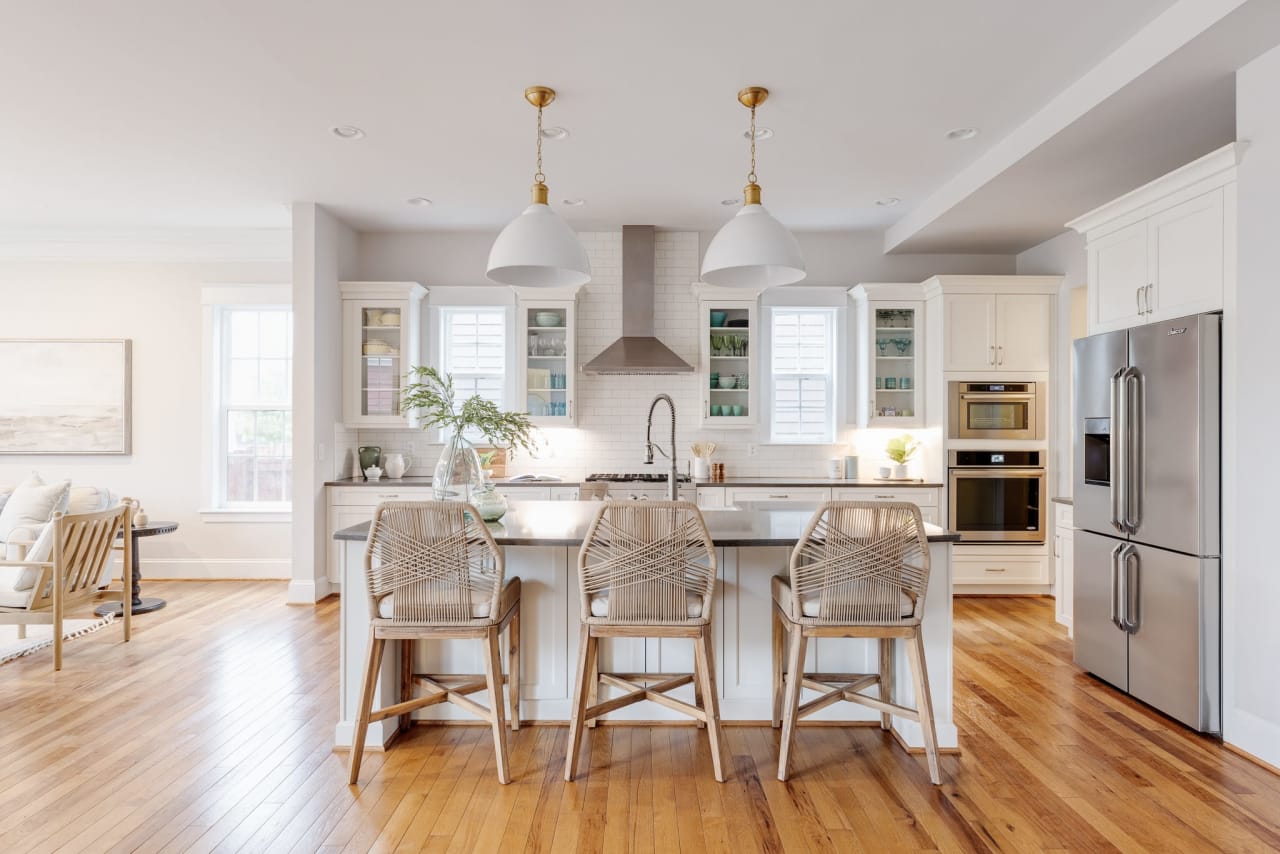

Timeless coastal charm meets modern luxury in this stunning Parkwood home. Step inside to be greeted by custom design finishes at every turn. Gorgeous oak floors line the main level, complemented by custom shutters throughout. The heart of this home is the show stopping, fully remodeled kitchen, with white perimeter cabinets stacked to the ceiling, marbled quartz counters, a large center island and chef-grade appliances—featuring a double oven, gas range with a custom hood and a large farmhouse sink. A spacious pantry provides ample storage, while the adjacent living room offers built-in shelving & speakers and a cozy gas fireplace with white brickwork extending to the ceiling. The dining area flows seamlessly to the outdoors with convenient sliding doors, creating the ultimate entertaining space. The professionally landscaped backyard features a trex deck, custom pergola with built-in fireplace and TV wall, outdoor kitchen and a hot tub—perfect for year round gatherings. Upstairs, you’ll find 4 beautifully designed bedrooms, a convenient laundry room and a spacious loft. The primary suite is a true sanctuary, boasting a private balcony, large custom closet and a five-piece bath. The designer finished basement expands your living space with a second family room featuring a built-in gas fireplace, a stylish bar, gym, workshop, fifth bedroom and modern bathroom with a large walk-in shower. Additional upgrades include owned solar panels, built-in speakers, tankless electric water heater, whole-house humidifier and Ring sensors for added security. Unbeatable Central Park location - quiet block across from greenway and walking distance to top-rated schools, pools, rec center, Stanley Marketplace, TOCA Sports Center/Gym, parks and trails. Easy access to 29th Ave Town Center, Eastbridge Town Center, light rail, Anschutz Medical, downtown & DIA. Hurry! This is the one you have been waiting for!
7154 S. Hudson Cir. Centennial, CO 80122
Nestled in the sought-after Homestead Farm neighborhood, this beautifully renovated home sits on an expansive quarter-acre lot, offering space, serenity, and access to community amenities like a pool, park, and tennis courts. As you step inside, a formal dining room greets you on the right, with a cozy sitting area on the left that could also be used as a home office. Beyond that, the home opens into a bright and airy kitchen and living space, designed for seamless flow. The kitchen boasts white shaker cabinetry, quartz countertops, a designer tile backsplash, chef-grade appliances, and a large pantry to keep everything in its place. Just off the kitchen, you'll find a convenient laundry room, beautifully finished with built-in cabinets and designer tile, offering both style and function. This space also provides easy access to the attached garage, making daily tasks a breeze. Upstairs, you'll find three secondary bedrooms, a spacious primary suite, and a stylishly updated hall bathroom featuring arched mirrors, double vanities, and eye-catching tilework. The primary suite offers a peaceful retreat with a walk-in closet and a modern en-suite bathroom complete with a glass-enclosed shower. The finished basement provides even more versatility, with an additional living area, a gym space, a fifth bedroom, and a beautifully upgraded bathroom—ideal for guests or extra room to suit your needs. Step outside to the large covered patio, and spacious tree-shaded backyard, your private oasis for relaxation, play, or entertaining. Plenty of space to add a garden, play structures, or even a fire pit, the possibilities are endless in this fantastic outdoor retreat. All this within easy access to DTC, Park Meadows Retail, I-25, Cherry Creek, parks and trails.
6980 Copper Sky Cir. Castle Pines, CO 80108
Luxury living in The Canyons with this designer home on a large corner lot backing to open space. From the moment you step through the front door, this home impresses with its thoughtful design and high-end upgrades. The main floor welcomes you with open living areas, engineered hardwood floors, and a cozy living room complete with a herringbone tiled fireplace and a sliding door that opens to the spacious backyard perfect for taking in the canyon views and entertaining. The kitchen is a true centerpiece with quartzite countertops that continues up the walls as backsplash, a large island with statement pendant lights, chef-grade appliances that come with a 3-year extended warranty & a spacious pantry. The main floor also features a guest room with an en-suite, a dedicated office with custom iron doors, and a mudroom with access to the epoxy-coated 3-car garage, which includes an electric car outlet and ample storage. Upstairs, the luxurious primary suite offers a deck overlooking the canyon side, a five-piece bath with an oversized shower, soaking tub and dual sinks, and a spacious walk-in closet expertly designed by Closets by Design. The upper level also houses two additional bedrooms with en-suite baths, a loft, and a beautifully appointed laundry room equipped with herringbone tile floors, built-in cabinetry, and a utility sink for convenience. The fully finished custom basement offers a second kitchen, a built-in entertainment wall, glass-enclosed office or gym, a bedroom, a full bath, a second washer and dryer set, and tons of storage. Designer touches can be found throughout, from the custom lighting to the exquisite tile selections in every room. The home also features an Aprilaire 600 whole house humidifier, a UV light attached to the basement furnace, and an EcoPLUS EP-1000-TAC whole house water filter for added comfort. Outdoors, large trees create a serene atmosphere, and a gas line is ready for your grill. The house also comes with an owned solar system that was designed to offset nearly all the home’s energy usage.
8409 E. 54th Ave. Denver, CO 80238
Welcome to the stunning Infinity Haus, ideally located in the heart of Central Park on an oversized corner lot with stunning landscaping. This exceptional home features a prime location and an expansive, light-filled open floor plan with soaring two-story ceilings, creating an inviting atmosphere perfect for both intimate gatherings and entertaining. Step inside to discover the perfect blend of luxury and functionality. The oversized three-car garage, five spacious bedrooms, five elegant bathrooms, a main floor office, a loft, and a generous bonus room with a built-in entertainment wall offer everything you need for comfortable living. The gourmet kitchen is the heart of the home, featuring professional-grade Bosch appliances, an oversized island with marbled quartz counters, cabinets stacked to the ceiling, decorative backsplash tile, and a pantry to keep you organized. Adjacent to the kitchen, the eat-in dining area leads you to the expansive backyard, an entertainer's dream with a large covered patio. The formal dining area is perfect for hosting memorable dinners. The grand two-story living room, with a gas fireplace adorned with stacked stone tile and a two-tier, wrought iron wagon wheel chandelier, flows seamlessly into the backyard by pushing back the stacked slider to invite the outdoors in. Just off the living room, you’ll find a private study, perfect for working from home. The main floor also features a powder bath, a bedroom with an en-suite bath and a mudroom equipped with custom storage solutions. Ascend the stairs to discover a large loft, a convenient second-floor laundry room with a utility sink and built-ins, and the luxurious primary suite. The primary suite boasts a freestanding tub, double vanities, a glass-encased shower, and a generous walk-in closet with custom built-ins throughout. Continuing behind the loft, you’ll find a secondary bath, a bedroom, two additional bedrooms connected by a Jack and Jill bath, and a spacious bonus room. Enjoy convenient access to summer concerts on the green, the Annual Denver Arts Festival, parks, pools, trails, restaurants, and more. This Infinity Haus truly offers the perfect combination of luxury, comfort, and convenience in a prime location.
9385 E. 58th Dr. Denver, CO 80238
Fully upgraded Infinity Vive, situated on a south-facing corner lot across from Lifted Meadow Park. Step inside and be captivated by the expansive open main floor, flooded with natural light from floor-to-ceiling windows and highlighted by beautiful hardwood floors. The heart of the home is the stunning kitchen, centered around an oversized statement island and featuring sleek gray flat paneled custom cabinets, a decorative tile backsplash, chef-grade appliances, and a spacious walk-in pantry for ultimate organization. Adjacent to the kitchen, the large dining area is illuminated by a statement chandelier and seamlessly connects to the outdoors through stacked sliding glass doors, making it perfect for opening up the home to entertain. The inviting living room offers plentiful windows and a modern gas fireplace, accented with a wood mantle. While a private main floor study provides the ideal work-from-home space and is lined with a wall of built in shelving. There is also a mudroom and powder bathroom on this level. On the second floor, discover a versatile loft, two secondary bedrooms connected by a Jack and Jill bathroom, a third secondary bedroom with an ensuite, and a convenient second-floor laundry room equipped with a Samsung Ultra Capacity washer and dryer with built-in AI & WiFi. You’ll also locate the primary suite on this level - offering a serene retreat with soaring ceilings, two custom-organized closets, and a luxurious five piece bath featuring dual vanities, an oversized walk-in shower, and a large soaking tub. Down in the basement you’ll discover an additional large living space, a bedroom/bathroom perfect for housing overnight guests, and extra storage space. Step outside to your backyard oasis, featuring a stunning Denver Decks-built sleeper deck made with Trex, which sits over the entire concrete patio and wraps around the hot tub, complete with built-in LED recessed lighting on the covered porch—designed for ultimate relaxation and style. Unwind in the Island Spas Artesian 5-seater hot tub with a lounge chaise. A custom privacy wall enhances the outdoor space, creating the perfect setting for entertaining and dining. Additional upgrades include motorized custom window treatments, a whole-house humidifier, integrated speakers, and a dedicated gas line for your grill. All this within easy access to the best trails, playgrounds, a pool, pickleball courts, and shopping that Central Park offers.
3405 Florence Way Denver, CO 80238

Discover the perfect blend of location and lifestyle with this well maintained 3-bedroom, 3-bathroom home, situated on a large corner lot in the coveted Eastbridge neighborhood of Central Park. Ideally located just steps from the Central Park Rec Center, you'll enjoy convenient access to Constellation IceCream, Los Chingones, Cativella, Stanley Marketplace, the expansive 80-acre Central Park, and F-15 pool, providing endless opportunities for recreation right at your doorstep. A charming Victorian-esque facade welcomes you inside with a spacious and bright living area that seamlessly connects the kitchen, dining, and living rooms—creating an ideal space for entertaining. The elevated kitchen features high-end cabinetry, granite countertops, sleek stainless steel appliances, and stylish wood flooring, making it perfect for both everyday living and hosting guests. French doors off the dining area lead to a side patio, offering an effortless indoor-outdoor flow ideal for dining or relaxing outdoors. A conveniently located powder room is located in the foyer on the main level, and the home is shaded with window coverings throughout. Upstairs, the home boasts three generously sized bedrooms, including a large, sunlit primary suite that serves as a private retreat. The suite features a walk-in closet and a luxurious updated primary bath with dual sinks and a spacious glass encased shower showcasing beautiful tile selections. Two additional bedrooms share a full bath in the hallway, and you’ll also find the laundry room, equipped with built-ins on this level, for added convenience. Embrace outdoor living on your wrap-around deck with southern exposure, designed to maximize natural light. It's perfect for grilling with a gas line and is surrounded by professional landscaping that enhances the home's curb appeal and provides a serene space to unwind. The home also includes a two-car garage, offering ample storage and parking. Situated in Central Park, surrounded by extensive walking and running paths, trail systems, playgrounds, seven community pools, tennis courts, and lush parks, this home offers an unparalleled setting for an active lifestyle. The second HOA covers lawn maintenance, snow removal, and the water bill. HVAC was replaced in 2022, and the security system is included with two cameras and door lock/garage door automation.
5064 Willow St. Denver, CO 80238
Exceptional Infinity Vue 3. This meticulously designed home boasts high-end finishes and thoughtful upgrades throughout, making it truly stand out. Upon entry, you are greeted by a large, open floor plan where the kitchen, dining, and living areas blend seamlessly. The gourmet kitchen is a chef's delight, featuring top-of-the-line Wolf and Sub-Zero appliances, a large walk-in pantry, premium quartz countertops, custom cabinetry stacked to the ceiling, and a designer tile backsplash highlighted by striking pendant lighting. The dining room, centered around a sputnik chandelier, flows effortlessly to the covered patio—perfect for entertaining guests. The living room is a showstopper, featuring a stunning statement wall with black shiplap, marble tile, and elegant oak wood built-ins surrounding a contemporary gas fireplace—creating a sophisticated yet inviting space for relaxation and gatherings. Built-in Sonos speakers on the main floor enhance the ambiance with immersive audio, perfect for any occasion. A dedicated office space with abundant natural light and beautiful rich blue built-ins provides a bright, inspiring environment for working from home. Towards the back of the house, the custom mudroom with built-in storage leads to the garage, combining style with functionality. The oversized staircase takes you upstairs to a versatile loft, 3 secondary bedrooms, and the primary suite. The primary retreat features expansive windows with window coverings, designer wallpaper, dual custom closets, and a spa-like bathroom with double vanities, quartz countertops, and a glass-enclosed shower. A well-appointed laundry room is also located on this level. The finished basement offers additional living space with a generous second living area, and an extra bedroom and bathroom, providing a private, comfortable space for overnight guests and a home gym. Step outside to the beautifully landscaped backyard, with a pergola, built in grill, and hottub—ideal for relaxing or entertaining. This home’s location is unbeatable, situated in the heart of Conservatory Green. It’s just a short walk to Maverick Pool, numerous parks, the Northfield Shopping Center, and concerts on the green.
8882 E. 47th Ave. Denver, CO 80238
Nestled in the vibrant Central Park neighborhood, this corner townhouse is perfectly positioned across from Runway 35 pool/park and is just a leisurely stroll from Northfield’s shops and eateries. Upon entry, you’re greeted by a spacious foyer that leads into the study, where sliding glass doors open to an expansive covered front porch and a meticulously landscaped 1500 sq ft fenced front yard. There is also a mudroom on this level, leading to the two car attached garage. Step up to the main level, featuring an open-concept layout anchored by a striking three-way gas fireplace that warms both the dining area and living room. Large windows flood the high ceilings with natural light. Push open the balcony door to discover mountain and park views—a perfect spot for unwinding after a long day. The gourmet kitchen is equipped with plentiful java cabinetry to keep you organized, decorative tile backsplash, quartz countertops, new statement pendant lighting and stainless-steel appliances, including a gas cooktop. A generous center island invites casual dining and conversation, making this the heart of the home. The primary suite is a private sanctuary, offering a walk-in closet and a luxurious en-suite bath with dual sinks and an oversized glass encased shower. Upstairs you’ll discover 2 additional bedrooms with large walk in closets + en-suite baths and the laundry room, equipped with a washer & dryer. Designed with ease of living in mind, this end unit features a two-car driveway behind the attached garage, a fenced front and side yard, and thoughtful touches like a smart thermostat, radon mitigation system, blackout shades and a hard-wired alarm system. All of this in an incredible location..top-rated schools, 2 minute drive to I-70 and light rail,15 mins to Anschutz Medical Campus, 20 mins to both DIA and downtown!
4595 Granby Way Denver, CO 80239
This well maintained multi-level home, nestled on a generous corner lot, offers a perfect blend of comfort and style. As you approach, you'll be welcomed by a beautifully landscaped front yard that sets the tone for what's inside. Step through the front door into a bright, open living and dining area, where vaulted ceilings and freshly painted white walls create a warm and inviting atmosphere. Large windows flood the space with natural light. The kitchen is both functional and stylish, featuring ample cabinetry for all your storage needs, sleek stainless steel appliances, and a decorative subway tile backsplash that adds a touch of charm. Conveniently, the kitchen also provides direct access to the garage. Just off the dining area, slide open the door to reveal a large patio shaded by a gazebo —perfect for entertaining or simply enjoying the spacious backyard. Upstairs, you'll find three well-appointed bedrooms lined with plush carpet, including the primary suite with its own en-suite bath, along with a full hall bathroom. The lower level offers even more living space, with a second large living area, an additional bedroom, and another full bathroom. This level also grants access to the basement, offering even more possibilities for storage or expansion. The backyard is a true retreat, featuring an expansive lawn shaded by mature trees, a paver patio with a basketball hoop, a second gazebo with a firepit and easy access to the two-car garage. Two sizable sheds provide additional storage for all your outdoor needs. Situated in a prime location, this home offers easy access to parks, trails, and the Rocky Mountain Arsenal, as well as quick routes to downtown Denver via I-70 and easy access to DIA.
4988 Valentia Ct. Denver, CO 80238
Exceptional contemporary townhome, where modern elegance meets everyday convenience in Central Park's coveted Conservatory Green neighborhood. This home impresses with its freshly painted interior, and breathtaking, unobstructed mountain views. Bathed in natural light, the residence features an array of oversized windows and wide-plank floors that seamlessly blend style and comfort. Boasting a prime location that truly enhances your lifestyle, this home is perfectly positioned on The North Green where you can enjoy summer concerts, festivals, shopping, dining, and numerous parks. The original owners have meticulously maintained the property, and have made recent modern updates, like new interior lighting in the kitchen and dining room. The chef's kitchen, thoughtfully situated between the living and dining areas, is a masterpiece of both form and function. It features sleek quartz countertops, decorative backsplash, two toned white and wood soft-close cabinetry, and top-of-the-line Bosch stainless steel appliances, including a 5-burner gas cooktop. Ascend the open riser staircase to the second floor where you will find the luxurious primary suite - a true sanctuary, offering phenomenal mountain views and a private balcony perfect for sunset gazing. The suite also includes a large walk-in closet and a spa-like 5-piece en-suite bath, complete with a soaking tub, glass encased shower and dual sinks. A loft area, additional bedroom, full bathroom and a convenient laundry room complete the upper level. The finished basement extends your living space, featuring a family room, bedroom, bathroom and a generous storage area—perfect for accommodating guests or creating a versatile retreat. Step outside to the beautifully landscaped backyard, a serene space designed for low maintenance and outdoor enjoyment, which leads to the 2 car garage. Close to the airport, downtown Denver, Anschutz Medical Campus, top-rated schools, pools, dining and entertainment - don’t miss the chance to call this one yours!
9468 E. 52nd Ave. Denver, CO 80238
Classic and timeless describe this Parkwood home located in Denver’s charming Central Park neighborhood. Upon entry, you'll be delighted to discover a spacious foyer that opens into a sun-drenched, open-concept main floor living area adorned with hardwood floors and elegant crown molding throughout. The kitchen is a chef's delight, featuring white cabinets, stylish tile backsplash, upgraded appliances, quartz countertops and a large blue statement island illuminated by custom pendant lights. A built-in desk and a generously sized pantry with built-in shelving add convenience and functionality to the kitchen. The cozy living room centers around a gas fireplace and is lined with large windows offering views of the expansive backyard. The dining room is elegantly designed with a striking large chandelier that adds a touch of sophistication. This space features classic wainscoting and textured wallpaper, creating a warm and inviting atmosphere for gatherings. Step upstairs to find the large secondary bedrooms, a convenient laundry room and a luxurious primary suite. The five-piece primary bathroom boasts a spacious walk-in shower with glass enclosure, a soaking tub, double sinks with quartz countertops and a large walk-in closet. The basement provides additional living space with a stacked stone fireplace and kitchenette. This level also features a home gym, an extra bedroom, bathroom and lots of storage space. The stunning backyard is an entertainer's dream featuring a built-in grill, hot tub and firepit. The large patio is shaded by a generous pergola. Across the lush green grass sits the garden shed, which is conveniently outfitted with electricity. This home is equipped with a Tesla Solar System that was designed to offset nearly all the home’s energy usage. The garage features epoxied floors and an electric car charger connection. All this conveniently located next to top-rated schools, playgrounds, parks, trails, shops, restaurants and the newly opened Pearl Market.
26 S. Newton St. Denver, CO 80219
Updated brick bungalow in the heart of Barnum Park that sits on a generous lot and features a walk-out basement complete with its own kitchenette, perfect for guests or potential rental income. As you step inside, you'll be greeted by an open, light-filled main floor adorned with luxury vinyl plank flooring and new windows throughout. The inviting living room boasts a charming built-in nook with shelving, providing extra storage and a cozy touch. The dining room, highlighted by a modern Sputnik chandelier, seamlessly flows into the kitchen, showcasing white shaker cabinetry, subway tile backsplash, marbled quartz countertops, and stainless steel appliances, including a gas range. The main floor hosts two comfortable bedrooms and a stylish hall bathroom. One of the bedrooms opens onto a newly installed deck, where you can enjoy city views during the winter months. Additionally, you'll find a generously sized third bedroom just off the kitchen, that can also be used for an additional hangout space, a home office, or whatever suits your needs best. Downstairs, the walk-out basement offers endless possibilities. With its own entrance, two more bedrooms, a bathroom, and a spacious living area complete with a kitchenette, this space is ideal for rental potential or extended family living. Living here offers easy access to the city and to 6th Avenue for quick trips to the mountains. Additionally, you'll be within walking distance of Barnum Park and the dog park, perfect for outdoor enthusiasts and pet owners.
2418 Gilpin St. Denver, CO 80205
City Park home, showcasing modern finishes and thoughtful design throughout. This spacious residence features 5 bedrooms, a main floor office, a finished basement with a home gym, a generous yard, and a 3-car garage. As you arrive, you'll be greeted by a charming covered front patio. Step inside to find a light-filled main floor office on your left, adjacent to a stylish powder bath with a floating vanity and statement pendant lighting and celestial windows. Continue down the hall to discover an expansive and uniquely wide and spacious open-concept living area with elegant oak flooring, seamlessly connecting the kitchen, dining, and living rooms—perfect for entertaining. The kitchen boasts abundant black flat-panel cabinetry, quartz countertops, KitchenAid appliances, a large island, and striking pendant lighting. The dining area is highlighted by a modern Sputnik chandelier, creating a sophisticated atmosphere. In the living room, push back the sliding glass door to blend indoor and outdoor living, complete with a dry bar and built-in wine racks for effortless hosting. Upstairs, vast modern windows frame minimalist stairs. The loft is brightened by high vaulted ceilings. Adjacent is a luxurious primary suite, separated from two well-finished bedrooms. This primary retreat features a private balcony, a spa-like five-piece bath with dual sinks, a glass-encased shower, a large soaking tub, and a walk-in closet with custom organization. The finished basement offers a second spacious living area and a rec room, along with two additional bedrooms, a home gym, and a beautifully appointed bathroom. Located in the desirable City Park neighborhood, this home is conveniently close to the Denver Zoo, the Denver Museum of Nature and Science, and various other shops and dining.
2380 S. Franklin St. Denver, CO 80210
Talk about LOCATION! Welcome to this charming brick bungalow with a large landscaped backyard located in the vibrant Denver University community and walkable to bars, restaurants, DU and Harvard Gulch Park. Step inside to discover a light filled main living area lined with hardwood floors, newer windows and fresh paint throughout. This home offers a versatile layout with income potential, featuring 2 bedrooms on the main level and a full 1 bedroom apartment downstairs. Downstairs is equipped with a full kitchen, bathroom and separate entrance, providing privacy and convenience for guests or tenants. The spacious backyard is lined with mature trees and flowers and features a large paved patio area, perfect for enjoying the beautiful Colorado weather. Grow your own herbs and vegetables in the built-in garden box. All of this is conveniently located near the Newman Center for the Performing Arts, Observatory Park, Washington Park and I-25, providing easy access to both downtown Denver and the mountains. Some of the numerous updates include: new interior paint throughout, new flooring in kitchen and bath, new electrical panel and wiring, whole house humidifier, whole house fan, newer windows with lifetime warranty, newer water heater, central air conditioning and radon mitigation system. Hurry, this one won’t last!
9740 E. 59th Dr. Denver, CO 80238
Welcome home to this well maintained Central Park home with a beautifully landscaped yard. Step into a residence that exudes sophistication & comfort starting with the open main floor living area where the living room, kitchen and dining flow seamlessly together creating the ideal space for entertaining. The dining area beckons with a captivating Sputnik chandelier seamlessly leading you into the stylish kitchen & living room. The kitchen is a culinary delight boasting plentiful cabinetry, decorative backsplash, upgraded appliances, including an induction cooktop, quartz countertops & a spacious island with statement pendants. Stay organized with a large pantry featuring built-in shelving. The kitchen opens right to the living room, which is centered around a modern gas fireplace. Adjacent to the living room you’ll discover the private main floor office - perfect for working from home. Just beyond the living room you’ll find a mudroom area w/ a coat closet, a built-in desk area & built-ins that guide you to the garage. The garage includes shelving for extra storage, a utility sink, sealed floors and a EV car charger hookup. Just off the dining area step onto the screened in covered back patio that leads you to the thoughtfully landscaped backyard with an outdoor deck perfect for enjoying the beautiful Colorado weather. This level of the home also includes a powder bath. Step up to the 2nd level to find a loft, three bedrooms including the primary suite, a bathroom & the convenient laundry room with a utility sink. The primary suite features a glass encased shower, dual sinks with quartz counters and a large walk-in closet. Down in the finished basement you will find a large family room and the 4th additional bedroom + bath. Ample storage spaces enhance functionality on this level of the home. This home is also equipped with an owned solar system that was designed to offset nearly all the homes energy usage. This home features the following smart home features: apps for thermostat, sprinkler system, garage door, and lights. There is also a whole house humidifier. Located within close proximity to top-rated schools, parks, trails, shops & the Anschutz Medical Campus.
21075 E. Layton Ln. Aurora, CO 80015
Beautifully finished Copperleaf home located in the Cherry Creek School District, equipped with a 3-car garage, 4 bedrooms, a main floor office, and a loft - all situated on an oversized corner lot. As you approach, a spacious covered front patio invites you in and provides a space to enjoy the Colorado weather. Inside, step into a large sun drenched and open main living area, lined with hardwood floors, plush new carpet and freshly painted walls. To the left, double doors open to a private study, perfect for working from home. The living area flows seamlessly into the kitchen and dining space and is centered around a modern gas fireplace - making entertaining a breeze. The kitchen is a chef's dream, featuring abundant shaker cabinetry, new stainless steel appliances (including double ovens), granite countertops, and a large island that bridges the kitchen and living area. An oversized pantry offers ample storage space, and the adjacent mudroom provides convenient access to the 3-car garage. The spacious dining area opens to a back patio, creating an inviting space for gatherings and relaxation. Upstairs, discover the primary retreat, a secondary room with its own en-suite bath, two additional bedrooms with a shared bath, a large airy loft, and a convenient laundry room equipped with a washer/dryer. The primary suite is a true sanctuary with dual vanities, a glass-encased shower, a large soaking tub, and a generously sized walk-in closet. Natural light floods the home, and window coverings throughout allow for easy shading and privacy. The home also features a large unfinished, garden level basement with high ceilings, offering endless possibilities for customization to suit your lifestyle. The spacious backyard features a large deck with great views, which guides you down to the spacious green space - offering a serene outdoor oasis. Living here offers access to an abundance of great amenities such as the Trails Recreation Center, multiple parks, a community pool and being walking distance to Eaglecrest High School and Thunder Ridge Middle School.
8140 E. Fairmount Dr. Denver, CO 80230
Luxury living in the heart of Lowry. Situated on a large corner lot with a 3 car garage, this 5-bedroom, 4-bathroom residence with a finished basement exudes charm and elegance, offering a perfect blend of modern convenience and classic beauty. Inside you will discover a light filled and open concept living and dining area, perfect for everyday living. The two living areas are connected by a double sided gas fireplace creating a nice focal point for the main living area - there are also built-ins galore and a charming window seat. The living, dining and kitchen area are connected by a dry bar area creating the ideal space to entertain. The interior has been thoughtfully updated with plush new carpet, a fresh coat of paint, and upgraded lighting, creating a welcoming atmosphere. The kitchen is a chef’s delight, equipped with all new stainless steel appliances, ready for your culinary adventures. The large corner lot provides ample outdoor space, including two open backyard areas ideal for outdoor activities, gardening, or relaxing in privacy. Fresh landscaping enhances the exterior's curb appeal, while the 3-car garage offers plenty of space for vehicles and extra storage space. On the upper level, you’ll discover 4 bedrooms. The primary bedroom is a true retreat, featuring soaring vaulted ceilings and a luxurious five-piece bath where you can unwind after a long day. The additional three bedrooms are generously sized and share access to a well-appointed full bathroom. The finished basement adds incredible versatility to this home, with a fifth bedroom and an additional full bathroom, it is the perfect space for hosting overnight guests or providing a private area for extended family. This level also includes ample space for a recreation room, a home gym, or an additional living room. Conveniently located, this home is just 10 minutes from Anschutz Medical Campus, 15 minutes from Downtown Denver, and offers easy access to 225/I25. You'll also enjoy being just blocks away from Lowry Elementary School, Lowry Park, and the vibrant shops at the Hangar, which features a beer garden. With its combination of charm, modern updates, and prime location, this storybook home is a rare find.
6079 Boston St. Denver, CO 80238
This exceptional Next Gen Lennar home located in a prime location features an expansive, light-filled open floor plan with soaring two-story ceilings in the living room, and the ultimate landscaped backyard centered around a built-in fire pit - creating an inviting atmosphere perfect for both intimate gatherings and entertaining for all 4 seasons. Step inside to discover the perfect blend of luxury and functionality. With an oversized three-car garage, 4 spacious bedrooms, 4 bathrooms, main floor office, a loft, an additional kitchenette, living room, a main floor laundry room with stacked washer / dryer and en-suite bedroom all on the main floor! Head beyond the spacious entryway past the office on your left with French doors into the sun-drenched living room with impressive 18' ceilings and a modern gas fireplace with stacked stone. The timeless kitchen and dining room flow into the home's backyard - making it ideal to invite the outdoors in. The chef's kitchen includes high-end appliances, a double oven, gray shaker cabinetry, classic subway tile backsplash, a walk-in pantry and a large center island perfect for entertaining. Ascend the stairs to discover a loft, the primary suite, two additional bedrooms with a connecting Jack and Jill bath, and a convenient second laundry room completing the second level. The primary suite features a 5 piece bath with a large soaking tub, dual vanities, a glass encased shower and a large walk in closet. Equipped with a large unfinished basement with 2 window wells - ready for you to put your own personal touch on the space. This home also comes with a leased solar system that was designed to offset nearly all the home's energy usage. Conveniently located near top-rated schools, parks, trails, shops, Rocky Mountain Wildlife Refuge, the splash pad, pools, and Anschutz Medical Campus. Enjoy walking to concerts and rapid games at Dick’s Sporting Goods Park or for coffee, pizza and more at Pearl Market that just opened!
8272 E. 29th Pl. Denver, CO 80238
Welcome to the pinnacle of comfortable and convenient living in this beautifully sunlit single-family home. Perfectly situated to offer the best of Denver living, this home is strategically nestled near extensive walking and running paths, 80 Acre Central Park, plentiful playgrounds, the Aviator Pool, Stanley Marketplace, 29th Ave Town Center, The Rec Center, and numerous parks. As you approach, a charming covered front patio warmly welcomes you, setting a delightful tone that continues as you step inside. The spacious main floor living area invites you to unwind, seamlessly connecting the kitchen, dining, and living room into a cohesive and welcoming space ideal for entertaining. A well-appointed powder bath and a convenient laundry room add to the practicality and functionality of this level, making everyday living a breeze. Ascend the stairs to discover the expansive primary suite, a true retreat featuring a highly functional walk-in closet that provides ample storage space for all your needs. The primary bathroom is designed with luxury and comfort in mind, boasting dual sinks, and a generous shower.. Two additional secondary bedrooms, each thoughtfully designed, complete this level along with a well-equipped hall bath. The home is enhanced with window coverings installed throughout, ensuring privacy. The location is truly unbeatable, offering immediate access to a variety of mixed-use trails, community amenities, and recreational spaces. Enjoy the ease of access to I-70, making your journeys downtown, to the Anschutz Medical Campus, or DIA seamless and efficient. Embrace the best of Denver living in this exceptional home, where comfort, convenience, and community all converge.
2945 Ulster St. Denver, CO 80238
Modern Infinity Balboa, perfectly situated near 29th Ave Town Center showcasing a newly painted exterior with professional xeriscaped landscaping. This exceptional home invites you in with sky-high ceilings, an abundance of windows that fill the space with natural light, upgraded lighting throughout and an open floor plan, showcasing wide plank hardwood floors that flow effortlessly through the main living area. The cozy gas fireplace creates a warm and inviting ambiance in the living room. The gourmet kitchen is a chef's dream, featuring stainless steel appliances including a bosch dishwasher and new LG fridge as well as gas stove cook-top, a large island, granite countertops, and an abundance of espresso cabinetry to keep you organized. The kitchen flows nicely into the dining area, which opens up to the thoughtfully xeriscaped backyard with low maintenance turf - creating the ideal space for entertaining. Adjacent to the kitchen, you'll find a versatile office space, perfect for remote work or study. There is also a powder bath on the main floor. Ascend to the upper level, lined with plush new carpet, where the primary bedroom awaits. The primary suite boasts a spacious walk-in closet with custom organization and a primary bath with dual sinks and a glass encased shower. Two additional bedrooms on this level share a full Jack-and-Jill bathroom, providing ample space and comfort. You’ll also locate the laundry room on this level, which is equipped with a linen closet for extra storage. The finished basement is an entertainer's paradise, complete with a large second living area, as well as a full bed and bathroom, creating an ideal private space for overnight guests. There is also a large storage area in the basement. The home is equipped with a two-car garage, featuring built-in cabinets for all your storage needs. Enjoy close proximity to Central Park Recreation Center, 29th Ave. Town Center, the A-Line Light Rail Station, East Bridge Town Center, Stanley Marketplace, The Shops at Northfield, and numerous community pools.
8752 E. 53rd Ave. Denver, CO 80238
Fronting a park, on a quiet street with stunning mountain views, this Infinity Haus offers a prime location in Central Park. Step inside to unveil an expansive, light filled, open floor plan with soaring 2 story ceilings offering an inviting atmosphere perfect for both intimate gatherings and entertaining. Boasting an oversized 3 car garage, 5 beds, 5 baths, a main floor office, a loft showcasing stunning mountain views, & a spacious bonus room. The heart of the home is the gourmet kitchen, featuring professional-grade Thermador and Bosch appliances, an oversized island with marbled quartz counters, white cabinetry, stone backsplash tile and a custom designed pantry to keep you organized. Adjacent to the kitchen you will find the eat in dining area that guides you to the back yard. Just through the galleyway you will discover the formal dining area centered around a large dome chandelier. The kitchen seamlessly flows into the grand two-story living room, highlighted by a gas fireplace with decorative shiplap & a wood mantle. Tucked off the living room you will locate the private study. Continue down the hall to find the powder bath, a main floor bedroom & the mudroom equipped with a custom storage. Ascend the stairs, lined with new carpet, continue to your right to find a convenient second floor laundry room with a utility sink & built-ins. Down the hall is the primary suite - complete with a free-standing tub, double vanities, a glass encased shower, & a generous walk-in closet complete with custom built-ins throughout. Back behind the loft you’ll find a secondary bath, a bedroom, 2 beds connected by a jack & jill bath & a bonus room. The expansive backyard is an entertainer's dream, with a large covered patio & a built-in fire pit. Convenient access to summer concerts on the green, Annual Denver Arts Festival, parks, pools, trails, restaurants and more. The home also comes with a leased solar system that was designed to offset nearly all the home's energy usage.
8993 E. 50th Dr. Denver, CO 80238
Stunning Standard Pacific Larkspur home, offering unparalleled upgrades and modern comforts in the picturesque Conservatory Green neighborhood of Central Park. This residence boasts a spacious open-concept main floor with a large living area, a versatile office space, and a professionally xeriscaped backyard, perfect for elevated living. Conveniently located within walking distance to Maverick Pool, numerous parks, Northfield Shopping Center, and lively concerts on the green, this home offers the best of both indoor and outdoor living. The charming covered front patio invites you into a welcoming space, ideal for relaxation and entertainment. Inside, you'll discover an expansive living area adorned with wide plank hardwood floors, seamlessly connecting the kitchen, dining room, and living space. The stylish and functional kitchen features white cabinetry, a generous pantry, a large island, and stainless steel appliances. The living room, centered around a contemporary fireplace with built-ins on either side, makes a grand first impression. Additionally, the main floor includes a stylish powder bath, a built-in mudroom leading to the garage, and a bonus room perfect for an office.Upstairs, you'll find three bedrooms, including a luxurious primary suite with a lavish bath featuring dual sinks, a glass-encased shower, and a spacious walk-in closet. A second-floor laundry room with ample built-ins adds daily convenience.The finished basement offers a sprawling second living area ideal for entertaining, along with a fourth bedroom and an additional bath for flexibility and functionality. Two storage spaces provide ample room for organization. Access the expansive xeriscaped backyard directly from the kitchen, where you'll find a true entertainer's dream. The paved patio is large enough for a lounge area and dining table, and beyond that, a turfed yard area is accented with twinkle lights and shaded by trees. The home is also equipped with window coverings throughout for added privacy and comfort.
725 Monroe St. Denver, CO 80206
Beautifully updated Congress Park bungalow featuring a charming covered front patio and a meticulously landscaped yard, this home is an entertainer's dream. Step inside to be greeted by an open, light-filled main living area with soaring vaulted ceilings and skylights, creating a grand first impression. The living room, with its decorative fireplace, seamlessly flows into the kitchen and dining areas, making it perfect for gatherings. The main level boasts hardwood floors throughout. The kitchen has been thoughtfully updated with an abundance of two-toned white and gray cabinets to keep you organized, sleek quartz countertops, and upgraded appliances including a gas range. Down the hall, you'll find two inviting bedrooms and a stylish bathroom with vaulted ceilings and a statement chandelier. This level of the home is complete with a linen closet for added storage and a guest bath. The finished basement offers even more living space with a large second living area, two additional bedrooms with egress windows, and a modern bathroom featuring double sinks and a glass-encased shower. Access the lush, fully fenced, private backyard directly from the kitchen, where you can follow the pavers to a large, newly refinished wood patio—perfect for entertaining or simply unwinding amongst the serene mature trees. There are two garden boxes connected to a sprinkler drip line, perfect for growing your own fruits and vegetables right in your backyard. This home also includes a detached two-car garage, a radon mitigation system, and central air. Nestled in the heart of Congress Park, you'll be just blocks from 12th Street's restaurants, shops, coffee houses, and wine bars. The location is unbeatable with great walkability and proximity to 9th and Colorado restaurants and movie theater, Congress Park, Cheesman Park, the Botanic Gardens, and popular spots like Trader Joe's and Snooze. You are also just a quick bike ride to Cherry Creek, a 10-minute drive to Downtown, steps from 7th Ave parkway greenbelt for walking, running and biking as well as 20 minutes to the Foothills.
8094 S. Kewaunee St. Aurora, CO 80016
Beautifully maintained home in the Whispering pines community backing to a ravine. As you approach, you'll be greeted by a spacious covered front patio great for enjoying the Colorado sunshine. Step through the front door to discover modern luxury inside and a large open main living area. To your left you’ll discover the main floor study—a private retreat for working from home. Entertaining is a breeze as the living area flows naturally from the kitchen, dining and living space and opens up nicely to the back patio that overlooks the green space beyond. The kitchen features plentiful shaker cabinetry, stainless steel appliances, granite countertops, stylish backsplash tile and a large island that serves a center of connection. The spacious pantry provides ample storage space to stay organized and the adjacent mudroom provides convenient access to the garage. The large dining area opens up to a covered back patio, creating an inviting space for gatherings and relaxation. The living room centers a modern gas fireplace. There is also a bed and bath on this level. Venture upstairs to discover a loft, 2 secondary bedrooms, a hall bath, a convenient laundry room and the luxurious primary suite. The primary suite is a true sanctuary, boasting dual vanities, a glass-encased European designed shower, and a generously sized walk-in closet. This home is bathed in natural light and can be easily shaded thanks to window coverings throughout. There is also a rainsoft water softener and whole house humidifier. The spacious backyard creates a serene outdoor oasis. The home also comes equipped with an unfinished basement with rough-in plumbing, offering endless possibilities for customization to suit your preferences and lifestyle. Discover the pinnacle of luxury living in the Whispering Pines master-planned community. This exquisite home offers exclusive access to the Outlook Community Center, which features a pool and clubhouse, perfect for socializing and relaxation. Embrace the serene beauty of nature with miles of scenic trails, providing a peaceful retreat from the hustle and bustle of everyday life. Situated within the highly sought-after Cherry Creek Schools district, this residence promises a seamless 15-minute commute to the Denver Tech Center, ensuring unparalleled convenience. This home also comes with a solar system that was designed to offset nearly all the homes energy usage.
5994 Beeler Ct. Denver, CO 80238
Step inside this beautifully updated Parkwood Brookline in the Beeler Park neighborhood of Central Park to be greeted with an open main floor living area flooded with natural light + lined with wide plank hardwoods, upgraded lighting, custom window coverings throughout and classic crown molding. The living room is centered around a modern gas fireplace with a marbled quartz accent and built-ins on either side making for a grand first impression. The living room guides you seamlessly into the dining area. In the stylish yet functional kitchen, you’ll discover timeless white cabinets stacked to the ceiling that are soft close, marbled quartz backsplash slab, Bosch appliances - including a gas range, marbled quartz counters, a large island, and pantry to keep you organized. The kitchen opens nicely to the dining & living area, making it a great space to host guests. Just off the kitchen you’ll discover a mudroom area, built-ins that guide you to the xeriscaped backyard + 2 car garage. Step back inside and up to the second level to find the primary suite, a secondary bedroom with ensuite bath and a convenient laundry room drenched with natural light and finished with a built-in countertop. The primary suite features a five piece bath, a large glass encased shower, soaking tub, double sinks with quartz counters + large closet. On the 3rd level of the home you will find a large airy loft, with a custom stacked slider that guides you out to a covered deck - perfect for enjoying your evenings taking in the panoramic mountain views. There is an additional full bathroom + bedroom on this level. Step down to the finished basement where you will find a large second living area, a 4th bed, an additional bath as well as an abundance of storage space. The home comes equipped with an owned solar system that was designed to offset nearly all the homes energy usage. There is also an electric car charger in the garage. Situated near highly rated schools, shops, Dicks Sporting Goods Park, numerous parks, walking/biking trails, F54 pool, pickleball and basketball courts and Pearl Market, coming soon to the end of the street. Also conveniently located close to Northfield Shopping Center, Anschutz Medical Campus and the airport!
10323 W. Arkansas Dr. Lakewood, CO 80232
Discover your dream private retreat in Lakewood with this beautifully remodeled home on over half an acre siding up to your own private access to the open space next door. Offering breathtaking, unobstructed views of East Reservoir and the stunning Denver skyline with windows throughout the whole house. Featuring soaring vaulted ceilings, exposed beams, picture and bay windows, and designer finishes. Upon arrival you’ll notice the fresh coat of exterior paint and mature landscaping throughout the property. Step inside to be impressed by a large and open main floor living area filled with natural light and complemented with vaulted ceilings and an entertainer’s kitchen. The main living area is lined with oak wide plank hardwood floors. The stunning kitchen features a large island accented with fluted wood, leathered black granite countertops, two toned wood and white cabinets, designer backsplash, a coffee nook, and statement lighting. Just beyond the front living and dining space head down the stairs to be welcomed by a second living room centered around a stone fireplace and equipped with a wet bar - creating the ideal space for entertaining. You will also find access to the expansive backyard, mudroom, powder bath and the garage off this level. Head down to the finished basement to discover a third living room, 2 secondary bedrooms, the spacious laundry and an additional bathroom. Head up the stairs to locate the large airy loft with a large picture window showcasing a lake and city skyline view. You will also find the primary suite, a second bedroom and a hall bathroom on this level. The primary bathroom has been remodeled to feature dual sinks, stunning spa-like tile selections and an arched glass shower. Step out back and breath in the fresh air in a one of a kind, private outdoor living space with scenic views, two direct accesses to the lake and walking trails, mature landscaping, a patio pre-piped with natural gas for grilling, a sprinkler system in front and back, 2 sheds, and a large garden area. Plus, enjoy the added benefit of the expansive open space next door, providing extra privacy and a serene environment that feels like an extension of your own backyard. All this conveniently located within walking distance to four Reservoirs (East, Main, Smith and Kendrick Lake Park), a quick commute to the mountains and a short drive into the city or all of the shopping and activities at Belmar.
5084 Willow St. Denver, CO 80238
Luxurious Infinity Vue, with a large front patio and firepit that welcomes you home, a main floor primary bedroom, and an expansive finished basement with a hidden theater room. Conveniently located in the Conservatory Green neighborhood of Central Park walkable to Maverick pool, numerous parks, Northfield Shopping Center and concerts on the green. Step inside to be impressed by a large light filled main living area, with soaring two story ceilings - where the living room, dining room and kitchen flow seamlessly together and open nicely to the covered patio - making for the ideal space to entertain. The living room centers a modern gas fireplace accented with a stacked stone feature wall. The stylish yet functional kitchen features a large island, plentiful cabinetry to keep you organized, quartz counters and a large walk in pantry. Just off the entryway you will locate the office, which features a built-in desk. Step into the spacious, main floor primary suite to discover the luxurious five piece bathroom featuring dual vanities, a soaking tub, a glass encased shower and his and hers closets. Step upstairs to find a large loft, 3 additional bedrooms one with an en-suite bath and an additional hall bathroom. In the finished basement you will find a large second living room, a game area, a fifth bedroom and bathroom, a gym and the ultimate home theater as well as a large unfinished storage area. Enjoy eco-conscious living with a 8.68-kilowatt owned solar system, consistently offsetting nearly all of the home's electricity usage.
8034 E. 49th Dr. Denver, CO 80238
Welcome to this well maintained Wonderland home situated on a pocket park in the highly sought after Conservatory Green neighborhood of Central Park with convenient access to the Shops at Northfield and summer concerts on the green. Step up to the covered front patio, the first of multiple outdoor areas that provide the opportunity to enjoy Colorado's beautiful weather. Inside the home you are greeted with an expansive, light filled open main floor living area where the living room, kitchen, and dining room flow seamlessly together and is lined with wood floors and shaded by custom window treatments. The kitchen is an entertainer’s dream with a large eat-in island, white shaker cabinets, stainless steel appliances and a spacious pantry to keep you organized. Just off the dining room, adjacent to the kitchen, is a sliding glass door that leads to the fenced-in backyard. The backyard is equipped with a garden box, two shade sails, green space as well as plenty of room for an outdoor dining area, plus bistro lights to add to the ambience. The dining room features a shiplap feature wall and the living room is centered around a modern gas fireplace. Step up the stairs, lined with new plush carpet to the second level of the home where you will find the primary suite, 2 additional bedrooms, a hall bathroom and a convenient laundry room with built-in cabinets. The primary suite welcomes you with soaring vaulted ceilings, an abundance of windows shaded with custom shades, and a five piece bathroom with chevron tile floors, dual vanities, a glass-encased shower, a separate soaking tub and a large walk-in closet. Descending to the finished basement, a generous second living area awaits, providing versatile space for a gym, entertaining and relaxation. An additional bed and bath as well as a kitchenette on this level offer flexibility to accommodate overnight guests or just more space to suit your needs. All this in close proximity to highways, the airport, Anschutz Medical Campus and top-rated schools. Walking distance to summer concerts on the green, Annual Denver Arts Festival, parks, pools, trails, restaurants and The Shops at Northfield.
9034 E. 49th Pl. Denver, CO 80238
Modern 3-story Thrive Row Home - complete with a well equipped kitchen, 2 spacious balconies, one with a picturesque mountain view and conveniently located near the Shops at Northfield and summer concerts at Conservatory Green Amphitheatre. Park in the spacious 2 car garage, then pass through the sunny entry foyer that houses a coat closet and the laundry room and travel up to the main living area to be pleasantly greeted with a bright, open-concept main floor living area lined with wide plank hardwoods. Step into the spacious kitchen where you’ll discover espresso shaker cabinets, decorative backsplash, stainless steel appliances, granite countertops, and decorative lighting. The living room centers a built in entertainment wall. Just off the living room is the spacious patio where you are greeted with mountain views and plenty of room for a seating area and grill - making for an ideal space to entertain. At the base of the stairs enjoy a cozy nook, which creates the perfect space for a home office. Continue up the stairs lined with plush new carpet, to discover the third level, which houses 3 bedrooms and 2 bathrooms, including the primary retreat. In the primary suite you'll discover an ensuite bathroom and a large walk-in closet to keep you organized. This home features window coverings throughout. All this in close proximity to highways, the airport, Anschutz Medical Campus and top-rated schools. Walking distance to summer concerts on the green, Annual Denver Arts Festival, parks, pools, trails, restaurants and The Shops at Northfield.
2934 Elmira St. Denver, CO 80238
Nestled conveniently between Stanley Marketplace and Eastbridge Town Center, this John Laing home in the Central Park neighborhood of Denver is sure to impress. Step inside to discover classic elegance boasting gleaming wood floors and an abundance of natural light. Upon entry, you are welcomed to a spacious family room and a chic nook on your right, the perfect space for a home office or second dining area. Continue into the stylish and functional kitchen to find upgraded stainless steel appliances and ample white cabinetry to keep you organized. The open and inviting living room is centered around a modern gas fireplace and seamlessly flows to the private backyard. Back inside, head up the wood staircase to the second level, where you'll find four bedrooms and a spacious, light filled loft. The expansive primary bedroom suite features a 5-piece bathroom with dual sinks, a glass-encased shower, a separate soaking tub and is complemented by a spacious walk-in closet. Downstairs, the large unfinished basement is ready for you to customize as you see fit. This home has a 2 car garage and an elongated front driveway - rare in Central Park! Walk to the rec center, pool, school, shops, restaurants and grocery store + quick commute to Anschutz Medical Campus, Downtown Denver, Cherry Creek and DIA. Hurry - this one won’t last long!
8008 E. 25th Ave. Denver, CO 80238
Prepare to be captivated by this exquisite Central Park residence, nestled on a coveted large corner lot with a meticulously landscaped backyard retreat. Boasting a rare 4-bedroom layout on the second level, complemented by a main floor study and a fully finished basement with a fifth bedroom, this residence provides abundant living space.Benefit from an owned solar system, ensuring sustainable energy solutions and cost savings. Ideally located one block from the Greenway and popular Aviator pool, as well as walking distance from 29th street shops, Stanley marketplace, top-rated Central Park schools, trails, and playgrounds, this home offers unparalleled convenience. The recently updated main living area features refinished hardwood floors and fresh paint, creating a bright and inviting atmosphere. The chef's kitchen is both stylish and functional, equipped with a spacious island, abundant cabinetry, granite countertops, and stainless steel appliances. Upstairs discover comfortable, private family living, including a luxurious primary suite with a five-piece bath and expansive walk-in closet. The finished basement offers additional living space with built-ins, a wet bar, and a bedroom with an adjoining bathroom, a perfect space for guests to feel at home. The basement also features a large storage room complete with shelving for organizational efficiency. Step outside to the oversized backyard, landscaped to perfection and ideal for outdoor entertaining. With close proximity to Anschutz Medical Campus, Cherry Creek, DIA, and Downtown Denver, this home offers the perfect blend of luxury, comfort, and convenience. Don't miss your chance to call this stunning property home.
9353 E. 61st Pl. Denver, CO 80238
KB Starlight home radiating a mid century modern aesthetic - with an expansive open main floor living area, flooded with natural light and accented with soaring tongue and groove vaulted ceilings and striking wood beams. Natural light pours in through floor-to-ceiling windows, illuminating the spacious interior and highlighting every meticulously curated detail. The centerpiece of the inviting living room is the contemporary gas fireplace, with tile stacked to the ceiling, but the heart of the home lies in the gourmet kitchen. Equipped with top-of-the-line appliances, a walk-in pantry, plentiful cabinetry to keep you organized, an oversized breathtaking quartz waterfall island, and statement pendant lights - it's a chef's dream. The private main floor primary suite offers a balance of comfort and luxury with direct access to the backyard and the ultimate closet with an abundance of built-ins. In the primary bathroom you’ll find a floating vanity with double sinks, quartz counters and undermount lighting as well as a glass encased shower. Step outside from the main living area through the sliding glass door or straight from the primary bedroom and enter your own private backyard oasis. The covered patio checks all of the boxes with plentiful space promising endless evenings of relaxation and entertainment. And let's not forget the practical touches that make everyday living a breeze - like the oversized 3-car garage with epoxied floors, a convenient mudroom / laundry room with thoughtful built-ins, that add both style and functionality to your daily routine. There is also 2 secondary bedrooms, an office and a second full bathroom, and a powder bath on the first level. Plus, the ultimate finished basement with a dry bar, home theater, 2 large living spaces, 2 bedrooms, a bathroom and a large unfinished storage space that provides the home with even more functionality and versatility. At every turn, this home exudes quality craftsmanship and thoughtful design.
27581 E. Lakeview Dr. Aurora, CO 80016
Newly constructed Southshore home, nestled against the tranquil backdrop of the Aurora Reservoir, with views that welcome you from the 16 ft stacked sliding doors, offering an unparalleled blend of modern luxury & serene outdoor living. The kitchen is equipped with a large island, quartz counters, upgraded appliances including a gas range, and a spacious pantry to help keep you organized. The living room, with its soaring ceilings, centers a modern gas fireplace with tile stacked to the ceiling and a wood mantle. Paired with the incredible views, this living room is sure to leave an impression. On the main level there are two secondary bedrooms, both with en-suite baths, a mud room/laundry room, and the luxurious primary suite. The expansive primary bedroom is equipped with an oversized wet room, double vanities, a large walk-in closet, stunning lake views and access to the covered patio. Ascend the stairs up to the 2nd floor to discover a loft, two more secondary bedrooms, a bathroom, and a large storage space. The large walkout basement features an impressive wet bar and 10-foot ceilings, ideal for hosting gatherings or unwinding in your own private retreat. The basement bedroom and bathroom (with a steam shower) provide a private space for overnight guests, and the home gym provides a dedicated space for staying active and healthy. Outside, the landscaped backyard beckons you to unwind on one of the two covered patios, where you can savor the breathtaking views of the reservoir and surrounding natural beauty right from the hottub. Just steps away, a walking path offers easy access to scenic strolls along the water's edge. Take full advantage of everything that the neighborhood has to offer with amenities such two community pools, two clubhouses, a new dog park and abundant parks and trails right at your fingertips. Located in the esteemed Cherry Creek school district. With a three-car garage, basketball hoop, sauna, jellyfish lighting, whole home humidifier, window coverings throughout, two washer and dryers, a tankless water heater, and two furnaces plus 2 AC units, every detail has been thoughtfully considered to enhance your comfort and convenience.
6926 S. Titus St. Aurora, CO 80016
Thoughtfully finished Southshore home, backing to a park, and just a short walk to all the amenities the neighborhood offers. Upon arrival you are greeted by a charming covered patio that leads you indoors. Just inside you’ll discover a light filled airy space, shaded by window coverings throughout. To your left you’ll locate the main floor powder bath and a coat closet. Beyond that the home opens up nicely to the expansive open-concept living area, ideal for hosting gatherings and creating lasting memories. The living room, dining room, and kitchen flow seamlessly together and are lined with luxury plank vinyl flooring. The heart of this home is the beautifully designed kitchen, boasting stainless steel appliances, plentiful cabinetry to keep you organized, granite counters and a center island. Adjacent to the kitchen, the dining area seamlessly flows into the backyard oasis, and just off the kitchen you’ll locate the mudroom area that leads to the attached 2 car garage. Ascend up the stairs, lined with plush, newly installed carpet, to discover the luxurious primary suite, featuring coffered ceilings, ample natural light, and a spa-like five piece ensuite bathroom adorned with double vanities, a soaking tub, a glass-encased shower and a large walk in closet. Accompanying the primary suite are two additional bedrooms, each bathed in sunlight and boasting ample closet space. A convenient laundry room with shelving and full bathroom complete this level, ensuring effortless living for all. The possibilities are endless with a spacious unfinished basement awaiting your personal touch, whether that be adding a second living space or a guest suite for hosting overnight guests. Step outside to the concrete patio, leading to the beautifully landscaped yard, overlooking the green space beyond - where outdoor entertaining reaches new heights. Conveniently located within the Southshore community and Cherry Creek school district - with easy access to both pools, clubhouses, multiple playgrounds, trails, the Aurora Reservoir as well as the new dog park.
8072 E. 33rd Ave. Denver, CO 80238
Welcome home to this beautiful Infinity “Pure” home on an oversized corner lot in the highly sought after Central Park neighborhood of Denver. This location is remarkable, providing nearby access and walkability to nearby shops, restaurants, grocery stores, school, light rail station, parks and trails. Step inside and enjoy the light filled open main living area where the dining, living and kitchen all flow seamlessly together. Off the entry of the home sits a large study overlooking the private mews. The living room is lined with oak hardwoods, centers a modern gas fireplace and has double doors that open to the covered front patio. Open the slider off the formal dining room to your private side patio, an ideal space for entertaining. The expansive kitchen is equipped with plentiful white shaker cabinetry to keep you organized, a gas range, double oven and a brand new refrigerator and dishwasher. The eat-in kitchen opens nicely to the covered back patio and spacious yard. Ascend up the stairs lined with new plush carpet and to your left you’ll locate 2 secondary rooms connected by a jack and jill bathroom, and a third bedroom with its own en-suite bath. To your right you’ll find the luxurious primary bedroom suite with vaulted ceilings and its own private balcony. Step into the five piece primary bathroom to find dual vanities, a soaking tub, a glass encased shower and a large walk-in closet. Step down to the finished basement where a second large living space awaits - showcasing a wet bar with a dishwasher + wine fridge all centered around a built in entertainment wall. There is also a full bed + bathroom on this level perfect for hosting guests. The basement also features a separate home gym + plenty of storage space. This home is equipped with a solar system that offsets all of the home’s electric usage and will be paid off by the sellers at closing! You don’t want to miss this Central Park gem near the best trails, parks, pools, shopping & schools in Denver!
7983 E. 49th Pl. Denver, CO 80238
Welcome to this meticulously maintained David Weekley former model home in the highly sought after Conservatory Green neighborhood of Central Park with convenient access to the Shops at Northfield and summer concerts on the green. Upon entry, to your left you’ll find a private study, perfect for focused work, while a conveniently located powder bath with a decorative wood accent wall is located directly across the hall. Stepping further inside, the main floor reveals a captivating open living area, characterized by wide plank floors that seamlessly transition throughout. The kitchen stands as a culinary haven with its large island, ample 42-inch cabinetry, designer lighting, striking quartzite counters adorned with a decorative backsplash and a pantry that caters to all your organizational needs. Flowing effortlessly from the kitchen, the dining space opens onto a meticulously xeriscaped backyard oasis, with a patio that steps down to the extended hardscape area with lush green turf surround and twinkle lighting creating an ideal setting for outdoor gatherings. You will also find access to the heated garage just off the covered patio. In the heart of the living area, you will find a modern gas fireplace finished with stacked stone to the ceiling and accented with a wood mantle, which serves as a focal point of comfort and style. Ascending to the upper level, comfort is key with high end newer plush carpet, a convenient laundry room, a hall bath + three bedrooms, including the primary suite. The primary suite is accented with a designer stacked stone feature wall and offers an indulgent retreat with its five piece en-suite bath featuring dual sinks, quartz counters, a glass-encased shower, a large soaking tub and a spacious walk-in closet. Descending to the finished basement, a generous second living area awaits, providing versatile space for a gym, entertaining and relaxation. An additional bed + bath on this level offers flexibility to accommodate guests. All this in close proximity to highways, the airport, Anschutz Medical Campus and top-rated schools. Walking distance to summer concerts on the green, Annual Denver Arts Festival, parks, pools, trails, restaurants and The Shops at Northfield. Don’t miss this 4 bedroom home with a study!
2955 S. Xanthia Ct. Denver, CO 80231
You don’t want to miss this updated mid-century modern home situated on an expansive lot in the Point South neighborhood of Denver - walking distance to Golden Key Park and High Line Canal. A beautifully finished front patio welcomes you inside, where a spacious open living area adorned with hardwood floors seamlessly integrates the living, dining and kitchen areas, extending effortlessly to the large backyard—an entertainer's dream. The inviting living room centers around a gas fireplace, adorned with white stacked brick reaching to the ceiling, setting a cozy ambiance. Adjacent lies the stylish and functional kitchen, featuring ample gray shaker cabinetry, tile floors, granite counters, stainless steel appliances and a butcher block island. Venture down the hall to uncover an updated hall bathroom and three bedrooms, including the primary suite. The expansive primary suite boasts an updated bathroom with a glass-encased shower with dual shower heads. Descend to the finished basement, where a sprawling second living area awaits, complete with the ultimate wet bar, a modern bathroom + shower and an additional finished space that could easily be converted to a 4th bedroom. Additionally, a generous unfinished storage area / laundry space caters to practical needs. Back upstairs and outside, the covered, back patio leads you to the expansive fenced backyard, offering ample space for outdoor enjoyment. There is also a second floating patio for extra entertaining space. Completing the picture is a two-car garage with abundant built-ins, ensuring organization and convenience at every turn. Updates include: kitchen, bathrooms, front doors, windows, water heater, AC, whole home leak detection/smart shut off valves, smart lock and smart sprinkler system. This central location can’t be beat with parks and trails right outside your door and easy access to Denver Tech Center, I-25, I-225 + 15 minutes to Cherry Creek Shopping District and Park Meadows Mall.
4841 S. Elati St. Engelwood, CO 80110
Meticulously maintained ranch style home, on almost a quarter acre landscaped lot with a rare 4 car garage. As you step inside, prepare to be captivated by the abundance of natural light that fills the open main floor living area, adorned with a fresh coat of interior paint, creating a welcoming ambiance. To the left awaits – a beautifully finished kitchen & dining room exuding elegance and functionality. Adorned with plentiful white cabinetry, luxurious quartz counters, & upgraded stainless steel appliances, every culinary endeavor is sure to be a treat. Off to the right of the living room you’ll discover the primary suite, a haven of relaxation boasting dual closets, dual sinks, & a glass-encased shower. Nearby, an updated hall bathroom and a secondary bedroom offer comfort and convenience for family and guests alike. But the allure doesn't end there. Just off the kitchen lies a cozy family room, where evenings can be spent curled up by the wood-burning fireplace, finished with exquisite stone detailing, while overlooking the serene backyard. Descend to the finished basement, where endless possibilities await. Here, a third living room awaits, accompanied by two additional beds & a 3rd bathroom, ensuring ample space for everyone to unwind in comfort. And let's not forget the expansive laundry room, making chores a breeze. Push back the sliding glass door to the landscaped backyard to find your own private retreat equipped with a shed for storage, a spacious green patch perfect for outdoor activities, & a stunning covered patio surrounded by beautiful plants. Whether you're enjoying a peaceful moment in the shade or hosting gatherings with loved ones, this outdoor oasis invites you to relax and unwind. One of the most unique features of this home is the oversized 4 car garage that provides protection for your vehicles from the Colorado elements. With doors on each side of the structure you even have the ability to drive cars straight through without needing to turn around.
1930 Villageview Ln. Castle Rock, CO 80104
Step into this charming abode with modern updates and a walkout basement. Step inside to discover a spacious haven boasting 3 bedrooms, 3 bathrooms, a loft and a large open main floor living area where the kitchen, dining and living room flow seamlessly together and open nicely to the patio making for the ultimate entertaining space. Delight in the well-appointed kitchen, complete with stainless-steel appliances, including a gas range/oven, and ample cabinetry for all your culinary necessities. Entertaining is a breeze with granite countertops, sleek white cabinets, and a spacious pantry. Head upstairs to discover a large airy loft, 2 secondary bedrooms, a hall bath, convenient laundry room and the luxurious primary bedroom suite, featuring an ensuite bathroom and a walk-in closet. Pamper yourself in the primary bathroom, showcasing a walk-in shower, double sinks, and upgraded mirrors and lighting. Step down the spacious unfinished walkout basement to discover endless possibilities, there is rough plumbing for adding an additional bathroom. Step outside to discover a large covered patio overlooking the spacious landscaped backyard. The garage is equipped with ample built-in cabinet solutions, catering to the needs of handy individuals. With low HOA dues the community features a pool, fitness center, a new dog park, and extensive walking and biking paths. Explore the charms of Downtown Castle Rock - the town that has it all! From the monthly downtown events, local shopping, an abundance of restaurants, Festival Park, Miller Activity Complex, The Outlets at Castle Rock, trails & The Rock your adventures are endless.
9034 E. 51st Ave. Denver, CO 80238
Standard Pacific Larkspur model ideally situated overlooking the picturesque Prairie Meadow greenway, offering breathtaking mountain views. Just beyond the covered patio, enter into a world of refined living with an open floor plan adorned with high ceilings, artisan-crafted hand-troweled walls, hand-scraped hardwood floors, and freshly painted white walls, setting a sophisticated ambiance. The inviting back patio offers the perfect place to host gatherings, while the heart of the home, the gourmet kitchen, beckons with granite countertops, stainless steel appliances, abundant cabinetry, and a large island and pantry to keep you organized. The kitchen opens nicely to the living room - centered around a modern gas fireplace. The main floor is designed for both practicality and elegance, featuring a convenient study, a stylish powder room, and seamless access to the backyard and attached garage. Ascend to the upper level where the primary suite awaits, boasting a spa-like 5-piece bath and a generously sized walk-in closet. Two additional bedrooms, a full bath, a spacious laundry room, and expansive mountain views complete this level, providing a serene retreat. The finished basement, boasting 9' ceilings, offers a versatile space perfect for relaxation and entertainment, with a sprawling family room, a comfortable guest suite, a full bath, and ample flex space to accommodate your lifestyle needs. Ideally situated in the sought-after Conservatory Green neighborhood, this home offers ultimate convenience, with proximity to schools, the Maverick Pool, parks, and the Town Center. Effortless access to Central Park Station and a myriad of neighborhood amenities ensure a lifestyle of ease and enjoyment. The home comes equipped with a 5.61 kW that was designed to offset nearly all the home’s energy usage.
7020 S. Uriah St. Aurora, CO 80016
Newly constructed Southshore home boasting a 3-car garage situated equidistant to amenities at both the Lighthouse and Lakehouse. As you approach, you'll be greeted by a spacious covered front patio great for enjoying the Colorado sunshine. Step through the front door to discover modern luxury inside and a large open main living area. To the left, double doors lead to the study—a private retreat for working from home. Entertaining is a breeze as the living area flows naturally to the kitchen and dining space. The kitchen features plentiful shaker cabinetry, stainless steel appliances (including double ovens and a gas range), granite countertops, stylish marbled backsplash tile and a large island that connects the kitchen and dining. The oversized pantry provides ample storage space to stay organized and the adjacent mudroom provides convenient access to the 3-car garage. The large dining area opens up to a covered back patio, creating an inviting space for gatherings and relaxation. Venture upstairs to discover 3 secondary bedrooms, a secondary bath, a convenient laundry room and the luxurious primary suite. The primary suite is a true sanctuary, boasting dual vanities, a glass-encased shower, a large soaking tub, and a generously sized walk-in closet. This home is bathed in natural light and can be easily shaded thanks to window coverings throughout. The spacious backyard creates a serene outdoor oasis. For added convenience, there's a main floor powder bath and coat closet. The home also comes equipped with an unfinished basement with rough-in plumbing, offering endless possibilities for customization to suit your preferences and lifestyle. All this conveniently located in Cherry Creek school district - near 2 community pools, two clubhouses, the Aurora Reservoir, plentiful parks & trails. VA Assumption is possible for eligible Veterans. 2.25% interest rate (ask your real estate agent for details).
7085 S. Titus St. Aurora, CO 80016
Situated in the amenity packed Southshore neighborhood you’ll discover this Taylor Morrison home with west facing windows capturing panoramic mountain views, a 3 car garage, custom shutters throughout & a walk-out basement that leads to the landscaped backyard. Step inside to be greeted by a large main floor living area with soaring 2 story ceilings where the living room, dining & kitchen flow seamlessly together. The living room centers a modern gas fireplace accented with stacked stone and shelving on either side that include smart dimmable lighting. The stylish yet functional kitchen is equipped with plentiful cabinetry to keep you organized, quartz counters, high end stainless steel appliances and large walk-in pantry. Push back the slider door off the dining room to invite the outdoors in and discover the covered patio with stunning mountain views & sun shades. There is also a mudroom, full bath, & additional bedroom on this level. On the second level you will discover 2 secondary bedrooms connected by a jack & jill bathroom & both equipped with spacious walk-in closets, along with a 3rd bedroom with its own en-suite bathroom, as well as the luxurious primary suite & a laundry room. In the spacious primary suite you will find a 5 piece bath with double vanities, a large soaking tub, a glass encased shower & a walk-in closet. Step down to the newly finished basement lined with plush carpet to discover a large second living area with plenty of space for multiple entertainment areas. There is also an unfinished workshop area that guides you out into the backyard, finished with a large green space and planter box to start a garden. The unfinished workshop area offers a blank canvas for a bed/bath or whatever suits your lifestyle best with rough-in plumbing already included. This exceptional residence is further enhanced with access to Cherry Creek school district and its proximity to two pools, two clubhouses, the Aurora Reservoir, and an array of parks & trails.
3103 Tamarac St. Denver, CO 80238
With a rare four bedroom layout upstairs, a professionally landscaped backyard, & a highly efficient ductless heating/cooling system for each upstairs bedroom, this home offers one-of-a-kind upgrades, bringing the comforts of home to new heights in this picturesque Standard Pacific home. The covered front patio and a fresh coat of exterior paint, offer an attractive blend of indoor-outdoor living. Inside to your right French doors lead to a main floor study, providing a quiet retreat for work or relaxation. Venture further into the home to discover a spacious open-concept living area adorned with striking wood beams, seamlessly connecting the kitchen, dining room, & living space. The kitchen, both stylish & functional, boasts floor-to-ceiling cabinetry, a generously sized pantry, & high-end appliances including a double oven and gas range. The living room centers a contemporary gas fireplace, accented by floor-to-ceiling stacked stone. Custom Hunter Douglas window coverings adorn every window, while a mudroom offers access to the garage & backyard. Upstairs discover four bedrooms, including a luxurious primary suite. The primary retreat features a lavish five-piece bath with a spacious soaking tub, glass-encased shower, & sizable walk-in his/her closets. Additionally, a second-floor laundry room with ample built-ins adds daily convenience. Descending to the finished basement, you'll find a sprawling second living area complete with a wet bar, ideal for entertaining. A 5th bed & additional bath offer flexibility and functionality, while 2 storage spaces provide ample room for organization. Outside, the ultimate backyard awaits with an expansive paved patio with top tier stone, shaded by a wood pergola, surrounded by lush greenery, mature trees, and planter boxes all with custom built in lighting throughout. Embrace luxurious living in a great location near the shops & dining at East Bridge, 29th Town Center, Stanley Marketplace & Central Park Rec Center.
6878 S. Riverwood Way Aurora, CO 80016
Nestled in the scenic Southshore community, this meticulously crafted residence comes equipped with a walk-out basement and backs to open space. Upon arrival you are greeted by a large gated patio that welcomes you to the front door. Step inside where you’ll discover a large foyer which leads you seamlessly into the expansive main living area adorned with soaring ceilings and wide plank oak engineered hardwood floors. Here, the kitchen, dining, and living spaces merge effortlessly, creating an ideal setting for both everyday living and entertaining. The well-appointed kitchen boasts ample cabinetry for organization and granite counters, complemented by high-end appliances including a double oven and gas range. Just off the eat in dining area, push back the door to step out to the large covered patio that overlooks the landscaped backyard and green space beyond. Conveniently tucked away near the garage entrance, push back the french doors to find a private study with abundant built-ins, while a formal dining area provides a sophisticated touch just off the entryway. Head upstairs to access the large airy loft to your left with built-ins on either side. You’ll also discover 2 secondary bedrooms connected by a jack-and-jill bathroom as well as the primary suite. In the spacious primary suite you’ll be delighted to find a five piece bath with a large jetted soaking tub, glass-encased shower and walk-in closet. Step down to the finished basement to discover a large light-filled second living area that opens to the beautifully landscaped backyard. An additional bed and bath, alongside a large unfinished storage space, offering versatility for entertaining and accommodating overnight guests. Outside, the sprawling backyard with lush landscaping, a stream that leads to a pond, and a hot tub beckons toward relaxation and enjoyment. A sizable second covered patio provides the perfect vantage point for soaking in the natural beauty of the surrounding green space. This exceptional residence is further enhanced by its proximity to community amenities including two pools, two clubhouses, the Aurora Reservoir, and an array of parks and trails.
5201 Willow Way Denver, CO 80238
Nestled within the Pizza Park neighborhood of Central Park, this contemporary David Weekley home exudes modern charm and comfort. As you approach, a custom front patio, with plentiful seating areas, sets the stage for the warm ambiance within. Upon entry, elegant French doors unveil a private study, perfect for focused work, while a conveniently located powder bath showcases decorative wallpaper. Stepping further inside, the main floor reveals a captivating open living area, characterized by wide plank floors that seamlessly transition throughout. The kitchen stands as a culinary masterpiece with its large island, ample white and gray shaker cabinetry, designer lighting, striking quartz counters adorned with a decorative backsplash and a pantry that caters to all your organizational needs. Flowing effortlessly from the kitchen, the dining space opens onto a meticulously xeriscaped backyard oasis, boasting a spacious paved patio enveloped by lush green turf, a motorized awning and twinkling lights —an idyllic setting for outdoor gatherings. In the heart of the living area, a modern gas fireplace crowned with a mantle, serves as a focal point of comfort and style. Adjacent to the living space, an attached two-car garage, seamlessly integrated with a built-in mudroom area, ensures practical yet stylish entry. Ascending to the upper level,comfort is the key focus with high end plush carpet, a convenient laundry room as well as three bedrooms, including the primary suite. The primary suite offers an indulgent retreat with its en-suite bath featuring dual sinks, quartz counters, a glass-encased shower, and a spacious walk-in closet. Descending to the finished basement, a generous second living room awaits, as well as additional living nook, providing versatile space for entertaining or relaxation. An additional bed + bath on this level offers flexibility to accommodate guests or customize the space to suit your lifestyle. All this in close proximity to top-rated schools, parks, trails, shops & the Anschutz Medical Campus.
9254 E. 61ST DR. Denver, CO 80238
Fully upgraded Infinity Luxe on an oversized corner lot with stunning panoramic mountain views. Step inside to an impressive main floor flooded with natural light from floor-to-ceiling windows. The kitchen features two toned stacked cabinets for enhanced storage and a large custom pantry. Culinary enthusiasts will appreciate the professional Thermador appliances, including a 60” Dual Fuel Range, 36” Refrigerator Column, 24” Freezer Column, and two dishwashers. A Sub-Zero 30” 146-bottle wine column adds another touch of luxury. The living room features a gas fireplace and soaring 20 ft ceilings. The dining room overlooks the beautiful mountain views and is equipped with a built-in Dacor Wine Station. The main floor also features a bedroom with en suite bath, a private study with built-ins, a powder bath and mudroom. Upstairs, find 5 bedrooms, a spacious loft, and a convenient laundry room. The primary suite boasts a five-piece bath with double vanities, a freestanding Kohler Stargaze tub, and a large walk-in shower. The custom walk-in closet ensures organizational bliss. The home is equipped with sophisticated features such as a Kohler DTV Prompt Digital Shower System in the primary bath and custom Hunter Douglas window coverings throughout, motorized in the primary bedroom. Enjoy the convenience of two sets of stacked front-load Electrolux washers and dryers. The Control4 Home Automation System, complete with a receiver and amplifier, brings smart home capabilities, including 5.1 surround sound in the great room, ceiling speakers in the basement, kitchen, dining, study, front patio, outdoor room, primary bedroom, and primary bathroom, as well as wireless front door entry. Step down to the finished basement to find a large living area, with numerous spaces for multiple entertainment areas and even a gym, there are also 2 large storage areas and an additional bedroom and bathroom down here. The residence boasts a range of premium upgrades, including an epoxied garage floor, sidewalls, and stairs, coupled with organized garage storage in the 3-car tandem garage. Embrace sustainability with an owned 16.38 kW solar system meticulously designed to offset nearly all the home's energy usage. Outside, an oversized landscaped lot features an additional patio area with a 29-burner fire pit and custom front steps adorned with LED lighting and cable railing. Every detail, including finishes, has been professionally designed by Unscripted Interior Design, ensuring a cohesive and aesthetically pleasing living environment. All this conveniently located to top-rated schools, parks, trails, shops, Dick’s Sporting Goods Park, and Rocky Mountain Wildlife Refuge. Pearl Market is also expected to open Summer 2024 just down the street, which will be a coffee, wine shop and more.
8901 E. 52ND PL. CENTRAL PARK, DENVER
Welcome to this Infinity Vue, nestled in the highly coveted Pizza Park neighborhood, where luxury living meets modern convenience. This stunning residence boasts an impeccable design and is graced with a wealth of high-end features. As you step into the home, a grand entrance welcomes you into an expansive open floor plan that seamlessly integrates the kitchen, dining, and living areas. The kitchen is a culinary haven, adorned with gourmet appliances, premium quartz countertops, and white shaker cabinetry complemented by a stylish designer tile backsplash - there is also a large walk-in pantry to keep you organized. The living room, centered around a contemporary gas fireplace surrounded by stacked stone, exudes warmth and sophistication. Beyond the living area, elegant French doors beckon you into a sunlit office space, strategically positioned just off the entryway. Ascend the oversized staircase, adorned with hardwood floors, to discover a spacious loft, a convenient second floor laundry room, three secondary bedrooms, two secondary baths, and the primary suite. The primary retreat is a sanctuary of relaxation, accompanied by a spa-like bath featuring a soaking tub, double vanities, a glass encased shower and a walk-in closet. The basement has been thoughtfully finished featuring two additional living quarters, a bedroom, and a well-appointed bathroom. The finished basement offers versatility, providing an ideal space for guests, entertainment, or relaxation. Outside, a vast covered patio overlooks a beautifully landscaped backyard adorned with plentiful trees and greenery creating an outdoor oasis for gatherings & tranquility. Eco-conscious living takes center stage with a 7.42-kilowatt owned solar system, consistently offsetting nearly all of the home's electricity usage. The solar also comes with a 25 yr warranty through the manufacturer (which is LG) covering production, workmanship, and labor. All this in close proximity to top-rated schools, parks, trails, shops & the Anschutz Medical Campus.
10855 EVERGOLD WAY BACKCOUNTRY, HIGHLANDS RANCH
Indulge in the epitome of luxury living as you enter this dream home nestled in the prestigious BackCountry, a gated community in Highlands Ranch. This exquisite residence seamlessly combines sophistication and comfort, boasting panoramic mountain views of the Front Range and a captivating glimpse of downtown from the upper deck. Featuring 5 outdoor patio areas this home is perfect for entertaining. Privacy and opulence intertwine as each bedroom features its own ensuite bath, ensuring a retreat-like experience for all residents. The heart of this home lies in its culinary haven – a kitchen designed for gourmet excellence. Professional chef built-in appliances, a double island adorned with quartz counters, custom stacked cabinets, and Clé Tile accents create an atmosphere of both functionality and style. Transition seamlessly into the dining room with custom beams, fostering an open and inviting environment. Custom built-ins grace the living room, basement, and office, while dual staircases and designer lighting throughout add a touch of uniqueness to every corner. Retreat to the primary bed and bathroom, where a steam shower with dual heads, custom vanities boasting Serena + Lily mirrors, and Calcutta Quartz counters create a spa-like sanctuary. The European free-standing tub with stunning mountain views and custom primary closet complete this luxurious haven. Crafted by the renowned Weatherly Homes, this 5-bedroom, 8-bathroom residence includes an office and 2 laundry rooms, providing convenience at every turn. The property features an oversized 4-car garage with 2 electric car chargers, a Kinetico Whole House Water Filtration System, 6 fireplaces including 2 outdoor, and a Level 3 Impact Resistance Tile Roof for sustainability. Entertain or unwind in the walk-out basement, featuring a professional gym and a 2-person sauna for fitness enthusiasts and relaxation seekers alike. The commitment to luxury extends to a custom high-end dog washing station with an extra washer and dryer for your furry companions. Meticulous craftsmanship is evident in the hand-troweled pulled stucco on the exterior, complemented by natural stone accents. This exceptional property transcends mere residence, offering a lifestyle of unparalleled luxury and comfort.
6009 N. DAYTON ST. CENTRAL PARK, DENVER
Step into luxury in this meticulously crafted Central Park home, on an oversized corner lot with a beautifully landscaped, zero maintenance yard. The open kitchen, dining and spacious living room welcome you with elegance. Revel in a stylish yet functional kitchen equipped with high end stainless steel appliances, marbled white quartz counters, shaker cabinetry, subway backsplash and decorative pendant lighting. All this overlooking the light filled living room, that is centered around a modern gas fireplace. Boasting high-end flooring and custom plantation shutters throughout, this home truly has it all. The private primary suite is a sanctuary with a vast walk-in closet and a lavish 5-piece ensuite bathroom. Two additional bedrooms share a full bathroom on the upper level, complemented by a versatile loft space for studying, a home office, a second living area or whatever suits your lifestyle best. Convenience is key with upstairs laundry and included washer/dryer. Step down to the basement to find a large unfinished space providing the opportunity for a new owner to put their own personal touch on the home. The crowning feature of this home is the expansive xeriscaped backyard with two large paver patios and a large turfed area, fully enclosed with a new stained privacy fence and shaded with sun sails. Complete with recently planted grasses, plants, and trees this backyard is an entertainer’s or outdoor lover’s dream. Benefit from the great proximity to Dick's Sporting Goods Park, a wildlife refuge, numerous parks, trails, and community pools. Enjoy the ease of access to major routes, making commuting a breeze.
2956 S. WABASH CIRCLE DENVER, CO
Thoughtfully maintained, mid-century, multilevel home situated on an expansive .35 acre lot in the Point South neighborhood - walking distance to Golden Key Park and High Line Canal. Upon arrival you are greeted with a contrasting brick and siding exterior that has been freshly painted and is accentuated with a sloping roof line. Continue inside to find an open, light filled living and dining space featuring freshly painted white walls, vaulted ceilings, striking wood beams and an abundance of windows that fill the space with natural light. The kitchen features plentiful cabinetry to keep you organized and stainless steel appliances, all accented with decorative backsplash tile. Just off the kitchen, push back the slider and you’ll find a large covered patio that overlooks the spacious backyard. Back inside, venture up the stairs to discover 3 bedrooms, including the primary bedroom with its own en-suite bath, as well as a hall bathroom. Down the stairs on the lower level you’ll find a second spacious living area, a powder bathroom and access to the 1 car garage. This level also grants you access to the basement, featuring a third living area and a laundry room equipped with a utility sink, built-ins and plenty of extra storage space. The backyard of this home is truly special with expansive green space, a designated garden area bordered by above ground garden boxes. There are also 2 storage sheds and a greenhouse! Upgrades include: New water heater, new furnace, updated flooring throughout the main levels, updated electrical panel, freshly painted main level, new gutters +’fence and much more. This central Denver location can’t be beat with parks and trails right outside your door and easy access to Denver Tech Center, I-25, I-225 + 15 minutes to Cherry Creek Shopping District and Park Meadows Mall.
5968 BEELER CT. CENTRAL PARK, DENVER
Welcome home to this rare, 5 bedroom Parkwood Newbridge townhome in the Beeler Park neighborhood of sought after Central Park. Step into a residence that exudes sophistication and comfort, starting with the open main floor living area bathed in natural light, adorned with beautiful hardwoods and accented by timeless crown molding. As you enter, the dining area beckons with a captivating gold linear statement chandelier, seamlessly leading you into the stylish kitchen & living room. The kitchen is a culinary delight, boasting white cabinets, classic subway backsplash, upgraded appliances, including a gas range, quartz countertops and a spacious island with statement pendants. Stay organized with a large pantry featuring built-in shelving. The kitchen opens right to the living room, which is centered around a modern gas fireplace with built-in seating on either side, accented with decorative wallpaper & sconces. Opposite the fireplace you’ll find a wall of built-ins with a desk offering a perfect space to work from home. Just beyond the living room you’ll discover a mudroom area, with a coat closet & built-ins that guide you to the backyard and/or the door to the garage. The backyard offers a private area to enjoy beautiful Colorado days with planters and a paved patio lit by twinkle lights. This level of the home also includes a powder bath. Step up to the second level to find a loft, three bedrooms, a bathroom, and the convenient laundry room with a utility sink and decorative wallpaper. Step up to the third floor where you’ll find the private primary suite featuring a five piece bath with a large glass encased shower, a soaking tub and dual sinks with quartz counters. The primary suite also includes a large walk-in closet. Venture down to the finished basement, offering a large second living area, a fifth bedroom and another full bathroom – creating a versatile space for guests or personalized use. Ample storage spaces enhance functionality on this level of the home. Convenience is key, with proximity to top-rated schools, parks, trails, shops and the Anschutz Medical Campus. Experience the pinnacle of modern living in this meticulously crafted home, where every detail reflects charm and practicality.
4560 W. VASSAR AVE. DENVER, CO
Experience the epitome of Denver living in this updated 5-bed, 2-bath ranch home, nestled in the enchanting Harvey Park neighborhood just 15 min from downtown Denver, 20 min to DTC and offering easy access to the mountains. The exterior radiates timeless elegance, featuring a white paint finish and wooden slats that enhance its visual allure. Ample parking is provided by a spacious driveway and a 2-car garage. Step into the main living area, where a captivating accent wall adds a contemporary flair to the traditional charm. The well-thought-out layout ensures a seamless transition from the inviting living room and dining room to the updated kitchen. Revel in the modern aesthetics of shaker cabinetry, stainless steel appliances, a marble backsplash, and a white farmhouse sink. Venture down the hallway on the main level to discover three bedrooms and an updated bathroom. Descend to the finished basement, where a second living area awaits, accompanied by a generously sized laundry room featuring built-ins, including a wine fridge. You will also find 2 extra (non-conforming) bedrooms, a second updated bathroom with a walk-in shower, and an additional bonus room that could be used for a home gym, office, or whatever suits your needs best. The backyard oasis invites you to a covered patio, enclosed on three sides, and featuring plenty of storage cabinetry, creating a private retreat for relaxation and enjoyment. Beyond, a spacious, fenced-in, and landscaped yard awaits, completing the allure of this exceptional property. All this is conveniently located within walking distance to an elementary school, numerous parks. You can even hop on your bike to get to the Bear Creek Bike trail and follow it straight to the mountains heading west or connect to the platte river trail heading east.
8749 E. 23RD AVE. CENTRAL PARK, CO
Nestled in the heart of Central Park, this exquisite Parkwood Craftsman home is a hidden gem located on the prestigious Nantucket Close—a private enclave on a tranquil drive. Embrace the privacy and prestige of this prime location, just moments away from the vibrant Stanley Marketplace and the lush Greenway Park. Strategically positioned south of I-70, the residence provides effortless access to key amenities in the area. Upon entering, the home welcomes you with immaculately refinished hardwood floors, elegant arches, and crown molding, exuding timeless warmth and sophistication.To your right you’ll find a main floor study with built-ins and to your left is a front sitting area that offers versatility to be used as a music room, gaming room, library or whatever suits your needs best. The foyer seamlessly transitions into the open kitchen, living, and dining areas. The living room boasts vaulted ceilings, a modern gas fireplace, and an abundance of windows, bathing the space in natural light. The gourmet kitchen is a vision of culinary excellence, featuring white cabinets, a contrasting black island, quartz counters, and a newly installed backsplash. Stainless steel appliances, cabinet rollouts, and a spacious pantry ensure both style and functionality. Upstairs on the second level you’ll find the primary suite, 2 additional bedrooms, & a secondary bath. Step up to the third level to discover an additional bedroom suite with an attached bath and vaulted ceilings. Thoughtful design extends to every corner, making each room a captivating feature worthy of admiration. Professional landscaping enhances curb appeal, while an outdoor kitchen adds a touch of luxury to the backyard—an ideal space for entertaining or enjoying a tranquil evening. The finished basement offers versatility, with an additional bedroom, office, bathroom, living room, and gym area. Additional features include new carpeting, a radon mitigation system, theater lighting, and more. Whether seeking proximity to medical facilities at Fitz Simmons or a quick drive to the vibrant Cherry Creek, this home provides a central and well-connected location. Combining classic craftsmanship, modern amenities, and proximity to key attractions, this Parkwood home on Nantucket Close stands as a truly exceptional residence.
2851 ALTON ST. CENTRAL PARK, CO
Discover the epitome of comfortable living in this sunlit KB home, strategically nestled alongside a charming pocket park and conveniently surrounded by extensive walking/running paths, playgrounds, 7 community pools, tennis courts, and lush parks. As you approach, a welcoming covered front patio sets the tone, guiding you into a spacious main floor living area seamlessly connecting the kitchen, dining, and living room. The centerpiece is a warm fireplace and built-in entertainment wall, creating an inviting space to unwind. A thoughtfully designed powder bath adds practicality to this level. Ascend the stairs to find the expansive primary suite, featuring a functional closet with dual entry points and ample storage. The primary bathroom boasts dual sinks, a generous shower, and a linen closet. Further along, a convenient second-floor laundry room and a well-appointed hall bathroom enhance the home's functionality. Two additional secondary bedrooms complete this level. Step outside from the dining room to a side yard adorned with a sizable concrete patio, offering ample room for various seating arrangements to bask in the outdoors. Both the front and side yards are fully fenced, providing privacy and security. There are also window coverings installed throughout the home. The location is perfect for embracing the best of Denver living, with immediate access to mixed-use trails, community amenities, and recreational spaces. Walk or bike to the 29th Avenue Town Center for diverse dining and shopping options, or take a short drive to Quebec Square and Northfield Shopping. Enjoy easy access to I70 for a seamless journey downtown, the Anschutz Medical Campus, or DIA.
10047 E. 31ST AVE. CENTRAL PARK, CO
Discover the allure of this Craftsman-style abode nestled in the vibrant South end of Central Park, conveniently located to 4 large pocket parks, the shops and dining at Eastbridge Town Center, Stanley Marketplace and Central Park Rec Center. As you approach, the inviting front porch beckons you into a world of charm and comfort. Step inside to experience seamless connectivity between the living room, dining room, and kitchen. The living room, showcasing vaulted ceilings and centered around a traditional fireplace with a mantel, sets the tone for cozy gatherings and intimate moments. The functional kitchen boasts ample cabinetry with custom pullouts for organizational bliss, a decorative backsplash, and a large eat-in island that serves as the heart of the home. Stainless steel appliances including a gas range and Bosch dishwasher complete the culinary haven, ensuring both style and practicality. Just off the entry, a large coat closet stands to your left, providing convenient storage. Also to your left, the entry to the primary suite awaits—a serene retreat featuring abundant windows that bathe the space in natural light, vaulted ceilings that add an airy feel, and a generous walk-in closet. The primary bathroom is a sanctuary with dual sinks and a glass-encased shower. Journey down the hall from the kitchen to discover a full bathroom on your right with decorative tile floors and beadboard accents. Beyond that, a secondary bedroom or office awaits, with sliding doors opening to the backyard, creating a seamless connection between indoor and outdoor living. Descend to the finished basement, a versatile space that opens up possibilities for entertainment, relaxation, or even a home office. This home is not just a dwelling; it's a canvas for your lifestyle, offering comfort, style, and the perfect blend of modern amenities and timeless craftsmanship. The lower level also features a third bedroom and bathroom creating the perfect private space for overnight guests as well as a large unfinished storage area. Step out to the beautifully landscaped backyard where a paver patio guides you to a lawn surrounded by mature trees and landscaping that creates a serene escape for enjoying your time outdoors. There is also a gas hookup perfect for grilling in the summertime. Upgrades to note: solar panels, new water heater, new furnace and heat pump, upgraded electrical panel.
10791 E. 28TH AVE CENTRAL PARK, CO
Upon arrival you’ll be stunned at the level of attention that was given to the landscaping of this Infinity Lime 2 home, making it feel like your own private oasis in the heart of Central Park, Denver. The front patio with a cantilevered overhang makes for the perfect place to enjoy your time outdoors while mingling with your neighbors. For a little more privacy, step into the fully enclosed and landscaped backyard complete with a large patio and grassy lawn. The patio has a covered section lined with Trex Deck decking with a built-in patio lounger and steps down to an uncovered concrete paver patio, offering ample space for entertaining. Beyond the patio area you’ll discover a large grassy lawn. Step inside where you’ll discover an expansive open main floor living area that flows from one room to the next, finished with plentiful windows that allow an abundance of natural light to fill the home - but can easily be shade by the custom window coverings throughout. The spacious eat-in kitchen features custom espresso perimeter cabinetry and a large statement island accented with designer pendant lights. Just off the kitchen is the dining room that looks out to the beautifully landscaped yard. Beyond the barn door is the secluded main floor study. The living room is centered around a modern gas fireplace finished with tile stacked to the ceiling. Venture upstairs where you will find 2 secondary bedrooms, a hall bathroom, a convenient laundry room and the primary retreat. The home was just freshly painted and brand new carpet was installed. The house also includes a dual zone heat and air condition system, along with an inline Humidifier.The home also comes equipped with an unfinished basement, ready for the next owner to put their own personal touch on. There is also rough-in plumbing on this level for a bathroom. All this is situated on a semi-corner lot, with convenient access to the shops and dining at Eastbridge Town Center, Stanley Marketplace and Central Park Rec Center.
2938 ULSTER ST. CENTRAL PARK, CO
Infinity Balboa with a large fenced in front yard, a covered patio + finished basement, walking distance to the shops and dining that line East 29th Ave. Town Center. Inside you’re greeted by 2 story soaring ceilings in the light filled living room with walls of windows and finished with wide plank wood flooring. Just off the living room you’ll locate the powder bath. Beyond the living room the home opens up to the dining area and kitchen. The kitchen is equipped with white perimeter cabinets stacked to the ceiling, a black kitchen island, marbled quartz counters, and upgraded appliances including a gas range all accented with decorative backsplash and statement pendant lighting. Push back the center meet sliders to invite the outdoors inside, creating the perfect space for entertaining just off the kitchen. The covered patio opens to a dog run lined with turf. Venture upstairs to discover a large airy loft, a convenient second floor laundry room with built-ins, a secondary bedroom / bath and the primary suite. In the primary retreat you’ll be impressed by how spacious it is. The en-suite bath includes dual sinks, a glass encased shower, upgraded lighting, and a large walk-in closet with custom closet organization. Step down to the finished basement where you’ll find a large second living room and additional bedroom with a built-in wardrobe and a 4th bathroom. This additional space is perfect for housing overnight guests or just extra space to suit your lifestyle. All this conveniently located to the shops and dining at Eastbridge Town Center, Stanley Marketplace and Central Park Rec Center.
8746 E. 35TH AVE. CENTRAL PARK, CO
Indulge in luxury living at this Central Park Infinity Court home, where meticulous landscaping captivates the eye + sets the stage for an extraordinary living experience. As you enter, a formal dining area welcomes you to the left, while a private main floor study awaits on the right. Step further into the heart of the home, and you'll be greeted by a large open main floor living area. The living room, adorned with a soaring 2-story ceiling & a modern gas fireplace. Adjacent to this space is a chef's eat-in kitchen, boasting a large island, upgraded appliances that include a Wolf gas range & double ovens, a large pantry & a dedicated coffee station with extra counter space. Seamless connectivity to the formal dining area ensures effortless entertaining. The main level also unveils a mudroom area and a well-appointed laundry room, featuring abundant storage space for added convenience. Upstairs, you’ll find two bedrooms connected by a Jack & Jill bathroom, a third bedroom with its own en-suite bathroom, and – an expansive primary suite. This retreat boasts his and hers closets, meticulously organized with custom closet organizers, and a five-piece bath offering dual vanities, a glass-encased shower, and a generously sized soaking tub. Each bedroom on this level is adorned with custom closet organizers & there are custom window treatments throughout. Venture downstairs to the finished basement, where entertainment knows no bounds. A large game room, a second expansive living space that seamlessly connects to a built-in wet bar – ideal for hosting gatherings and celebrations. An additional bedroom and bathroom cater to overnight guests, while a substantial storage room, lined with organizational shelving, ensures a clutter-free living experience.The thoughtful updates don’t stop inside. The home’s 2 outdoor spaces are sure to impress with a spacious fenced in backyard with a paved patio, putting green and a built-in wolf grill. It's a true entertainer's dream. There’s even a large gardening area with multiple garden boxes for growing your own fruits + vegetables. Then, there’s a covered side courtyard with a projector screen and a large fire pit perfect for cozy evenings watching movies outside or perfect for football Sundays. Show less
5924 S. PEARL ST. CENTENNIAL, CO
Discover modern luxury combined with classic style with this thoughtfully refinished mid-century modern home featuring 5 beds and 3 baths. The home's entry welcomes you with a spacious breezeway, ideal for entertaining or enjoying outdoor moments regardless of the weather. Inside the expansive main floor boasts a large open living area featuring a wall of windows that flood the space with natural light. Accented with wood slat ceilings and hardwood floors throughout, plus a double sided wood-burning fireplace. The fireplace has been refinished with stucco that contrasts the wood ceilings beautifully. The kitchen takes center stage with a generous 10 ft island, perfect for both culinary creations and social gatherings - finished with quartz countertops, plentiful cabinet space to keep you organized, statement pendant lighting and stainless steel appliances. The kitchen opens up to the living and dining room making an ideal area for hosting. On the main level three bedrooms, including the primary suite, offer convenient comfort. The primary suite features a spa-like bathroom with dual sinks, terrazzo tile floor, and a glass-encased shower. Convenience meets functionality with an adjacent hall bath and a thoughtfully placed laundry room. Descend down the stairs, lined with plush new carpet that continues into the basement to discover a second living area, two additional bedrooms, and another bathroom, providing versatility and extra space for various needs. The seamless flow from the main floor to the lower level ensures a cohesive living experience. Step outside to a fully fenced backyard, providing privacy and space for outdoor activities. A two-car garage adds the final touch to this property, completing the perfect blend of style, comfort, and functionality. On top of all that, rest easy with a newer roof, sewer line, electrical panel, radon system and mechanicals.
27073 E. QUARTO AVE. SOUTHSHORE, CO
Newly constructed South Shore home boasting a stunning exterior and a 3-car garage. As you approach, you'll be greeted by a spacious covered front patio great for enjoying the Colorado sunshine. Step through the front door to discover modern luxury inside, with soaring ceilings and wood floors throughout the open living area. To the left, double doors lead to the study—a private retreat for working from home. The main floor is designed for seamless living, with a modern gas fireplace at the heart of the spacious living area. The kitchen features plentiful white shaker cabinetry, stainless steel appliances (including double ovens and a gas range), quartz countertops, stylish white subway tile, and black statement pendant lighting. The oversized pantry provides ample storage space to stay organized and the adjacent mudroom provides convenient access to the 3-car garage. Entertaining is a breeze as the living area flows naturally to the kitchen and dining space. The large formal dining room opens up to a covered back patio, creating an inviting space for gatherings and relaxation. Venture upstairs to discover four bedrooms, each with its own walk-in closet and attached bath (one being a jack + jill). The primary suite is a true sanctuary, boasting dual vanities, a glass-encased shower, a large soaking tub, and a generously sized walk-in closet.This home is bathed in natural light and can be easily shaded thanks to custom window shutters throughout, adding a touch of elegance to every room. The thoughtful landscaping of the backyard with a concrete patio looking over the backyard and the large covered deck with mountain views create a serene outdoor oasis. For added convenience, there's a main floor powder bath and coat closet, as well as a laundry room on the upper level. The home also comes equipped with an unfinished basement, offering endless possibilities for customization to suit your preferences and lifestyle. All this conveniently located near 2 community pools, a clubhouse, the Aurora Reservoir, and plentiful parks and trails. Show less
10090 E. 59TH DR. CENTRAL PARK, CO
Modern David Weekley Salida home on a corner lot in the North End Neighborhood of Central Park. You’re welcomed by a covered patio adorned with a charming swing, setting the tone for a warm and inviting atmosphere. Upon entering, a pair of French doors to your left unveil a main floor private study—an ideal space for focused work. Adjacent to this haven is a thoughtfully positioned powder bath, ensuring convenience without compromising privacy. Step further into the heart of the home, and you'll find yourself immersed in a captivating open living area. The wide plank wood floors underfoot create a seamless flow, complemented with designer lighting throughout and custom window treatments. The kitchen boasts a large island, abundant white shaker cabinetry for impeccable organization, and striking gray quartz counters. A decorative backsplash adds a touch of artistry, and a generously sized pantry caters to your culinary needs.The dining space, an extension of the kitchen, opens up to a meticulously landscaped backyard.Discover the beauty as you step onto a large paved patio surrounded by vibrant green grass (w/ irrigation system), twinkling lights, and stylish shade sails—a perfect oasis for outdoor gatherings or peaceful relaxation.The living room, centers around a modern gas fireplace finished with marble tile and crowned with a mantle. Just beyond, the convenience of an attached two-car garage awaits, seamlessly connected by a built-in mudroom area for practical yet stylish entry.Venture upstairs, and a world of comfort unfolds. A convenient laundry room, equipped with plentiful built-ins, streamlines daily tasks. You’ll find 3 bedrooms, including the primary suite on this level. The primary suite includes an en-suite bath finished with dual sinks, quartz counters, a glass encased shower and a large walk in closet. Descend to the finished basement, where a spacious second living room awaits—a versatile space for entertaining guests or creating a haven for leisure. An additional bedroom and bathroom complete this lower level, offering flexibility to accommodate overnight guests or tailor the space to suit your lifestyle. Show less
771 EUDORA ST. DENVER, CO
Welcome to this charming Hale bungalow, nestled within walking distance of the vibrant shops and dining along 9th and Colorado Blvd. As you approach, a picturesque community lawn, adorned with mature trees, sets the stage for the warmth within. Step inside to a sunlit open floor plan, where hardwood-lined living spaces seamlessly flow into the meticulously remodeled eat-in kitchen. Finished with custom William Ohs cabinets, a built-in spice rack, cutlery trays, and utensil drawer, this kitchen is a culinary haven. Equipped with stainless steel appliances, a panel-ready dishwasher, leather granite countertops, all complimented with Carrara marble backsplash to complete the space. Connected to the kitchen, the dining area opens to a newly xeriscaped backyard that is fully fenced in. Create outdoor moments under twinkle lights on the custom paver patio surrounded by oversized bushes for added privacy. Additionally, you will find easy access in and out along the concrete paver walkway surrounded by lush turf. The thoughtfully renovated bathroom boasts Carrara marble tile throughout , custom William Ohs cabinetry, a built-in shelf for extra storage, and elegant quartz countertops. Adjacent to the bathroom, a spacious bedroom awaits, featuring ample closet space to keep your belongings organized. Discover the perfect blend of modern convenience and classic charm in this delightful Denver home, where every detail has been carefully curated for your comfort and enjoyment. There is also a 1 car garage, a secured storage space and a community washer/ dryer.
1652 UTICA ST. SLOANS LAKE, CO
This newly constructed, corner lot townhome, nestled just a stroll away from the serene Sloans Lake, offers a harmonious blend of contemporary living with modern features throughout. Equipped with a large backyard, an upper level patio with mountain views and a 2 car garage. As you step into this 3-bed, 4-bath haven, with a main floor study and a bonus loft, you're greeted by a seamless fusion of style and functionality with wood floors throughout every level of the home. Just off the entrance to the home you’ll find a powder bathroom with modern geometric tile backsplash feature wall. The open-concept design seamlessly connects the living, dining, and kitchen areas, creating a welcoming space for both relaxation and entertainment that is flooded with natural light let in by the south facing windows and shaded by the custom shades. The kitchen is both stylish and functional with upgraded appliances including a gas range, a large eat-in island, quartz counters and flat paneled wood cabinetry. There is also a spacious pantry just behind the island. The living room centers around a see-through fireplace that grants you a view to the outdoors and is accented with decorative tile staged to the ceiling. Venture upstairs to discover two bedrooms each with en-suite bathrooms, thoughtfully designed to provide comfort and privacy. The primary suite is a retreat in itself, with a five piece bath showcasing dual vanities, a large soaking tub, a glass encased shower all accented with geometric tiles and modern globe lights. There is also ample closet space with custom closet organizers - you’ll also be delighted to discover your own private balcony. Ascend to the third floor, where the loft area opens up to a rooftop balcony with mountain views. Imagine sipping your morning coffee or unwinding with a glass of wine as you bask in the splendor of the Rockies. There is also an additional bedroom and full bathroom on the third level.This corner unit boasts a generous yard, a rare find, providing a green space for outdoor activities, gardening, or simply soaking up the Colorado sunshine. The 2-car garage ensures that your vehicles are safely sheltered from the elements. This townhome and all that it has to offer is located just a few houses from the sprawling Sloan’s Lake Park and within a couple blocks of the shops, restaurants, breweries, and more that have recently opened in the Sloan’s Lake neighborhood. The park itself surrounds a large lake and provides a picturesque setting for morning jogs, picnics with friends, or an afternoon of paddleboarding with panoramic mountain and city views. Whether you're captivated by the allure of city life or the tranquility of one of Denver’s best parks nearby, this townhome offers the best of both worlds. Co-Listed: Sam Black
1028 W. 37TH AVE. LOHI, CO
Nestled in Denver's vibrant Lower Highlands neighborhood, this 2 bedroom, 2 bathroom townhouse offers an exceptional urban living experience with modern features throughout. With stunning city views from the expansive rooftop, this home is an entertainer's dream. Step inside where you’ll find the first bedroom to your left with a large walk in closet. Just beyond that you’ll find the laundry closet, an extra storage closet, a full bathroom, and access to the attached garage. Venture up the stairs to be greeted by an abundance of natural light that pours through the large windows, creating a bright and welcoming atmosphere throughout the open main floor living area - that is lined with hardwood floors. The kitchen features flat paneled walnut cabinetry, stainless steel appliances including a gas range, quartz counters, subway backsplash and open shelving. Just off the kitchen, push back the double doors to discover the primary retreat, lined with plush carpet, shaded by custom window treatments and equipped with 2 closets with custom organizers and an ensuite bath. Step up to the third floor where you’ll find the crowning feature of the home — the rooftop patio, where stunning views welcome you and make for the perfect space for enjoying your time outdoors. Walkable to restaurants, shops, parks and an abundance of entertainment options, this townhouse is the perfect blend of style and convenience.
15986 E. OTERO CIRCLE CENTENNIAL, CO
This stunning craftsman style home with a large covered front patio offering the ultimate curb appeal - features 4-bedrooms, and 4-bathrooms - offering an array of captivating features that combine style, functionality, and comfort for modern living. Step inside to discover a large foyer that guides you to the light filled, open main floor living area, lined with hardwoods, where soaring 2 story ceilings welcome you into the living room. Just off the living room you’ll locate the dining room, centered around a sputnik chandelier and opening up nicely to the xeriscaped backyard allowing you to invite the outdoors in, creating an ideal space for entertaining. Adjacent to the dining space is the stylish yet functional kitchen equipped with plentiful white cabinetry to keep you organized, granite counters, and upgraded appliances including a gas range. Just off the living room you’ll locate the private study, a powder bath and built-in cabinetry for extra storage space - you’ll also locate access to the garage and a coat closet here. Venture up the stairs, lined with plush carpet to discover an airy loft, three bedrooms including the primary suite and a convenient laundry room. In the primary suite you’ll be delighted by just how large it is. The primary bathroom features dual sinks, a glass encased shower and a walk-in closet. The finished basement adds another layer of versatility to this already impressive home. It features a large second living room and a 4th bedroom and bathroom, making it the perfect guest suite or just more space to suit your needs. The built-in wine rack is a wine enthusiast's dream, ensuring you always have your favorite bottles close at hand. Multiple storage spaces in the basement provide ample room for all your belongings.When it's time to unwind or host gatherings, step outside to the beautifully xeri-scaped backyard, finished with turf. It's a serene oasis where you can relax, barbecue, or simply enjoy the Colorado sunshine. This home comes equipped with custom window treatments throughout. This home's location is unbeatable, with convenient access to top-rated schools, parks, shopping, and dining. You'll also find easy access to major highways, making your daily commute a breeze. Listed by: Hadley Mick
3594 BEELER ST. CENTRAL PARK, CO
Upon arrival you’ll be stunned at the level of attention that was given to the landscaping of this Infinity Lime on an oversized corner lot fronting Jet Stream Park + Pool. Complete with a basement with a separate entrance, this property will make you feel like you have your own private oasis in the heart of Central Park. The front patio with a cantilevered overhang makes for the perfect place to enjoy your large lot while mingling with your neighbors. For a little more privacy, step into the luscious backyard, bordered with mature trees and finished with a large concrete patio and an outdoor cooking area equipped with a built-in grill and fridge, all centered around a large gas fireplace creating an ideal space for entertaining. Inside you’ll discover an expansive main floor that flows from one room to the next with soaring ceilings, engineered hardwood floors and plentiful windows that allow an abundance of natural light to fill the home. The spacious eat-in kitchen features custom stacked white cabinetry, a large island accented with designer pendant lights and upgraded appliances including a gas range. Just off the kitchen is the dining room that looks out to the beautifully landscaped yard. Push back the barn door to find the secluded main floor study. Down the hall from the study you’ll find the mudroom area that guides you into the attached garage. The living room is centered around a modern gas fireplace, which is accented with floating wood shelves on either side. Just off the living room, up the first flight of stairs, you’ll locate the convenient main floor powder bath. Step up the stairs to the light filled, airy loft, creating a nice second living area with expansive mountain views. On this level you will find 2 secondary bedrooms, a hall bathroom, a convenient laundry room with updated tile flooring and the primary retreat. The large primary suite features plenty of room for a seating area. The primary bathroom includes double vanities, a glass encased shower and a large -in closet. Step down to the finished basement, lined with new plush carpet to discover a large second living room with a built in murphy bed, a stylish and functional wet bar equipped with a dishwasher, microwave and fridge as well as a bedroom, bathroom and a large unfinished storage area with its own washer and dryer - creating a functional second living space to be used for guests, a private mother-in-law suite or just more space to suit your lifestyle.
4100 ALBION ST #1052 DENVER, CO
2 bed, 3 bath townhome with 2 large patio areas & located in a charming community with a pool & hot tub. Inside the townhome, you'll find two bedrooms & three bathrooms, providing ample space for comfortable living. Additionally, the townhome boasts two spacious patios, allowing for outdoor relaxation & entertainment. Step inside to discover a light filled main living area lined with wood floors. Just off the entry to your left you’ll locate the kitchen - equipped with stainless steel appliances including a gas range, plentiful maple wood cabinetry, granite counters, and a sliding door that guides you onto the patio - allowing you to push back the door to invite the outdoors into your kitchen. An added bonus: all of the windows throughout the home come equipped with window coverings! Beyond the kitchen you’ll find the spacious dining room and the convenient main floor powder bathroom. To your right you’ll find a coat closet and access down into the attached garage. Continue up a small flight of stairs where you will locate the large living room with a built-in entertainment wall, all overlooking the back patio. Step out onto the large back patio to find the ideal setup for entertaining. Venture up the next flight of stairs, lined with new plush carpet to find two bedrooms (including the primary suite), numerous linen closets to keep you organized and a hall bathroom. The primary suite includes two closets and the ultimate primary bathroom with dual sinks, a large soaking tub, and a glass encased shower. Another advantage of living in this community is its convenient location. All this within walking distance to numerous restaurants & coffee shops. Additionally, the community is situated near the 40th & Colorado RTD station, with convenient access to downtown & to the airport. This makes it convenient for residents to explore the city & access its various amenities & attractions.
6121 CHESTER ST. CENTRAL PARK, CO
Immerse in luxury in this upgraded Infinity Vive featuring a covered patio, outdoor fireplace and a striking exterior facade. Inside you'll be impressed by a large, open main floor living area lined with floor to ceiling windows, beautiful wide plank oak engineered hardwoods, & an abundance of natural light. To your left you'll locate the dining room, centered around a modern black sputnik light and to your right, behind the french doors, you'll locate the main floor study. Just beyond that you'll discover the well equipped kitchen and living room. The kitchen is finished with gourmet appliances including a gas range and double ovens, white shaker cabinets, decorative geometric backsplash, & an oversized statement island with striking black pendants. Just off the kitchen you’ll locate the mudroom area which guides you to the garage and also houses the spacious walk-in pantry perfect for keeping you organized. In the bright + airy living room slide open the oversized, center meet, sliding door to invite the outdoors in. Step outside to discover the ultimate covered patio centered around a stacked stone gas fireplace overlooking plentiful green space shaded by a large tree. Upstairs you'll locate: 2 secondary beds and bath, a third secondary bed with an ensuite bath, a convenient laundry room with built-in cabinetry and a utility sink, as well as the primary suite. In the luxurious primary suite you'll be delighted to find large windows, a walk-in closet, as well as the beautifully finished 5 piece primary bathroom with double vanities, an oversized walk in shower, and a soaking tub. Step down to the unfinished basement where you’ll find an abundance of extra space to put your own personal touch on the home. Located in Central Park's North End neighborhood giving you convenient access to numerous parks, trails and F54 pool.
11189 E. 25TH DR. CENTRAL PARK, CO
This meticulously maintained home in Central Park offers a wealth of custom features & upgrades. As you step inside you'll notice the open & light filled main floor living area lined with engineered oak hardwoods, accented with designer lighting & shaded by custom window coverings. The living room is centered around a gas fireplace lined with geometric white tile + finished with a custom wood mantel providing a cozy focal point for gatherings. The kitchen will impress with two-toned gray+white cabinetry, a farmhouse sink, backsplash tile, quartz counters, open shelving with custom wood, upgraded appliances + a pantry to keep you organized. Adjacent to the kitchen you'll discover a built-in coffee bar connecting the dining & kitchen space seamlessly creating an ideal area for hosting. Just off the dining area, slide open the door to the landscaped backyard, featuring a paver patio + concrete sitting area. Ascend up the stairs lined with plush carpet to discover a spacious, airy loft with a green wood slat feature wall. On this level you’ll locate 2 secondary bedrooms, the hall bath, a convenient laundry room + the primary suite. The primary bedroom is accented with another feature wall + a five piece bath with dual sinks, quartz counters, a large soaking tub + a glass encased shower. Step down to the finished basement to find a second living room, a 4th bed + a full bath offering a private space for overnight guests or just extra room to suit your needs. Organization is key in this home with custom closets in the primary & 2nd bedroom, the laundry room, linen closet, pantry + coat closet. You’ll also find overhead storage in the 2 car garage. New AC unit installed in 2020. Whole-home humidifier. All this conveniently located to the shops + restaurants at Eastbridge Town Center, multiple parks within walking distance, Bluff Lake Nature Center, Stanley Marketplace, Anschutz Medical Campus, Central Park Rec Center & a 15 minute drive to Downtown Denver + Cherry Creek.
LISTED BY: JAIME LONG
8834 W. UNION AVE LITTLETON, CO
Thoughtfully updated, 4 bedroom, 3 bathroom, multi-level - one owner home boasting curb appeal with a meticulously manicured lawn, with an automatic irrigation system. Step inside to discover an eat-in kitchen that is truly a chef's delight. With quartz counters, a spacious island equipped with USB outlets for function, soft close shaker cabinetry and upgraded appliances - this kitchen is a perfect blend of style and functionality. The kitchen seamlessly connects to a dining area enhanced with built-in cabinetry - ensuring both organization and sophistication. Luxury vinyl plank flooring lines the main living areas, adding a touch of warmth and durability. As you step up to the upper level, you'll find three bedrooms (finished with carpet), including the primary suite with an attached bathroom, each offering a peaceful retreat. You will also discover a hall bathroom that serves the upper levels. The lower level of the home offers a spacious living room adorned with built-ins and a modern gas fireplace, setting the stage for relaxation and memorable moments. This level also accommodates a convenient third bathroom and laundry area, along with a versatile fourth bedroom. Slide back the patio door off the kitchen to step out to the covered back patio - offering the perfect space for enjoying warm evenings in your private backyard. There is also a newer shed in the backyard offering plenty of extra storage. Located in Littleton with convenient access to the city and mountains. It is also centrally located to numerous parks, a recreation center and shopping plaza offering a multitude of activities right out your door. Updates include: whole house dimmer lights, newer furnace + AC installed in 2016, updated kitchen and upgraded electric in 2016.
LISTED BY: ANA ALFARO
540 S. FOREST ST. APT 4-205
Welcome to this newly-updated 2 bedroom, 1.5 bathroom townhouse! Step inside to be greeted with an inviting ambiance created by the vaulted ceilings and abundant natural light that fills the space. The freshly painted interior provides a clean and modern canvas for you to make your own. Experience style and functionality with new luxury vinyl oak style flooring that spans throughout the main level of the home, seamlessly connecting each space while providing durability and ease of maintenance. The living room is centered around the cozy fireplace lined with black shiplap and accented with a spanish tile surround. The dining room is adjacent to the living room and opens up nicely to the spacious patio - creating the perfect space for entertaining. Just off the main living area you’ll locate this kitchen equipped with all new stainless steel appliances and a pantry to keep you organized. Beyond the kitchen you’ll locate the primary bedroom, a full bathroom and a convenient laundry closet. Venture up the stairs lined with new plush carpet to discover the second loft style bedroom, flooded with natural light let in the numerous windows. You’ll also locate a half bathroom on this level. It's not just the interior that will captivate you – the community amenities will elevate your living experience to new heights. The unit is also equipped with a 1 car garage. Dive into the refreshing waters of the community pool on those warm Denver days or challenge a friend to a game of tennis on the court just steps away. Embrace the outdoors with a leisurely stroll through the nearby park, perfect for picnics, leisure, and recreation. This townhome is situated just a few miles from Cherry Creek, offering a plethora of dining, shopping, and entertainment options to satisfy all tastes. Cherry Creek Trail is just steps away, providing convenient access to different areas around town by bike or by foot. With its ideal location, impressive amenities, and modern updates, this townhome promises a lifestyle of comfort, convenience, and luxury.
LISTED BY: SAM BLACK
2594 S. HARRINGTON LN. LAKEWOOD, CO
Thoughtfully updated 4-bedroom house with a main floor study, nestled on nearly a half acre lot with a pool in the highly coveted Thraemoor neighborhood of Lakewood - where tree lined streets guide you throughout. The striking black modern farmhouse exterior, complemented with fresh landscaping including sod, rock, and a new paved driveway - draws you right into the home. Step inside where marbled floors lead you through the foyer to a bright formal sitting room on your right. To the left, an elegant formal dining space centers around a captivating black feature wall, ideal for gatherings. Discover the expansive eat-in kitchen beyond the wooden barn door, boasting dual-toned white and wood cabinetry, ample counter space and stainless steel appliances. Adjacent to the kitchen, a spacious breakfast nook opens to the backyard. The kitchen opens up nicely to the family room - centering a cozy gas fireplace with statement built-ins and open shelving. The main floor is lined with luxury oak flooring. Also on the main floor living area you’ll locate the powder bath and the main floor study, showcasing a wood slat feature wall. Venture up the stairs, lined with plush new carpet to discover 3 secondary bedrooms, an updated hall bath lined with shiplap and the primary suite. The spacious primary suite features his and hers closets and a newly remodeled en-suite bathroom with double sinks, designer touches and an oversized walk-in shower with two shower heads. Down in the finished walk-out basement you’ll be delighted to discover a large open living space, a 4th remodeled bathroom and a kitchenette - offering the perfect space for hosting guests, a mother-in-law suite, or income potential from renting the space out. The crowning feature of the home is the backyard - with a large solar heated pool, numerous sitting areas, fire pit and a large green space. Gather with friends and family in your private backyard oasis during the hot summer months or indoors in the spacious and open kitchen/living area that is made for hosting. All this conveniently located just a short drive to Downtown.
LISTED BY: SAM BLACK
4860 S INCA ST. ENGLEWOOD, CO
This fully remodeled midcentury ranch features a unique blend of modern design with midcentury details. As you enter this home, you will notice an open concept main living area with new luxury floors throughout. The eat-in kitchen features open shelving, quartz countertops, crisp white cabinets, custom built-in banquette seating and stainless Kitchenaid appliances. Slide open the custom barn doors to find the walk-in pantry with ample space to keep all of your kitchen essentials organized. Just off the main living and kitchen areas, you will find the bonus loft area with vaulted ceilings, custom vertical slat wall, and fireplace making for a cozy, inviting area to host guests or enjoy yourself. From the kitchen, open the glass sliding door to bring the outdoors in and gain access to the backyard, one of the crowning features of this home! This quarter acre lot was professionally landscaped by the original owners in the 50s, so, the abundance of mature trees inspires you to embrace outdoor living like never before. The large covered patio is the perfect space to host guests and the professional landscaping allows you to enjoy Colorado’s beautiful weather in the comfort of your own backyard. You can even grow your own vegetable garden in the existing garden boxes! Also on the main level, you will find a thoughtfully remodeled hall bathroom and 3 bedrooms, including the primary suite which boasts a large closet with custom organization and an updated en-suite bathroom with walk-in shower. In the basement there are 3 additional bedrooms, another large living area, a fully updated laundry room, and 1 additional bathroom. Because this house was built in the 50s, the basement ceilings are a bit shorter than modern homes, but not to worry! Because the upstairs has ample space to host all your needs, the basement is the perfect space for your wants: playroom, in-home theater, workout room or office. Not only does this home feature cosmetic upgrades throughout, but also the plumbing and electric have been updated, including a new evaporative cooler, water heater and whole-home water filtration system. *And, this neighborhood is a great location: close to several parks, schools and bike trails plus a straight shot on Santa Fe or Broadway to get to downtown!
LISTED BY: SAM BLACK
5615 S. CROCKER ST. LITTLETON, CO
Picture yourself in this luxurious, one-of-a-kind new-build nestled just 3 blocks away from the vibrant heart of Downtown Littleton! Combining high end materials and construction with an incredible location, this home has it all! Step inside and be greeted by 10-foot ceilings that elevate your living experience to new heights. As you pass through the 8-foot doors you'll notice the seamless fusion of modern design and comfort. Push back the french doors right off the entrance to the home to discover a spacious study with custom built-ins and a large window that fills the space with natural light. Beyond the foyer you will enter into the open main floor living area with designer engineered hardwood floors and soaring ceilings.The heart of this home is the gourmet kitchen, with top-of-the-line appliances and elegant finishes like beautifully marbled countertops and high end custom cabinetry. The eat-in island is the perfect place to host friends and family and plentiful storage will make it easy to stay organized.The attention to detail in this home extends beyond aesthetics as the quality of construction is evident from the top of the line materials like Milgard Ultra windows, state of the art appliances, and smart home features like Lutron RA light dimmers and switches throughout the home. Whether it's warmth on a chilly evening or ambiance for a special gathering, indulge in the coziness of fireplaces thoughtfully placed on every floor. The luxurious bathrooms are a haven of relaxation, exemplifying opulence and style. Outdoor living takes center stage on the inviting back patio, set within a fully fenced yard that offers privacy and tranquility. The walk score of 81 speaks to the incredible convenience of residing here. Explore Historic Downtown Littleton, celebrated as one of America's finest cities, boasting an array of charming restaurants and shops that reflect the town's unique character. Outdoor enthusiasts will appreciate the proximity to the Platte River Park Trail System, perfect for leisurely strolls or invigorating bike rides. For those who seek urban adventures, the nearby light rail puts the city within easy reach, adding another dimension of convenience to your lifestyle. Located in the excellent Littleton School System further enhances the appeal of this remarkable property. Don't miss this rare opportunity to experience luxury, location, and a life well-lived, all in one exceptional package. Your forever home awaits!
LISTED BY: SAM BLACK
7984 E. 51ST AVE CENTRAL PARK, CO
Tastefully updated David Weekley, fronting a pocket park in Central Park. Upon arrival you are greeted by a spacious covered patio, creating the perfect spot to enjoy the weather and the green space right out your front door. Step inside where a bright, open main floor living area, lined with oak engineered hardwoods and accented with designer lighting - welcomes you in. The living room is just off the entryway of the home and guides you into the thoughtfully designed and stylish kitchen. Finished with a large island, plentiful cabinetry to keep you organized, marbled quartz counters, stainless steel appliances, white cabinetry, subway backsplash, and a large pantry. The kitchen opens up to the formal dining space, centered around a west elm sputnik chandelier and lined with windows that fill the space with an abundance of light. The dining room opens up to the paved back patio and outdoor space, perfect for entertaining or enjoying a meal outdoors. Venture up the stairs, lined with new plush carpet to discover 2 secondary bedrooms on your right as well as a secondary bathroom. Just down the hall on the second floor you’ll find the spacious primary suite accented with statement lighting and equipped with a large walk-in closet and an en-suite bathroom with double vanities and a glass encased shower. This home includes a finished basement with a large second living room as well a 4th bed and bath - creating the perfect space for housing overnight guests. Just off the backyard you’ll locate the 2 car garage. Recent updates include: fresh coat of paint throughout, new carpet, new hardwoods, ducts cleaned, windows cleaned inside and out, landscaping, new window screens on the lower level, newly painted kitchen cabinets, new quartz countertops in the kitchen, and new lighting throughout.
10144 E. 59TH AVE. CENTRAL PARK, CO
You’re sure to be impressed from the moment you enter this gorgeous energy efficient Thrive home in the North End Neighborhood of Central Park. A spacious covered patio guides you inside where you’ll be delighted to discover engineered hardwoods lining the main level and plentiful windows with custom shutters throughout. Just off the entryway, push open the French doors to find the spacious home office. Adjacent to the office you’ll locate the large dining room, perfect for entertaining. Just off the formal dining area, the galley way with extra cabinetry guides you into the stylish & functional eat-in kitchen. Finishes to note: upgraded appliances including a gas range, modern white cabinetry, quartz counters, decorative backsplash tile, a large island, a spacious pantry and a built-in desk nook. The spacious kitchen opens up nicely to the living room and showcases a modern gas fireplace with stacked stone to the ceiling. The main floor mudroom leads to the garage as well as the gorgeous xeriscaped backyard. A stamped concrete patio guides you to the professionally landscaped yard that is finished with turf, offering the ease of low maintenance living and equipped with the ultimate custom playset. Back inside, venture upstairs where you will find three bedrooms with vaulted ceilings, including a large primary suite with a five piece bathroom and a walk-in closet. The convenient upstairs laundry room comes equipped with an Electrolux washer & dryer. The large finished basement offers additional living space as well as a private guest suite including a full bathroom. You can breathe easy knowing this home is LEED Certified, Energy Star Certified, EPA Indoor airPLUS certified and comes equipped with a leased 3.84 kW solar system that was designed to offset a significant portion of energy usage. Located just a short walk from Central’s Park’s largest pool, basketball courts, sand volleyball, pickleball courts, bike trails, parks, playgrounds and top-rated schools, this Thrive home has it all!
Listed by: Jaime Long
5838 BEELER CT. CENTRAL PARK, CO
You don’t want to miss this beautifully appointed Langley model townhome from Wonderland Homes with a one of a kind backyard oasis in the sought after Central Park neighborhood. Step into the sun-drenched, large open main floor living area lined with beautiful engineered hardwoods and 10” ceilings, featuring a modern gas fireplace finished with chevron laid shiplap. The designer kitchen and large inviting island are highlighted by quartz counters, statement pendant lighting, stainless steel appliances including a Jenn Air gas range cooktop, marble backsplash and upgraded white maple cabinetry that is contrasted beautifully by the navy blue built in dry bar & wine fridge. Just off the kitchen is the spacious dining area that opens up to the private backyard, creating the perfect space for entertaining. The main level also features a large bedroom/office and a convenient adjacent bathroom. The stunning open riser hardwood staircase leads up to the second floor where you will find a second bedroom + full bathroom, laundry room, spacious loft area (which could easily be converted to an additional bedroom) and the enormous primary suite boasting vaulted ceilings, a professionally designed walk-in closet and a west facing balcony to take in the mountain views while sipping coffee in the morning. The five piece primary bathroom features dual vanities, quartz counters, a large soaking tub and a glass encased shower. Down in the finished basement you will find a large second living space and a spacious 4th bedroom + full bathroom. Upgrades include custom window shades throughout, epoxied garage floor, smart locks with coded entry on all exterior doors, Ring video doorbell, B Hyve Smart Watering System, MyQ Smart Garage, radon mitigation system, EV garage charging outlet, beautifully landscaped backyard with a privacy trellis, pergola, fire pit and zero maintenance turf. Step out your front door to the Beeler Park Splash Pad, shops, concerts, parks, biking trails, Central Park’s largest pool, pickleball, basketball courts and Pearl Market, coming this fall to the end of the street. Also conveniently located close to Northfield Shopping Center, Anschutz Medical Campus and the airport. This is the one you have been waiting for!
List by: Jaime Long
2960 INCA ST. #315 DENVER, CO
This contemporary condo, in the heart of Downtown Denver offers a perfect blend of modern comfort & urban charm. With one bedroom, two bathrooms, & a spacious patio, this residence provides the ideal space for you to live, relax, & entertain. As you step inside, you'll immediately be captivated by the unique architectural features like exposed brick walls, industrial ductwork, & accents of concrete with wood ceilings and floors throughout. These charming characteristics create a warm and inviting atmosphere, adding a touch of historic elegance to your living space. Just off the entryway of the home you’ll locate a convenient powder bath, high-efficiency stacked washer/dryer, & a storage closet. Continue past to discover the welcoming bedroom that has been thoughtfully designed, offering ample space for all your furnishings. There is also an en-suite bath with dual sinks, & a large walk in closet. Beyond the bedroom you’ll discover the light filled, open main floor living area showcasing the kitchen, dining and living room that flow seamlessly from one room to the next. The stylish yet functional kitchen features a large island offering ample counter space, plentiful cabinetry to keep you organized, and stainless steel appliances. Just off the living room you’ll find access to the patio. The patio offers an outdoor space where you can enjoy some fresh air amidst the bustling city while enjoying your morning coffee or hosting gatherings with friends. The building is secured with keypad entry and video surveillance. There is also a full gym in the complex and the unit has a covered parking space and storage unit. Living in this downtown gem means you'll be in the heart of all that Denver has to offer. With a highly walkable location, you'll have easy access to an array of dining, entertainment, and shopping options. Including Coors Field, the new McCregor Square, Whiskey Tango Foxtrot, King Soopers, Starbucks, Tattered Covered Books, and X Denver (which offers a 50% off membership fee for Watertower Loft residents giving you access to a gym, rooftop pool, & coworking).
6499 KKENZIE CIR. CASTLE PINES, CO
Ranch living in an exquisite Castle Pines home with a farmhouse elevation, backed to open space. Live in a newer home with all the custom upgrades and designer finishes already added. From high-end flooring to elegant fixtures, wood trim accents, marble backsplash and mont blanc quartzite counters. The spacious, open floor plan & 10 foot ceilings allows for a seamless flow. Natural light floods the space. The main floor has two bedrooms with two en suite baths. Two beautiful upgraded tile walk in showers. A large study & mudroom with custom built-ins. The living room has a statement chandelier & modern black fireplace. The stunning kitchen features a 9 ft mont blanc quartzite island, gourmet appliances, white shaker cabinetry, striking gold pendant & sconce lights & white carrera marble backsplash to the ceiling. The dining space is just off the kitchen and overlooks the greenspace. All of the windows are shaded with custom Restoration Hardware drapery. The large elegant master bedroom overlooks the private backyard and connects to the primary bathroom. Dual vanities, a built-in makeup counter, upgraded tile in the large walk-in shower with dual showerheads. The spacious walk-in closet connects you to the laundry room, which showcases black and tan checkered tile. The walk out finished basement houses 2 bedrooms, a full bath, a living room with a beautifully designed dry bar, black shiplap, beverage fridge, & quartzite counters. The most unique feature of all is the hidden speak easy you’ll discover behind the armoire doors.Step outside onto the landscaped yard with four 15 ft pine trees. A 2-tiered deck and large brick patio where you'll find the perfect oasis. Throughout the year, large elk herds and deer gather in this open space, creating a truly remarkable sight paired with breathtaking sunrises. Castle Pines offers the beauty of nature & the convenience of amenities.
5342 VERBENA WAY CENTRAL PARK, CO
Outstanding Infinity Vue on a large corner lot with a 3 car garage, situated in the highly desirable Willow Park neighborhood of Central Park. Upon entry you’re greeted with a large open floor plan where the kitchen, dining and living room flow seamlessly together. The kitchen houses gourmet Thermador & Bosch appliances, a large walk-in pantry, premium quartz countertops, two-toned (white and wood) cabinets paired with designer tile black splash and striking pendant lights. Just off the kitchen is the dining room centered around a modern linear light - opening up nicely to the covered patio - making it the ideal space for entertaining. The living room is set around a contemporary gas fireplace creating a comfortable entertainment space. Just off the entryway you’ll find the office space with plentiful windows that fill the space with natural light. Towards the back of the house, you’ll locate the mudroom that is lined with floor to ceiling built-ins and guides you to the 3 car garage. The oversized staircase, lined with plush carpet, will lead you upstairs to a spacious loft, 3 bedrooms as well as the primary retreat. The primary suite has large windows with remote controlled window coverings, as well as his and hers closets with custom organization + a spa-like primary bath with a double vanity, quartz counters, and a glass encased shower. You’ll also locate the convenient laundry room on the 2nd floor. Step down to the finished basement where there is a dry bar, large second living area and an additional bedroom and bathroom that allow for any overnight guests to have their own private and comfortable space. Push back the slider to invite the outdoors in - guiding you to the beautifully landscaped backyard with a large covered patio and spacious green space. Conveniently located walking distance to numerous parks and trails. The home is also equipped with a 8.265 kilowatt owned solar system that consistently offsets nearly all of the home's electricity usage.
2457 WALNUT ST. BOULDER, CO
Newly constructed townhome with panoramic views of the flatirons from the rooftop patio. Perfectly situated within walking distance to the vibrant Pearl Street, offering an unmatched blend of convenience and luxury. You’ll be delighted to discover a large fenced in front yard with a covered patio. Step inside and prepare to be captivated by the impeccable craftsmanship and thoughtful design. On the entry level you’ll find a full bed with plentiful windows. There is also a full bath on this level. The main floor boasts a gourmet kitchen, complete with stainless steel appliances, quartz countertops, and ample storage space for all your culinary endeavors. The adjacent dining area seamlessly flows into the living room. Push back the living room sliding doors, to the spacious balcony with stunning views creating an ideal space for entertaining guests or simply relaxing with loved ones. Featuring 3 generously sized bedrooms, each with its own en-suite bathroom, providing both comfort and privacy. The primary suite, located on the third floor, offers a serene sanctuary with a luxurious spa-like bathroom, complete with dual sinks and a walk-in shower. Wake up to glorious mountain vistas and let the beauty of the surroundings inspire you each day with your own private balcony. As you ascend to the upper level, anticipation builds for the best part of all, the rooftop patio. The rooftop oasis is destined to become your favorite retreat. Additional highlights of this exceptional home include wide plank oak hardwood floors throughout, a built-in desk nook in the kitchen for those who work from home, a convenient laundry room, ample extra storage in the basement and a gated two-car carport with a large storage closet. Nestled in one of Boulder's most desirable neighborhoods, you'll have easy access to an array of shops, restaurants, and entertainment options that line Pearl Street. Indulge in the vibrant cultural scene, explore the numerous hiking and biking trails, or revel in the natural beauty that surrounds you.
2724 GALENA ST. CENTRAL PARK, CO
Charming storybook home just a short walk to the shops + restaurants at East Bridge Town Center and F15 pool. Step up to the covered patio that provides an added level of comfort allowing you to enjoy even the hottest of summer days. Inside you are welcomed by striking wood floors, upgraded lighting + plentiful windows finished with custom window treatments throughout. In the foyer to your left there is a large family room + to your right you’ll find a nice nook accented with a modern chandelier, creating the perfect space for a formal dining room. The eat-in kitchen includes upgraded appliances, plentiful white cabinetry to keep you organized, newly installed quartz counters, geometric backsplash, a large island + a breakfast nook. The kitchen adjoins the great room, which overlooks the beautifully xeriscaped backyard. Just past the great room is the mudroom area with built-ins, a main floor powder bathroom and a laundry room with a utility sink that leads you to the attached two car garage. Step up to the second level lined with wood floors where you’ll find a secondary bathroom, 4 bedrooms, including the primary suite as well as a large airy loft. You’ll be awed by how large and spacious the primary suite is, with a 5 piece primary bathroom that has dual sinks, a striking blue vanity, a glass encased shower + separate soaking tub + as well as a large walk-in closet. Downstairs the thoughtfully finished basement features an expansive living area with a dry bar and a nook with a built-in climbing wall. There is also a 5th bedroom + another bath + a study and multiple unfinished storage areas. The spacious landscaped backyard includes a paved patio that guides you to a large patch of turf that is shaded by a mature cherry tree, which continues to another large concrete patio creating the perfect space for another seating area, all this lined by planter boxes and enclosed with a privacy fence.
6052 S. ABERDEEN ST. LITTLETON, CO
Introducing a one-of-a-kind gem in Littleton—this unique multi-level mid-century modern home nestled on a sprawling half-acre lot with impressive rooflines. This fully remodeled property combines the charm of the mid-century era with modern updates and amenities, offering an exquisite living experience. As you approach the home, you'll be captivated by its striking architectural design. The rooflines are thoughtfully crafted, creating a visually stunning and distinctive appeal. The exterior showcases a harmonious blend of clean lines, large windows, and a mix of natural materials, enhancing the overall aesthetic. Step inside, and you'll be greeted by an open and spacious floor plan that seamlessly integrates the indoor and outdoor spaces. The interior design reflects the timeless elegance of mid-century modern style, featuring clean lines, minimalist details, and a warm and inviting atmosphere. Expansive windows throughout the home flood the various spaces with natural light and offer breathtaking views of the picturesque surroundings and custom, sleek geometric stair railings lead you between levels as you move through the home. Boasting 3 large living rooms and an extra sitting area overlooking the covered patio this home is an entertainer's dream. All 3 of the living rooms feature sleek gas fireplaces, perfect for cozy evenings, while the kitchen / dining area provides an elegant space for entertaining guests. The most impressive room has to be the 3rd living room, opening up nicely to the backyard and showcasing a large fireplace and an oversized island. This inspiring wet bar is not only a striking space with a white wood and beam ceiling, but it also is equipped with a full additional fridge, wine fridge, sink, dishwasher, and plentiful extra cabinet space. The kitchen has been fully remodeled to meet the needs of the modern homeowner, whether you're preparing a quick breakfast or hosting a dinner party this kitchen has it all. Showcasing gourmet Bosch appliances, custom cabinetry, quartz counters, and an oversize island, making it a chef’s dream. The home is equipped with 5 bedrooms (2 primary suites) each designed with comfort and relaxation in mind, as well as 5 beautifully designed bathrooms, a large laundry room with a utility sink and built-in organization. As well as a stunning office with soaring ceilings, encased with French doors and finished with a built-in wall to wall bookshelf and 2 picture windows. The main floor primary suite is a tranquil retreat, complete with a luxurious en-suite bathroom that features double sinks, a glass encased shower, and a European soaking tub all accented with designer touches. The additional bedrooms provide versatility ideal for accommodating guests, a second home office, or whatever suits your lifestyle best. Outside, the sprawling half-acre lot provides endless possibilities for outdoor activities and relaxation. Imagine hosting summer barbecues on the expansive patio with a striking pergola overlooking your expansive backyard. Located in Littleton, this home offers the perfect balance of tranquility and convenience. Enjoy the privacy and serenity of a spacious lot while being just a short distance away from local amenities, schools, parks, and major transportation routes. Don't miss the opportunity to own this one of a kind mid-century modern home in Littleton. With its impressive rooflines, remodeled inside and out, and situated on a sprawling lot, it's a true architectural masterpiece that combines style, comfort, and functionality in an unforgettable way.
6075 BEELER ST. CENTRAL PARK, CO
Thoughtfully finished Infinity Vive with designer touches throughout, located in the Beeler Park neighborhood of Central Park, Denver. Push open the front door to be welcomed by a large open main floor living area, with a 2 story entryway highlighting the open weave pendant light. The main floor is finished with floor to ceiling windows with custom shades, wide plank oak engineered hardwoods, and an abundance of natural light. The kitchen is centered around an oversized statement island that is accented with 2 large pendants and is equipped with white perimeter cabinets, quartz counters, decorative backsplash, gourmet chef appliances, and a large walk-in pantry - offering the ultimate space to keep organized. Just off the kitchen is the large dining area which showcases a large Sputnik chandelier. The kitchen opens up nicely to the living room, featuring a wet bar perfect for entertaining, a modern gas fireplace and a 3 tiered black wicker lulu and Georgia chandelier - all overlooking the covered patio with tongue and groove ceilings. Push back the stacked slider to invite the outdoors in - guiding you to the beautifully landscaped backyard with multiple seating spaces, turf, and a large garden bed for growing your own herbs, fruits and vegetables. Open up the french doors to locate the main floor study offering the perfect space to work from home. There is also a powder bath just around the corner from the study. Step up the wide staircase lined with Berber carpet to the second floor where you'll find 2 large secondary bedrooms, a hall bathroom, a third secondary bed with an ensuite bath, a convenient laundry room + the primary suite. In the primary suite you'll find large windows with shades, a walk-in closet with closet organization systems + a five piece bath with double vanities, an oversized glass encased shower, European soaking tub + beautiful tile selections throughout. All this just a short walk to F54 pool, the bike pump track, Dicks Sporting Goods Arena, basketball and pickleball courts, multiple playgrounds and trails.
5986 N. ELMIRA CT. CENTRAL PARK, CO
Fully upgraded, Infinity Vive 1 with an extended front patio, top of the line appliances, a stacked slider and a finished basement - all just a short walk from F54 Pool. Step inside to be impressed by the soaring 2 story entryway accented with a statement drum chandelier with handcrafted capiz that opens up to the large main floor living area lined with floor to ceiling windows, beautiful wide plank oak engineered hardwoods, & an abundance of natural light. To your left, push back the french doors to find the main floor study. Beyond that the living room, kitchen and dining flow seamlessly together. The kitchen is complete with Thermador appliances including a built-in fridge, a zoned wine refrigerator, and a gas rangetop. Finished with white upper cabinets stacked to the ceiling, contrasted with darker lower cabinets, decorative herringbone subway backsplash, & an oversized statement island with black pendants. The kitchen leads into the dining room that’s centered around an oversized statement chandelier. Slide back the stacked slider to invite the outdoors in, revealing a beautifully landscaped backyard + covered patio equipped with a stacked stone outdoor fireplace and plenty of space to entertain. In the living room enjoy the convenience of remote controlled blinds while you are cozied around the modern gas fireplace, lined with slate black tile. Venture upstairs where you'll locate: a large loft, 2 secondary beds connected by a jack + jill bath, a 3rd secondary bed with an ensuite bath, a convenient laundry room with built-in cabinetry and utility sink, as well as the primary retreat. In the luxurious primary suite you'll be delighted to find large windows with remote controlled blinds, two walk-in closets with custom organization, as well as the beautifully finished 5 pc. bath with double vanities, an oversized walk-in shower, and a soaking tub. Step down to the finished basement where you'll locate the 5th bed & bath, & a large second living area. This home comes with a 11.1kW owned solar system that was designed to offset nearly all the home’s energy usage.
27182 E. FROST PL. SOUTHSHORE, AURORA
Exquisitely finished home in the Southshore neighborhood, a resident first, thoughtfully planned development adjacent to the Aurora Reservoir, which caters to Life at the Lake. Upon arrival you are greeted by a covered front patio that guides you into the home. Inside you’ll discover a spacious front foyer that leads to the open main floor living area where the living room, dining room and kitchen flow seamlessly together. The living room is centered around a modern gas fireplace accented with tile, a mantle and floating shelves on either side. The stylish yet functional kitchen is equipped with plentiful espresso cabinetry, a large island, newly installed white quartz counters, stainless steel appliances and large walk-in pantry to keep you organized. The dining room opens up nicely to the large, covered stamped concrete patio making entertaining a breeze. There are 2 large additional closets on this level offering plenty of storage space as well as a powder bathroom off the front entryway. Venture up the stairs lined with plush carpet to find 3 bedrooms including the primary, a secondary bathroom and a conveniently located laundry room. In the primary bedroom you’ll discover vaulted ceilings and a beautifully finished primary bathroom with dual sinks, decorative tile selections, a glass encased shower and a large walk-in closet. This home includes an unfinished basement ready for you to put your own personal touch on the home. Push back the slider to access one of the most amazing features of this home, the landscaped backyard - offering the perfect space for enjoying your time outdoors.
6781 S. VALLEYHEAD CT. SOUTHSHORE, AURORA
Newly constructed Toll Brothers ranch home in Southshore. Step inside to be welcomed by soaring 10 ft ceilings, beautiful hardwoods, and custom window coverings throughout. To your left you’ll find a secondary bedroom + a full bath. Continue down the entryway to discover a large formal dining area on your left and to your right you’ll find a hallway that guides you to a second full bath and another secondary bedroom. You’ll also find a convenient laundry room, with built-ins that guides you out to the oversized 2 car garage. Just beyond that the home opens up beautifully to a large, light filled, main floor living area where the kitchen, eat-in dining + living room flow together seamlessly. The living room is centered around a modern gas fireplace finished with stone tile + a wood mantle. Off the living room push back, the slider to invite the outdoors in, creating the ultimate space for entertaining. The gourmet kitchen is stylish yet functional. Equipped with a large island, stainless steel appliances, quartz counters, gray shaker style cabinetry + and a spacious pantry. Tucked towards the back of the home you’ll locate the large main floor primary suite. The primary bath features stunning tile selections, dual sinks, a glass encased shower + a walk-in closet. This home has an expansive unfinished basement waiting for you to put your own personal touch on the home. The xeri-scaped backyard includes a covered stamped concrete patio and a beautifully landscaped backyard finished with turf and rock. This home is equipped with a 7.7 kW owned solar system that was designed to offset nearly all the home's energy usage. All this conveniently located near 2 community pools, 2 clubhouses, the Aurora Reservoir, and plentiful parks + trails. Set in the desirable Cherry Creek Schools, enjoy nearby shopping & dining at Southlands Mall plus easy access to E-470.
5262 BOSTON ST. CENTRAL PARK, CO
Situated on a one of a kind brick lined road in Central Park, you’ll discover this storybook townhome finished with red brick & a statement black door. Step inside where you are greeted with a large open main floor living area flooded with natural light & lined with beautiful hardwoods, custom shutters throughout + classic crown molding. The living room is centered around a modern gas fireplace & guides you into the dining room / kitchen space. In the stylish & functional kitchen, you’ll be delighted to discover white shaker cabinets, subway tile backsplash, upgraded Thermador appliances - including a gas range, quartz counters & a large peninsula all accented with beautiful pendant lights. There is also a large pantry with built-in shelving to keep you organized. The kitchen opens nicely to the dining area, making it a great space to host guests. Just off the kitchen you’ll discover a mudroom area, with a coat closet & built-ins that guide you to the xeri-scaped backyard & garage. This level of the home includes a powder bath. Step up to the second level to find a primary suite, a secondary bedroom with ensuite bath & a convenient laundry room with built-ins to keep you organized. The primary suite features a five piece bath with a large glass encased shower, a soaking tub, double sinks with quartz counters & a large closet. Step up to the third level of the home where you will find a large airy loft with a wet bar that guides you out to a covered patio, perfect for entertaining guests and enjoying your evenings outside taking in the panoramic mountain and downtown Denver views. There is also an additional bedroom on this level that is finished with a murphy bed & built in desk area and enclosed with beautiful wood barn doors. You’ll also locate a third full finished bathroom on this level. Step down to the custom finished basement where you will find a large second living area with another wet bar, a built in entertainment center, a 4th bedroom and another secondary full bathroom. All set to host your guests in this beautiful Parkwood Brookline in Denver’s popular Central Park neighborhood! Top rated schools, parks, trails and close to Anschutz Medical Campus - hurry to see this one!
7080 S. URIAH ST. SOUTHSHORE, AURORA
Stunning, newly constructed masterpiece in Southshore that boasts both elegance and functionality. From the moment you step inside, you'll be amazed by the attention to detail and high-quality finishes that are evident throughout.This spacious home features an open-concept living area that's perfect for entertaining. The gourmet kitchen is a chef's dream, with a large walk-in pantry to keep you organized, top-of-the-line stainless steel appliances, sleek gray shaker cabinetry, quartz counters and a large center island accented with statement pendant lights. The adjacent dining area that opens to the backyard and cozy family room with a modern gas fireplace make it easy to host dinner parties or simply relax and unwind with loved ones. Just off the main living space you’ll find a powder bath and behind the French doors you’ll locate the main floor office. Upstairs, you'll find a luxurious primary suite. With its plush carpeting, large windows, and spa-like bathroom, this primary bedroom is the perfect place to retreat after a long day. The five piece en-suite bath features beautiful marbled tile throughout, double vanities, a soaking tub, glass encased shower and a large walk-in closet. On this level you’ll discover three additional bedrooms, each with large closets and an abundance of natural light. There is also a convenient laundry room and full bathroom on this level. Downstairs you’ll find a spacious unfinished basement ready for you to finish to suit your lifestyle best.Step through the black slider to discover a large covered patio that guides you down to the beautifully landscaped yard. The spacious backyard is perfect for outdoor activities and entertaining. Equipped with a large paved patio, built-in grill, and an outdoor fire pit - this backyard is the perfect place to spend a sunny afternoon. Located at one of the highest elevation points in the neighborhood, this home is centrally located between both pools and clubhouses, and is only steps away from a playground and a dog park.
6949 S. SHERIDAN BLVD. LITTLETON, CO
Luxuriously redesigned mid-century modern home in beautiful Littleton, Colorado. This stunning property is the perfect blend of timeless design and modern functionality, offering a spacious and open concept living space. From the moment you arrive you’ll be impressed by the bold contrasting black and cedar exterior accented by beautiful landscaping, a modern mailbox and a striking pendant light guiding into the home.
The main living area is filled with natural light and boasts spectacular beams and arches throughout, creating a bright and airy atmosphere. The upper level living area has a wood slat statement wall and two sliding glass doors that lead to a private balcony. The kitchen has been fully updated with sleek and modern finishes, including custom cabinetry, stainless steel appliances, walls of open shelving, designer pendant lighting and an expansive kitchen island with waterfall quartz counters. Slide open the glass door right from the kitchen to find a large balcony that wraps around to the backyard making it the perfect setup for entertaining guests.
This home features four spacious bedrooms, 2 of which are primary suites each equipped with ample closet space. In the main floor primary suite you’ll be wowed by the vaulted black ceiling and direct access to the backyard and deck. Step into the spa-like bathroom featuring double sinks, beautiful quartz countertops, designer mirrors and lighting, as well as a wet room with wood slat tile walls accented with stylish terrazzo tiles and featuring a European soaking tub, dual shower heads all encased with custom glass.
On the lower level you’ll find two additional living spaces and another primary suite. The first living space features a brick fireplace with a mantle that covers the entire wall, as well as plenty of windows that fill the space with natural light. Continue past the staircase and to your left you’ll find the fourth bathroom and laundry room which features built-ins and open shelving. Beyond that you’ll find the third large living space complete with access to yet another patio and an impressive wet bar fully equipped with plentiful cabinetry, decorative shelving, a dishwasher, wine fridge, and sink.
Nearly the entire home is finished with oak engineered hardwoods. All 4 bathrooms in the home have been updated with modern fixtures and finishes, adding to the home's contemporary feel.
The seamless indoor-outdoor living spaces are perfect for enjoying Colorado's beautiful weather, with multiple outdoor patios and a large backyard space. The backyard includes a large deck, garden beds, and mature trees.
This home has been meticulously updated with high-end finishes while still maintaining its mid-century modern charm, making it a true masterpiece of design and function.
Located in Normandy Estates - a perfect place to call home, with stunning mountain views throughout the whole neighborhood and centrally located to the city and mountains.
9440 E. 59TH PL. CENTRAL PARK, CO
Luxurious, fully upgraded, Infinity Vive situated on an oversized corner lot. Step inside to be impressed by a large, open main floor living area, accented with floor to ceiling windows, beautiful hardwoods, and an abundance of natural light. The kitchen, centered around an oversized statement island is equipped with two toned black + white custom cabinets, decorative tile backsplash, chef appliances, and a large walk-in pantry - offering the ultimate space to keep organized. Just off the kitchen is the large dining area, which is centered around a statement chandelier and features a stacked sliding glass door to allow you to invite the outdoors in while hosting gatherings. The living room features plentiful windows and a modern gas fireplace. Just off the living room you'll locate a private main floor study, offering the perfect space to work from home. On the second floor you'll locate a large airy loft, 2 secondary bedrooms connected by a jack and Jill bathroom, a third secondary bedroom with an ensuite bathroom, a convenient second floor laundry room (that connects to the primary closet), as well as the primary suite. In the primary suite you'll find soaring ceilings, 2 closets with customized organizers, as well as a primary bathroom with double vanities, an oversized walk in shower, and beautiful tile selections throughout. Step into the large backyard, where a large covered patio and luscious green space awaits. This home includes an unfinished basement that is ready for you to put your personal touch on the space so that the home suits your lifestyle best. Located in the Beeler Park neighborhood of Central Park gaining you convenient access to the best trails, playgrounds, pool, shopping, pickleball courts & more!
5898 BEELER CT CENTRAL PARK, CO
Parkwood Painted Lady, luxuriously finished and located just a few blocks from North Commons Lawn + F54 Pool. The charming, covered front porch leads you to the front door where just inside you are greeted with a large foyer. Beyond the foyer is an open main floor living area flooded with natural light let in through the abundance of windows. Lined with beautiful hardwood floors + classic crown molding throughout, this home is the perfect combination of traditional meets modern. Just off the entry you’ll discover a large dining space, which guides you into the open kitchen. The kitchen features white cabinets, decorative backsplash, upgraded appliances, marbled quartz counters, and a striking blue island, accented with pendant lights. Just off the kitchen you’ll discover the living room, which features a stacked slider that opens to the patio allowing you to invite the outdoors in. The living room is centered around a large sputnik chandelier and features a gas fireplace that is finished with decorative tiles stacked to the ceiling. Step up to the next level to find 2 secondary bedrooms, a secondary bath, convenient laundry room and the primary suite. The primary suite features a second gas fireplace, a large walk-in closet upgraded with California Closets and a primary bathroom with double vanities, a glass encased shower + beautiful tile selections. You’ll be delighted to find that the primary bed is equipped with its own spacious balcony showcasing beautiful mountain views. Continue up to the 3rd level to discover a large airy loft with vaulted ceilings and a built in wet bar, as well as a 4th bed and bath - creating the perfect private space for overnight guests. On the ground level of the home you’ll find the home office, with a large storage room and the mudroom with built-ins that guides you into the garage. Modeled after the world famous row of seven colorful Victorian homes in San Francisco - this home is the perfect place to create your own FULL HOUSE.
13486 GLEN CIRCLE, WESTMINSTER CO
Charming home on almost a quarter acre lot in the Trails at Westlake neighborhood. This home is being sold by the original owners who have loved and cared for the home over the years. Step inside to be instantly impressed by the soaring 2 story foyer that guides you into the front living room - accented with vaulted ceilings and a window seat that floods the space with natural light. Just beyond that you’ll locate the formal dining area, which brings you to the eat-in kitchen. The kitchen is stylish yet functional, with granite counters, plentiful cabinetry to keep you organized, upgraded appliances, as well as decorative backsplash tile. The kitchen opens up beautifully to the family room. The family room is centered around a gas fireplace lined with brick and finished with a wood mantle. Push back the slider to invite the outdoors in - creating the ultimate space to entertain. Step onto the large wood patio to be instantly impressed by how much space you’ll discover in the backyard. To your left you’ll find a large lush green space and 2 garden beds perfect for growing your own herbs and vegetables. Venture to the right side of the back patio to find another large side yard perfect for all your outdoor patio furniture. Head up the stairs where you will locate a secondary bathroom, and 4 bedrooms including the primary suite. Step inside the spacious primary suite where you’ll find beautiful engineered hardwoods and a barn door that guides you into the attached bathroom, which features double sinks, a glass encased shower and a large walk - in closet. Step down to the unfinished basement waiting for you to put your own personal touch on the space. Equipped with a 3 car garage with plenty of space for all your storage needs. All of this is located within close proximity to Paul Derda Rec Center, shopping, great schools, and much more!
2967 S. WABASH CIR. DENVER, CO
Thoughtfully maintained ranch home situated on almost a quarter acre lot in the Point South neighborhood backing to Golden Key Park. Upon arrival you are greeted with a large wood front patio perfect for enjoying warm evenings seated around the fire pit. Continue inside to find an open, light filled living and dining space centered around a brick fireplace.The kitchen features plentiful cabinetry to keep you organized, stainless steel appliances including a new dishwasher, all accented with decorative backsplash tile. Off the kitchen you’ll find a second sitting area that could also be used as a dining nook. This space grants you access to the backyard on one side and the garage on the other. Just off the garage you’ll locate a convenient mudroom lined with built-ins for extra storage. The main level of the home features 3 bedrooms, including the primary suite equipped with its own bathroom with a walk-in shower, as well as a secondary full bathroom off of the main hallway. In the finished basement you’ll locate a large second living room, 2 additional bedrooms, a third bathroom, multiple storage spaces and the laundry room. Back upstairs, step through the glass slider where you are sure to be impressed by how spacious the backyard is. Welcomed by a wood deck that continues to a stamped concrete patio that guides you to a large lush green space shaded by numerous mature trees. Upgrades include: New dishwasher & roof in 2021. New AC, furnace, water heater, gutters, side fence & full exterior paint in 2017. Highline Canal and Golden Key Park in your backyard! Easy access to DTC, I-25, I-225, and about 15 minutes to Cherry Creek Shopping District and Park Meadows Mall. This location can’t be beat!
5270 W. 100TH CT WESTMINSTER, CO
2 bed, 2 bath home with a spacious backyard in the Hyland Meadows community, walkable to many trails and parks! Step up the stairs to find a serene front patio perfect for enjoying warm days outside. Inside you’ll discover soaring vaulted ceilings in the light filled living room lined with wood floors and centered around a cozy wood burning fireplace. Continue down the hall where you’ll locate a powder bath just before you get to the open kitchen and dining space. In the eat-in kitchen the vaulted ceilings continue as well as a skylight, which works to fill the space with an abundance of natural light. Featuring upgraded appliances, decorative backsplash and floating shelves the kitchen is functional yet stylish. The dining space opens up to the patio allowing you to open up the space to invite the outdoors in, making entertaining a breeze. Off the dining room you’ll locate a large, airy loft - which could easily be converted to a third bedroom or used for an at home office, second living room, gym space or whatever suits your lifestyle best. Step down the stairs, lined with plush carpet - where you’ll locate 2 bedrooms, a full bathroom and the convenient laundry room. The primary bedroom includes a large walk-in closet with plentiful built-ins to keep you organized. Step into the backyard where you are sure to be impressed by how much space you’ll find. There is also a large patio offering a peaceful space to enjoy warm relaxing nights outside. The home features a large 2 car driveway, as well a 1 car garage with plenty of space for extra storage. The garage also grants you access to the backyard offering convenient access to all your yard tools. The neighborhood features a large covered pavilion for shared use making it the perfect place for gathering and BBQs. The home is conveniently located near multiple trails, Westminster Rec Center, Track Pond Library, Costco and The Promenade. Upgrades include a newly installed HVAC and new piping for the sewer line.
6910 S. ROBERTSDALE WAY AURORA, CO
Beautifully finished home in Southshore, a resident first, thoughtfully planned development adjacent to the Aurora Reservoir, which caters to Life at the Lake. You are greeted with a covered patio perfect for relaxing on the warmer days right from your front porch. Once inside, you’ll discover a light filled, private study behind the French doors to your left, opposite a wood statement wall to your right. Continue down the foyer, where you’ll first notice the built in mudroom area with more wood shiplap to your right and the power bath to your left. Beyond that you are guided to the sun drenched, open main living area. The living room showcases a gas fireplace, built-ins, and a statement chandelier. The living room opens up nicely to the gourmet kitchen, centered around an oversized island, and is equipped with shaker cabinets, decorative subway tile, plenty of counter space including a prep area, chef appliances with a gas range, and a large walk-in pantry to keep you organized. Just off the kitchen you’ll find the large dining area centered around a black wrought iron statement light. Continue down the hallway off the kitchen where you’ll discover the primary suite with soaring vaulted ceilings and lined with a wall of windows. In the five piece primary bathroom you’ll locate a beautiful soaker tub, double vanities, a glass encased shower + a large walk-in closet with a built-in organization system. Just down the hall you’ll locate 2 secondary bedrooms, one with an en-suite bath, as well as a laundry room with built-in cabinetry and a utility sink. Step down to the expansive finished basement where the space is limitless. The possibilities are endless in the large second living space finished with a wet bar and lined with new flooring. There’s room for a game area, living area, home office or whatever suits your needs best. There is also a 4th bedroom and bathroom on this level creating the perfect space to host guests. The backyard includes a large covered patio that guides you to the fenced in green space. This home is centrally located between both pools and clubhouses, and is only steps away from a playground and a dog park.
6246 W. COAL MINE PL. LITTLETON, CO
Masterfully designed home in Littleton on a quarter acre lot with 4 bedrooms, 3 bathrooms, and a thoughtfully landscaped yard. Step inside the modern front door to find the spacious main living area to your left and an entry foyer on the right that leads to a separate living area with an eye-catching wood slat statement wall. Beautiful engineered hardwoods line the entire main floor living space and flow to the eat-in kitchen and the dining room featuring a built-in nook and modern sputnik chandelier. Plentiful windows that gaze onto the large backyard fill the entire space with natural light and allow you to enjoy your yard all year round. The tastefully designed kitchen is complete with everything you could need, from new stainless steel appliances to quartz countertops and a large window seat offering the perfect eat-in dining nook overlooking the luscious backyard. Just off the kitchen you’ll find the convenient, main floor laundry room with plentiful built-in cabinetry to keep you organized. A true ranch home, with all 4 of the bedrooms located on the main floor including the primary suite and an additional full bathroom. In the primary suite you’ll be impressed by the size and finishes - finished with double barn doors, a large walk in closet and a beautifully designed en-suite bath with striking tile selections throughout. Step down to the finished basement, made up of a cozy comfortable living area and the final bathroom. There’s an abundance of extra space down here to be used as an office, work out space or whatever suits your needs best.
In the beautifully maintained yard that was designed with entertaining in mind. Equipped with a large concrete patio that guides you to a spacious grassy area, shaded with mature trees that continues to a xeriscaped space centered around a fire pit. You’ll also locate a well maintained shed perfect for housing all your outdoor supplies. All this located just a short drive to downtown Littleton with all the shops, dining, and entertainment that line it plus walking distance to Columbine Knolls Grove Park and Coal Mine Shopping Center. Also conveniently situated near C470 and Santa F which offers easy access around town or up to the mountains.
6369 EMPORIA CT. CENTRAL PARK, DENVER
Newly constructed in 2022, this immaculate Central Park home features gorgeous finishes throughout and is situated on a spectacular corner lot with amazing views of the Wildlife Refuge. Step into the welcoming entryway and discover an airy, open main floor for living and dining. You’ll be delighted to see the main level of the home is lined with beautiful oak floors creating a timeless look. The kitchen is as functional as it is stylish, boasting 42” upper cabinets, stainless steel appliances, soft close drawers, a pantry to keep you organized, beveled white subway tile backsplash and a large island with quartz counters. The sliding glass door off the dining room leads to the spacious, landscaped backyard. A large stamped concrete patio guides you to a mixture of low maintenance pea gravel and a spacious grassed area surrounded by flower beds and fruit trees that line the fence, creating the perfect space for entertaining. Continue upstairs to find the stunning primary suite and look out the windows for panoramic mountain views. You’ll also discover a large walk-in closet and a luxurious primary bathroom finished with double vanities, white cabinetry, marble tile throughout and a glass encased shower. On this level you will also find a spacious light-filled loft, two additional bedrooms, an additional full bathroom and a convenient laundry room with built-in cabinets. The attached garage fits 2 cars and all of your gear & tools. You’ll also find a rare, large private driveway for additional parking. The unfinished basement provides a ton of storage space and is ready for you to complete to suit your lifestyle best. You don’t want to miss this amazing North End home near the best trails, playgrounds, pool, shopping, pickleball courts & top-rated schools in Denver!
5935 HANOVER ST. CENTRAL PARK , DENVER
Thrive home with a large covered patio fronting Rocky Mountain Arsenal National Wildlife Refuge - making for the perfect space to relax on your porch. Finished with tasteful modern updates throughout, including beautiful engineered hardwood floors lining the main level, modern lighting, and window treatments. Upon entry push back the french doors to find a spacious light-filled study creating the perfect space to work from home - equipped with a closet you could easily turn this space into a bedroom. Down the hall the home opens up to the living room, centered around a modern gas fireplace lined with marble subway tile and surrounded by decorative built-ins on either side. You can also gain entry to the covered front porch from the living room. Continue to the dining area where you’ll discover a wood lined accent wall and a beautiful statement chandelier. Just off the dining room you can push back the slider to invite the outdoors in - leaving the perfect space for entertaining. The kitchen features an abundance of white cabinets, gourmet kitchen appliances including a gas range and a double oven, white marble subway backsplash, a large walk-in pantry, + quartz counters. You’ll be delighted to find a built-in desk for an extra work space. Just off the kitchen you’ll find the mudroom with built-ins that guides you into the garage. Upstairs there are 2 bedrooms, a second bathroom, a convenient laundry room with plentiful cabinetry + the spacious primary suite. The primary suite is accented with a dark moody statement wall that perfectly complements the coffered ceilings. The ensuite bathroom is equipped with double sinks, quartz counters, and a glass encased shower. There is also a large, light filled walk-in closet with custom organization. In the finished basement you’ll discover a large living area, as well as a 4th bedroom + bathroom making a nice private space to host guests. There’s also a large unfinished area that offers extra storage space. The landscaped backyard includes a large stamped concrete patio, that continues to a trex deck that guides you to the large swim spa. Just off the deck is the spacious green space. Take control of your home's electricity usage with the solar system that was designed to offset a portion of the home’s energy consumption. You can breathe easy knowing this home is EPA Indoor airPLUS Qualified, which ensures the building materials and construction methods were designed to keep air pollutants to a minimum. This Thrive home is just a short walk from Central’s Park’s newest pool, basketball courts, sand volleyball, pickleball courts, trails, parks, playgrounds and top-rated schools.
5830 GENEVA ST. CENTRAL PARK, CO
Incredible Infinity Alto with panoramic west facing mountain views from the rooftop patio. Upon arrival you’ll notice the stunning exterior elevation that showcases the 3 outdoor spaces including the spacious covered front patio. Step inside where you are greeted by a soaring 3 story foyer and a large open main floor living area. In the kitchen you'll be impressed to find striking cobalt blue center cabinets and tan perimeter cabinets, quartz counters, a large island, decorative backsplash, gourmet kitchen appliances including a gas range and a large walk-in pantry to keep you organized. Just off the kitchen centered around a statement chandelier is the dining room, which guides you into the living room. Open up the slider to invite the outdoors in - allowing you to enjoy the fresh air right from the comfort of your couch. On this level you will also find a powder bath, a built-in mudroom area, access to the side yard, basement and garage. Step up to the second level where you'll locate a spacious, light filled loft, the primary retreat, and two more en-suite bedrooms. The primary suite is flooded with natural light let in by the sliding glass door that leads you onto an attached balcony. In the luxurious five piece primary bathroom you will find dual vanities, a European soaking tub, a large glass encased shower and a walk-in closet. Venture up one more flight of stairs to discover the ultimate penthouse equipped with a wet bar and a rooftop patio, creating the perfect space for entertaining and enjoying evenings taking in the sunsets over the mountains. The patio features a trex deck flooring, twinkle lights and a stylish shade sail. There is also an additional bedroom and bathroom on this level. The unfinished basement offers plenty of storage or a blank slate to create a space most suited to your lifestyle. Located in Central Park just a few blocks from the newest pool F54, numerous basketball/sand/volleyball/ and pickle courts, trails, parks and top-rated schools.
1032 CARLSON DR. LITTLETON, CO
Thoughtfully re-designed mid mod by local designer Christianson Homes. Situated on an expansive.47 acre lot giving you a taste of seclusion while being just a few of miles from the shops, dining and entertainment that line downtown Littleton. Upon arrival you’re greeted with an alluring mid mod elevation that’s been freshly painted and accented with an aesthetic wood soffit, a new modern garage door, and an inviting orange front door. Enjoy west facing mountain views from the large front patio. Inside you are welcomed by a large main floor living room lined with oak floors and numerous windows that fill the space with an abundance of natural light. The spacious living room features a bold black and white geometric statement wall and flows comfortably into the kitchen and dining rooms. The stylish yet functional kitchen features plentiful two toned black and green cabinetry to keep you organized, open shelving, vertical stacked subway tile, quartz counters, statement wood pendant lighting and new appliances. Tucked on the left side of the main floor you’ll discover the luxurious primary suite finished with a sage wood statement wall and a barn door that guides you into the primary bath / walk-in closet. The primary bathroom showcases a double vanity with arched mirrors and designer light - there is also an oversized walk in shower encased with glass and lined with beautiful terrazzo and sage green subway tile. On the other side of the hallway you’ll locate a second bedroom and another bathroom designed with a modern floating vanity and statement tile selections. Step down to the finished basement, lined with brand new plush carpet and an open wood slat banister, where a large second living room awaits. You will also locate a third bedroom on this level with a designer en-suite bathroom equipped with a large window filling the space with natural light, marble hexagon floors, a stylish wood slatted vanity and vertical stacked subway tile lining the shower. The laundry room is just off the basement living room and offers plenty of extra space for storage. You will be blown away to discover the massive backyard, with a large stamped concrete patio creating the perfect space to entertain. Beyond the paved patio the yard opens up to a large grassy space and if that wasn’t enough, continue through the next gate to be wowed by another expansive yard. Equipped with two sheds this space is perfect for starting your own garden.
27764 E. DAVIES DR. SOUTHSHORE, AURORA
Newly constructed Richmond American home in Southshore - with a striking gray, white and stone farmhouse elevation. You’re guided inside by soaring 10 foot ceilings and wide planked, oak engineered hardwoods. To your left you’ll find a secondary bedroom and a full bathroom. Continue down the entryway to locate a spacious study, behind french doors, with a wall of built-in shelving. Just beyond that the home opens up beautifully to a large, light filled, main floor living area where the kitchen, dining and living room flow together seamlessly. The living room is centered around a modern gas fireplace finished with marble tile and a charming mantle. Just off the living room push back, the double slider to invite the outdoors in, creating the ultimate space for entertaining. The gourmet kitchen is stylish yet functional. Equipped with a large island, a walk-in pantry, gas range cook top, marbled quartz counters, white cabinets and striking black oversized globe pendants. Tucked towards the back of the home you’ll locate the spacious main floor primary suite with coffered ceilings. The five piece primary bathroom features stunning tile selections throughout, double vanities, a large soaker tub, a glass encased shower and his/hers closets. Off the kitchen you’ll discover a powder bath, a conveniently located laundry room with built-in cabinets and a utility sink as well as a built in area that leads to the garage. On this corner of the home you’ll find an additional en-suite bedroom. The home features luxurious rattan window coverings throughout that are accented beautifully with white drapery.
Step down to the finished basement, lined with plush carpet to discover an expansive recreation area (with rough-in plumbing for a wet bar), another large second living area and a 4th bedroom and bathroom, creating the perfect, private space for having overnight guests. There are also 2 large unfinished storage areas on this level of the home. The 3 car attached garage offers plenty of room for additional storage and is finished with epoxied floors. The backyard showcases a large covered patio that looks out to the greenbelt behind. Conveniently located near 2 community pools, a clubhouse, the Aurora Reservoir, and plentiful parks and trails.
7023 S. URIAH ST SOUTHSHORE, AURORA
Exquisitely finished Taylor Morrison home in Southshore, a resident first, thoughtfully planned development adjacent to the Aurora Reservoir, which caters to Life at the Lake. Once inside you’ll discover a private study behind the French doors to your right. Continue down the foyer to the expansive, light filled main living area. The living room showcases soaring 20 ft ceilings + a 2 story gas fireplace creating an airy, warm atmosphere. As if the design inside the walls wasn’t enough, you’ll also enjoy views of the mountains right from your couch. The living room opens to the gourmet kitchen, centered around an oversized island, and is equipped with white cabinets, quartz counters, decorative subway tile, chef appliances including double oven + a gas range, and a large pantry to keep you organized - accented with statement pendant lights. Just off the kitchen you’ll find the large dining area centered around a second double sided gas fireplace. Beyond the dining room is a second living area, to be used for whatever suits your needs best! Push back the slider to access one of the most amazing features of this home, the backyard. Showcasing stunning mountain views+backing to a large green space the landscaped yard is perfect for entertaining + catching amazing sunsets. Highlighting a large covered patio and built-in grill. Back inside, step up the stairs to a large landing overlooking the main living floor that guides you to the 3 secondary beds, one with an exclusive en-suite bath and the others sharing a “Jack + Jill” bath. You’ll also find the primary suite + a convenient/well-equipped laundry room on this level. Inside the primary bedroom you’ll first notice the coffee bar with built-in cabinetry, beyond that the room opens up nicely. In the five piece primary bath you’ll locate a beautiful european soaker tub, double vanities + a glass encased shower - just beyond the bathroom a large walk-in closet awaits with plenty of space to keep your wardrobe organized.
7162 SKYGAZER ST. CASTLE PINES, CO
Incredible Infinity Vector 1 model home with a farmhouse elevation in the Canyons at Castle Pines. Step inside to be instantly wowed. To your left you will find the brightly lit study encased with European glass walls. Beyond that lays the expansive open main floor living area lined with wide planked oak hardwood floors and a stacked slider allowing you to invite the canyon side into your living room. This area is perfect for entertaining guests on the large covered patio centered around a gas fireplace. The living room guides you into the gourmet chef’s kitchen with striking three-toned cabinetry, upgraded appliances including a built in fridge and dishwasher, an oversized island, and finished with designer pendant lights. Tucked away in the back corner you’ll discover the main floor primary suite lined with walls of windows overlooking the same impressive mountainside views as the patio. In the luxurious 5 piece primary bathroom you will find double vanities, including an extended make up counter, a zero entry walk in shower, a large soaking tub and quite possibly the closet of your dreams lined with custom built ins. Step down to the finished - walk out basement to discover a large second living area with another stacked slider that guides you to the backyard. Enjoy hosting guests with the built in wet bar that overlooks the majestic canyon side. In the basement you will also locate 2 additional bedrooms and a full bathroom as well as a large unfinished space for extra storage.
6038 N. FLORENCE ST. CENTRAL PARK, CO
Luxurious, fully upgraded, Infinity Vive situated on an oversized corner lot with unobstructed mountain views from every level. The first thing you’ll notice is the extended front patio, offering the perfect space to catch the sunset over the mountains.
6125 CHESTER WAY CENTRAL PARK, CO
Fronting Central Park North Prairie Basin, a large open green space, this Infinity Luxe has it all including a covered front patio to enjoy the views. Step inside to be impressed by an expansive main floor living area that is flooded with natural light let in by floor to ceiling windows. The kitchen features an oversized island, Calcutta Luccia Quartz countertops, statement pendant lights, white subway backsplash, two toned cabinets (white paired with gunmetal blue), gourmet Thermador appliances, and a large pantry with a prep sink! The living room showcases a large 2 story stone tiled fireplace. The main floor of the home showcases brushed-oak wide planked floors and includes a study as well as a bedroom with ensuite bath. Upstairs there are 4 bedrooms including the master suite, a spacious loft, and a convenient laundry room. In the master retreat you’ll find the five piece master bath, which includes double vanities, a free standing Kohler Abrazo European tub and a large walk-in shower atop earthy stone tile. Connected to the master bathroom is the large walk-in closet that is fully decked out with custom built-in closet systems that are sure to keep you organized. This home includes 5 bedrooms - plus a study, 5 bathrooms, an oversized 3 car garage and an unfinished basement ready to finish to fit your lifestyle! Spacious back yard with plenty of green space for the kids and dogs to play as well as a large covered patio - creating the perfect space to host guests. Walking distance to Rocky Mountain Arsenal National Wildlife Refuge and Central Park's newest pool F54.
2166 RIM RIDGE DR. CASTLE PINES, CO
Escape to this luxurious Infinity Vector home in The Canyons that epitomizes canyonside living. The breathtaking foyer is lined with floor to ceiling windows that frame the one of a kind views welcoming you into the home. A thoughtfully designed office encased with a glass wall + finished with floating cabinetry allows you to soak in the views while working from home. Engineered hardwoods guide you from the foyer into the wide open main living area.In the sleek gourmet kitchen, designer pendant lights frame the oversized two-tier kitchen island, accented with two toned white + wood cabinetry. Transition seamlessly into the sun-soaked dining area centered by an abstract chandelier. The walls of windows continue into the living room, centered around a modern gas fireplace. Stacked glass sliding doors reveal the most unique aspect of this property: an outdoor catwalk connecting the primary bedroom to the main living room.The primary suite boasts more large windows, with remote controlled drapes allowing you to comfortably enjoy the spectacular views without compromising privacy. An oversized walk-in closet equipped with custom organizing systems provides ample closet space.The 5-piece primary bathroom features a soaking tub, rainfall shower head + extended counter space. Along with the primary suite, there are 2 more bedrooms located on the main level. Modern black metal railings guide you downstairs to the expansive walkout basement with multiple seating areas and a wet bar offering the perfect space to entertain. An additional bedroom and full bathroom can be found on this floor as well. Step out to the backyard, finished with a covered patio with tongue and groove ceilings, complete with a multi-level stone planter and a large xeriscaped green space all overlooking the canyonside. Living in the Canyons offers a community lifestyle where residents can enjoy access to a clubhouse, fitness center, multiple pools, and trails while being only 30 minutes from downtown Denver.
10006 E. 59TH PL. CENTRAL PARK, CO
Studio McGee Inspired Infinity Luxe coming soon in Central Park. You'll begin to notice the tasteful selections as soon as you step through the front door.
6081 CHESTER ST. CENTRAL PARK, CO
Perched on a large corner lot, this modern Infinity home is now live! Upon entering the foyer, you’re greeted by a welcoming open floor plan where the living and dining areas flow seamlessly into one another. The sleek kitchen comes complete with a luxury wine fridge, double oven, and a built-in fridge. The room is accented by a gray rippled backsplash with designer light fixtures hanging over a large square island. Built-in shelving lines the walk-in pantry, which offers more storage space for your cooking needs. A cozy mudroom with built-in shelves and an additional closet offers access to the garage. The main floor also boasts a glass-enclosed office.
Continue up the stairs to discover a loft area perfect for a sitting room or whatever fits your needs best. Off its own hallway, the large primary suite has many windows allowing plenty of natural light to enter the room. Dual walk-in closets with custom shelving pave the way to the luxurious primary bathroom. Features of the bathroom include an oversized shower, a stand alone bathtub, and dual vanities. There are 3 additional bedrooms upstairs, 2 of which are connected by a Jack and Jill Bathroom.
The back patio flows from the indoors and outdoors through a corner stacked sliding door in the dining area and offers plenty of covered space, so you can enjoy your backyard come rain or shine! Located in the coveted Central Park area, this home is located directly across from Rolling Bluff Park and is walking distance from the F-54 pool, nature trails, parks, and more!
5999 DAYTON ST. CENTRAL PARK, CO
Picturesque Parkwood on an oversized corner lot with custom finishes throughout. Inside you are welcomed into a light filled home featuring a fantastic floor plan, real hardwoods throughout the main level, + classic crown molding. To your left you’ll find the formal dining room + to your right you’ll find the mudroom area + access to the garage. Continue through the foyer to discover the large, open main floor living area. The gourmet eat-in kitchen is sure to impress with two-toned, stacked cabinets (walnut and white), a built in fridge/freezer, leathered quartzite “Taj Mahal” countertops, sub-zero wolf appliances, and a luxurious custom pewter hood vent. The kitchen overlooks the living room, which is centered around a gas fireplace + grants you access to the spacious, recently landscaped backyard with stunning mountain views. Open up the french doors + step out to the extended patio shaded by numerous crab apple trees, + enjoy the ample green space perfect for the kids and dogs to play. Just off the living room is the rare main floor primary suite with incredible finishes like a feature wall with built-ins that surround a gas fireplace + an upgraded bathroom with a rift cut oak vanity housing double sinks with upright built-in storage on either side, radiant floors, + a large zero entry shower. The walk-in closet showcases custom William Ohs cabinets to keep you organized. Upstairs you will find 2 secondary bedrooms, a bright loft that creates the perfect space for an office, as well as a secondary bathroom with; radiant floors. Step down to the finished basement where you’ll be amazed by the soaring, 10 ft. ceilings, a large second living area, + 2 bedrooms with ensuite bathrooms. One of the bedrooms features an oversized walk-in closet. On the other side of the living room you will find the second bedroom + bath with a steam shower. As if the house + yard didn’t speak for themselves, the extended garage has also been fully drywalled + the floors epoxied.
6038 DALLAS ST. CENTRAL PARK, CO
Located on a premium corner lot, step into this expansive Infinity home to be amazed by the luxurious upgrades & seamless open floor plan. Upon entering, be welcomed into the main living area featuring a thick tile accent wall & a large stacked sliding door giving you access to the patio. With a gas fireplace, the patio is perfect for those chilly fall evenings, and it overlooks the private backyard with lush grass. The kitchen is fit for a gourmet chef with Sub-Zero/Wolf appliances, a wine fridge, ceiling-high Shaker cabinets, & a walk-in pantry featuring a coffee bar. Impressive aesthetic choices include a stacked Limestone backsplash & waterfall edge Calacatta Quartz countertops. The kitchen flows effortlessly into the eat-in dining area & the formal dining room. Additional features of the main floor include a glass-encased office, oversized mud room, & a guest bedroom off the kitchen.
Upstairs, you’re guided into the loft by modern black metal railings, which gives you access to the balcony with mountain views. Next to the loft, the primary suite features a pitched ceiling & large windows offering lots of natural light. The 5-piece bathroom is covered with designer tile & features an oversized walk-in shower with a rainfall shower head. The bathroom leads into the large closet with custom built-in shelving. 3 additional bedrooms can be found on this floor, which could be transformed whatever fits your needs best.
Head down into the finished basement to discover the hidden gem - an oversized, temperature-controlled wine cellar. Outside the cellar, there’s a convenient wet bar with a custom fridge & freezer. Past the main living space, you’ll locate a home gym with professional in-laid rubber flooring, & an additional bedroom across the hall. There is also space for a workshop/craft room.
The upgraded garage boasts Epoxy flooring & heavy duty storage that can be locked if necessary. A high lift door leaves more headroom in your garage to provide extra storage.
5487 N. XANTHIA CT. CENTRAL PARK, CO
Situated on a large lot on the best neighborhood street in Willow Park East, you’ll discover this storybook Parkwood home finished with classic black shutters. The charming, covered front porch creates the perfect space to relax and catch up with the neighbors. Step inside where you are greeted with a large foyer opening to a large open main floor living area flooded with natural light and lined with beautiful hardwoods + classic crown molding. In the kitchen, you’ll be delighted to discover white cabinets, white subway tile backsplash, upgraded Jenn-Air appliances, quartz counters, a large oversized island accented with large Studio McGee inspired dome pendant lights and a built in desk. There is also a large pantry with built in shelving to keep you organized. Just off the kitchen you’ll discover the light filled living room centered around a gas fireplace and overlooking the large backyard. Step up to the second level to find 2 secondary bedrooms, a secondary bathroom, a convenient laundry room with a utility sink and the primary suite. In the five piece primary bathroom you will find a large walk in shower encased with glass, a soaking tub, double sinks with quartz counters and a large closet. Step down to the basement where you will find a large second living area with a built in kitchenette including a dishwasher, full fridge and microwave. An additional bedroom, bathroom and the perfect office lined with shiplap create the ultimate space to work from home. Continue to the large backyard finished with plentiful green grass for the dogs and family to enjoy, completed with a spacious stamped concrete patio - creating the perfect space to entertain. Just around the corner, you have Quilted Park - where the neighbors gather for Food Truck Fridays in the summer months.
8145 E. 49th Dr. Central Park, CO
Radiating curb appeal with an all white exterior and black trim accents, professional landscaping on one of the unequivocally largest lots in Central Park, you'll be delighted to discover this iconic Parkwood Chesapeake home in the extremely desirable Northfield neighborhood. Step up to the large covered front porch to discover a charming swing, perfect for enjoying the Colorado mountain views. Inside, you will be greeted by grand double archways and classic crown molding throughout. The kitchen, living, and dining room areas are wide open and flow effortlessly into one another. They share a connectedness with the 10’ ceilings, hardwood floors and sublime paint color. Natural light is abundant throughout the home pouring in through a multitude of windows while each room is thoughtfully designed and worthy of a magazine cover. The kitchen is timeless with its white-colored shaker cabinetry, sleek subway porcelain, and glass-tile backsplash. Enjoy a large kitchen island, designer pendant lighting, upgraded commercial grade appliances, and Silestone countertops which is nothing short of a design lover's dream. It’s also equipped with a built-in desk area, offering the perfect space to work while preparing meals. Just off the kitchen is a large farmhouse-inspired mudroom with built in’s and more closet space for storage. The butler’s pantry features more cabinet space to keep you organized and a pocket door that guides you to the formal dining area.
Get cozy in the living room with the stately dual-sided glass fireplace with white marble surround that overlooks the sprawling backyard and expansive trex deck that spans the entire width of the house. Enjoy the perfectly manicured lush green lawn lined with plentiful trees for shade and privacy, creating the ultimate space to entertain or gather. On the second floor is a luxurious primary suite with a spa-like 5-piece bathroom and massive walk closet with 2 statement chandeliers, two secondary bedrooms, an additional bathroom, as well as a recently updated laundry room complete with whirlpool sink. Enjoy newly installed carpet in all bedrooms!
Continue up to the exclusive third floor to find an en-suite bedroom with vaulted ceilings and window seats galore. A wet bar or coffee bar is optional and already plumbed for one. Back on the main level, off the kitchen, you are guided to the attached 2.5-car garage through the farmhouse-inspired mudroom with built-ins.
10141 E. 59TH DR. CENTRAL PARK, CO
Fall in love from the moment you enter this gorgeous Thrive home in the North End Neighborhood of Central Park. The dramatic living room greets you with two-story high ceilings and a cozy fireplace that opens to the gourmet kitchen and airy dining room. Just off the dining area, glass French doors guide you into the spacious home office with a modern paneled accent wall. Designer selected high end finishes include modern gray cabinetry, white quartz counters, marbled herringbone tiled backsplash and stylish hardwood floors. Step upstairs, where you will find three bedrooms, including a large master suite with coffered ceilings and a walk-in closet. A convenient upstairs laundry room makes laundry a breeze. The finished basement offers an additional family living space with full wet bar as well as a private guest suite including a full bathroom. You can breathe easy knowing this home is EPA Indoor airPLUS Qualified, which ensures the building materials and methods were designed to keep air pollutants to a minimum. This Thrive Vita is a short walk from Central’s Park’s newest pool, basketball courts, sand volleyball, pickleball courts, trails, parks, playgrounds and top-rated schools.
5788 Beeler Ct. Central Park, CO
You won’t want to miss your chance to see this modern townhome in one of Denver’s most popular neighborhoods: Central Park. After taking a seat on the welcoming front porch overlooking a green space with the ultimate summer time splash pad the kids are sure to love - step through the front door to the connected living room and dining room area - that flows naturally to the kitchen. Neutral colored walls perfectly complement the wood floors and statement wall in the dining room, giving the main level a warm ambiance. The stocked kitchen is equipped with stainless steel appliances, a gas range, decorative backsplash, quartz countertops, and an extended eat-in island. Just off the main living area you will locate access to the finished basement where you’ll find a beautifully designed second second living room accented with a modern black and white barn door. There is also a finished bedroom and bathroom in the basement. The bathroom features a large 6 ft soaking tub offering the perfect private space for overnight guests or just more space for the family to enjoy. Up on the second level, you'll find the spacious master suite with a 5 piece bath featuring a walk-in shower + a soaking tub, double sinks and quartz counters. You will also locate two additional bedrooms on this level. Just off the kitchen you'll access the detached garage and zeroscaped outdoor space. With easy access to Dick’s Sporting Goods Park, public transport, schools, pools, shops, dining & leisure facilities within a short reach, this is the ideal place to call home!
9975 E. 59TH AVE. CENTRAL PARK, CO
You don’t want to miss your chance to see this modern 4 bedroom townhome in Denver’s North End of Central Park! After entering through the gated front porch, an open floor plan welcomes you into the home and creates a smooth transition between rooms. The inviting kitchen is stocked with stainless steel appliances, a gas cooktop, generous cabinet space and is accented by a white teardrop backsplash. The large quartz kitchen island allows for additional eat-in seating. The dining area and kitchen flow seamlessly into each other, making dinner parties a breeze. Off the main floor, you’ll find the xeriscaped backyard space (with a convenient gas line for your grill), which guides you to the 2 car detached garage where the tool organizers and shelves are included! Upstairs, large windows line the primary suite which features a walk-in closet and a 5-piece en-suite bathroom. Two additional bedrooms and full-sized washer & dryer are located down the hall lined with solid core doors. Head down to the finished basement to discover a second living room, additional bedroom and a full bathroom. This is the perfect opportunity to own in the highly desirable Central Park neighborhood. With a huge new neighborhood pool across the street and quick access to local shops, parks, trails, The Rocky Mountain Arsenal & Wildlife Refuge, excellent schools and so much more, this is one you don’t want to miss!
9196 E. 35TH AVE. CENTRAL PARK, CO
This light and airy home is newly-upgraded, full of pinterest-worthy contemporary finishes, and sits on an impressive corner lot! Upon entry, you’re welcomed into the main living space in which 2 large windows allow plenty of natural light into the room. Continue down the hall to discover the dining area which flows seamlessly into the kitchen. Lined with sleek gray shaker cabinetry, the trendy kitchen overlooks the patio and backyard. Highlights include textured glass-front cabinets, a gooseneck faucet to maximize sink space, and a quartz countertop kitchen island with an overhang for more seating. Dark wood railings guide you upstairs where the second floor begins with a loft area perfect for a sitting room. Down the hall, you’ll discover the large primary suite complete with an en-suite bathroom. Highlights from the primary bath include a double vanity with granite countertops, semi-recessed wide bowl sinks, and a dual shower head system. An additional bedroom can be found on this level as well as a laundry room with its own sink. The finished basement has room for a secondary living area with new carpet. A rustic double barn door creates a stylish organic contrast in the room. There is an additional bedroom that could also be used as an office, which includes a bathroom featuring a designer stone vessel sink and built-in shelving for storage. Access to the covered back patio can be found off the dining area. The sliding glass door leads to a professionally-landscaped backyard haven finished with pavers, several trees, and a new privacy fence. Located in the coveted Central Park neighborhood, this home is walking distance to many parks and trails and offers quick access to I-70 providing endless opportunities to explore Denver and beyond!
4956 LOWELL BLVD. DENVER, CO
This Regis townhome boasts an open floor plan with plenty of contemporary finishes. On the main floor, the dining and living areas flow seamlessly from one room to another. The inviting living room is lined with big windows and centered around a gas fireplace surrounded by greyscale tiles. The kitchen is stocked with stainless steel appliances and decorative choices like subway tile backsplash and unique pendant lighting. A pantry beside the fridge offers extra storage space. Entry to the attached 2 car garage can be found on the ground floor. Upstairs, discover the primary suite featuring a walk-in closet with customized built-in shelving. The primary bath has dual vanities and a large walk-in shower with a tiled accent stripe. An additional bedroom with an en-suite bathroom is located down the hall, which could also be used for a home office or whatever fits your needs best. Up on the top floor you will discover by far, the best part of this property. The large rooftop deck with stunning panoramic mountain views that offer the perfect space for a relaxing night. Located just a short walk to Tennyson St. and the endless bars, restaurants and shops that line it. With convenient access to I-70, you’ll have an easy commute to the mountains and beyond.
201 PHILLIPS PEAK HIGHLANDS RANCH, CO
Upon entering this newly updated Highlands Ranch home on a large corner lot in the coveted Mansion Pointe neighborhood, you will be impressed by the stunning two-story foyer with soaring ceilings and an abundance of natural light. The sophisticated living and dining rooms off to each side are ideal for formal entertaining. Continue into the large family room loaded with windows and a gas fireplace for those chilly Colorado evenings. The bright kitchen area features stainless steel appliances, white shaker cabinets, a large island breakfast bar and new white quartz countertops. Off the kitchen dining area, you will find the back door leading to the updated deck and the expansive, private backyard sanctuary. The main level is completed by a large private office featuring custom built-in shelving and a glass french door. On the upper level, a large primary bedroom suite awaits with a 5-piece bath, including a separate toilet closet, a luxurious soaking tub and a glass shower. Two additional bedrooms, a full bathroom and a large loft area complete the second level. Continue down to the spacious finished basement, where you will find an additional bedroom, bathroom, custom built-in shelving and a wet bar for all of your entertainment needs. This gorgeous home has just been updated with brand new LVP flooring on the main level, new carpet, new paint throughout, new light fixtures & ceiling fans, updated bathrooms & kitchen and a new roof with a warranty through 2037. Includes all appliances and a large safe in the basement storage area. The $156 quarterly HOA payment gives you access to all four state-of-the-art recreational centers, programs, gyms and pools! Close to mountains, hiking trails, Chatfield Reservoir, schools, grocery stores, dining and retail - this home has it ALL! Showings start Thursday 8/18. Open House Saturday 8/20 from 1-4pm. Interior photos and video coming soon! Don’t miss this gem!
5848 BEELER CT. CENTRAL PARK, CO
Upon entering this modern farmhouse-style townhome in Central Park's popular Beeler Park neighborhood, you’ll discover a welcoming open layout with 10' main level ceilings, oak engineered hand-scraped 5'' prefinished hardwood flooring and an abundance of natural light. The well-equipped chef's kitchen features Shaker maple cabinetry with 42" uppers, Maytag appliances, a Sterling undermount stainless single bowl sink, a large granite kitchen island and decorative tile backsplash. The dining and living areas are right off the kitchen and flow effortlessly to the professionally xeriscaped backyard, making this home prime for entertaining. Continue up the open-riser rustic solid wood staircase to the upper level to find the spacious primary suite, which features vaulted ceilings, a large bathroom with walk-in closet, oversized low-e glazed windows and a private walk-out balcony with mountain views - perfect for relaxing and sipping your morning coffee. On this floor, you will also find the spacious secondary bedroom, full bathroom, laundry room and a loft area, which can be turned into an additional bedroom if necessary. The finished basement is ready for your enjoyment with a living room perfect for movie night, an additional bedroom and a 3/4 bathroom with shower. This townhome also features a whole house humidifier and a 400 sq. ft. detached garage off the private backyard. Just steps from Beeler Plaza featuring a large splash pad, shops, a community gathering area and top-rated Central Park schools. Quick access to trails, parks, pools, The Rocky Mountain Wildlife Refuge, The Shops at Northfield, DIA and Anschutz Medical Campus - hurry to see this one!
1497 S. GARFIELD ST. DENVER, CO
Beautiful Cory-Merrill home on a large corner lot. Upon arrival you’ll be delighted to discover a spacious front courtyard enclosed with a black rod iron fence. A stamped concrete front patio guides you into the home. Step inside to discover a spacious living area, lined with hardwood floors and numerous windows that allow an abundance of natural light to fill the space. Just off the living room you’ll locate the kitchen, equipped with a new gas stove and dishwasher. The kitchen has plentiful cabinet space to keep you organized and a built in sitting area offering extra counter space. You can access the garage off the kitchen. Venture up the stairs to discover 3 spacious bedrooms as well as a bathroom with an updated vanity. Step downstairs to locate an additional living area, featuring brand new carpet. You can also locate the laundry area, extra storage space and additional bathroom on this level. The best part, a large fenced backyard perfect for creating your own outdoor oasis and entertaining guests.
10244 E. 59TH AVE. CENTRAL PARK, CO
Newly built in 2019, this immaculate Central Park home features gorgeous finishes throughout on a prime corner lot in Central Park’s North End Neighborhood! Step into the welcoming entryway and discover an airy, open main floor for living, dining and entertaining. The gorgeous Aegean Oak hardwood flooring adds timeless appeal. The kitchen is as functional as it is stylish, boasting 42” cabinets, stainless steel appliances, white subway tile backsplash and a large quartz island. The sliding glass door off the main level leads to the spacious and private backyard sanctuary, perfect for entertaining. Continue upstairs to find the large primary suite with 5-piece bathroom and walk-in closet. Two additional bedrooms, an additional full bathroom and laundry room with washer and dryer complete the upper level. You don’t have to worry about hearing your neighbor in this paired-style home, as it is only attached by the roof and is not actually connected to the home beside it. The attached garage fully maximizes the space to fit 2 cars, gear & tools. You don’t want to miss out on this amazing home near the best trails, parks, shopping & schools in Denver!
9965 E. 59TH AVE. CENTRAL PARK, CO
This North End townhome has an open-concept design with upgraded features and a modern exterior style. Upon entry, you’ll be welcomed into the heart of the main living space. Straight ahead, the kitchen is complemented by a unique tile backsplash featuring white shaker cabinetry and stainless steel appliances, which includes a range hood. The wide kitchen island ends in a semi-circular shape to allow for extra eat-in space. This room also boasts a large pantry to house all your cooking needs. The kitchen overlooks the dining room and the living room making it easy to seamlessly flow between all 3 areas. The living room is centered around a modern gas fireplace and features 2 large windows allowing plenty of natural light into the space. Continue down the hallway to access the primary suite complete with a walk-in closet and a five piece en-suite bathroom with a dual-sink vanity, walk in shower, a soaking tub and decorative floor tile. The main floor also houses a beautifully designed powder bath and main floor laundry space just off the kitchen. Head up to the second level to find 2 additional bedrooms as well as another full bathroom. Both upstairs bedrooms are very spacious with soaring vaulted ceilings and large walk in closets offering plenty of storage space. There is also a large unfinished basement where you can put your personal touch on the home and finish to suit your lifestyle best. Just past the mud room area off the kitchen, you’ll locate access to the xeriscaped backyard space, which guides you to the 2 car detached garage. The highly desirable Central Park neighborhood is a master-planned community, with quick access to local parks, swimming pools, schools and so much more. This home specifically is just steps from one of Central Park’s newest pools, F54!
4950 LOWELL BLVD. DENVER, CO
This spacious, end-unit townhome features an open-concept floor plan with contemporary finishes and many large windows to allow plenty of natural light into the home. Entering at the ground level, you’ll find a non-conforming bedroom, which can be transformed into a gym, office, or whatever fits your needs best. On this level, you can also find access to the attached 2 car garage. Step up to the second floor where you'll be welcomed into the large open main floor living area where the living room, dining room, and kitchen all flow seamlessly from one room to the next. With a built-in sound system in the main areas, you’ll always be ready to entertain. The sleek and modern kitchen, fit for a gourmet chef features a gas range cooktop, double oven, quartz countertops and an extended island-counter offering plenty of seating below a floating range hood. The kitchen opens up nicely to the dining room making hosting dinner parties a breeze. The large and inviting living room is centered around a gas fireplace surrounded by greyscale tiles. Continue upstairs to find 2 bedrooms and bathrooms, including the primary suite complete with a walk-in closet and en-suite bathroom with a double-sink vanity. Up on the top floor you will discover by far, the best part of this property. The large rooftop deck with stunning panoramic mountain views. Equipped with a gas fire pit and a hot tub hookup this is the perfect space for a relaxing night. Located just a short walk to Tennyson St and the endless bars, restaurants and shops that line it. With convenient access to I-70, you’ll have an easy commute to the mountains and beyond.
5894 BOSTON ST. CENTRAL PARK, CO
Incredible Infinity Alto with AMAZING mountain views from the rooftop patio and numerous outdoor spaces. Upon entry you’re greeted with a large open floor plan where the kitchen, dining and living room flow seamlessly together. In the kitchen you'll find beautiful two toned cabinets, a dark bold cabinet contrasted with a white perimeter cabinetry, decorative hexagonal backsplash, and gourmet wolf appliances including a sleek built in fridge. There is also a large pantry. The living room centers a center meet slider that allows you to open up the space to the covered patio. On the second level you'll locate a large loft, two more en-suite bedrooms, and a convenient laundry room and the primary suite. The primary suite is equipped with a balcony as well as a luxurious five-piece bath including dual vanities with wall mounted faucets, an oversized walk in shower as well as a European soaking tub. There is also a large walk-in closet just off the back of the bathroom. Venture up to the penthouse level to be impressed by a second loft, a wet bar and an additional bedroom & bathroom, creating the perfect space for an at home office, a secluded guest room or whatever fits your families needs best. Open the glass slider to create the ultimate entertainer's dream to enjoy evenings on the large rooftop patio taking in the sunsets paired with expansive mountain views. The unfinished basement offers plenty of storage or a blank slate to create a space most suited to your lifestyle. overcrowding the garage with yard equipment and tools.
3172 FULTON ST. DENVER, CO
This Charming Parkwood Home in one of Central Park's premiere neighborhoods, a short walk to the shops and restaurants at East Bridge Town Center, will be hitting the market next week. Upon arrival you’ll be delighted to discover professional landscaping that accents the freshly painted exterior. Situated on a spacious corner lot with convenient alley access. Step up to the covered patio with 2 ceiling fans and sun shades that provide an added level of comfort allowing you to enjoy even the hottest of summer days. Beyond the front porch, step inside and you are welcomed by beautiful archways, striking wood floors on the main level, picturesque crown molding throughout, upgraded lighting and an abundance of windows that fill the home with natural light and are finished with Hunter Douglas window treatments. Once in the foyer to your right there is a large room perfect for a home office and accented with a modern chandelier, to your left you will find the formal dining room. In the eat-in kitchen you will find upgraded appliances, plentiful wood cabinetry to keep you organized, granite counters, a large island and a breakfast nook. The kitchen adjoins the family room, centered around a gas fireplace with a unique built in adding extra storage to minimize clutter. Just off the breakfast nook is the mudroom that guides you to the attached garage. On the second level you'll find 4 bedrooms including the primary suite and 3 additional bedrooms, as well as a convenient laundry room. As you step into the Primary Suite you'll be left in awe of just how large and full of light it is, with its own patio overlooking the backyard. The 5 piece primary bathroom has a shower and separate soaking tub as well as a large walk-in closet. Head downstairs to the expansive and thoughtfully finished basement which features a large second living area including a medium sized nook that could be conveniently utilized as a second office space, gym area, or whatever fits your family’s needs most. There is also a 5th bedroom and additional bathroom on the basement level, perfect for providing a private space for overnight guests. Keeping with the theme of ample storage space, you’ll also find a large unfinished storage area and storage closet both with custom professionally installed built-in shelving. The spacious backyard has another patio finished with tasteful pavers and luscious green grass, all surrounded by a privacy fence. Adjacent to the backyard there is a second secure gate with a paved walkway that guides you to a custom built shed that will provide enough storage to avoid overcrowding the garage with yard equipment and tools.
9101 E. 61ST AVE. CENTRAL PARK, CO
Welcome to this single-family townhouse with Pinterest-worthy finishes throughout and an impressively landscaped backyard. Located in the highly desirable Central Park, Denver neighborhood, just minutes from the trails at Rocky Mountain Wildlife Refuge, the neighborhood's newest pool, F54, and Dick’s Sporting Goods Park. Inside you’ll be wowed by the soaring ceilings and open main living area where the living room, dining and kitchen are lined with premium wide-plank, luxury vinyl. The kitchen is equipped with updated appliances, beautifully tiled backsplash, white quartz counters, and a large island accented with decorative pendant lights. Just off the kitchen, you will find the primary suite, which overlooks the spacious backyard. Showcasing a gorgeous blue statement wall, a custom chandelier and a white + black barn door that guides you into the en-suite bathroom. The bold blue walls continue into the primary bathroom finished with gold mirrors and hardware, double sinks, a stand up shower, white quartz counters and floating shelves. Just off the bathroom is the spacious walk-in closet complete with luxury built-in closet organizers. On the main level you will also discover a thoughtfully updated laundry room with plentiful gray built-in cabinets to keep you organized and a clothes drying bar all accented with white subway backsplash, quartz counters, and geometrical black + white tile flooring. There is one additional bedroom and bathroom on this level and both spaces feature statement walls and decorative lighting. Step down to the thoughtfully finished basement where you will discover a large second living area, 2 additional bedrooms, a bathroom and another recreational room perfect for an at home office, craft space, gym or whatever fits your family's lifestyle best.
Just off the kitchen, slide open the glass door to open up the house to the backyard. With a trex deck patio that guides you to the xeriscaped green space and a second trex deck patio, creating the ultimate space to entertain and enjoy your time outside. Take control of your home utility expenses with a purchased and paid for 6.32 KW solar system, designed to offset the home’s electricity usage. Installed by Namaste in 2022, with 16 LG 395W panels and a SolarEdge inverter.
6620 N. WINDMONT AVE. PARKER, CO
This beautiful newly remodeled ranch home is located in The Pinery, minutes from downtown Parker, The Colorado Golf Club, and the family-friendly Bayou Gulch Regional Park. Step inside to be amazed by the spacious living room with wooden floors, gas fireplace, and abundance of windows to provide natural lighting. Straight ahead, you’ll discover the elevated dining area completed with a unique sputnik sphere lighting. Continuing to the newly-renovated eat-in kitchen, black granite countertops are complimented by a white subway tile backsplash while stainless steel appliances give the room a polished look. Don’t forget about the built-in wine rack! Just off the kitchen, you’ll be guided to the second cozy nook creating the perfect space for a second living area, home office, or whatever fits your family's needs best. Just off the second living area you’ll be greeted with a covered and elevated deck overlooking the backyard where the tranquil sounds of a stone waterfall makes the perfect spot for a morning coffee. To the right of the living room you will find the primary suite furnished with double closets, a full bath including a single sink with marble countertops and white cabinetry. Across from the primary suite you’ll find an additional bedroom with a deep blue accent wall. Step down the newly carpeted stairs to be welcomed into an expansive walk-out basement, with a large living area featuring a striking black shiplap statement wall, as well as a wet bar to comfortably entertain and host family and friends. Off of the additional living space you’ll find the third and fourth bedrooms, one equipped with access to the backyard and the other perfect for an in-home office. Washer and dryer access are also found in the basement as well as the second full bathroom stocked with silver appliances, marble countertops and wooden cabinetry. With a walkout basement, the yard backs up to open space that you can relax by the fireplace, while enjoying the wildlife passing by.
4094 FIELD DR. WHEAT RIDGE, CO
Located in a charming Wheat Ridge neighborhood with sweeping views of the mountains and mature trees. With a striking painted brick exterior, an oversized lot, and luscious landscaping you’ll feel right at home as soon as you approach the front door. As you walk in the front door you’ll be greeted by a warm and cozy living room with beautifully maintained original wood trim, hardwood floors, and a wood burning fireplace surrounded by brick. Large built-ins provide ample storage in this room as well. Next to the living room is the formal dining room also lined with matching hardwood floors that will lead you into a beautifully designed office with white shiplap on the back wall and a glass door providing access to your own private outdoor oasis. The kitchen features high-end stainless steel appliances, solid wood cabinetry, and granite countertops with an adjacent breakfast nook to enjoy your coffee and breakfast around in the morning. Just beyond this breakfast nook you will find one of the home’s crowning features: a beautiful large sunroom area with wooden lined ceilings and floors as well as large windows overlooking the backyard. This room also provides additional access to the backyard and to the primary bedroom. The primary bedroom and bathroom, which can be accessed through the main hallway or the sunroom, have the same hardwood floors and wooden trim that can be found throughout the home. The attached bathroom is newly updated with modern glass shower doors and stone floor tile in the shower. Along with the unique sunroom and office, this home’s backyard really sets it apart. With a brick lined seating area, a large grassy area, and an additional covered eating area against the back fence shaded by trees.
11023 PITKIN ST. COMMERCE CITY, CO
Welcome home to this beautifully crafted Richmond ranch, on a large corner lot, featuring stunning views of the Rockies. Upon arrival you’ll notice the inviting front porch that guides you inside. Once in the home you’ll locate two bedrooms and a bathroom just to your left. Continue down the large hallway, lined with engineered hardwoods to locate the convenient main floor laundry - just past that you’ll find the main floor primary bedroom on the right. Across the hall, behind the inviting french doors, you’ll be taken back by the light-filled study. Step into the luxurious primary suite, finished with a large walk-in closet and ensuite bathroom featuring double vanities and a glass encased walk-in shower. Beyond the primary and study, the home opens up to the large main living area with soaring ceilings and plentiful windows that allow the natural light to fill the space. The kitchen is equipped with stainless steel appliances including a gas range, shaker style espresso cabinetry, complemented with glass tile backsplash and granite counters. There is also a large pantry and an oversized island that overlooks the mountains - offering a treat while doing the dishes. The kitchen flows into the living room, which is centered around a cozy gas fireplace. Just off the kitchen is the dining room, which guides you out to the spacious backyard. Step out to the backyard where you’ll see a large green space and a stamped concrete patio finished with a pergola - perfect for enjoying your time outdoors. Venture downstairs to discover the ultimate basement for entertaining! A spacious second living area that's been thoughtfully designed to offer multiple enjoyment areas. You will also locate a 4th bedroom, an additional bathroom, as well as 2 storage spaces on this level. This home also includes a 3-car garage. Located in Reunion, a master planned community in Commerce City distinguished by its panoramic mountain views and packed with parks, lakes, trails, and pools.
10242 MONTEREY CIRCLE NORTHGLENN, CO
Welcome home to this well maintained, split level home situated on a .25 acre lot. As you enter the home, you will be welcomed by large main floor living room lined with real hardwoods and filled with an abundance of natural light. Just beyond the living room you will locate the formal dining area that guides you into the kitchen. The kitchen features an island, upgraded shaker cabinets, granite counter tops, decorative lighting and bead board backsplash. Just off the dining / kitchen area you will locate access to the spacious backyard. Head up the stairs where you will locate the primary bedroom/bath as well as 2 secondary bedrooms and a secondary bathroom. Step down to the rare sunken living room to be impressed by the gas fireplace lined with stone and accented with a beautiful wood mantle. Down just one more flight of stairs you will locate the finished basement featuring a large third living area. If space is what you are looking for this home has plenty of it. Step into the luscious landscaped yard where you will be delighted to find plentiful green space, multiple hardscape areas for outdoor furniture, shaded by large mature trees, and a finished with a garden box for you to grow your own herbs and vegetables.
9291 E. 59TH N. PL. CENTRAL PARK, CO
Welcome home to this charming craftsman with a striking white farmhouse elevation on an oversized corner lot, radiating ultimate curb appeal with the pristine landscaping in full bloom. Step inside to the welcoming foyer and just to your right you will locate French doors that lead into the study featuring a tasteful statement chandelier. Beyond the entryway is where you’ll find the main floor living area with dramatic 10 ft ceilings. The kitchen, dining room, and living room flow seamlessly together and are lined with beautiful hardwoods throughout. The kitchen showcases espresso shaker cabinets, gourmet appliances, grey quartz countertops, decorative backsplash, and 3 statement cone pendants over the large island. From the expansive living room, which is centered around a gas fireplace, you can slide open the backdoor to access the large covered patio and spacious xeriscaped backyard. On the main floor you will locate the luxurious primary bedroom, which features interior wooden louvered shutters and a large walk in closet. Step into the spacious, five piece primary bathroom where you’ll be delighted to find double sinks, a large soaking tub and a walk in shower - finished with tasteful tile selections. On the main level you will also find another secondary bedroom and full bath. Step down to the finished basement with a large second family room as well as 2 additional secondary bedrooms, a third bathroom and a large storage space. Sub HOA includes snow removal and landscape maintenance (mowing, weeding, trimming Tree Replacement, Plant/Shrub Replacement and Mulch Replacement). Wired Security System with camera above garage.
9209 E. 52ND AVE. CENTRAL PARK, CO
Outstanding Infinity Vue 2 situated on an oversized lot with a spacious yard that has been meticulously landscaped. Upon entry you’re greeted with a large open floor plan where the kitchen, dining and living room flow seamlessly together. The kitchen features a large eat-in island and houses gourmet appliances, quartz countertops, charcoal cabinetry to keep you organized all paired with decorative back splash. The living room centers a modern gas fireplace and is almost entirely surrounded by large picturesque windows and accented with coffered ceilings. The formal dining area opens up the the large covered patio - allowing you to invite the outdoors in and creating the ultimate space to entertain. Just down the hall on your way to the garage you'll locate elegant French doors that welcome you into the main floor study. Step upstairs to find a large spacious loft, flooded with natural light from the floor to ceiling windows that make a bold statement. Upstairs you'll find 3 bedrooms, 2 bathrooms, including the primary retreat - as well as the convenient laundry room. The primary suite features a spacious walk-in closet and a spa-like master bath with double vanities, a large walk in shower, and quartz countertops. Head down to the finished basement, where you will find a large second living space as well as a gym area and bathroom. Don't like the gym? The gym space is prepared to finish off a bedroom conversion per the builder's floorpan. In the backyard you will be delighted to discover an extended patio with plentiful space for multiple seating areas and a large landscaped yard for the kids and pups to play. There are also garden boxes for you to grow your own herbs and vegetables.
9346 WINDSOR WAY HIGHLANDS RANCH, CO
Charming tri-level home in Highlands Ranch! Step inside and be impressed by the soaring vaulted ceilings and an abundance of natural light let in by the front wall of windows. To your right is a large formal dining room with plenty of space for a sitting area. To your left you’ll find the staircase up to the bedroom level. Beyond the entryway, you’ll discover the kitchen. The eat-in kitchen features plentiful wood cabinetry to keep you organized, updated appliances, and a large window over the sink that looks out onto the large, green yard. Just off the kitchen you’ll find the staircase down to the living room. The living room features 2 story ceilings and is centered around a gas fireplace. Slide open the backdoor and you will be delighted to find a large backyard shaded by mature trees and finished with a large deck -perfect for entertaining and cookouts in the summer! You will also locate the laundry room on this level and access to the basement. In the basement you will find a second living area offering more space for the family to enjoy as well as a 4th (non conforming) bedroom and extra storage space. Head up the stairs to the second level on the newly installed carpet. To your left you’ll find 2 secondary bedrooms with built in window seats and a secondary bathroom with newly installed tile floors. Secluded to the right side of the landing you’ll discover the primary suite. The primary suite showcases vaulted ceilings and a large ensuite bath with double sinks, newly installed hexagon tile floors, as well as a walk-in shower and large closet. All this on a quiet street just a short walk from Springer Park.
5814 N. GENEVA ST. CENTRAL PARK, CO
Incredible Infinity Alto with AMAZING mountain views from the rooftop patio. Upon arrival you’ll be impressed by the professionally designed landscaping and covered front patio - offering the ultimate curb appeal. Step inside where you are greeted with a large open main floor living area. In the kitchen you'll find white cabinets, quartz counters, a large island with a waterfall edge, designer lighting, decorative backsplash, gourmet appliances, including a wine fridge and a large pantry. Just off the kitchen centered around a statement chandelier is the dining room, which guides you into the living room. The living room features a modern electric fireplace surrounded by slate tile stacked to the ceiling. Open up the slider to invite the outdoors in - allowing you to enjoy the outdoors right from the comfort of your couch. On this level you will also find a powder bath, access to the side yard, basement and garage. Step up to the second level where you'll locate a spacious loft with a sputnik chandelier, the primary retreat, and two more en-suite bedrooms. The primary suite is flooded with natural light let in by the sliding glass door that leads you onto an attached balcony. In the luxurious five piece primary bathroom you will find dual vanities, a European soaking tub, a large walk-in shower and walk-in closet. Venture up one more flight of stairs to discover the rooftop patio where you can enjoy evenings taking in the sunsets over the mountains. Step down to the finished basement, where you will locate another large living area with a statement wall featuring marble tile stacked to the ceiling; this space also includes a built in wet bar - making it the perfect space to entertain. There is also a bedroom, bathroom and play nook on this level.
9639 E. 59TH N. PL. CENTRAL PARK, CO
Situated on a large, south facing corner lot with stunning mountain views you’ll discover this famed Parkwood Painted Lady - fronting North Commons Lawn and Central Park’s newest pool F54. The charming, covered front porch wraps all the way around to the side of the house leading you to the front door and just inside you are greeted with a large foyer. Past that is an open main floor living area flooded with natural light let in through the abundance of south facing windows. Lined with beautiful hardwood floors + classic crown molding throughout this home is the perfect combination of traditional meets farmhouse chic. The kitchen features white cabinets, decorative backsplash, upgraded appliances, marbled quartz counters, and a striking island wrapped with light blue bead board + accented with lantern pendants. Just off the kitchen you’ll discover the living room, which features 2 statement chandeliers and is centered around a gas fireplace that is finished with a combination of decorative tiles and shiplap stacked to the ceiling. Step up to the next level to find a large open loft + 3 bedrooms, 2 of which are connected by a Jack-and-Jill bathroom with two sinks + 2 toilets. Up on the top level you’ll find the enchanting primary suite. Featuring another gas fireplace lined with decorative tiles, vaulted ceilings and French doors that guide you out onto the large patio presenting beautiful mountain views. In the primary bathroom you will find a large walk in shower + double sinks on either side of a built in makeup station. Continue outside, beyond the covered front patio, down the stairs into the zeroscaped backyard. Finished with turf, a built in trampoline the kids are sure to love as well as a large paved patio with plenty of space for a conversational patio set, grill and fire pit - creating the ultimate space to entertain. Modeled after the world famous row of seven colorful Victorian homes in San Francisco - the perfect place to create your own FULL HOUSE.
5285 BEELER ST. DENVER, CO
With its striking farmhouse elevation and contrasting wood beams you’ll be impressed with this Wonderland home situated on a shared semi-private courtyard. There is a large covered front patio that creates the perfect spot to relax and unwind. Inside you’ll find a large open main floor living area with plentiful natural light let in by the wall of windows overlooking the courtyard. Just off the entryway you will find a large open and bright study creating the ultimate space to work from home. The kitchen features striking beams, quartz countertops, espresso color shaker cabinets, upgraded appliances, including a gas range cooktop, and a large island accented with black chain link globe statement lights. Enjoy meals in the artful dining room where the architectural beams compliment the custom window shades that cover the sliding glass door out to the private and secluded, fenced-in yard area. Adjacent to the dining room is the man level primary suite, featuring vaulted ceilings and a striking tiered, black wicker chandelier. The primary suite also includes a large five piece bathroom with a soaking tub, stand up shower and a walk-in closet. On this level on the opposite side of the house as the primary suite - you will find a second bedroom with an en-suite bath as well as a powder bathroom. Step down to the lower level where you will discover a large second living area, complete with a game room/nook, which could easily be used for a home gym or a second office as well as two additional bedrooms and a large bathroom, with a tub/shower combo and double sinks - creating the perfect private space to house guests or just more space for the family to enjoy. The main floor is finished with upgraded lighting, a fresh coat of paint and they just installed all new carpet.
3400 S. IVY WAY DENVER, CO
This thoughtfully updated ranch home situated on a .22 acre lot in the heart of University Park features striking Romabio Limewashed brick with contrasting black trim that greets you upon arrival. Inside you’ll be welcomed by a large open main floor living area with tasteful finishes throughout. The family room features a charming bay window seat that allows an abundance of natural light to fill the space and is centered around a gas fireplace lined with brick. Just off the living room, overlooking the covered patio + large backyard you’ll discover the dining room, attached to the updated kitchen. The kitchen showcases two-toned cabinets (white + black), glass subway backsplash, quartz counters, as well as upgraded appliances including a gas range cooktop and wine fridge. On the main level you’ll find 3 bedrooms and 2 updated bathrooms as well as hardwoods throughout. Step down the open staircase into the finished basement where you’ll discover a large second living area, 2 additional bedrooms and quite possibly the bathroom of your dreams. The basement bathroom is equipped with an oversized walk-in shower that houses a soaking tub all encased with a custom glass enclosure. Step out onto the large covered patio, bordered with irrigated wood planter boxes overlooking the spacious landscaped yard that is shaded by mature trees throughout. The patio is equipped with an electrical outlet for a TV + string lights creating the ultimate space for hosting parties. This home has been well maintained. New Sewer Line 2022. New Furnace replaced in 2019 with a 10 Year Warranty. Radon Mitigation System Installed in Basement. All bedrooms are conforming with Egress Windows installed in the basement.
4325 DUDLEY ST. WHEAT RIDGE, CO
With stunning mountain views and a striking mid century modern exterior this Wheat Ridge gem has everything you could want in a home. Situated on a .28 acre lot this split level ranch is complete with 3 living rooms, 5 bedrooms, a finished basement with raised ceilings, and a dreamy sunroom featuring dramatic windows and a built in hot tub overlooking the spacious yard. Inside you are first greeted with a large foyer and a coat closet to your left. To your right you’ll be impressed by a spacious living room, with plentiful windows that allow an abundance of natural light to fill the space and elegant wood beams that create a beautiful, warm aesthetic and bring your attention to the soaring vaulted ceilings. The kitchen backs up to the main living room, providing the possibility of creating the ultimate open floor concept living space while drawing attention to the main attraction, the jaw dropping wood beams. Just beyond the kitchen and eat-in dining. You'll find the staircase. Step down to the sunken second living room to discover a built in bar and a gas fireplace that leads you to the sunroom. On this level you will also locate a bathroom and bedroom. Just below here you’ll discover the finished basement, which builds on the split level’s warm theme with wood paneled walls surrounding a large third living area and includes another bedroom (non conforming). On the upper level of the home you will find 2 bedrooms, a secondary bathroom, and the expansive master retreat that showcases stunning mountain views just beyond the wall of windows and has an ensuite bathroom with a stand-up shower. With close proximity to 44th Ave and I70 this home grants you convenient access to downtown Denver, Golden and all mountain adventures beyond.
5964 ALTON ST. CENTRAL PARK, CO
Thrive home with tasteful modern updates throughout. Upon arrival you’ll notice the striking two toned exterior with a large covered patio + a gate for entry. Inside you’ll find a large open living area lined with beautiful oak engineered hardwood floors + classic crown molding throughout. Upgraded modern lighting, custom window treatments, + the ultimate work from home office with blue + white built-ins and gray quartz counters are a few of the highlights you’ll find on the main floor. The kitchen features popular finishes like white kitchen cabinets, stainless steel appliances including a KitchenAid gas range/oven, white marble subway backsplash, a large pantry, + quartz counters. A built-in desk adjacent to the kitchen creates the perfect space for the kids to do their homework, or even a second work-from-home space. Off the kitchen is where you’ll find the slate tiled mudroom that has access to the laundry room + garage. The living room features a modern gas fireplace + an abundance of natural light welcomed in by the large wall of windows that overlook the backyard. Upstairs there is a small loft, 2 bedrooms, a second bathroom, + the spacious primary suite. The master suite is accented with a wood beaded gold chandelier that perfectly complements the coffered ceilings + statement wall creating a truly photo worthy room. The ensuite bathroom is equipped with double sinks, quartz counters, a walk-in shower, + a large walk-in closet. In the finished basement you’ll discover a large living area with ample space for a living room or playroom, as well as a 4th bedroom + bathroom making a nice private space to host guests. There’s also a large unfinished area that offers plentiful storage space + is big enough to be finished into a 5th bedroom. The Backyard is landscaped with mature trees, a Trex Deck, + a beautifully designed pergola with a privacy wall. All this situated on a semi-corner lot, making access to the alley easy + giving the kids plenty of room to play.
5788 BEELER CT. CENTRAL PARK, CO
You won’t want to miss your chance to see this modern townhome in one of Denver’s most popular neighborhoods: Central Park. After taking a seat on the welcoming front porch overlooking a green space with the ultimate summer time splash pad the kids are sure to love - step through the front door to the connected living room and dining room area - that flows naturally to the kitchen. Neutral colored walls perfectly complement the wood floors and statement wall in the dining room, giving the main level a warm ambiance. The stocked kitchen is equipped with stainless steel appliances, a gas range, decorative backsplash, quartz countertops, and an extended eat-in island. Just off the main living area you will locate access to the finished basement where you’ll find a beautifully designed second second living room accented with a modern black and white barn door. There is also a finished bedroom and bathroom in the basement. The bathroom features a large 6 ft soaking tub offering the perfect private space for overnight guests or just more space for the family to enjoy. Up on the second level, you'll find the spacious master suite with a 5 piece bath featuring a walk-in shower + a soaking tub, double sinks and quartz counters. You will also locate two additional bedrooms on this level. Just off the kitchen you'll access the detached garage and zeroscaped outdoor space. With easy access to Dick’s Sporting Goods Park, public transport, schools, pools, shops, dining & leisure facilities within a short reach, this is the ideal place to call home!
9326 E. 60TH AVE. CENTRAL PARK, CO
Upgraded townhome in the heart of the Central Park community. Surrounded by trails, numerous pools, a short stroll from Rolling Bluff Park complete with a playground for the kids, + easy access to Dick’s Sporting Goods Park: if you’ve been dreaming of living the Central Park lifestyle, this home has everything you need! Inside you’ll find an open concept living area - where the kitchen, dining + great room all flow together naturally. The main level is lined with wood flooring throughout, recently updated lighting, plentiful windows to allow an abundance of light to fill the space and custom window coverings to maintain privacy. The home was built in 2018 so all of the finishes are like new. The kitchen features white quartz countertops, stainless steel appliances, gas range oven, + glass tile backsplash that will leave you inspired to prepare food for yourself or your family. The living room centers a gas fireplace lined with beveled white subway tile. Just off the kitchen you’ll find the main floor powder bath + access to the finished basement. As you proceed upstairs you will first pass through the spacious loft area that is a perfect study, office, or kids’ play area - then to your right you’ll discover the private master suite + to your left 2 additional bedrooms, a full bathroom and a convenient second floor laundry room. The master suite is fully equipped with a huge walk-in closet + 5-piece bath. In the fully finished basement you will find an additional living room, a large storage space with a sink, + the final bedroom and bathroom. Step out the sliding glass door off the dining room onto the trex deck patio with plenty of room for all your outdoor furniture. Just beyond the deck you will discover an organically maintained garden bed for growing your own, healthy vegetables in the spring + summer. The garden bed is lightly shaded by a delicious cherry tree. The house includes a whole house alarm system as well as a child safety top lock on the front door.
722 25 ST. DENVER, CO
Curtis Park Town Home with incredible city views from the rooftop patio, located just steps from the best food + nightlife that Denver has to offer. Step inside to be wowed by an open main floor living area with impressive 10 ft ceilings. The living room is centered around a dramatic slate tiled gas fireplace that is sure to keep you feeling cozy during Denver’s winter months. The living room flows right into the gourmet kitchen finished with white subway tile backsplash, 2 oversized glass teardrop pendants and professional grade appliances including a gas cooktop + a restaurant grade fridge. Be inspired to unleash your inner chef every time you step into the kitchen. Up on the second level you will find 3 bedrooms and 2 bathrooms including the master retreat. Step through the double doors leading into the large master suite where you’ll find a charming window seat, a large walk-in closet as well as a 5 piece master bath with a free standing copper soaking tub, a stand up shower, and double sinks. Step down to the finished basement, where you’ll locate a large second living area, as well as the 4th bedroom and bathroom. On the 3rd floor you’ll access the spacious rooftop patio with incredible views of the city and mountains beyond. The patio door swings outwards allowing you to create a wet bar in the hallway out to the rooftop, creating the ultimate entertaining space. If you are looking for elevated city living - look no further! The seller just installed all new lighting and carpet throughout giving you a fresh start from the moment you move in. New roof, deck, furnace and 2 AC units were installed in November of 2020.
1669 SYRACUSE ST. DENVER, CO
Charming brick bungalow beautifully accented with arches and finished with modern updates throughout. The first thing you’ll notice is the covered front patio overlooking the large landscaped front yard - creating the perfect space to relax and take in the 300+ days per year of Colorado sunshine. Inside you’ll be greeted with an abundance of natural light and an open main floor living area. In the updated kitchen you’ll discover new LG appliances, white cabinets and subway backsplash complimented with warm wood features like butcher block counters and dramatic pantry doors. Enjoy meals sitting on the built in bench. On the main level you will also find 2 secondary bedrooms, a bathroom and a built-in nook offering extra storage. Step down to the beautifully remodeled basement where you’ll be impressed to find a second living area, the laundry room, the master suite and a non-conforming 4th bedroom. The master suite has been finished to suit every need. Finished with light oak floors, a large window filling the space with light, and a wood barn door that guides you into the 5 piece master bath with double sinks, a make up station, a free standing European soaking tub and an oversized walk-in shower showcasing beautiful tile selections. In the backyard you’ll find your private oasis, with a large covered seating area, plentiful green space for kids or pups to enjoy and garden boxes to grow your own vegetables and herbs. Located steps from Pablo’s Coffee, William H. McNichols Park, just minutes to Downtown Denver & all that living in Central Park offers. New HVAC, AC & Tankless Water Heater added in 2021.
9058 E. 53RD AVE. CENTRAL PARK, CO
Fully upgraded Infinity Haus 3. This entertainers dream turn-key home equipped with a commercial grade gourmet kitchen complete with Bosch & Thermador appliances, double dishwashers, ovens & walk-in pantry. Slab quartz countertops, large eat-in island with statement pendant lights, bring it all together to make this kitchen a true dream. Wide planked hardwood floors throughout accentuate the main floor. A shiplap lined 2 story gas fireplace showcases the soaring 25ft ceilings filling the space with natural light. Additionally, an upgraded guest suite with en-suite bathroom, a formal dining area, a study with french doors, & a breakfast nook finish it off. The luxury wide staircase leads to a large airy loft lined with windows to take in stunning mountain views. A spacious master retreat featuring a beautiful statement wall, while herringbone tiled floor showcases a 5 piece bathroom with a soaking tub, & walk-in shower. In addition to the master suite there are 3 bedrooms, 2 full baths, laundry room, & child friendly bonus room finished with wall mounted TV & sound bar as well as a decorative mountain scape. Head down to the basement that is fully equipped with a custom wood wet bar, home theater projector setup, wine fridge, & playroom with a climbing wall & stair nook for the kids. Another full bedroom suite creates the perfect space to house guests. Take control of your home utility expenses with the recently installed, FULLY PAID 14.3kwh Tesla PV system, doubling the avg. system size in Denver! The system was designed to offset more than 100% of the home’s electricity usage including 2 EVs. Saving you money while generating clean renewable energy with 25 yr warranty. As if all of that wasn’t enough, the home also features a 3.5 car attached tandem garage, pre-wired for 220v.A SmartThings Hub included for automating your smart devices, as well for the large clean oversized corner lot to design your dream entertaining space for fido and kids. This place has it all.
10050 E. 59TH DR. CENTRAL PARK, CO
Beautifully maintained David Weekley home featuring a striking white and blue farmhouse elevation. Upon arrival you'll be delighted to discover 2 large patio areas for enjoying warm summer nights hanging out on your front porch. Step through the modern, chinchilla glass privacy door to discover a bright and airy office nook to your right and access to the basement to your left. Beyond that you will find a large, open main floor living area. The kitchen features white cabinets, dark quartz counters, elongated hexagon marble backsplash and tasteful white and gold pendant lights above the island. Upstairs you will locate 2 secondary bedrooms, a secondary bathroom and the master suite. In the master retreat you’ll find an en-suite bathroom with double vanities and a walk-in shower with beautiful tile selections throughout. Step down to the finished basement where a large living area, a finished bedroom, as well as a bathroom await creating the perfect private space for housing guests or just more space for the family to enjoy. Just past the dining room you will locate the large 2 car garage and access to the back patio lit with bistro lights and spacious enough for multiple seating areas, there's even 2 large planter boxes perfect for growing your own herbs and vegetables. Conveniently located just a short walk to Central Park’s newest pool F54 and Rocky Mountain Arsenal National Wildlife Refuge.
5983 FLORENCE ST. CENTRAL PARK, CO
Beautifully maintained Wonderland home Coming Soon in Central Park. Upon arrival you are greeted with a welcoming covered patio with multiple seating areas for you to enjoy the spacious green space right outside your front door. Inside you will discover a large, open main floor living area where the dining room, living room and kitchen flow from one room to the next, making entertaining a breeze. In the kitchen you will be delighted to find gray cabinets, white quartz counters, white herringbone subway backsplash and decorative pendant lights above the island. The main living area is lined with beautiful oak hardwoods and there is a built-in office nook right off the staircase, creating the ultimate work from home space. Upstairs you will locate 2 secondary bedrooms, a secondary bathroom and the master suite. In the master retreat there is a built-in coffee nook with a mini fridge, a spacious seating nook - perfect for curling up and reading a book as well as a large en-suite bathroom with double vanities, a walk-in shower and a soaking tub. You'll also find an exterior door in the master bedroom that guides you onto the covered balcony overlooking the pocket park, which is a great space to enjoy the sunset right from your bedroom. In the finished basement there is a large living area, a finished bedroom and bathroom - creating a private space for housing guests or just more space for the family to enjoy. This home also has a spacious back patio with a side yard!
27185 E. COTILLA DR. SOUTHSHORE, CO
Tastefully finished William Lyons home in the highly desirable Southshore neighborhood, a development located on the Aurora Reservoir and centered around Life at the Lake. Step inside this home to be impressed by a large, open main floor living area, accented with floor to ceiling windows, dramatic lighting, beautiful hardwoods throughout the main level, and an abundance of natural light. The gourmet kitchen, centered around a large island is equipped with white cabinets, quartz counters, decorative subway tile, chef appliances including double oven and a gas range as well as statement pendant lights. The kitchen and dining room open up beautifully to the living room, with dramatic 2 story ceilings. On the main level you’ll also find 2 studies. Step up the stairs to the second floor where you'll locate 3 secondary bedrooms, 2 bathrooms a convenient second floor laundry room with decorative tile floors, as well as the master suite. All this situated on a large lot with the ultimately landscaped yard and backing to a walking path. Living here gives you access to miles of community trails that connect Southshore’s neighborhoods to beautiful parks and tranquil ponds, as well as signature amenities including the Lighthouse, Lakehouse, the Boat House, Anchor Point Park, and a new dog park with amazing mountain views.
3601 S. HILLCREST DR. SOUTHMOOR PARK, CO
Beautifully maintained ranch style home located in the highly desirable Southmoor Park neighborhood. Shaded by mature maple trees, which give the exterior the ultimate curb appeal. Inside you will be greeted by an open main floor living area.
9774 E. 60TH PL. CENTRAL PARK, CO
Tastefully finished Infinity Vive just a few steps from Central Park's newest pool F54. Step inside to be impressed by a large, open main floor living area, accented with floor to ceiling windows, dramatic lighting, beautiful oak hardwoods, and an abundance of natural light.
7790 E. 32ND AVE. CENTRAL PARK, CO
Upon arrival you’ll be stunned at the level of attention that was given to the landscaping of this home, making it feel like your own private oasis in the heart of Central Park, Denver.
3405 S. Quay St. | Ranch Home on .59 Acre in Lakewood
Amazing opportunity for you to have the yard of your dreams! This spacious 3 bedroom 2 bathroom ranch home sits on a .6 acre lot in a neighborhood that will dazzle you with its collective curb appeal.
3437 BOSTON ST. CENTRAL PARK, CO
Discover this Mediterranean home in the Central Park North neighborhood, situated with expansive unobstructed view of the neighborhood’s premier Westerly Creek! An adobe & rock exterior welcomes you into the long, covered front patio where an abundance of mature trees and shrubs give you privacy and a bit of quiet inside a busy city. Upon entry, the foyer guides you into the spacious living room with large windows, which is centered around a gas fireplace with Cornice molding and wood trim. The main living space of this property is home to newly-upgraded light fixtures as well. The roomy kitchen features granite counters, a marble backsplash, a double oven, and plenty of shaker cabinetry to house all your cooking needs. The stove is located on the large kitchen island, so you can cook with convenience while an overhang provides space for eat-in dining. Transition smoothly into the dining room accented by a designer chandelier. Off the main living area, you’ll locate a door giving you access to a back patio with an expansive and fenced backyard space. Upstairs, you’ll find the primary suite with oversized windows—where you can watch the sunrise every morning and full moons graze the entire house in the evenings! An en-suite bathroom and a walk-in closet with custom California Closet follow in the master suite. Adjacent to the primary suite you'll find an expansive loft area that can be used as a media room or additional office space. 2 additional bedrooms are located on the second floor as well as a guest suite on the main level. You need to check this one out if you are looking for a park-front location with an abundance of open space, miles of trails and is a short distance to many Central Park shops and the East Bridge restaurants, and walking distance to the recreation center, parks, pools, and more!
VECTOR AT THE CANYONS - INFINITY HOME COLLECTION
Located in picturesque Castle Pines, just 30 minutes from Denver, sits Infinity Home Collection’s latest model home - Vector at the Canyons.
SOUTHSHORE TOLL BROTHERS MODEL HOME - THE ORION
We are here today in Southshore Aurora to tour The Orion model home, presented by Toll Brothers. AS you enter the home you'll notice the dramatic 2 story foyer that makes for a grand entrance.
SOUTHSHORE AURORA NEIGHBORHOOD SPOTLIGHT
Design with intention, Southshore offers an abundance of amenities right outside your door. A community where you can enjoy the Nantucket-inspired Lakehouse, which features a saltwater pool, fire pit, and fitness center all while overlooking incredible views.
DENVER'S TRUSTED REAL ESTATE ADVISORS
The team combines expertise with a willingness to think outside the box and break the mold to stay on the cutting edge of a shifting real estate industry. Whether you’re thinking about listing a house, beginning your search for a new home, or have a question about the area, please feel free to contact us.