A Signature Address in Denver’s Premier Neighborhood | 3421 Florence Way Denver, CO 80238
Jason Cummings October 23, 2025

Jason Cummings October 23, 2025
Welcome to an exceptional residence where modern luxury intertwines with thoughtful design, sophisticated amenities, and a thoughtfully selected address. This property at 3421 Florence Way in Denver is not just a home—it is a refined lifestyle statement.
Built in 2006 and meticulously maintained, this home offers 4 bedrooms and 2.5 baths across approximately 1,760 square feet of thoughtfully designed living space.
Situated on a corner lot of roughly 3,681 sq ft, it enjoys premium positioning within the highly coveted Central Park (Denver) (formerly Stapleton) master-planned community.
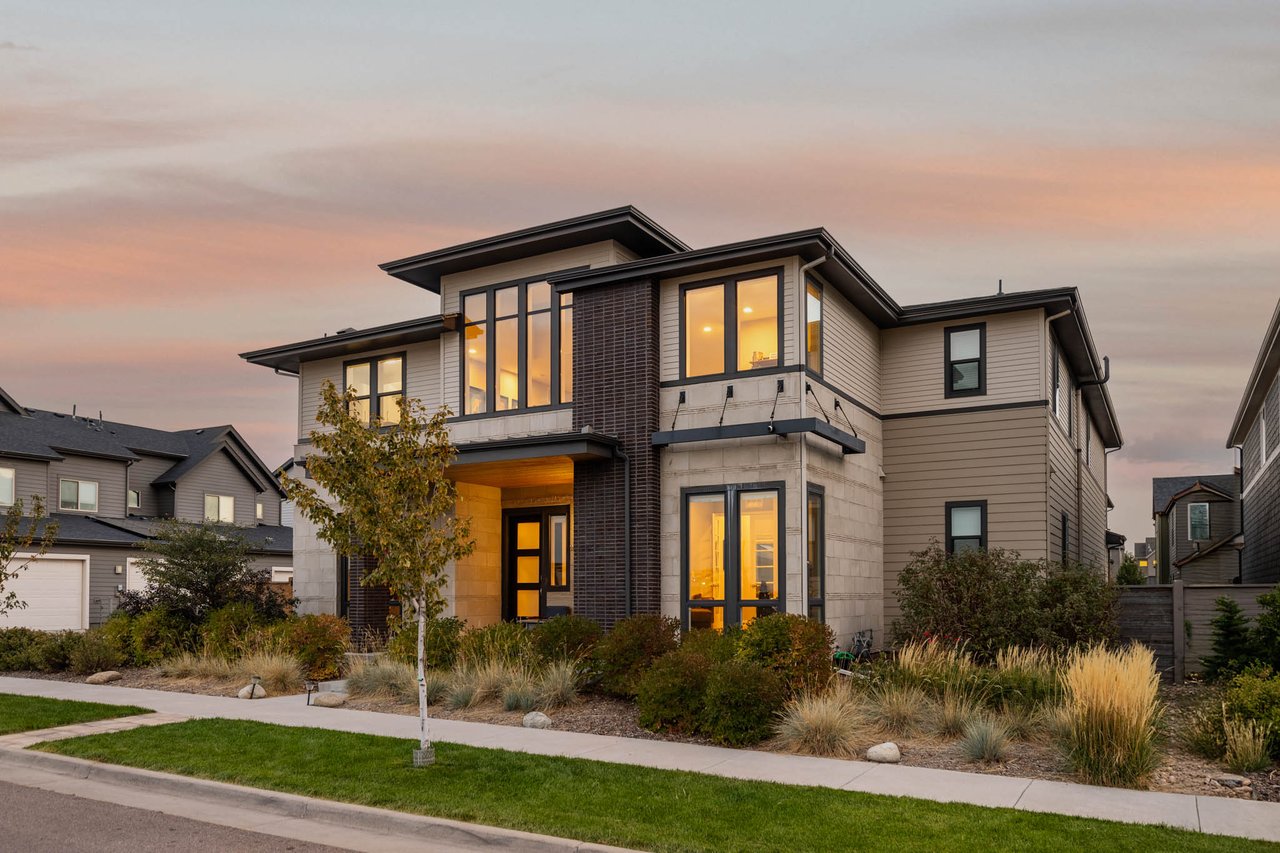
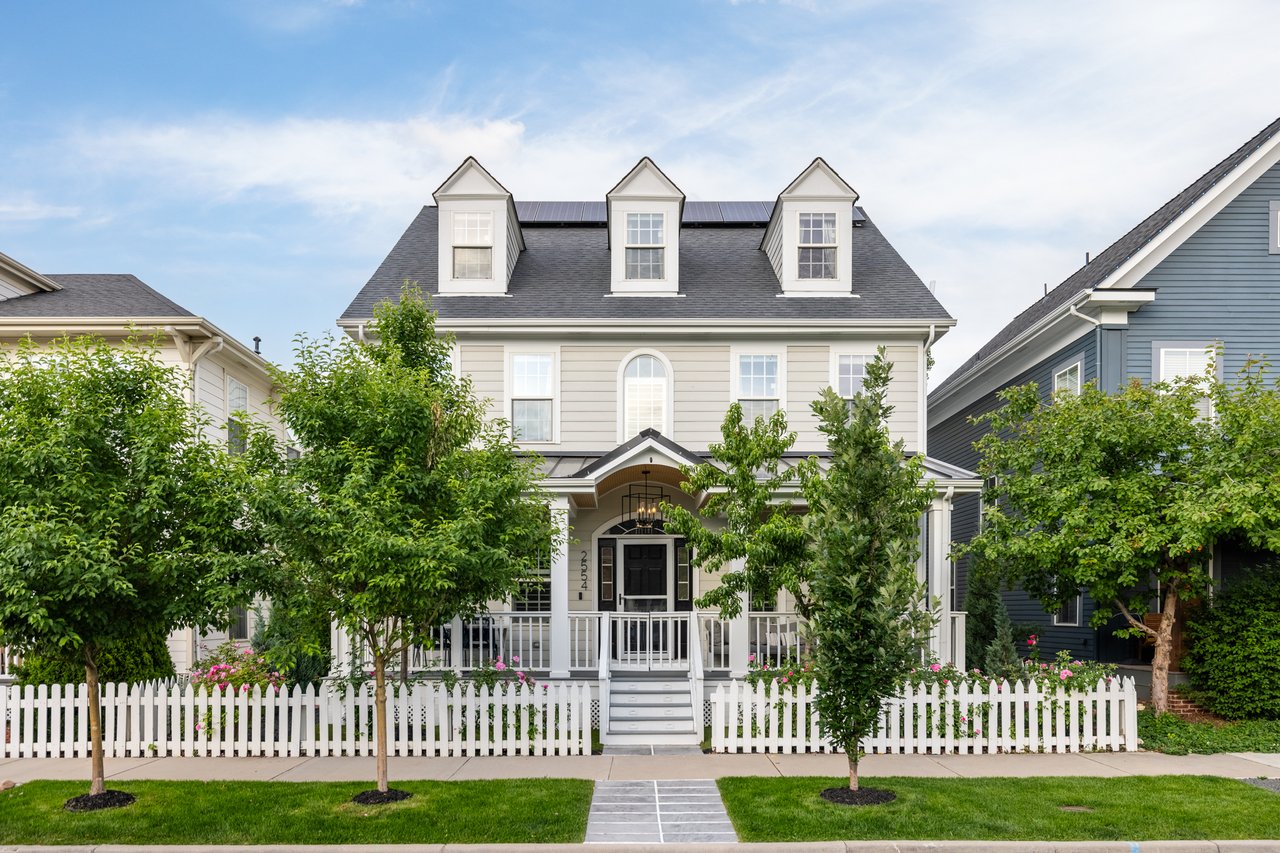
Approach the property and you’ll immediately sense the distinction. A corner-lot location across from open green space and a private park sets the tone for tranquil living and upscale community appeal.
The front patio invites neighborly interaction, while the fully fenced, professionally landscaped rear yard creates a private oasis—ideal for both relaxation and entertainment. Features like built-in grill, fire pit and raised garden beds elevate the outdoor lifestyle.
Stepping inside, you’ll find premium wood-look tile flooring flowing throughout the main level—an elegant backdrop to the open and airy floor plan.
The living space is inviting and warm; the built-in mudroom offers organized convenience at the threshold. The kitchen is equipped with sleek stainless steel appliances and stylish upgrades, seamlessly flowing into the dining area for effortless entertaining.
Ascending to the upper level, you’ll discover four well-appointed bedrooms, including a primary suite designed for rest and rejuvenation. Within this suite:
A five-piece luxury bath featuring dual sinks, a soaking tub, a separate shower and a spacious custom-organized closet.
Additional bedrooms and a full hall bath make the upper level spacious and functional for family or guests.
One standout feature: the home includes an owned solar system, designed to offset nearly all of the residence’s energy usage—an inspired blend of luxury and sustainability.
High-end finishes, upgraded flooring, and thoughtful systems throughout reflect true pride of ownership that goes beyond the superficial.
Nestled in one of Denver’s most sought-after neighborhoods, this address offers striking advantages:
Just blocks from the nearby Rec Center, vibrant restaurants and retail at the Eastbridge Town Center, and easy access to Bluff Lake Nature Preserve and the Anschutz Medical Campus.
Positioned across from open space and a private park, providing both calm and convenience.
A truly master-planned community vibe, combining livability and lifestyle in one of Denver’s premier addresses.
Corner-lot rarity within Central Park, delivering both sense of space and location prestige.
Exceptional indoor-outdoor flow: luxurious interior paired with a backyard built for living, entertaining and unwinding.
Sustainable luxury: high-end fixtures + owned solar = smarter living for today and tomorrow.
Community credentials: this isn’t just a house—it’s an address with amenity-rich surroundings, in a neighborhood where lifestyle meets location.
For the discerning buyer seeking a home that blends refined living, thoughtful upgrades, and a top-tier Denver neighborhood, 3421 Florence Way presents an extraordinary opportunity. This is more than a place to live—it’s a place to thrive.
If you’d like the full photo gallery, or to arrange a private showing, I’m ready to assist.
Stay up to date on the latest real estate trends.
October 22, 2026
October 21, 2026
October 20, 2026
October 19, 2026
October 16, 2026
October 15, 2026
October 14, 2026
October 13, 2026
October 12, 2026
DENVER'S TRUSTED REAL ESTATE ADVISORS
The team combines expertise with a willingness to think outside the box and break the mold to stay on the cutting edge of a shifting real estate industry. Whether you’re thinking about listing a house, beginning your search for a new home, or have a question about the area, please feel free to contact us.