Fully Upgraded Infinity Luxe in Central Park | 9968 E 63rd Dr. Denver, CO 80238
Jason Cummings | May 29, 2026
Jason Cummings | May 29, 2026
9968 E 63rd Dr. Denver, CO 80238
7 Beds | 7 Baths | 6,458 Sqft | $2,349,000
Blending modern sophistication this extraordinary Infinity Luxe residence in Central Park offers a truly elevated lifestyle experience. Perfectly curated with luxurious finishes, advanced smart-home technology, and exceptional craftsmanship throughout, this fully turn-key home represents one of the most refined offerings in Denver’s award-winning Central Park community.
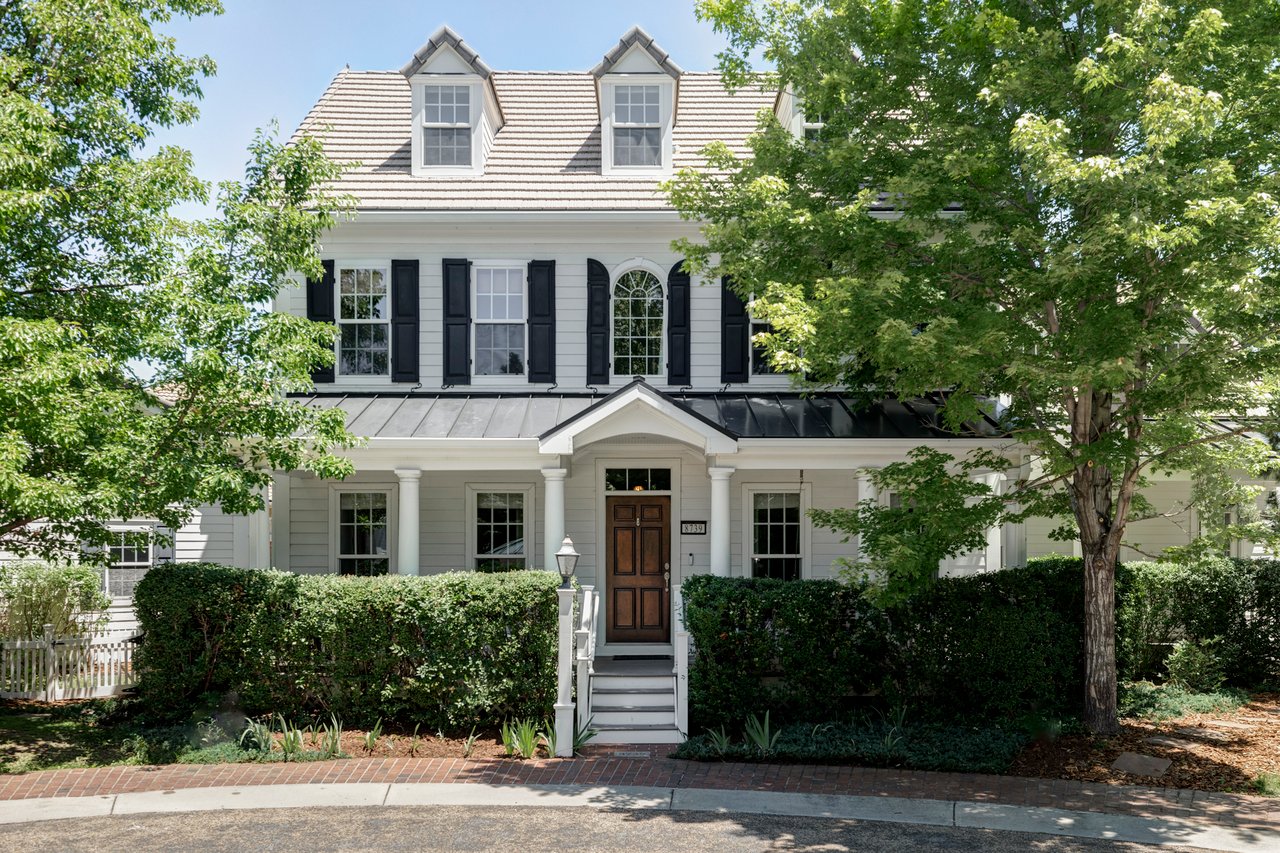
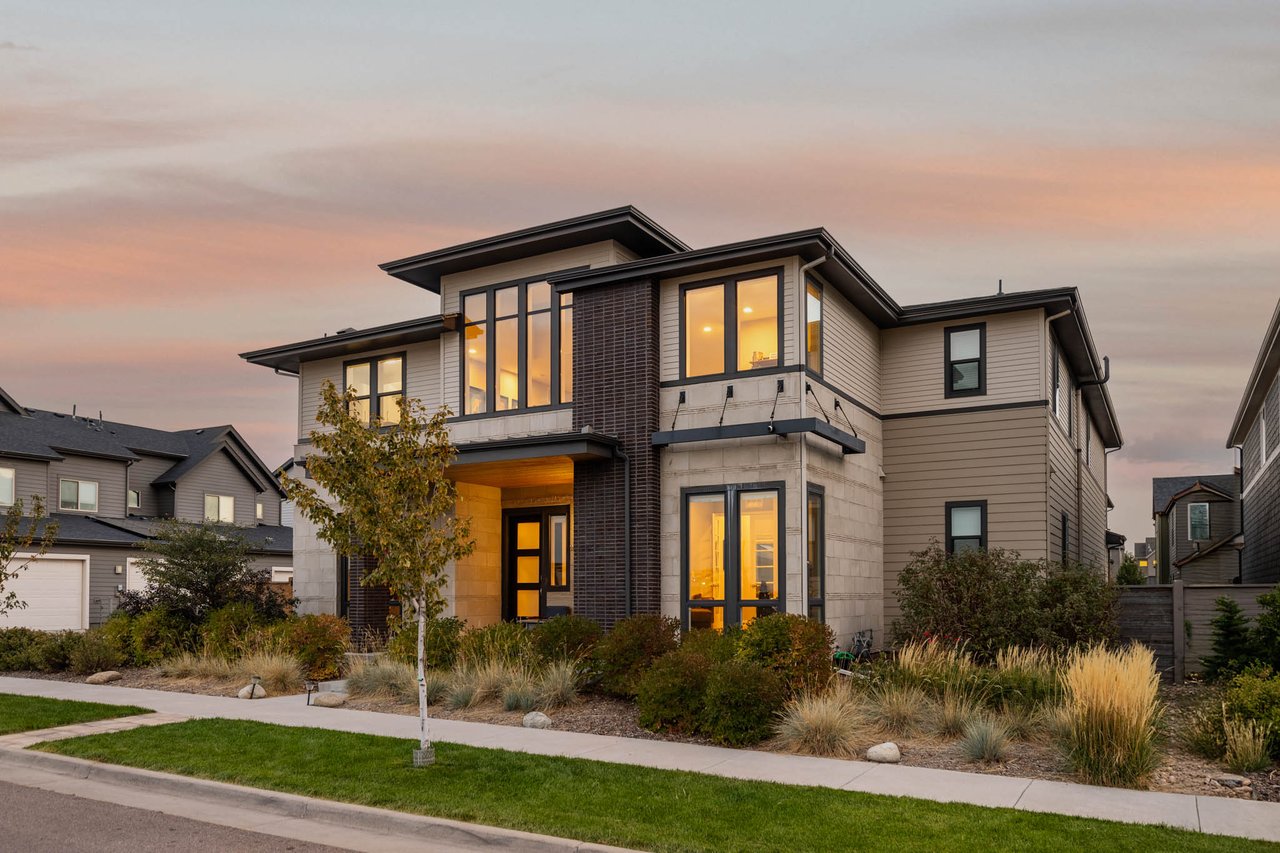
From the moment you arrive, the home’s striking architecture and contemporary white rock landscaping create unforgettable curb appeal. Clean lines, thoughtful textures, and a serene aesthetic immediately set the tone for the elevated design experience found throughout all 6,458 square feet of living space.
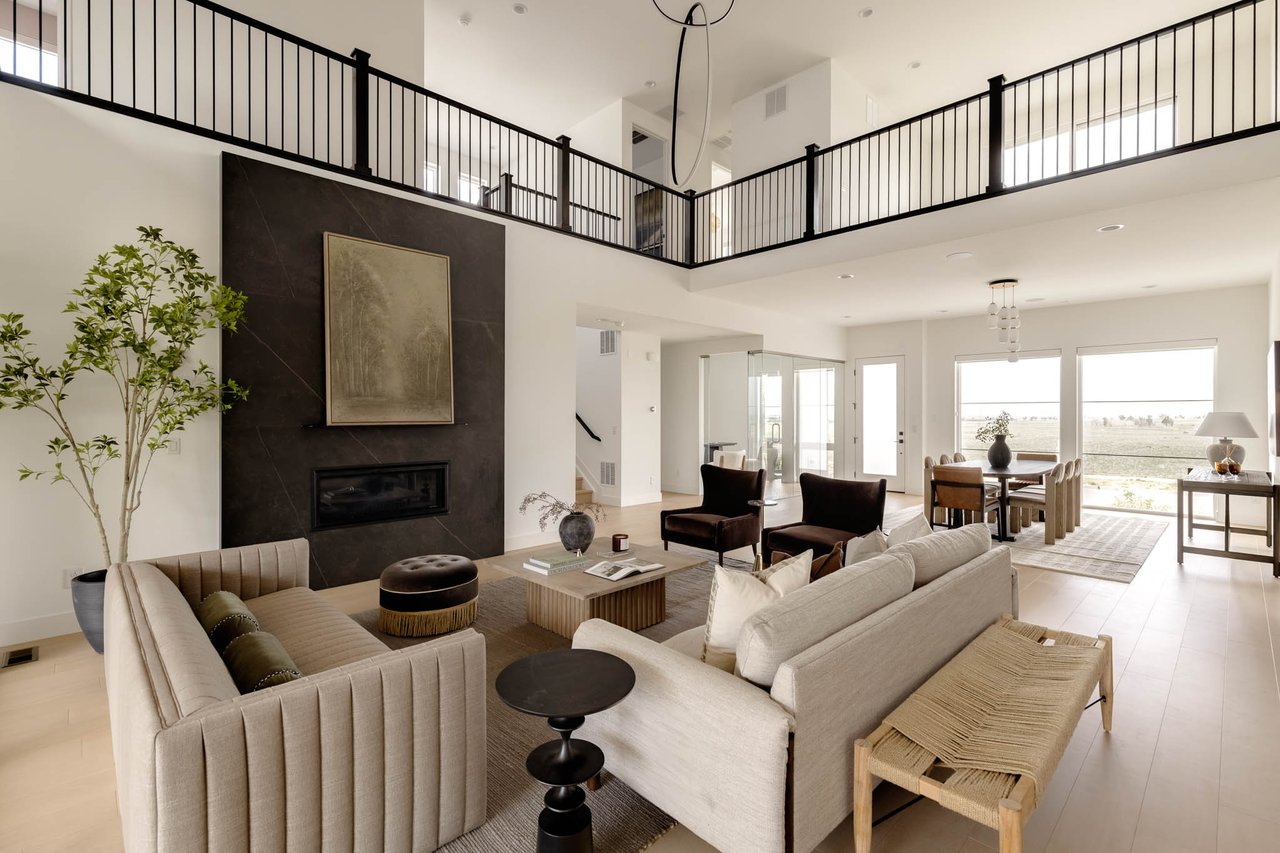
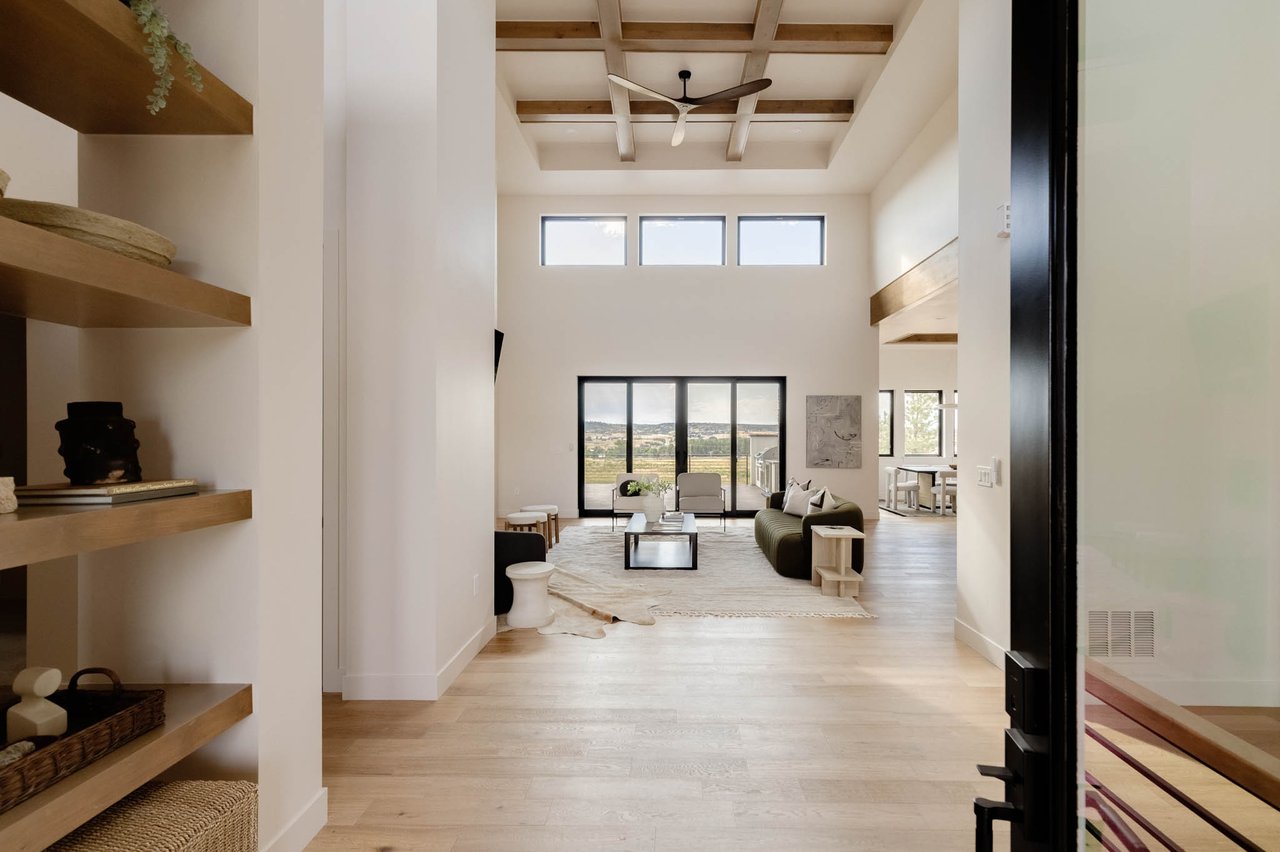
Inside, soaring ceilings and expansive natural light create a sense of openness and tranquility. Premium engineered hardwood flooring spans the first two levels, while curated designer LED lighting adds warmth and modern elegance to every space.
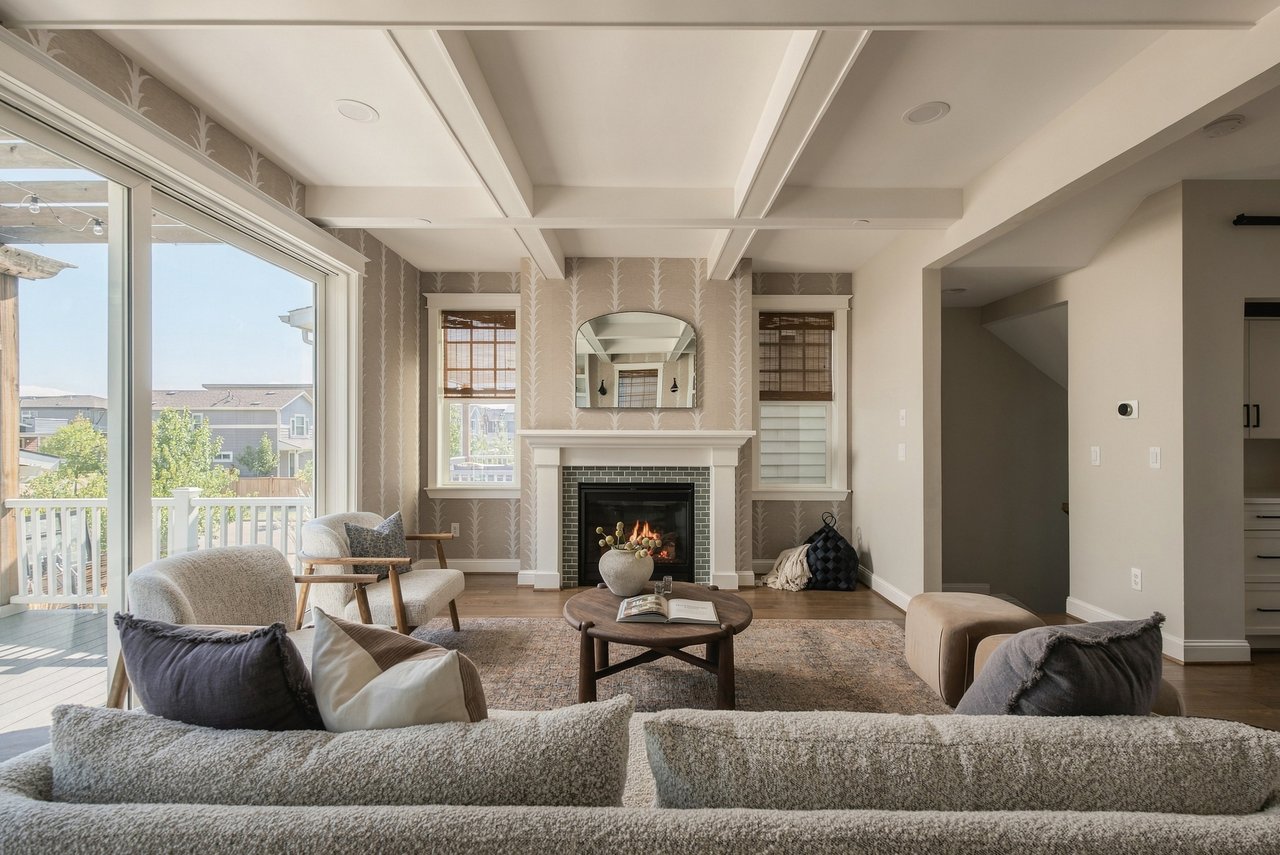
At the center of the main living area, a dramatic Neolith tile fireplace serves as a stunning architectural focal point, perfectly complementing the home’s sleek yet inviting atmosphere. Walls of glass enhance the seamless indoor-outdoor connection, bringing natural beauty into the heart of the home.
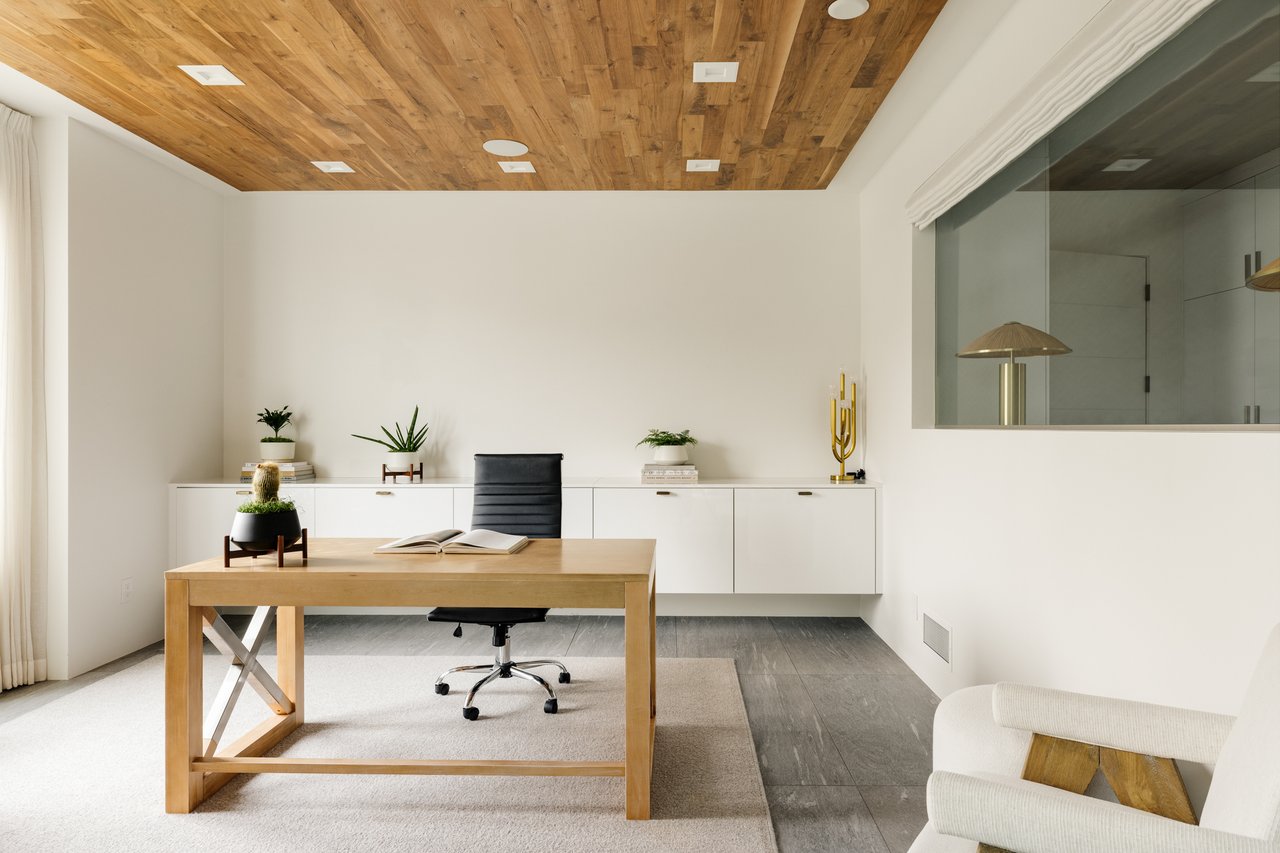
A private glass-enclosed office creates the ideal environment for working from home, while the Taj Mahal quartzite powder room showcases the level of intentional luxury woven throughout the residence.
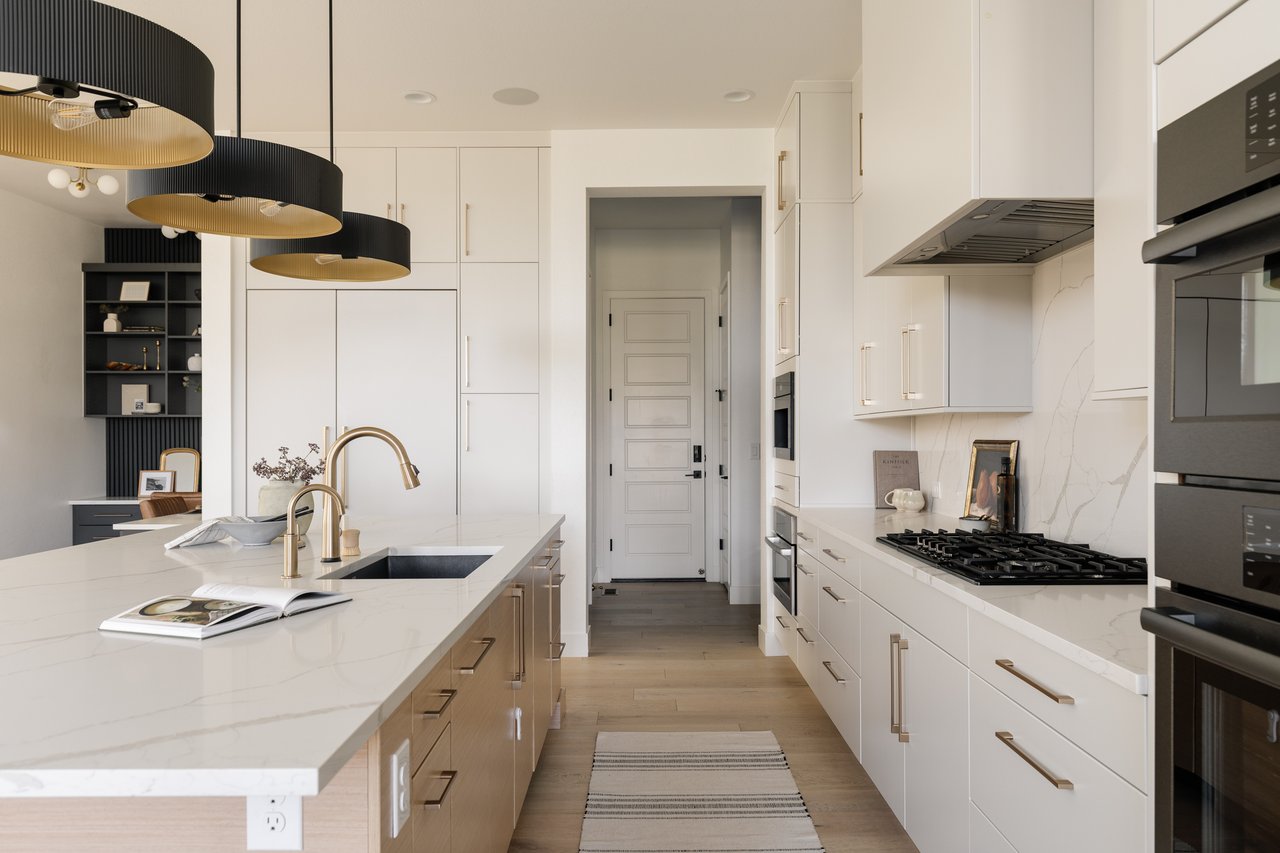
Designed for both everyday living and elevated entertaining, the chef’s kitchen is nothing short of spectacular. A leathered quartzite waterfall island anchors the space, surrounded by custom cabinetry and a premium Wolf and Sub-Zero appliance suite.
Luxury culinary features include a built-in espresso maker, induction oven, steamer, and high-end integrated appliances that blend functionality with modern design. Whether hosting large gatherings or enjoying quiet mornings at home, the kitchen was thoughtfully designed to elevate every moment.
A Warm, Contemporary Space Designed for Connection
Framed by expansive windows and filled with natural light, this elegant dining room blends modern simplicity with inviting warmth. The sculptural statement chandelier creates an artistic focal point above the rich wood dining table, while plush curved seating adds both comfort and sophistication. Sliding glass doors open effortlessly to the covered patio, creating a seamless indoor-outdoor experience perfect for intimate dinners, morning coffee, or entertaining guests year-round.
This home seamlessly integrates luxury and technology through a full Control4 smart home automation system. Automatic blinds, whole-home humidification, pre-wired routers for enhanced connectivity, and a built-in surround sound system with more than 18 speakers create a fully immersive living experience.
Every detail was carefully considered to provide effortless comfort, convenience, and modern functionality throughout the home.
Upstairs, the primary suite offers a peaceful escape with breathtaking mountain views and a spa-inspired atmosphere. The luxurious bathroom features an oversized glass shower, soaking tub, designer finishes, and a calming, retreat-like ambiance.
The expansive custom walk-in closet includes a center island and floor-to-ceiling built-ins, delivering both beauty and exceptional organization.
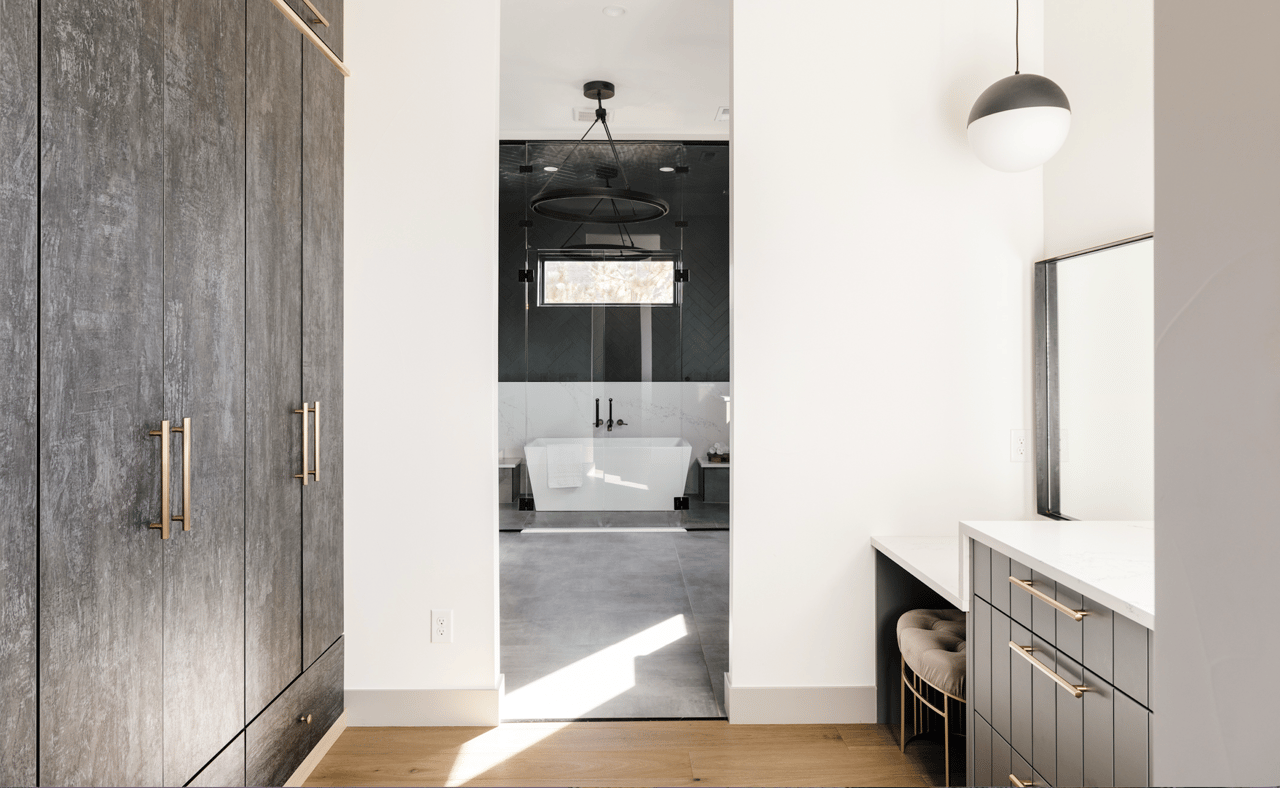
Designed to feel like a private wellness retreat, the primary bathroom combines clean architectural lines with warm contemporary finishes. A dramatic glass-enclosed shower, freestanding soaking tub, floating dual vanities, and oversized mirrors create a calming, light-filled atmosphere. Rich dark tile contrasts beautifully with crisp white surfaces, delivering a timeless and sophisticated aesthetic perfect for everyday luxury.
The upper level also features an expansive loft with a private balcony overlooking the Rocky Mountain Arsenal National Wildlife Refuge, creating a unique connection to Colorado’s natural beauty.
Five additional ensuite bedrooms provide privacy and flexibility for family, guests, or multigenerational living, while the spacious upstairs laundry room enhances everyday functionality.
The finished basement expands the home’s lifestyle appeal even further. Designed for both relaxation and recreation, the lower level includes a private cinema room, dedicated home gym, and a private guest suite ideal for long-term visitors or additional flexibility.
Whether enjoying movie nights, fitness routines, or hosting guests, the basement was designed to support every aspect of luxury living.
Located in the highly sought-after Central Park community, residents enjoy access to more than 60 miles of trails, resort-style pools, parks, tennis courts, playgrounds, and vibrant year-round community events.
This exceptional location also provides quick access to Downtown Denver, Denver International Airport, Anschutz Medical Campus, and major commuter routes—making it one of Denver’s most desirable places to call home.
With its rare combination of cutting-edge technology, luxurious finishes, and exceptional location, this Infinity Luxe residence offers an unparalleled opportunity in Central Park. Connect with Jason Cummings for more information or to schedule a private showing of this extraordinary Denver luxury home.
9968 E 63rd Dr. Denver, CO 80238 – click here for more photos and details.
Connect with Jason Cummings to schedule a private showing or learn more about this home and other luxury properties in Denver. Jason’s approach combines strategy, market expertise, and high-level execution to help buyers and sellers navigate Denver real estate with confidence.
Contact listing agent: Jason Cummings Top Luxury Denver Realtor
Stay up to date on the latest real estate trends.
October 23, 2026
October 22, 2026
October 21, 2026
October 20, 2026
October 19, 2026
October 16, 2026
October 15, 2026
October 14, 2026
October 13, 2026
DENVER'S TRUSTED REAL ESTATE ADVISORS
The team combines expertise with a willingness to think outside the box and break the mold to stay on the cutting edge of a shifting real estate industry. Whether you’re thinking about listing a house, beginning your search for a new home, or have a question about the area, please feel free to contact us.