11340 Alla Breve Circle
VIEW PHOTOS
$1,249,664

11340 Alla Breve Circle

4 Beds 5 Baths 3,770 Sq.Ft. 4,661 Sq.Ft.

Description

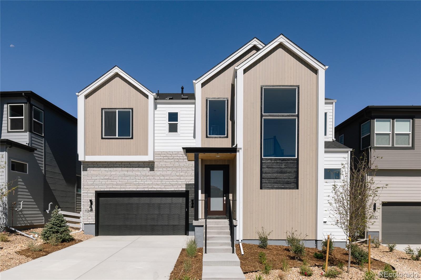
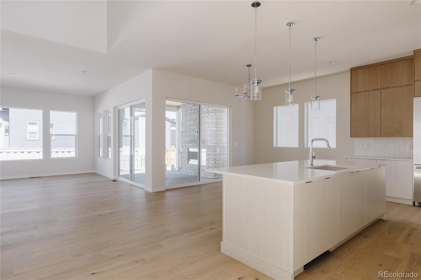
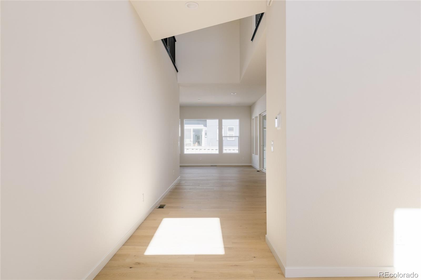
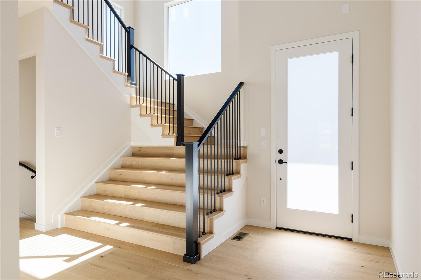
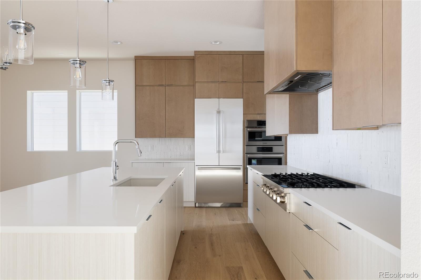
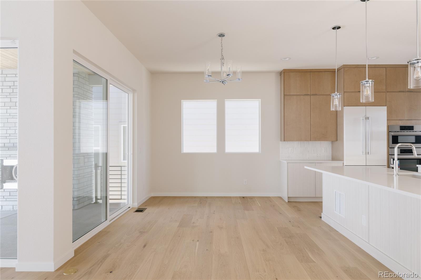
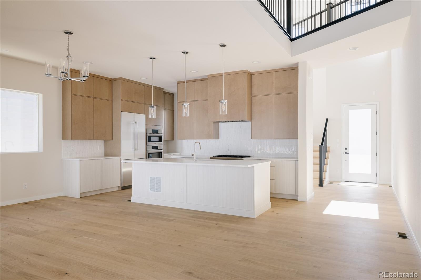
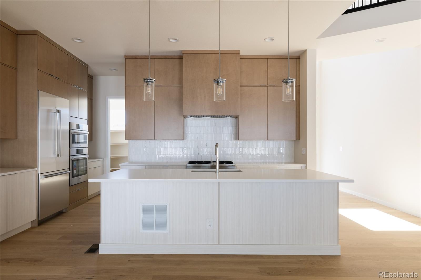
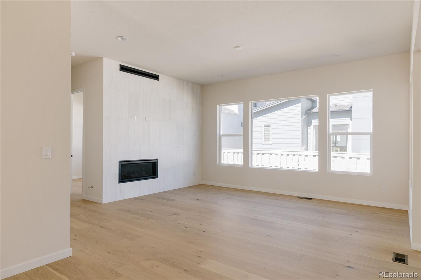
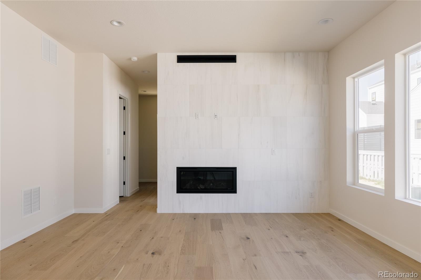
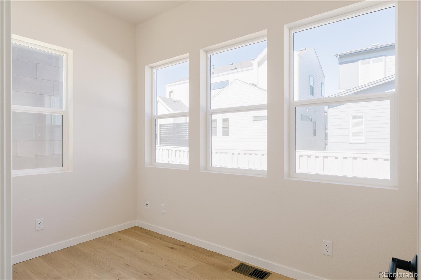
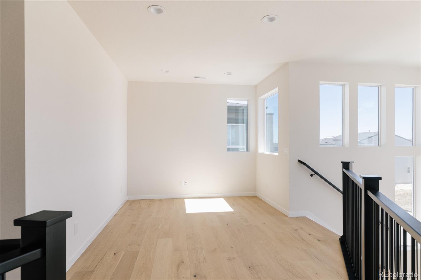
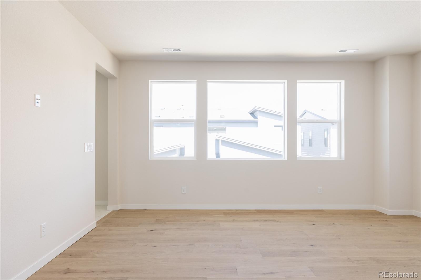
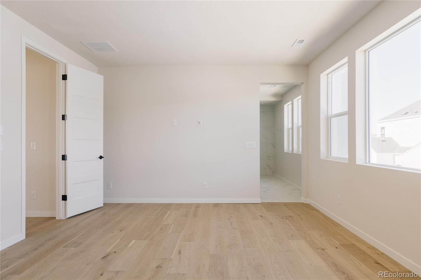
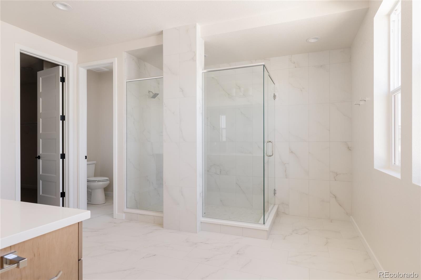
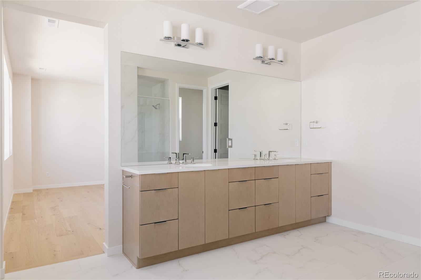
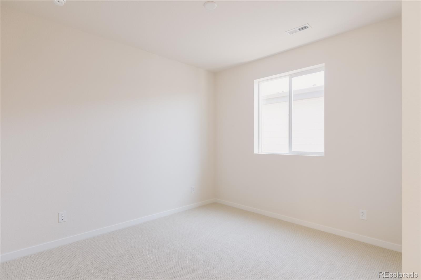
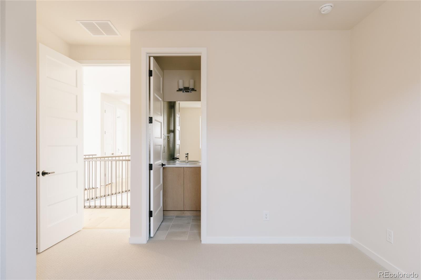
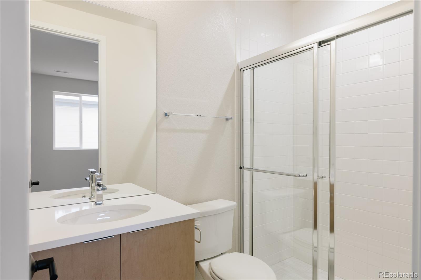
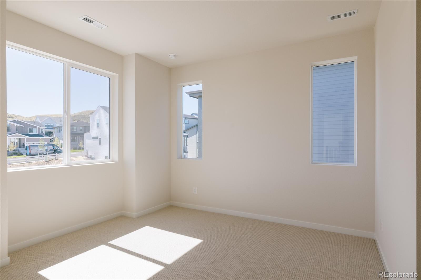
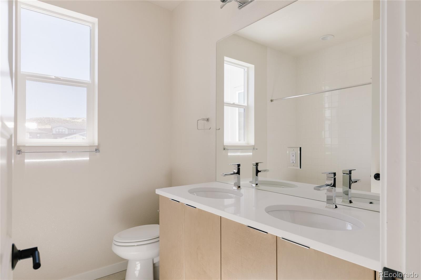
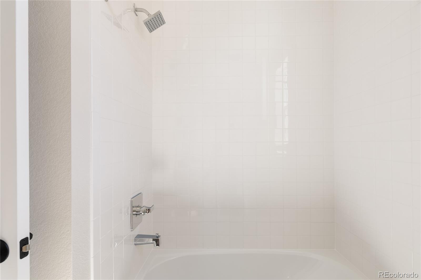
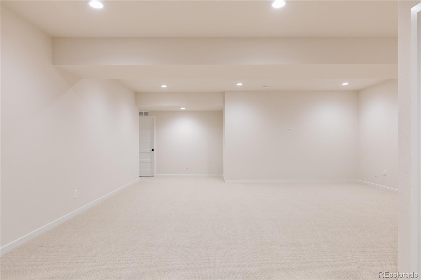
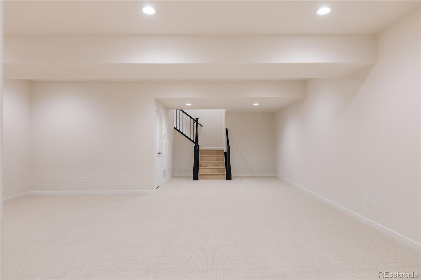
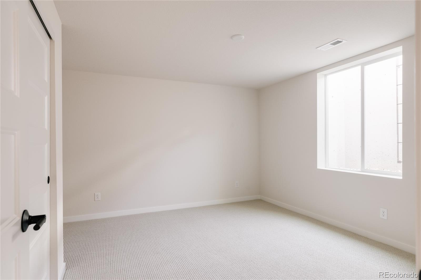
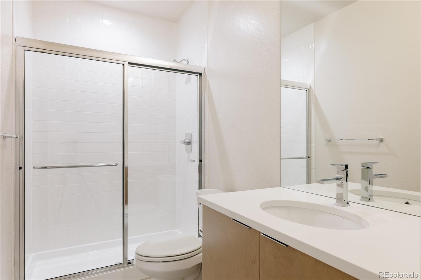
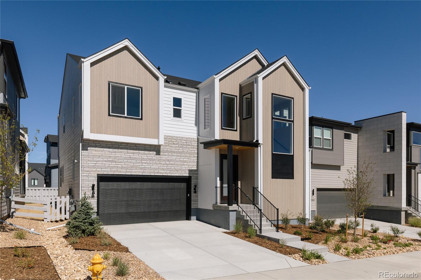
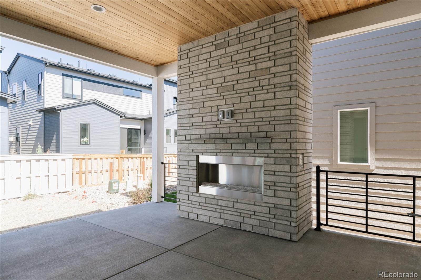
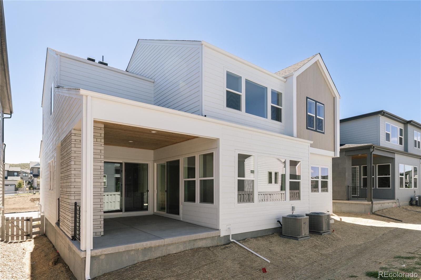
Upon entering, Fusion Plan 1 welcomes with Infinity hallmarks of two-story volume and an abundance of natural light. Professionally designed by the award-winning Unscripted Interior Design, this home features nearly $300,000 in options and upgrades. The large chef's kitchen boasts an 8' island with white quartz counter tops, upgraded Bosch appliances and contemporary KitchenCraft cabinets all the way up to the ceiling. Wide-plank brushed oak floors adorn the generous main floor living space, and wide stairs present a luxurious entry to the second floor. The upper level is comprised of three bedrooms, a spacious laundry room and an airy loft. The primary bathroom is highlighted by a large dual vanity, spacious shower and sizable walk-in closet. The finished basement provides an ample retreat along with a fourth bedroom and additional bathroom. This home is located in Lone Tree's highly acclaimed Lyric at RidgeGate development, just steps away from the brand new community amenity center featuring a restaurant, fitness center and pool.

Share Property

Location

11340 Alla Breve Circle, Lone Tree, CO 80134

Status

For Sale
main

Jason Cummings


TITLE

Realtor®️

Jason Cummings

Jason Cummings

TITLE

Realtor®

PHONE

720.409.7330

Property Amenities

View additional property information below.
Interior
Fireplace Great Room
Appliances Convection Oven, Cooktop, Dishwasher, Disposal, Freezer, Microwave, Range Hood, Refrigerator, Self Cleaning Oven, Tankless Water Heater
Flooring Carpet, Tile, Vinyl
Total Bedrooms: 4
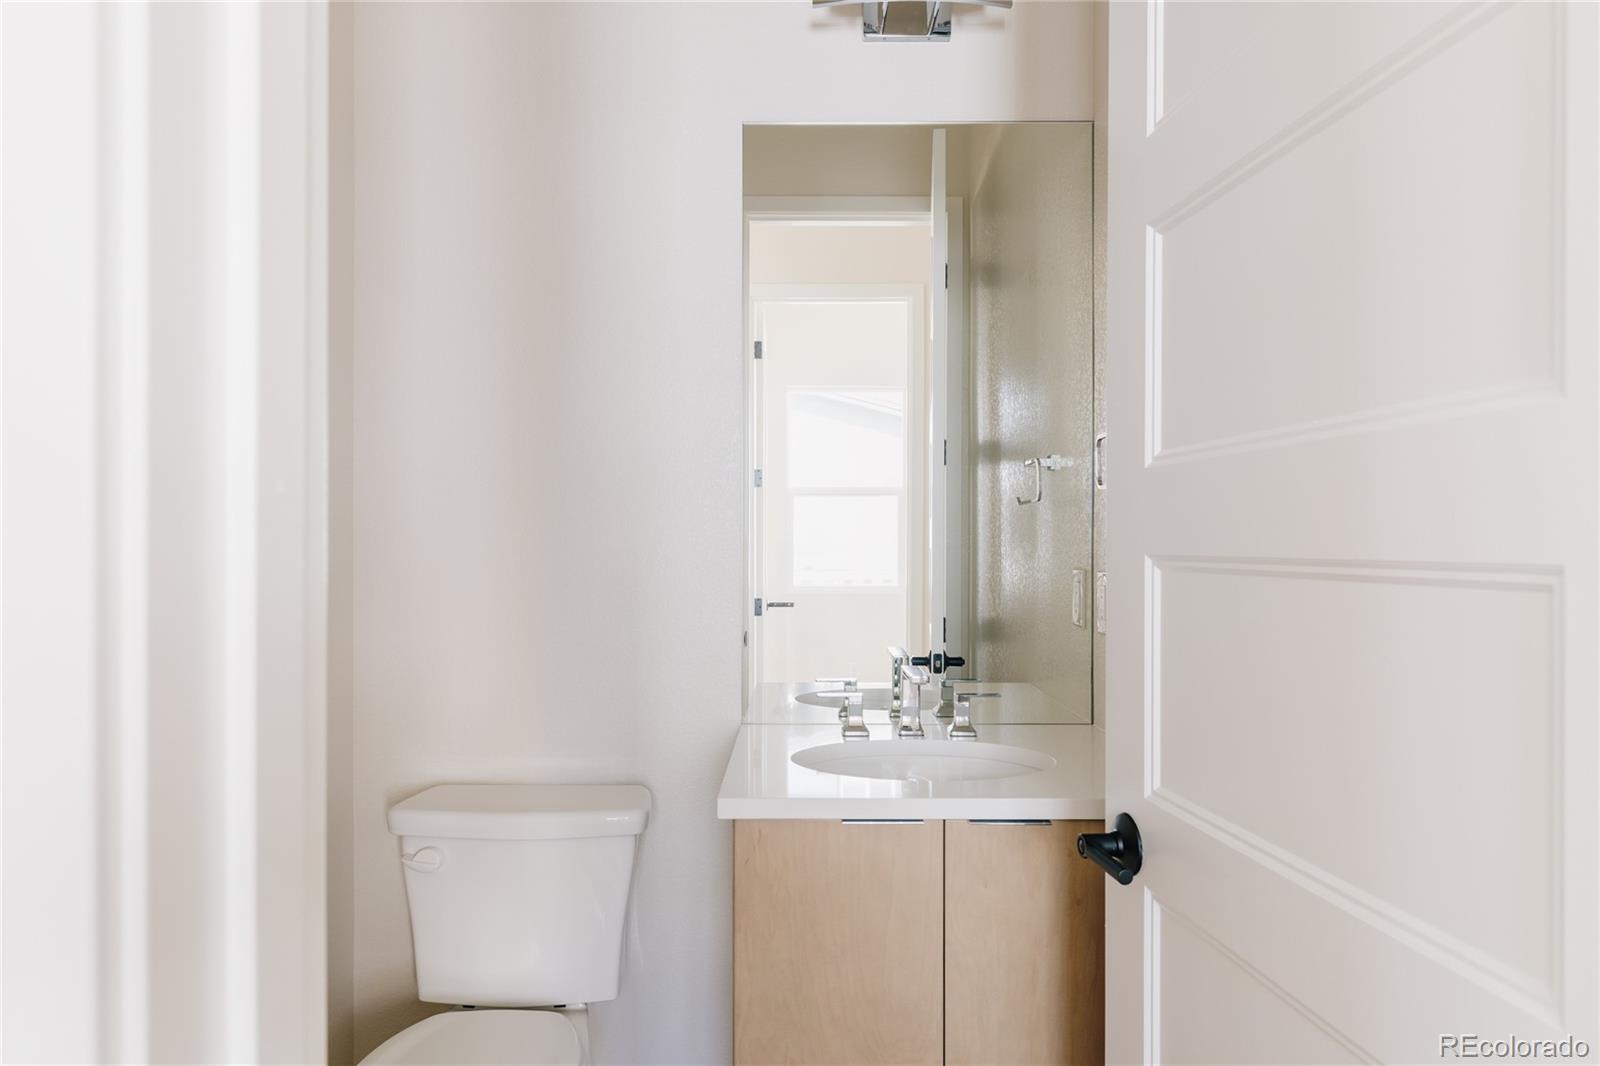
Half Bathrooms: 1
Three-Quarter Bathrooms: 3
Full Bathrooms: 1
Other Interior Features Eat-in Kitchen, Kitchen Island, Open Floorplan, Pantry, Primary Suite, Quartz Counters, Smart Thermostat, Walk-In Closet(s), Wired for Data
Area & Lot
Lot Area 4,661 Sq.Ft.
Living area 3,770 Sq.Ft.
MLS® ID 4934515
Year Built 2026
School District Douglas RE-1
High School Highlands Ranch
Middle School Cresthill
Elementary School Eagle Ridge
Architecture Styles Contemporary
Type Residential
Status For Sale
Exterior
Stories 2
Air conditioning Central Air
Heat type Forced Air
Water Source Public
Garage Space 2.0
Sewer Public Sewer
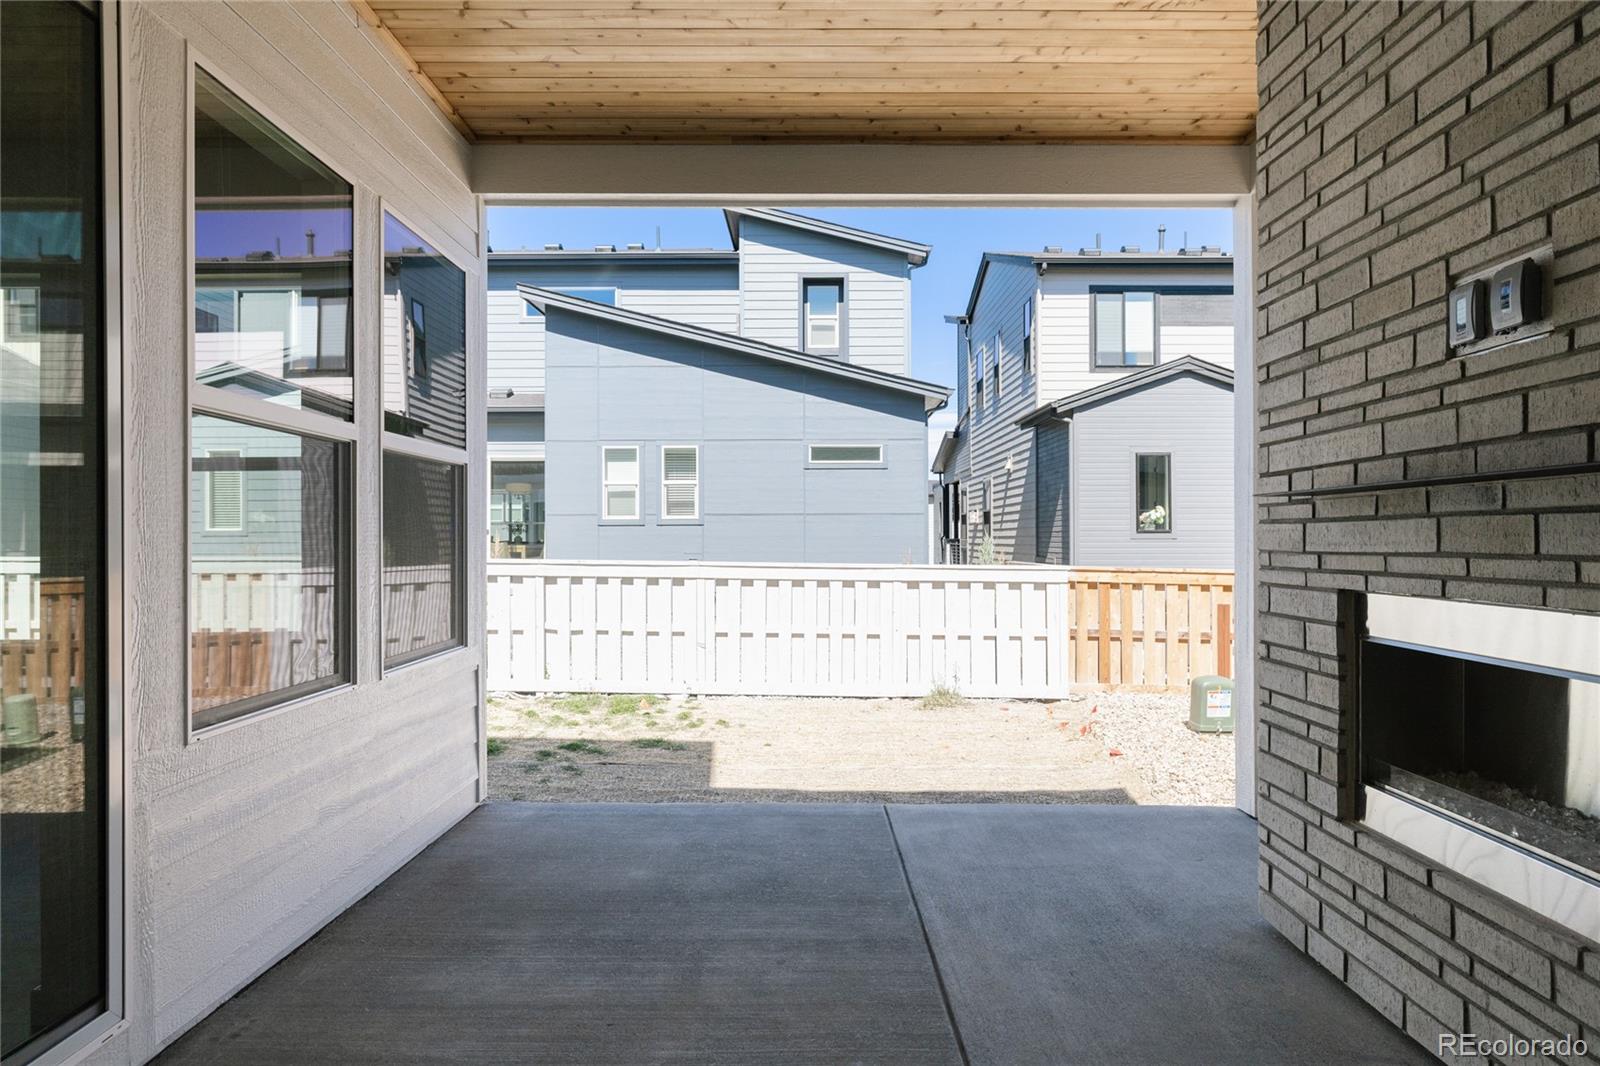
Other Exterior Features Gas Valve, Private Yard, Rain Gutters
Parking Concrete, Dry Walled, Lighted
Lot Features Irrigated, Landscaped, Master Planned
Roof Composition
Utilities Cable Available, Electricity Connected, Internet Access (Wired), Natural Gas Connected, Phone Available
Finance
Sales Price $1,249,664
HOA Fees $240 monthly
Real Estate Tax $1,948 yearly

DENVER'S TRUSTED REAL ESTATE ADVISORS

The team combines expertise with a willingness to think outside the box and break the mold to stay on the cutting edge of a shifting real estate industry. Whether you’re thinking about listing a house, beginning your search for a new home, or have a question about the area, please feel free to contact us.