11617 Shoshone Way
11617 Shoshone Way
11617 Shoshone Way
11617 Shoshone Way
11617 Shoshone Way
11617 Shoshone Way
11617 Shoshone Way
11617 Shoshone Way
11617 Shoshone Way
VIEW PHOTOS
$1,100,000

11617 Shoshone Way

6 Beds 6 Baths 4,661 Sq.Ft. 10,530 Sq.Ft.

Open House

9/12/2026 12:30PM - 3:30PM MDT
9/13/2026 12:00PM - 2:00PM MDT

Description

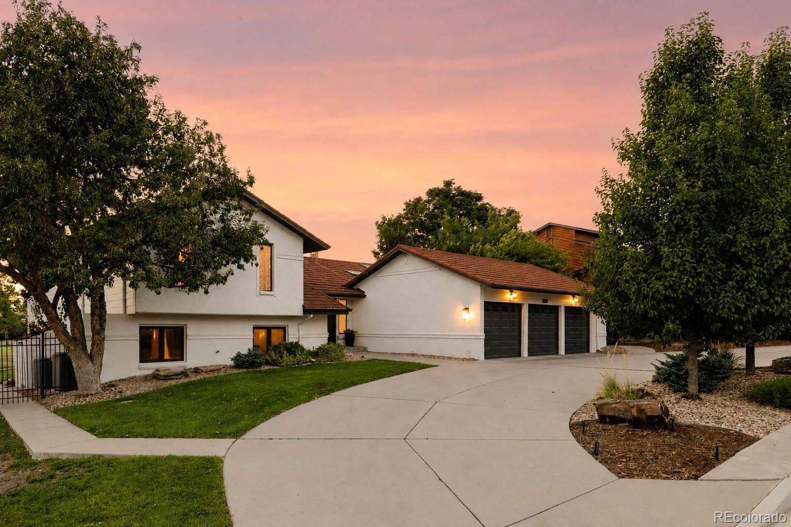
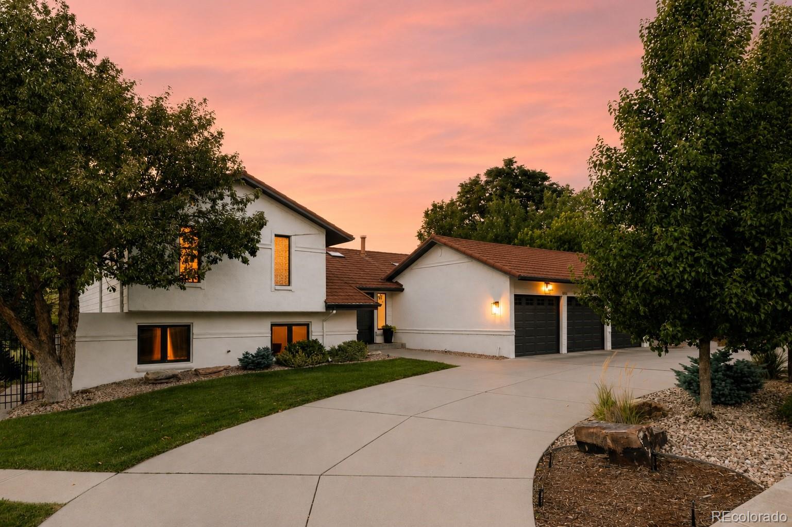
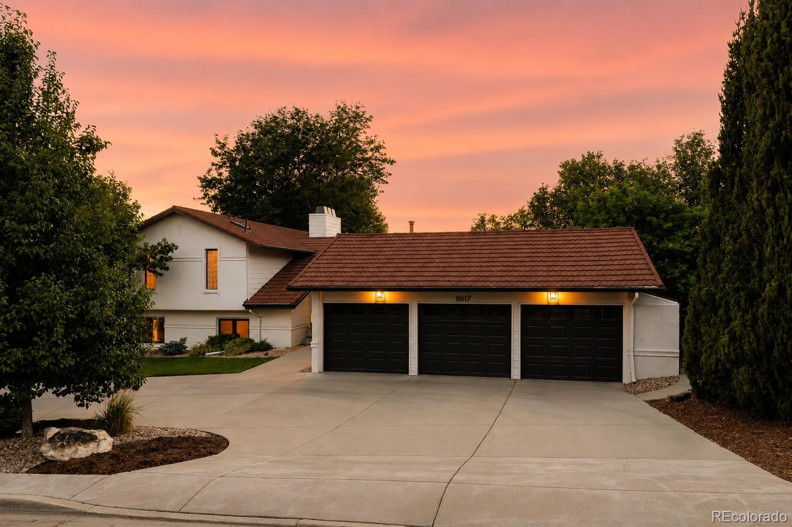
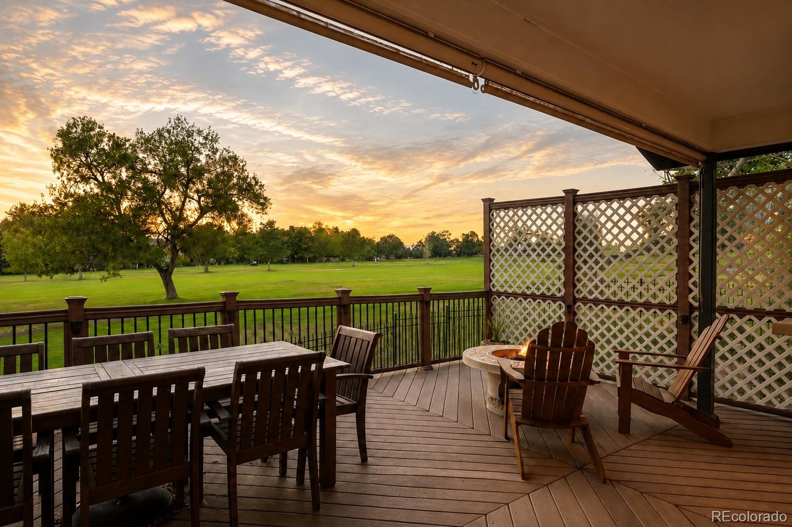
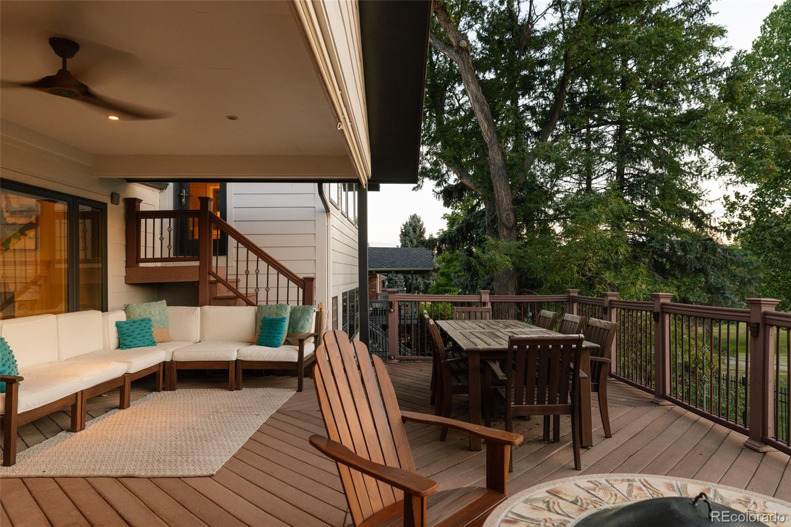
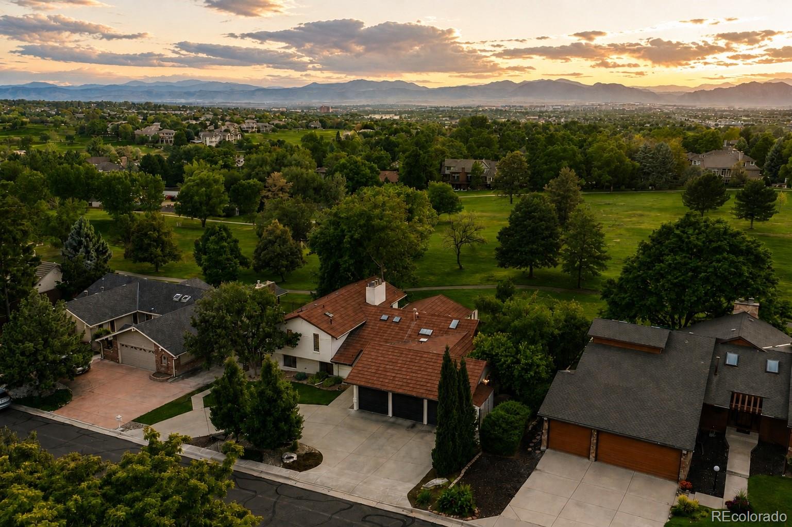
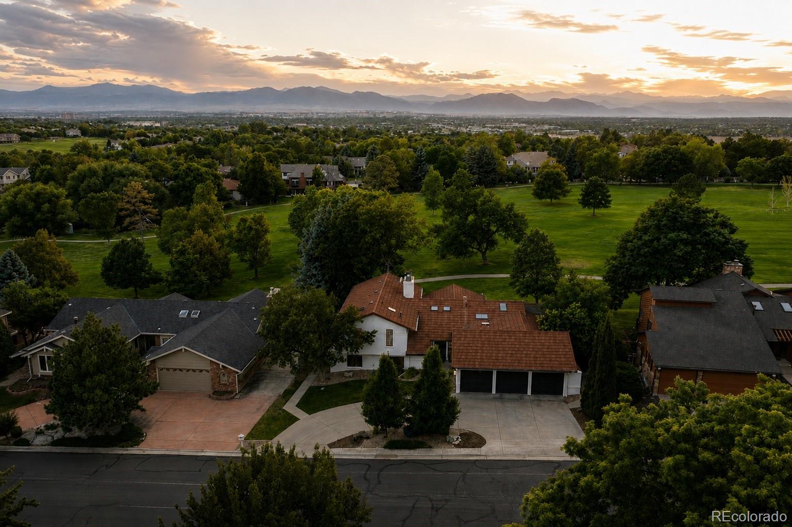
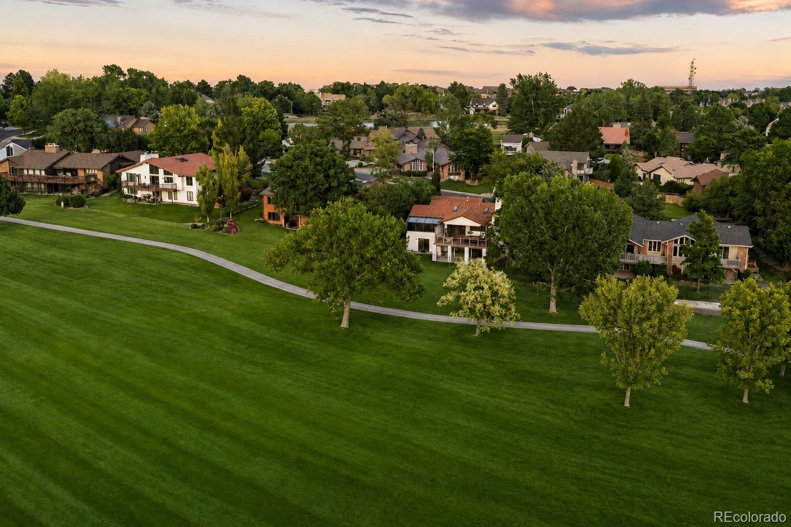
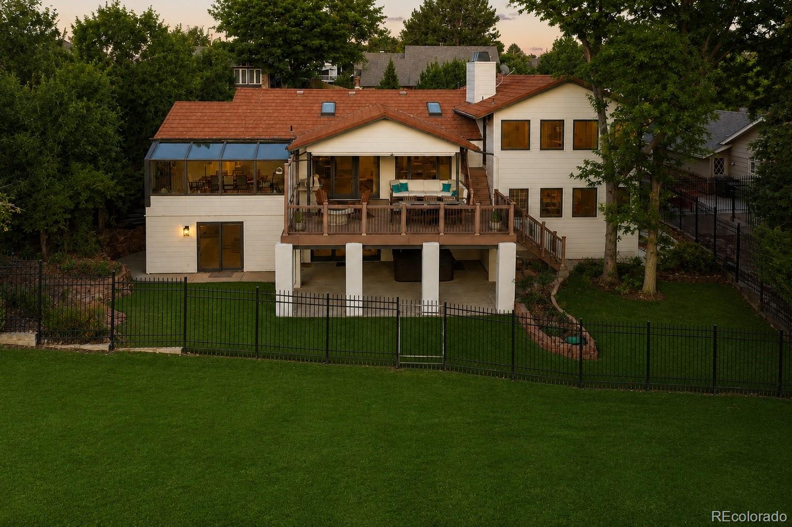
Set on an expansive lot backing directly to the golf course, this 6-bedroom, 6-bath home offers space, privacy & indoor-outdoor living with a three-car garage & finished walkout basement. Fresh white exterior paint, upgraded front landscaping, mature trees & a driveway create a polished first impression. Inside, rich hardwood flooring, vaulted ceilings, skylights & abundant natural light define the main level. The living room features a fireplace with an ornate surround & custom floor-to-ceiling built-ins. The gourmet kitchen offers extensive white cabinetry, a substantial center island, Wolf range & Sub-Zero refrigerator, plus a casual breakfast nook. Nearby, the formal dining room is lined with windows overlooking the golf course. A powder bath & dedicated mudroom with built-in storage complete the main level. The entire top floor is dedicated to the primary suite, featuring its own fireplace, custom cabinetry, built-in storage & illuminated display niches. The generous primary bath includes an oversized vanity, separate water closet & soaking tub, with excellent potential for a personalized remodel. One level below, three additional bedrooms & two full baths include an oversized en-suite bedroom with hardwood floors, a separate sitting area & golf course views. The finished walkout basement adds two bedrooms, two full baths & multiple recreation spaces. Custom cabinetry & open shelving frame the media area, while a second gathering space opens directly to the lower patio. An adjoining nook adds flexibility for a bar, reading area or lounge. Outside, a large covered deck overlooks the fairway with space for lounging & dining. Solar shades add comfort, while a built-in BBQ station with counter space & an under-counter refrigerator makes entertaining easy. With direct golf course access, mature landscaping & the clubhouse within walking distance, 11617 Shoshone Way offers a rare opportunity for spacious golf course living in Westminster.

Share Property

Location

11617 Shoshone Way, Westminster, CO 80234

Status

Coming Soon
main

Jason Cummings


TITLE

Realtor®️

Jason Cummings

Jason Cummings

TITLE

Realtor®

PHONE

720.409.7330

Property Amenities

View additional property information below.
Interior
Laundry room In Unit
Fireplace Gas, Gas Log, Living Room, Primary Bedroom
Appliances Convection Oven, Dishwasher, Disposal, Double Oven, Dryer, Freezer, Microwave, Oven, Refrigerator, Self Cleaning Oven, Sump Pump, Trash Compactor, Warming Drawer, Washer, Water Purifier
Flooring Carpet, Wood
Total Bedrooms: 6
Half Bathrooms: 1
Three-Quarter Bathrooms: 1
Full Bathrooms: 4
Other Interior Features Breakfast Bar, Built-in Features, Ceiling Fan(s), Eat-in Kitchen, Entrance Foyer, Five Piece Bath, Granite Counters, Kitchen Island, Open Floorplan, Pantry, Primary Suite, Sound System, Hot Tub, Stone Counters, Vaulted Ceiling(s), Walk-In Closet(s), Wired for Data
Area & Lot
Open house

9/12/2026 12:30PM - 3:30PM MDT

9/13/2026 12:00PM - 2:00PM MDT

Total area 4,661 Sq.Ft.
Lot Area 10,530 Sq.Ft.
Living area 4,661 Sq.Ft.
MLS® ID 6891886
Year Built 1979
School District Adams 12 5 Star Schl
High School Mountain Range
Middle School Silver Hills
Elementary School Cotton Creek
View Description Golf Course,Mountain(s)
Architecture Styles Traditional
Type Residential
Status Coming Soon
Exterior
Air conditioning Central Air
Heat type Baseboard, Hot Water, Natural Gas
Water Source Public
Garage Space 3.0
Security Features Carbon Monoxide Detector(s), Smoke Detector(s)
Sewer Public Sewer
Other Exterior Features Barbecue, Fire Pit, Gas Grill, Lighting, Private Yard, Rain Gutters
Parking Circular Driveway, Concrete, Finished Garage, Floor Coating, Heated Garage, Insulated Garage, Lighted
Lot Features On Golf Course, Sloped, Sprinklers In Front, Sprinklers In Rear
Roof Stone-Coated Steel
Utilities Cable Available, Electricity Available, Internet Access (Wired), Natural Gas Available, Phone Connected
Finance
Sales Price $1,100,000
HOA Fees $540 yearly
Real Estate Tax $8,733 yearly

DENVER'S TRUSTED REAL ESTATE ADVISORS

The team combines expertise with a willingness to think outside the box and break the mold to stay on the cutting edge of a shifting real estate industry. Whether you’re thinking about listing a house, beginning your search for a new home, or have a question about the area, please feel free to contact us.