14220 Berry Road
14220 Berry Road
14220 Berry Road
14220 Berry Road
14220 Berry Road
14220 Berry Road
14220 Berry Road
14220 Berry Road
14220 Berry Road
14220 Berry Road
14220 Berry Road
14220 Berry Road
14220 Berry Road
14220 Berry Road
14220 Berry Road
14220 Berry Road
14220 Berry Road
14220 Berry Road
14220 Berry Road
14220 Berry Road
14220 Berry Road
14220 Berry Road
14220 Berry Road
14220 Berry Road
14220 Berry Road
14220 Berry Road
14220 Berry Road
14220 Berry Road
14220 Berry Road
14220 Berry Road
14220 Berry Road
14220 Berry Road
14220 Berry Road
14220 Berry Road
14220 Berry Road
14220 Berry Road
14220 Berry Road
14220 Berry Road
14220 Berry Road
14220 Berry Road
14220 Berry Road
14220 Berry Road
14220 Berry Road
14220 Berry Road
14220 Berry Road
14220 Berry Road
14220 Berry Road
14220 Berry Road
14220 Berry Road
14220 Berry Road
VIEW PHOTOS
$2,075,000

14220 Berry Road

7 Beds 3 Baths 3,571 Sq.Ft. 0.31 Acres

Description

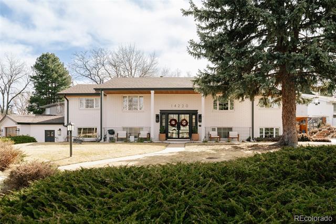
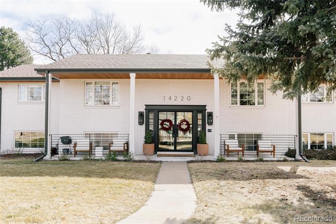
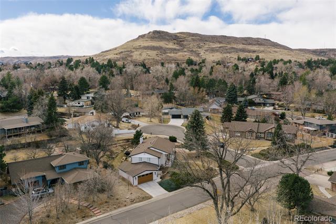
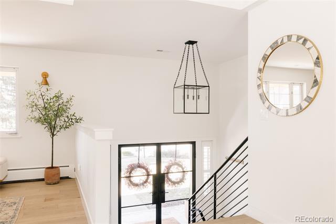
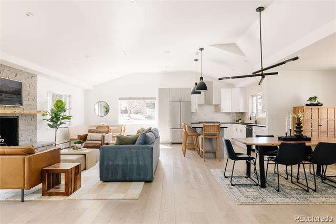
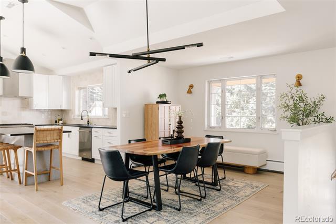
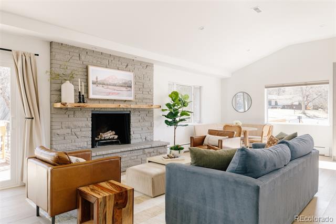
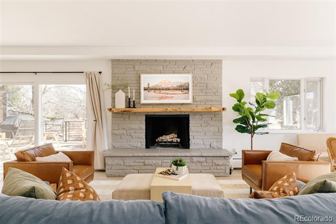
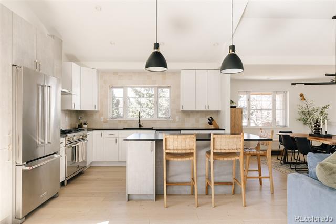
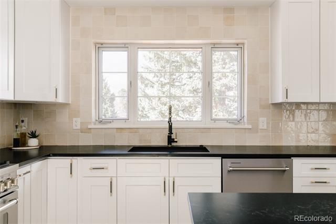
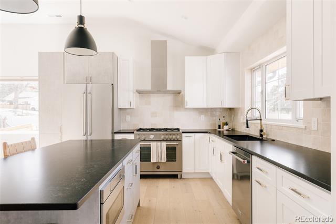
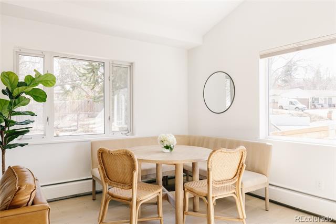
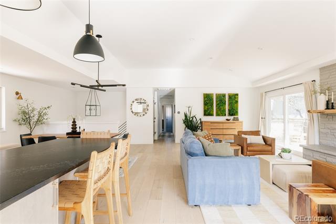
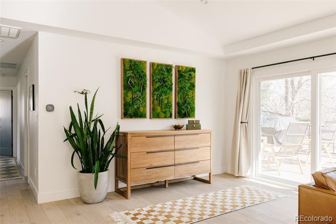
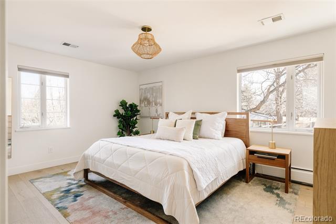
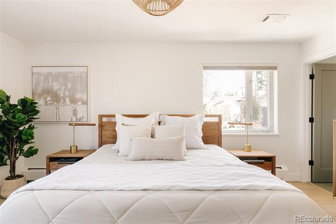
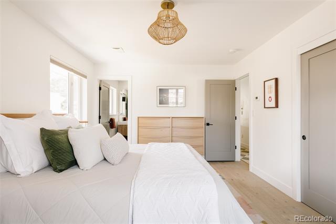
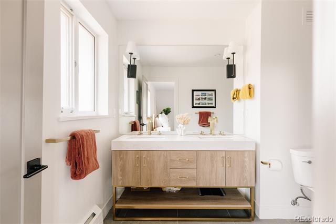
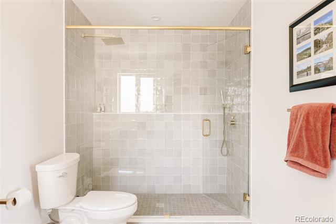
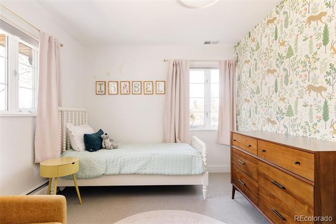
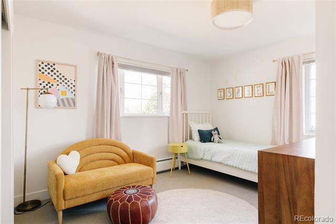
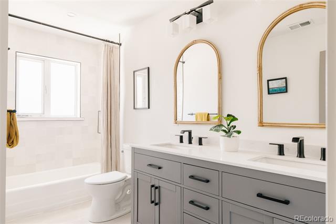
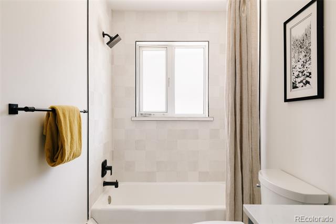
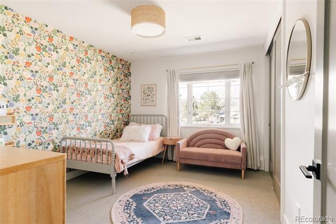
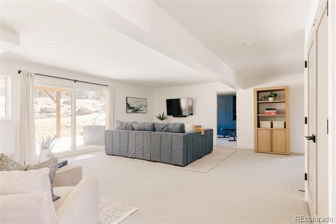
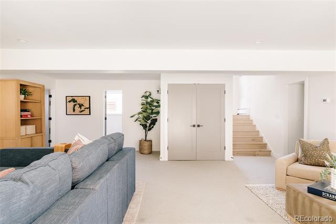
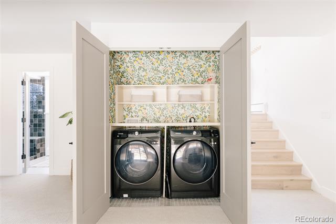
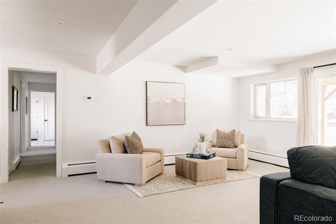
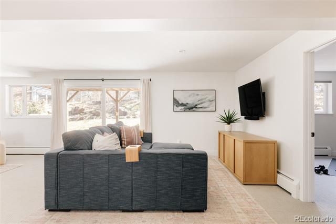
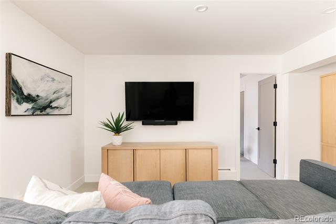
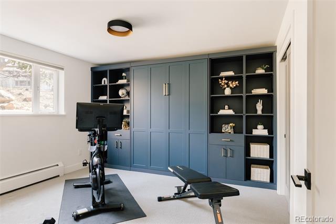
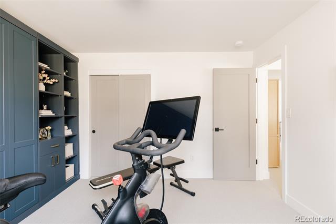
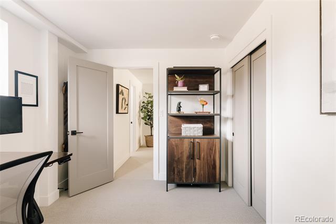
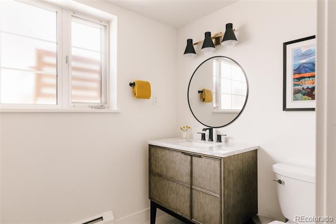
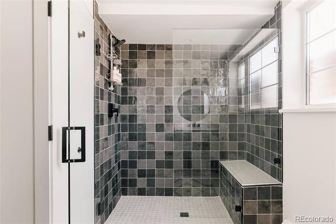
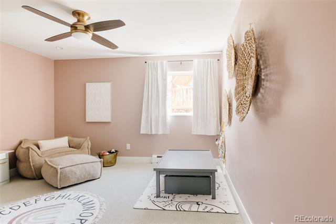
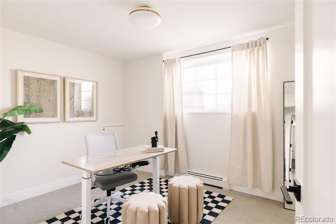
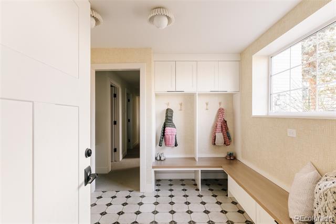
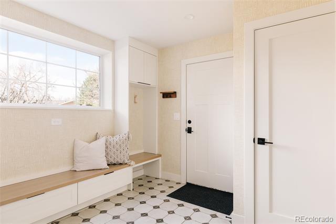
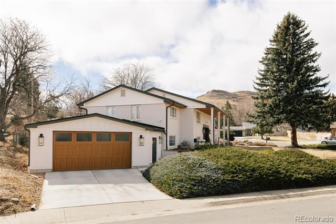
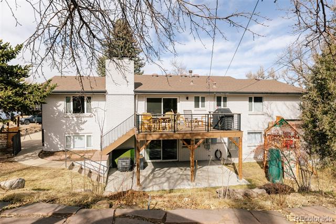
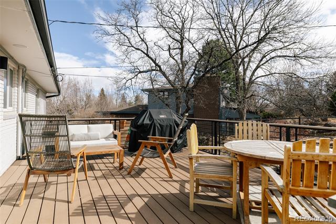
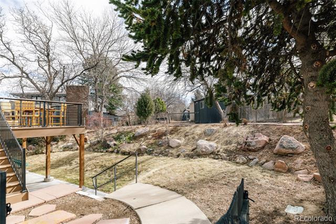
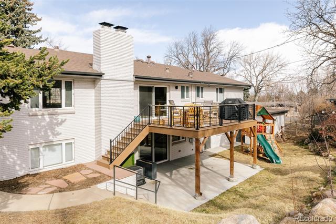
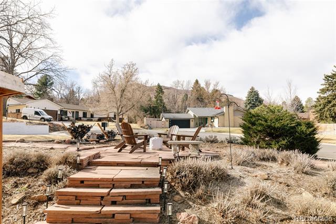
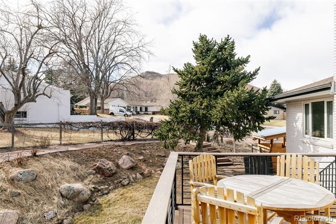
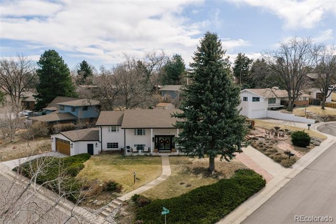
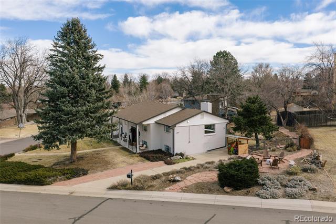
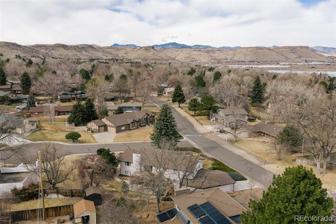
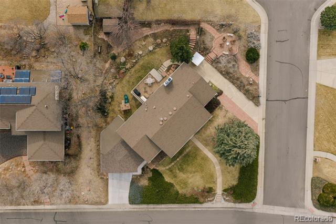
Tucked into a quiet cul-de-sac on a generously sized corner lot in desirable Applewood West, this home exudes timeless charm and truly turnkey energy. A welcoming front porch and grand double doors open to hardwood floors and light-filled living spaces. The open layout flows beautifully while maintaining separation between the main living areas. The great room is a showstopper with vaulted ceilings and stunning southern exposure framing views toward South Table Mountain and filling the space with natural light. The upper level features the primary suite with ensuite bath, two additional bedrooms, and a full hall bathroom. This raised ranch will not disappoint when you head to the lower level, where walkout sliding doors and above-grade windows keep the space light and bright. A spacious family room anchors the level along with four additional bedrooms offering flexibility for office, gym, or multi-generational living, including one with a built-in Murphy bed. Laundry is tucked beneath the stairs, though original hookups remain in the utility room. Although beautifully remodeled before the current owners purchased it, they took things further by converting the former garage into over 700 square feet of additional finished living space and constructing a brand-new heated, EV-ready two-car garage. Infrastructure improvements include a new boiler, updated electrical panel, and new air conditioning. Outdoor spaces maximize the lot and embrace Colorado living with an upper deck for sunshine and mountain views and a covered patio below for shade. The terraced yard features climate-conscious landscaping for water conservation and pollinators, and the fire pit patio near the cul-de-sac has become a natural gathering place for neighbors enjoying sunset views toward South Table Mountain. Located minutes from Rolling Hills Country Club, Lifetime Fitness, trails, parks, and neighborhood favorites, with beloved Maple Grove Elementary within walking distance.

Share Property

Location

14220 Berry Road, Golden, CO 80401

Status

Sold

Date Sold

April 14, 2026
main

Jason Cummings


TITLE

Realtor®️

Laura Hudgins

Laura Hudgins

TITLE

Realtor®

PHONE

720-480-9692

Wheat Ridge Colorado | Real Estate, Lifestyle & Homes for Sale by Jason Cummings

Wheat Ridge, Colorado offers spacious living, larger lots, and easy access to Denver, making it a top choice for buyers seeking value and flexibility. Work with Jason Cummings for expert guidance in this growing market.

360 Virtual Tour

Take a tour of this property

Property Amenities

View additional property information below.
Interior
Laundry room In Unit
Fireplace Wood Burning
Appliances Dishwasher, Dryer, Oven, Range, Refrigerator, Washer, Wine Cooler
Flooring Carpet, Tile, Wood
Total Bedrooms: 7
Three-Quarter Bathrooms: 2
Full Bathrooms: 1
Other Interior Features Eat-in Kitchen, Kitchen Island, Open Floorplan, Primary Suite, Vaulted Ceiling(s)
Area & Lot
Lot Area 0.31 Acres
Living area 3,571 Sq.Ft.
MLS® ID 5629162
Year Built 1961
School District Jefferson County R-1
High School Golden
Middle School Everitt
Elementary School Maple Grove
Architecture Styles Traditional
Type Residential
Status Sold
Date Sold April 14, 2026
Exterior
Stories 2
Air conditioning Attic Fan, Central Air
Heat type Hot Water
Water Source Public
Garage Space 2.0
Sewer Public Sewer
Other Exterior Features Private Yard
Lot Features Corner Lot, Cul-De-Sac, Landscaped
Roof Composition
Utilities Electricity Connected, Natural Gas Connected
Finance
Sales Price $2,075,000
Real Estate Tax $5,763 yearly

DENVER'S TRUSTED REAL ESTATE ADVISORS

Cummings & Black Group

The team combines expertise with a willingness to think outside the box and break the mold to stay on the cutting edge of a shifting real estate industry. Whether you’re thinking about listing a house, beginning your search for a new home, or have a question about the area, please feel free to contact us.