15 Layton Lane
15 Layton Lane
15 Layton Lane
15 Layton Lane
15 Layton Lane
15 Layton Lane
15 Layton Lane
15 Layton Lane
15 Layton Lane
15 Layton Lane
15 Layton Lane
15 Layton Lane
15 Layton Lane
15 Layton Lane
15 Layton Lane
15 Layton Lane
15 Layton Lane
15 Layton Lane
15 Layton Lane
15 Layton Lane
15 Layton Lane
15 Layton Lane
15 Layton Lane
15 Layton Lane
15 Layton Lane
15 Layton Lane
15 Layton Lane
15 Layton Lane
15 Layton Lane
15 Layton Lane
15 Layton Lane
15 Layton Lane
15 Layton Lane
15 Layton Lane
15 Layton Lane
15 Layton Lane
15 Layton Lane
15 Layton Lane
15 Layton Lane
15 Layton Lane
15 Layton Lane
15 Layton Lane
15 Layton Lane
15 Layton Lane
15 Layton Lane
15 Layton Lane
15 Layton Lane
15 Layton Lane
15 Layton Lane
15 Layton Lane
VIEW PHOTOS
$3,800,000

15 Layton Lane

7 Beds 7 Baths 7,129 Sq.Ft. 0.89 Acres

Description

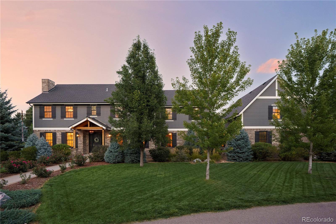
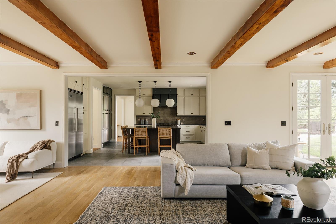
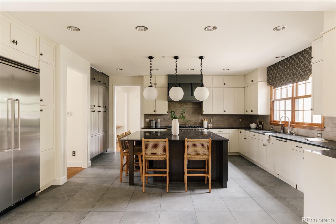
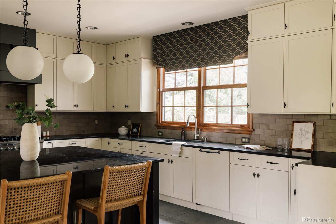
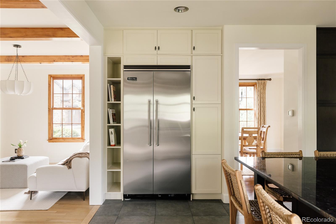
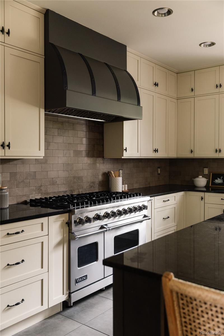
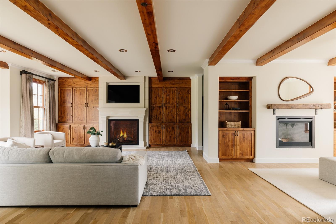
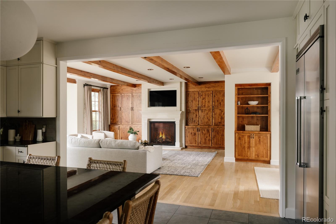
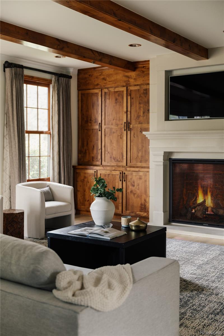
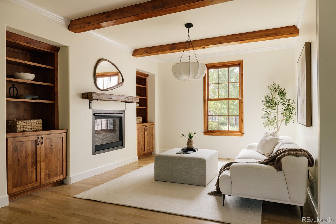
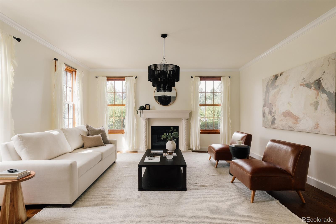
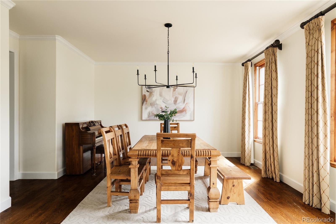
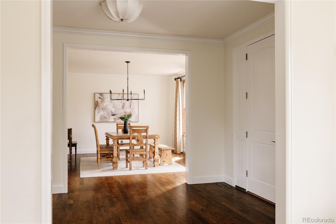
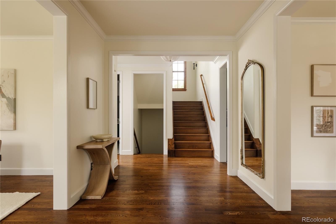
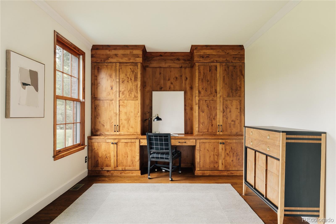
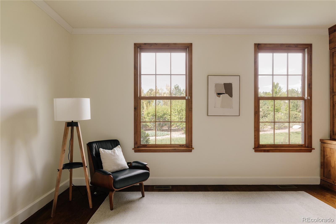
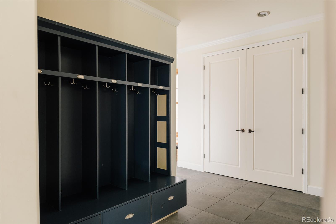
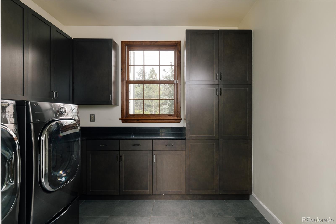
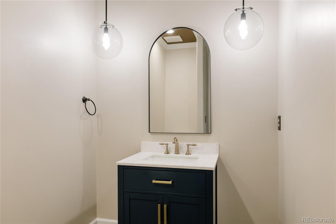
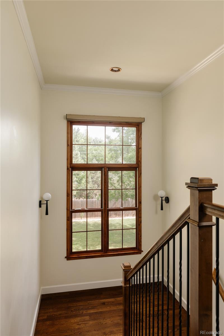
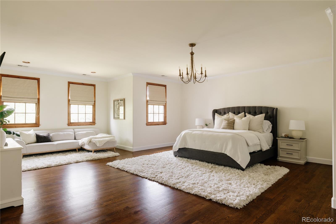
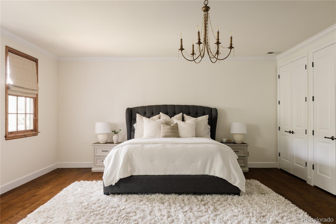
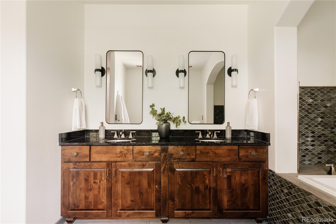
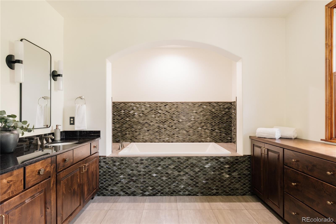
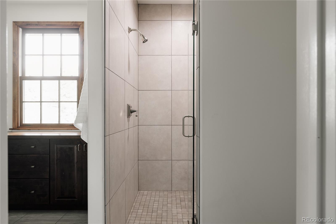
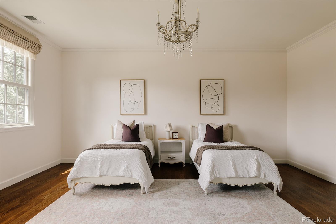
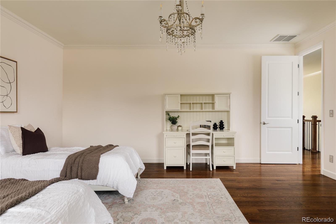
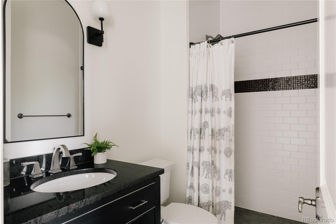
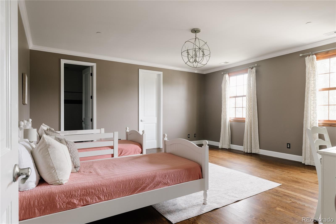
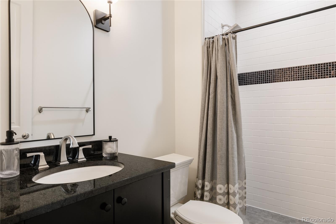
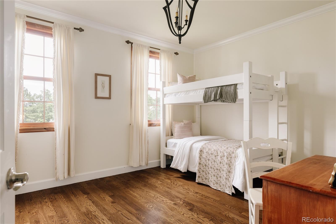
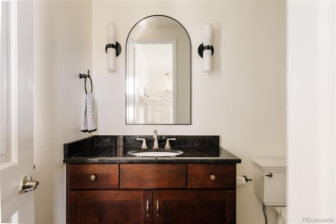
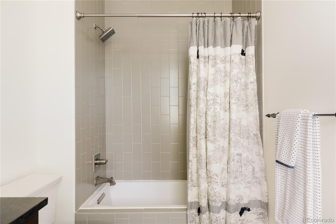
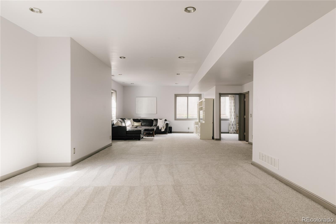
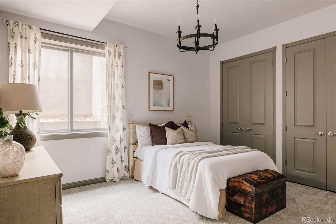
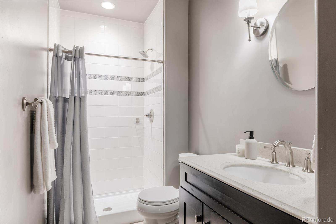
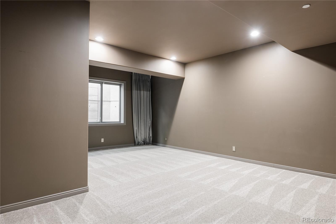
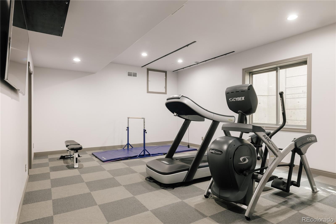
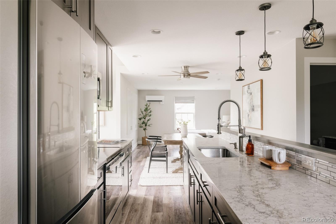
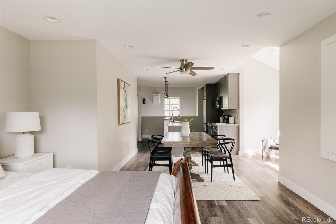
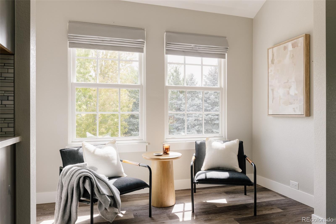
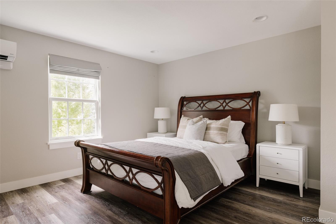
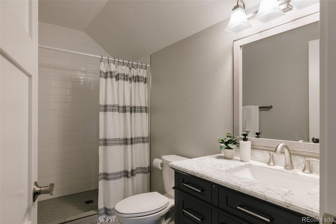
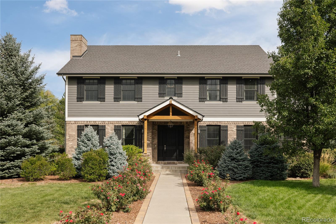
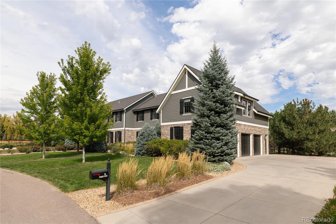
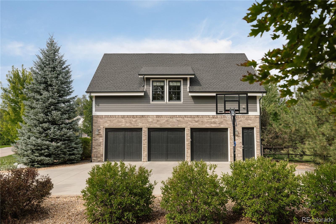
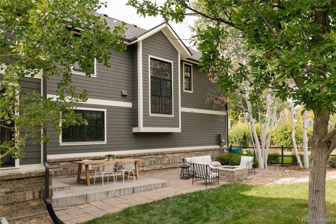
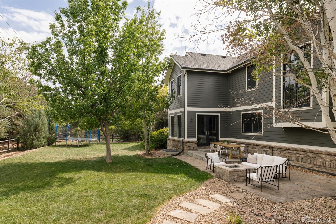
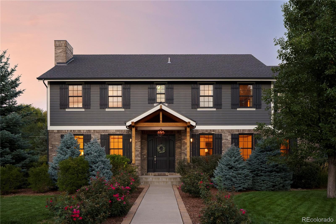
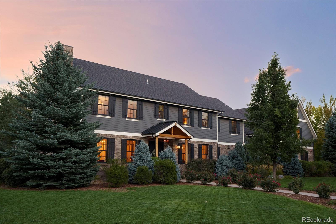
Located on a quiet cul-de-sac in highly sought-after Old Cherry Hills, this exceptional seven-bedroom, seven-bath residence offers privacy, mature landscaping & an expansive .89-acre setting with convenient access to Clarkson Street. A newly added front-door overhang creates a welcoming arrival, while the oversized three-car garage enhances everyday functionality. The beautifully renovated main level is designed for effortless entertaining & comfortable daily living. At the heart of the home, the open-concept kitchen features Viking appliances & extensive cabinetry stacked to the ceiling. It flows seamlessly into the family room, where warm wood beams add character & direct backyard access makes indoor-outdoor living easy. Nearby, an inviting nook with a fireplace offers the perfect setting for conversation or a quiet retreat. An oversized mudroom conveniently connects to the garage. Upstairs, all four bedrooms are private en suites. The expansive primary suite includes an additional custom closet, while generously sized secondary bedrooms offer space for sitting areas, desks or study spaces. The finished lower level features soaring 10-foot ceilings, new carpet, a guest bedroom & bath, spacious secondary living area & dedicated gym that can convert into a seventh bedroom. A new tankless water heater adds modern efficiency. Above the garage, a professionally designed ADU offers a private living space with a full kitchen, dining area, bathroom, washer & dryer & independent heating & cooling--ideal for extended family, an au pair, guests or a home office. Outside, the private backyard & enormous side yard offer abundant room to play, entertain & unwind. Exceptional space, thoughtful updates & remarkable versatility create a rare opportunity in Old Cherry Hills.

Share Property

Location

15 Layton Lane, Cherry Hills Village, CO 80113

Status

For Sale
main

Jason Cummings


TITLE

Realtor®️

Jason Cummings

Jason Cummings

TITLE

Realtor®

PHONE

720.409.7330

Property Amenities

View additional property information below.
Interior
Laundry room In Unit
Fireplace Family Room, Gas, Living Room, Other
Appliances Cooktop, Dishwasher, Disposal, Double Oven, Dryer, Microwave, Range, Range Hood, Refrigerator, Sump Pump, Tankless Water Heater, Washer
Flooring Carpet, Tile, Wood
Total Bedrooms: 7
Half Bathrooms: 1
Three-Quarter Bathrooms: 4
Full Bathrooms: 2
Other Interior Features Breakfast Nook, Built-in Features, Ceiling Fan(s), Eat-in Kitchen, Entrance Foyer, Five Piece Bath, Granite Counters, High Ceilings, High Speed Internet, Kitchen Island, Open Floorplan, Pantry, Primary Suite, Radon Mitigation System, Walk-In Closet(s)
Area & Lot
Lot Area 0.89 Acres
Living area 7,129 Sq.Ft.
MLS® ID 6583642
Year Built 2013
School District Cherry Creek 5
High School Cherry Creek
Middle School West
Elementary School Cherry Hills Village
Architecture Styles Traditional
Type Residential
Status For Sale
Exterior
Stories 2
Air conditioning Central Air
Heat type Electric, Forced Air, Natural Gas
Water Source Public
Garage Space 3.0
Sewer Public Sewer
Other Exterior Features Dog Run, Fire Pit, Gas Valve, Lighting, Private Yard
Parking Concrete, Dry Walled, Exterior Access Door, Lighted, Oversized, Storage
Lot Features Cul-De-Sac, Landscaped, Level, Sprinklers In Front, Sprinklers In Rear
Roof Composition
Utilities Cable Available, Electricity Connected, Internet Access (Wired), Natural Gas Connected, Phone Available
Finance
Sales Price $3,800,000
HOA Fees $1,500 yearly
Real Estate Tax $32,920 yearly

DENVER'S TRUSTED REAL ESTATE ADVISORS

The team combines expertise with a willingness to think outside the box and break the mold to stay on the cutting edge of a shifting real estate industry. Whether you’re thinking about listing a house, beginning your search for a new home, or have a question about the area, please feel free to contact us.