16439 Askins Loop
16439 Askins Loop
16439 Askins Loop
16439 Askins Loop
16439 Askins Loop
16439 Askins Loop
16439 Askins Loop
16439 Askins Loop
16439 Askins Loop
16439 Askins Loop
16439 Askins Loop
16439 Askins Loop
16439 Askins Loop
16439 Askins Loop
16439 Askins Loop
16439 Askins Loop
16439 Askins Loop
16439 Askins Loop
16439 Askins Loop
16439 Askins Loop
16439 Askins Loop
16439 Askins Loop
16439 Askins Loop
16439 Askins Loop
16439 Askins Loop
16439 Askins Loop
16439 Askins Loop
16439 Askins Loop
16439 Askins Loop
16439 Askins Loop
16439 Askins Loop
16439 Askins Loop
16439 Askins Loop
16439 Askins Loop
16439 Askins Loop
16439 Askins Loop
16439 Askins Loop
VIEW PHOTOS
$539,000

16439 Askins Loop

3 Beds 3 Baths 1,775 Sq.Ft. 2,091 Sq.Ft.

Open House

7/19/2026 11:00AM - 1:00PM MDT
7/25/2026 12:00PM - 2:00PM MDT
7/26/2026 1:00PM - 3:00PM MDT

Description

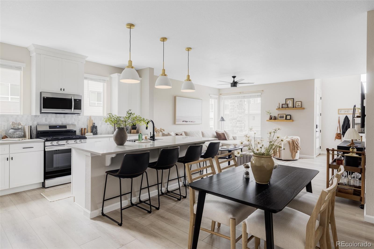
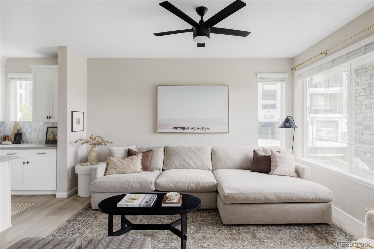
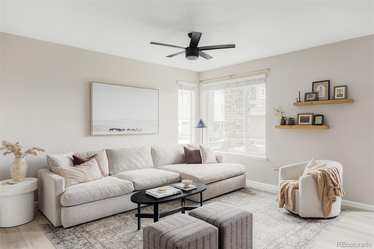
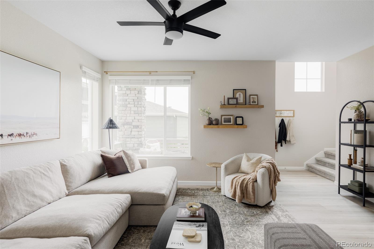
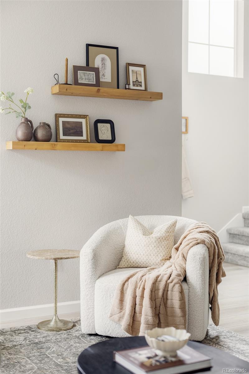
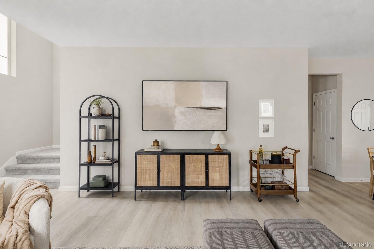
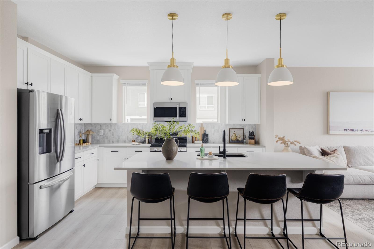
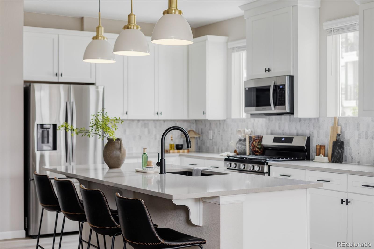
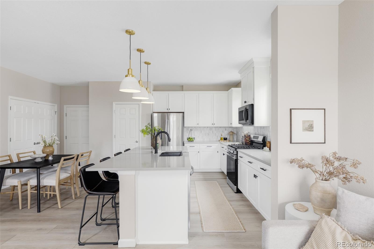
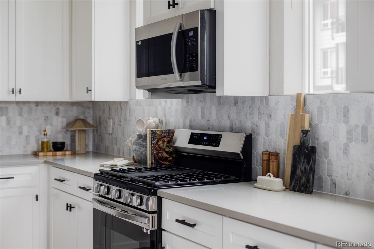
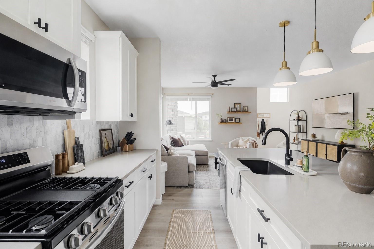
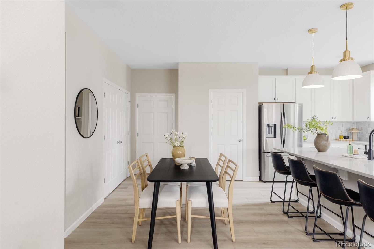
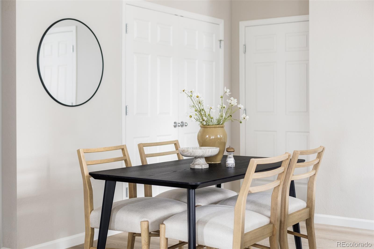
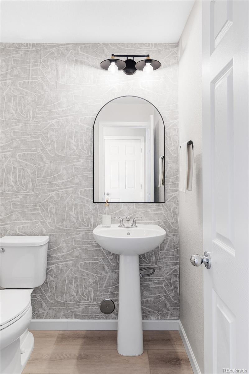
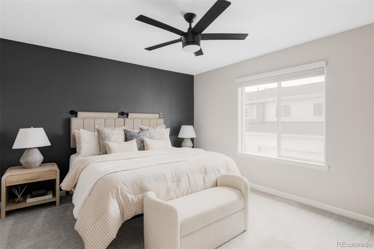
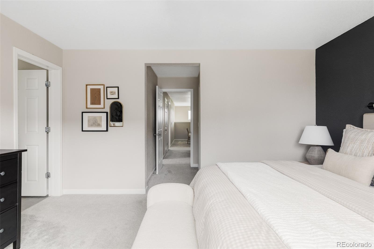
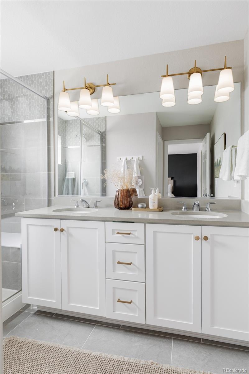
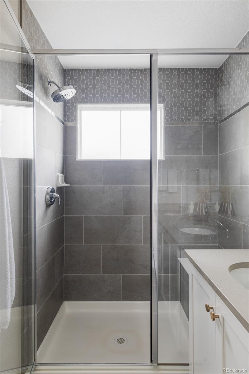
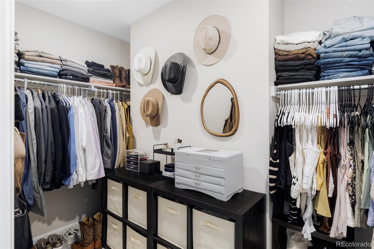
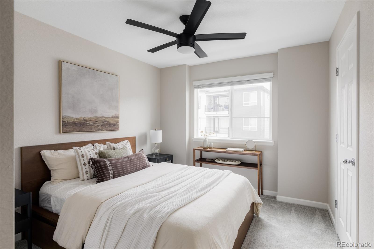
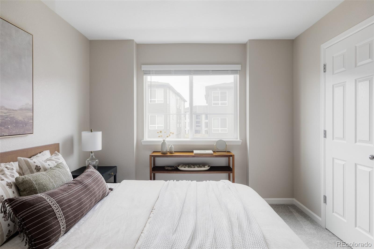
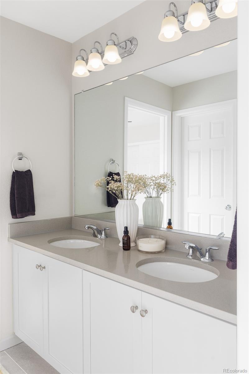
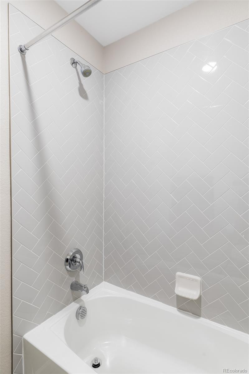
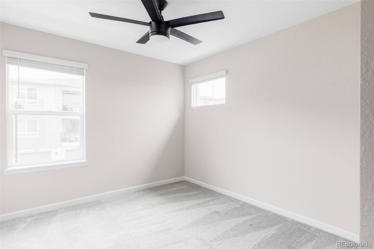
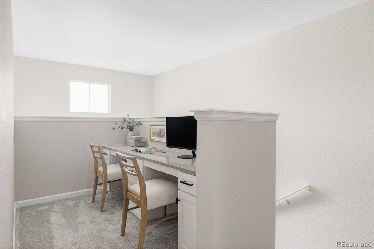
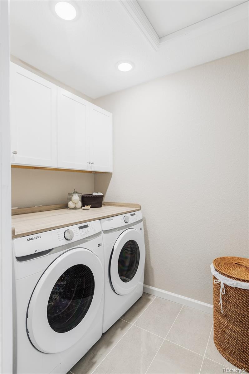
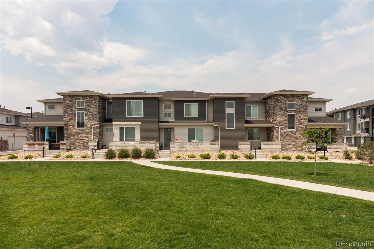
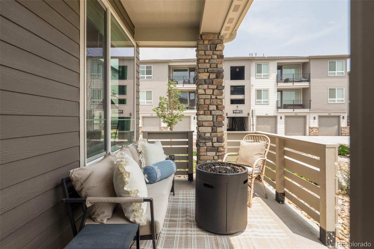
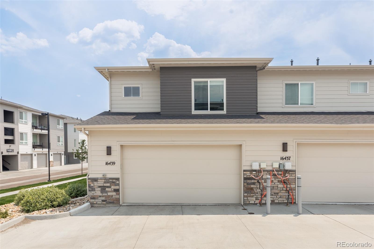
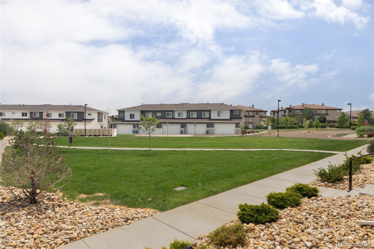
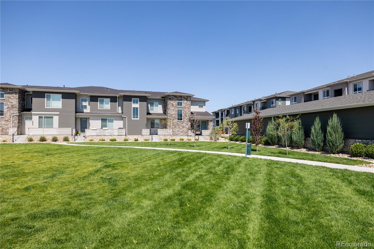
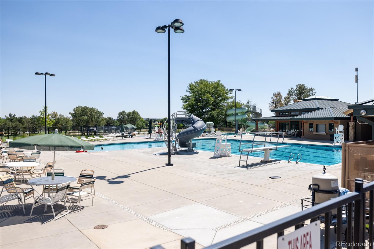
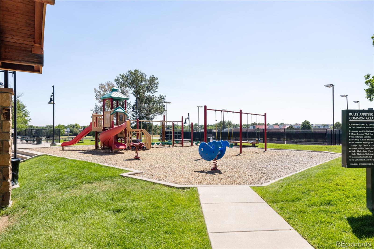
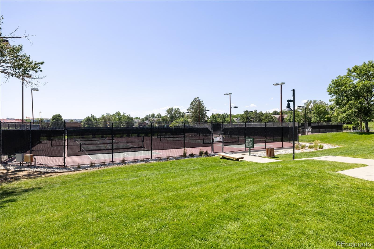
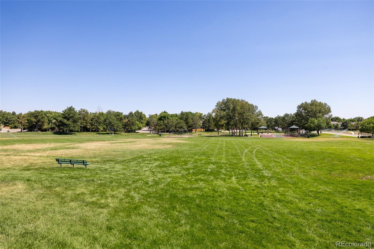
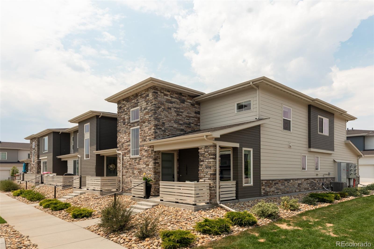
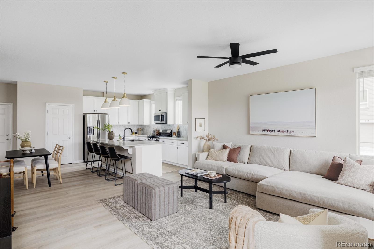
Welcome to effortless Colorado living in one of Parker's most sought-after communities. Perfectly positioned on a premium corner homesite overlooking open space, this beautifully updated townhome offers exceptional privacy, abundant natural light, and a low-maintenance lifestyle. The open-concept floor plan is designed for everyday living and entertaining, seamlessly connecting the kitchen, dining, and living areas. The kitchen features crisp white cabinetry, quartz countertops, stainless steel appliances, a spacious island with seating, generous pantry storage, and designer pendant lighting. Stylish wallpaper and upgraded lighting elevate the powder bath, while thoughtful finishes create a warm, modern feel throughout. Enjoy peaceful mornings or relaxing evenings on the covered front patio overlooking open space. An attached two-car garage provides secure parking and additional storage. Upstairs, a versatile loft is ideal for a home office, study area, or storage space. The spacious primary suite features a custom accent wall, generous closet space, and a well-appointed en-suite bath. Two additional bedrooms share a Jack-and-Jill bath, while the upstairs laundry room with built-in cabinetry adds everyday convenience. Stonegate residents enjoy multiple pools, tennis and pickleball courts, parks, playgrounds, miles of trails, and year-round community events. Outdoor enthusiasts will appreciate direct access to the Cherry Creek Trail and nearby C-470 Trail system. Located just minutes from downtown Parker, Park Meadows, Costco, Trader Joe's, Whole Foods, shopping, dining, golf courses, and entertainment, with quick access to E-470 and I-25. Situated within the highly acclaimed Douglas County School District, this home offers the perfect blend of style, comfort, convenience, and Colorado living. Enjoy easy access to the Denver Tech Center while being surrounded by parks, dining, shopping, recreation, and one of Parker's most desirable communities. every day.
Share Property

Location

16439 Askins Loop, Parker, CO 80134

Status

For Sale
main

Jason Cummings


TITLE

Realtor®️

PHONE

720.409.7330

Samantha Black

Samantha Black

TITLE

Realtor

PHONE

727.244.0220

Parker Colorado Real Estate: Homes for Sale & Lifestyle | Jason Cummings

Parker, Colorado offers modern homes, strong community living, and easy access to Denver. A top choice for buyers seeking space and long-term value—connect with Jason Cummings for expert guidance.

Property Amenities

View additional property information below.
Interior
Laundry room In Unit
Appliances Dishwasher, Disposal, Dryer, Microwave, Oven, Range, Refrigerator, Washer
Flooring Carpet, Tile, Vinyl
Total Bedrooms: 3
Half Bathrooms: 1
Full Bathrooms: 2
Other Interior Features Ceiling Fan(s), High Ceilings, Kitchen Island, Open Floorplan, Pantry, Primary Suite, Quartz Counters, Walk-In Closet(s)
Area & Lot
Open house

7/19/2026 11:00AM - 1:00PM MDT

7/25/2026 12:00PM - 2:00PM MDT

7/26/2026 1:00PM - 3:00PM MDT

Total area 1,775 Sq.Ft.
Lot Area 2,091 Sq.Ft.
Living area 1,775 Sq.Ft.
MLS® ID 8957288
Year Built 2023
School District Douglas RE-1
High School Chaparral
Middle School Sierra
Elementary School Mammoth Heights
Architecture Styles Contemporary
Type Townhouse
Status For Sale
Exterior
Stories 2
Air conditioning Central Air
Heat type Forced Air
Water Source Public
Garage Space 2.0
Security Features Carbon Monoxide Detector(s), Smoke Detector(s)
Sewer Public Sewer
Other Exterior Features Lighting
Parking Lighted
Lot Features Corner Lot, Open Space
Roof Composition
Finance
Sales Price $539,000
HOA Fees $190 monthly
Real Estate Tax $4,984 yearly

DENVER'S TRUSTED REALTOR®

The team combines expertise with a willingness to think outside the box and break the mold to stay on the cutting edge of a shifting real estate industry. Whether you’re thinking about listing a house, beginning your search for a new home, or have a question about the area, please feel free to contact us.