
2040 S Xenia Way
2040 S Xenia Way
2040 S Xenia Way
2040 S Xenia Way
2040 S Xenia Way
2040 S Xenia Way
2040 S Xenia Way
2040 S Xenia Way
2040 S Xenia Way
2040 S Xenia Way
2040 S Xenia Way
2040 S Xenia Way
2040 S Xenia Way
2040 S Xenia Way
2040 S Xenia Way
2040 S Xenia Way
2040 S Xenia Way
2040 S Xenia Way
2040 S Xenia Way
2040 S Xenia Way
2040 S Xenia Way
2040 S Xenia Way
2040 S Xenia Way
2040 S Xenia Way
2040 S Xenia Way
2040 S Xenia Way
2040 S Xenia Way
2040 S Xenia Way
2040 S Xenia Way
VIEW PHOTOS
$421,000

2040 S Xenia Way

3 Beds 3 Baths 1,441 Sq.Ft. 871 Acres

Description

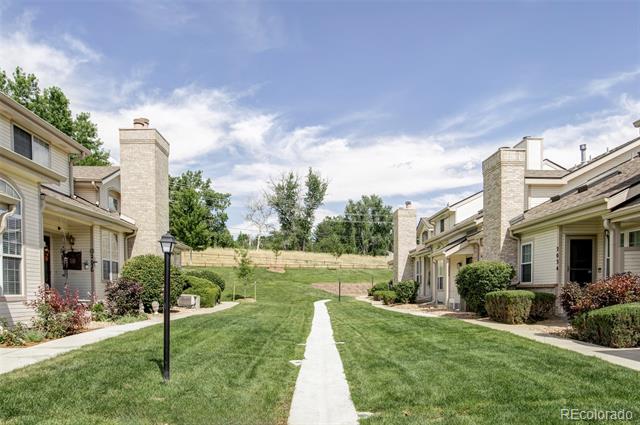
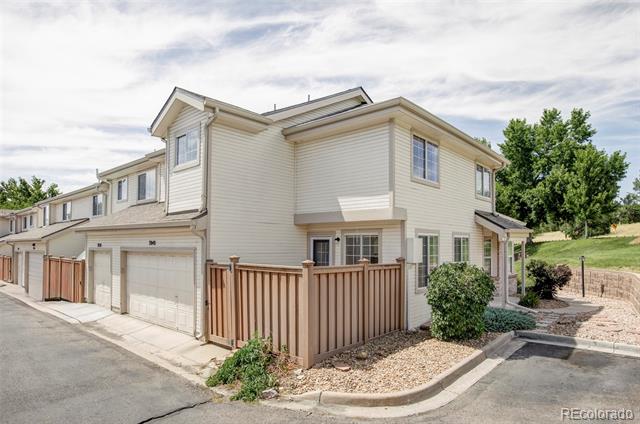
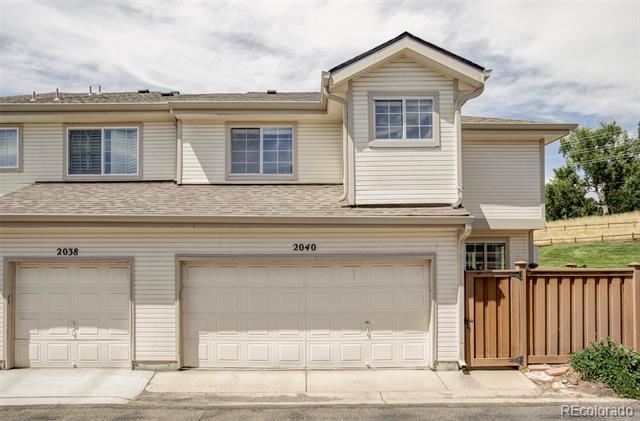
This beautifully updated end-unit, lock-and-leave townhome sits on a picturesque lawn and is ideally located across from the scenic High Line Canal, within the highly sought-after Cherry Creek School District. NOTE: This home qualifies for the community reinvestment act providing 1.75% of the loan amount (up to $7000 max) as a credit towards buyer's closing costs, pre-paids and discount points. Contact listing agent for more details.

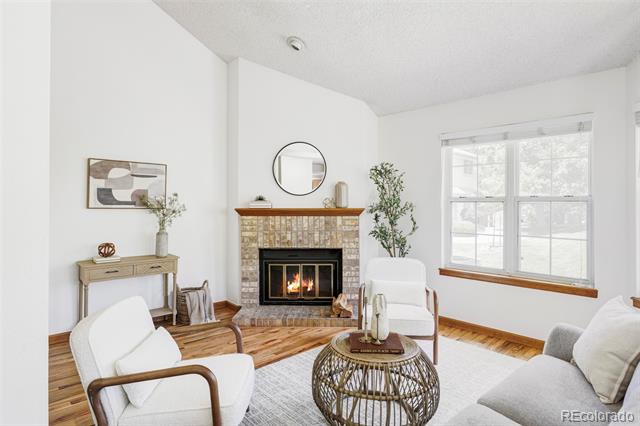
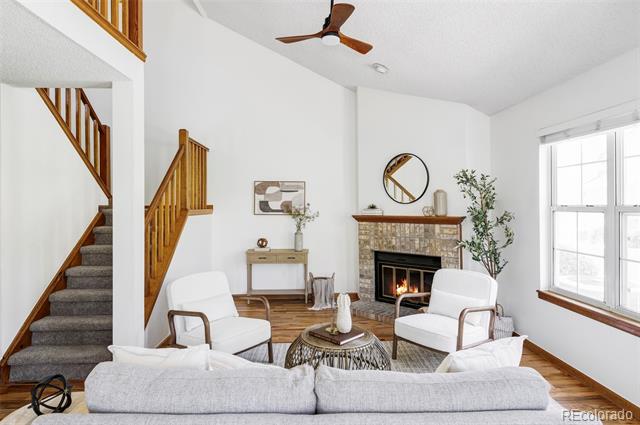
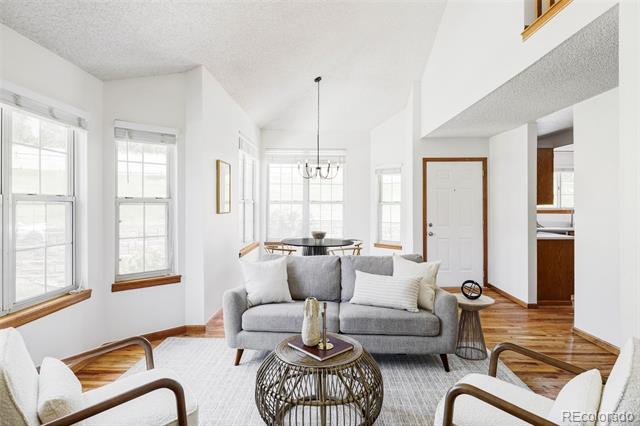
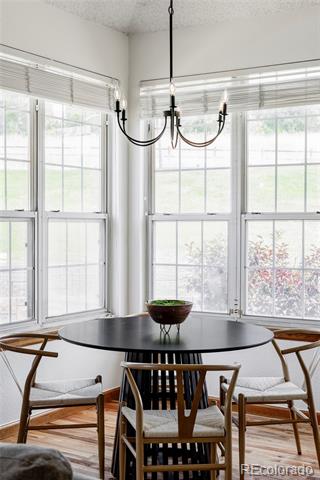
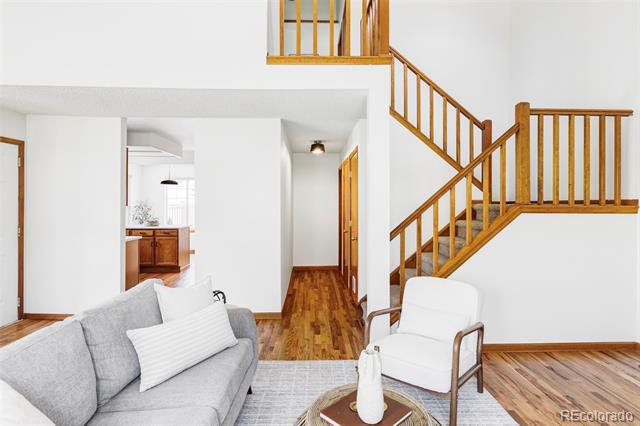
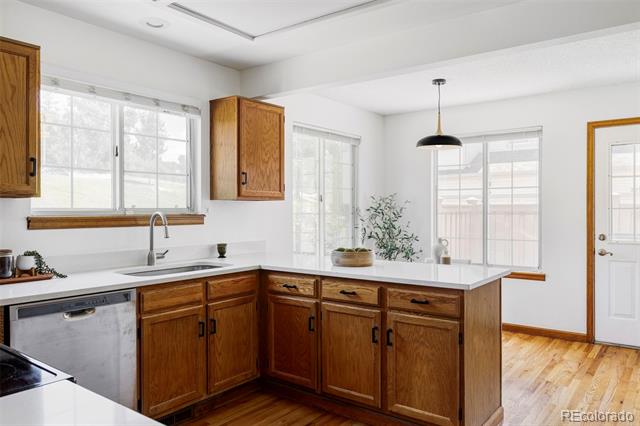
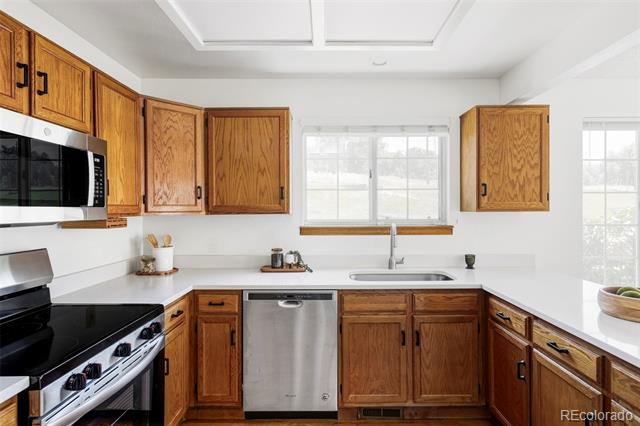
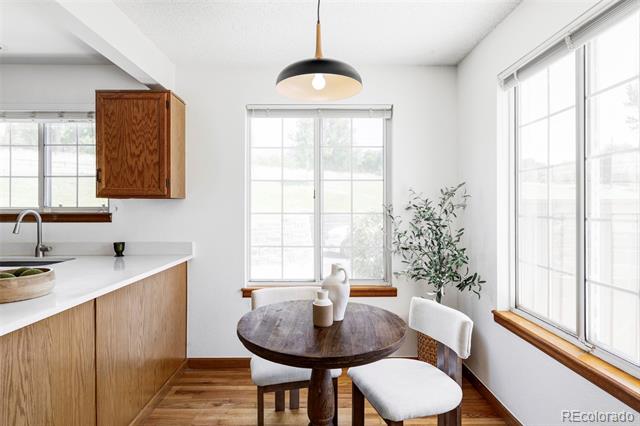
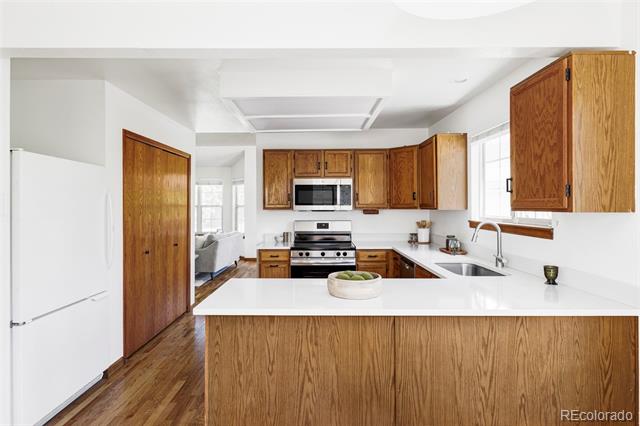
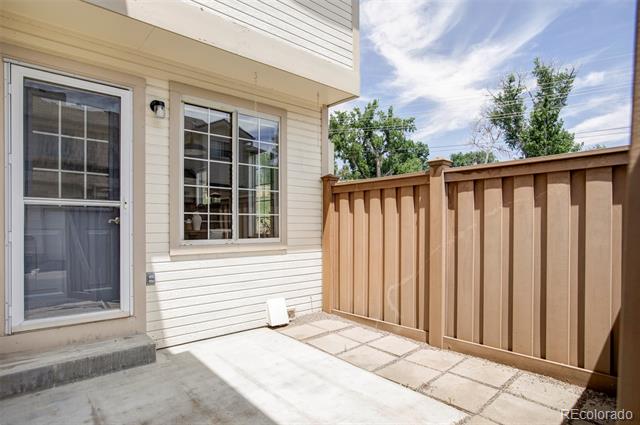
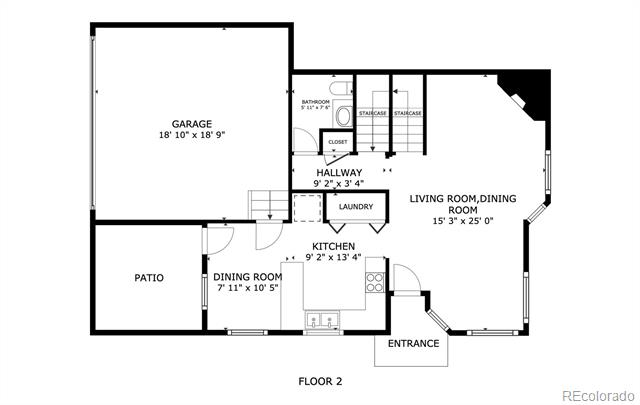
The sun-filled main floor features vaulted ceilings, a cozy fireplace, new light fixtures, and gleaming hardwood floors. The eat-in kitchen shines with white quartz countertops and new cabinet hardware, and it opens directly to a private patio - perfect for dining al fresco or relaxing after a refreshing dip in the community pool.

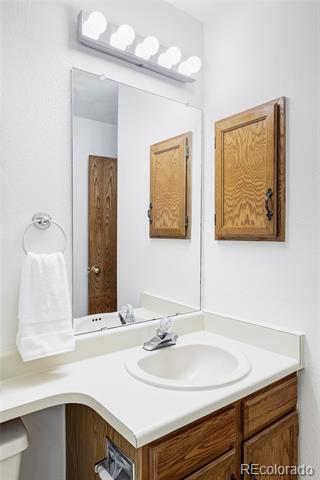
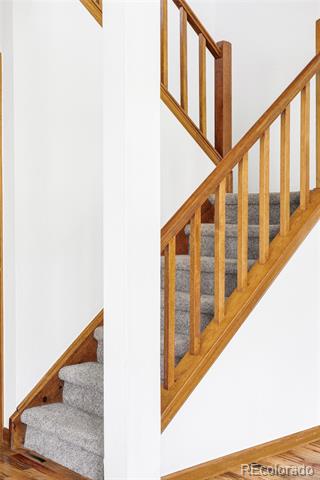
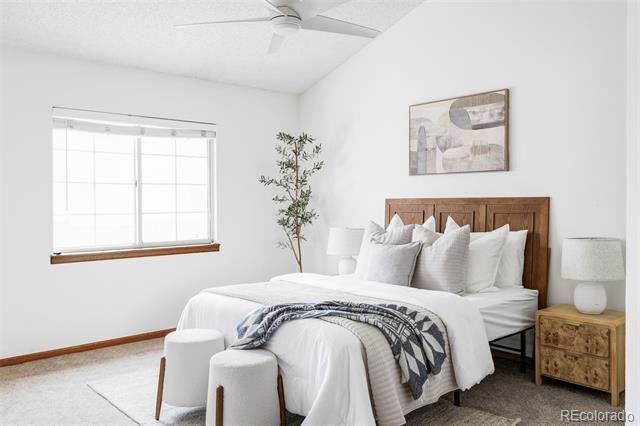
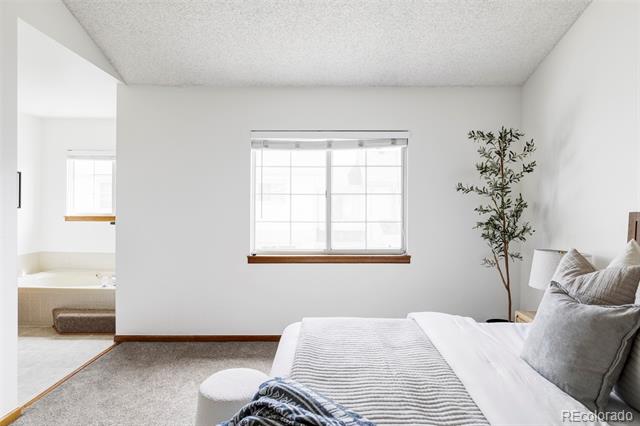
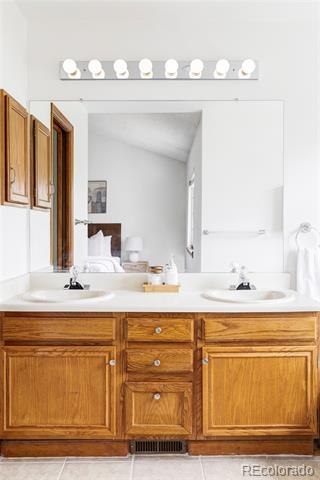
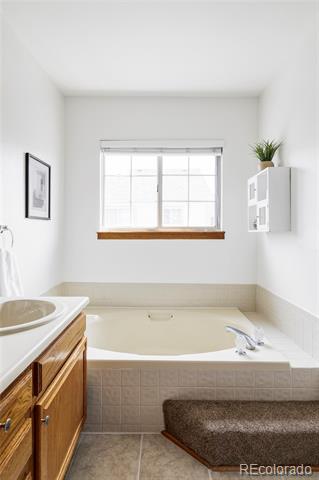
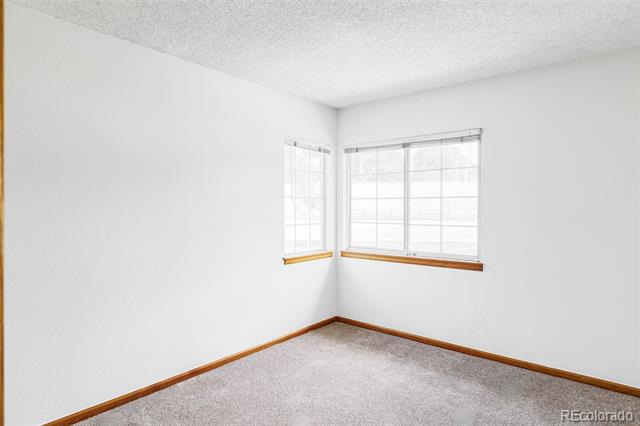
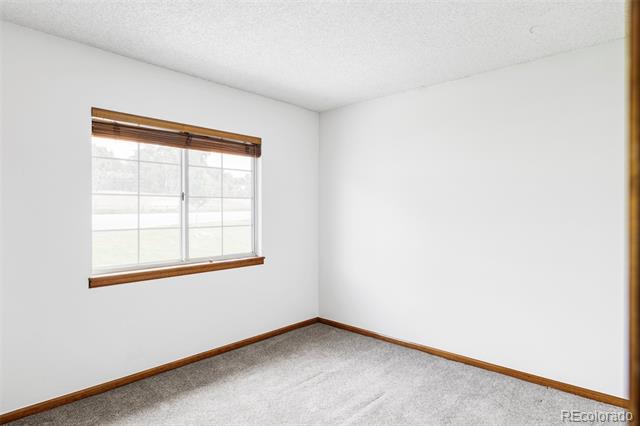
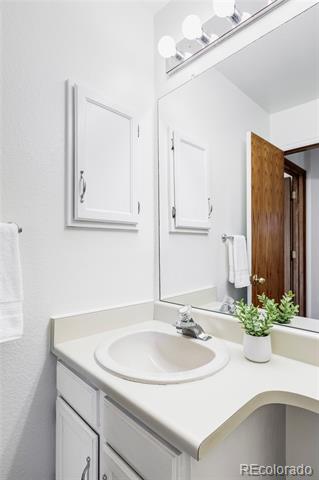
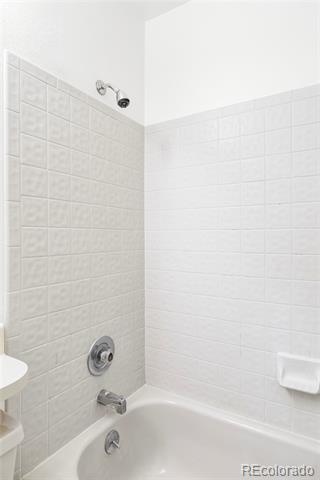
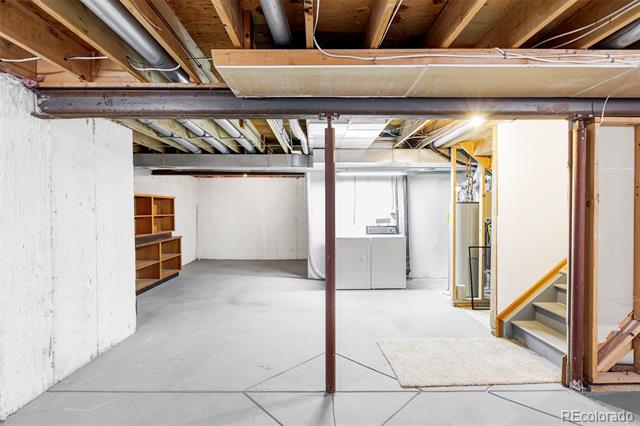
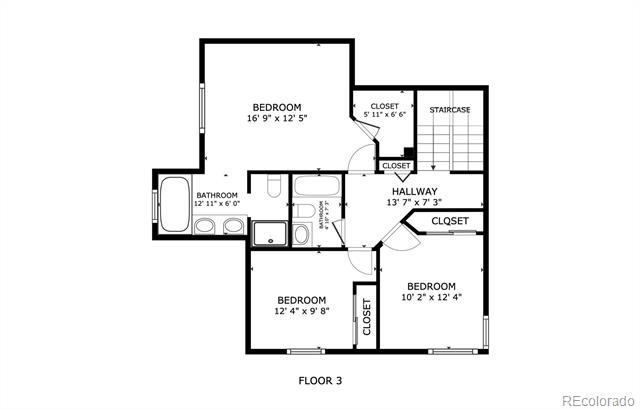
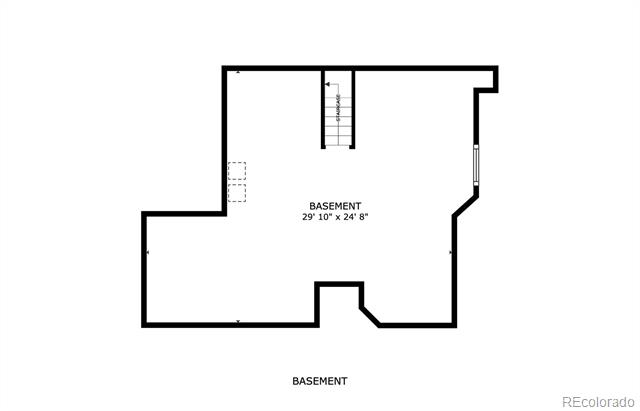
Upstairs, you'll find a spacious primary bedroom with an en suite five-piece bath, along with two additional bedrooms and another full bath. The unfinished basement offers plenty of possibilities -- ideal for storage, a home gym, or creative projects -- and includes an egress window and roughed-in plumbing, making it easy to finish to your liking. The attached two-car garage provides convenience and additional storage space.

Share Property

Location

2040 S Xenia Way, Denver, CO 80231

Status

Sold

Date Sold

August 29, 2025
main

Jason Cummings


TITLE

Realtor®️

Laura Hudgins

Laura Hudgins

TITLE

Realtor®

PHONE

720-480-9692

Property Amenities

View additional property information below.
Interior
Laundry room In Unit
Fireplace Gas
Appliances Dishwasher, Dryer, Microwave, Range, Refrigerator, Washer
Flooring Carpet, Tile, Wood
Total Bedrooms: 3
Half Bathrooms: 1
Full Bathrooms: 2
Other Interior Features Breakfast Nook, Ceiling Fan(s), Eat-in Kitchen, Five Piece Bath, High Ceilings, Primary Suite, Quartz Counters, Vaulted Ceiling(s), Walk-In Closet(s)
Area & Lot
Lot Area 871 Acres
Living area 1,441 Sq.Ft.
MLS® ID 9389180
Year Built 1986
School District Cherry Creek 5
High School Overland
Middle School Prairie
Elementary School Eastridge
Type Condo
Status Sold
Date Sold August 29, 2025
Exterior
Stories 2
Air conditioning Central Air
Heat type Forced Air
Water Source Public
Garage Space 2.0
Sewer Public Sewer
Roof Concrete
Utilities Electricity Connected
Finance
Sales Price $421,000
HOA Fees $554 monthly
Real Estate Tax $2,544 yearly

DENVER'S TRUSTED REAL ESTATE ADVISORS

Cummings & Black Group

The team combines expertise with a willingness to think outside the box and break the mold to stay on the cutting edge of a shifting real estate industry. Whether you’re thinking about listing a house, beginning your search for a new home, or have a question about the area, please feel free to contact us.