2807 Geneva Street
2807 Geneva Street
2807 Geneva Street
2807 Geneva Street
2807 Geneva Street
2807 Geneva Street
2807 Geneva Street
2807 Geneva Street
2807 Geneva Street
2807 Geneva Street
2807 Geneva Street
2807 Geneva Street
2807 Geneva Street
2807 Geneva Street
2807 Geneva Street
2807 Geneva Street
2807 Geneva Street
2807 Geneva Street
2807 Geneva Street
2807 Geneva Street
2807 Geneva Street
2807 Geneva Street
2807 Geneva Street
2807 Geneva Street
2807 Geneva Street
2807 Geneva Street
2807 Geneva Street
2807 Geneva Street
2807 Geneva Street
2807 Geneva Street
2807 Geneva Street
2807 Geneva Street
2807 Geneva Street
2807 Geneva Street
2807 Geneva Street
2807 Geneva Street
2807 Geneva Street
2807 Geneva Street
2807 Geneva Street
2807 Geneva Street
2807 Geneva Street
2807 Geneva Street
2807 Geneva Street
2807 Geneva Street
2807 Geneva Street
2807 Geneva Street
2807 Geneva Street
2807 Geneva Street
2807 Geneva Street
VIEW PHOTOS
$1,100,000

2807 Geneva Street

6 Beds 5 Baths 3,922 Sq.Ft. 4,050 Sq.Ft.

Description

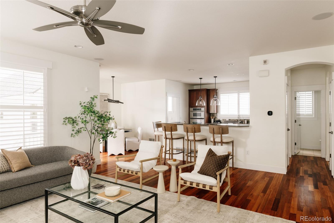
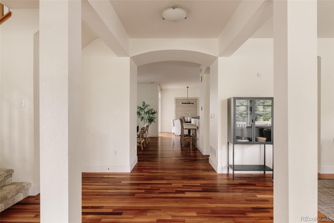
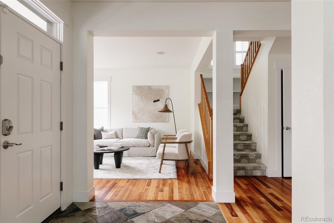
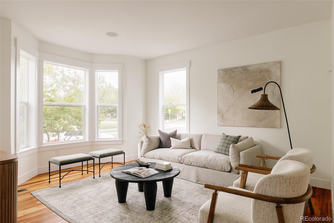
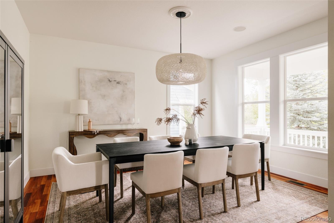
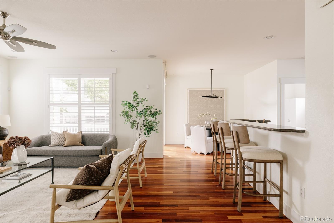
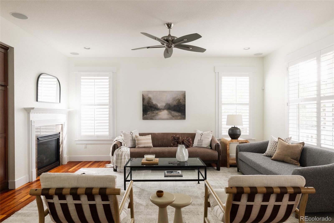
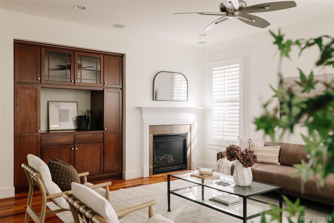
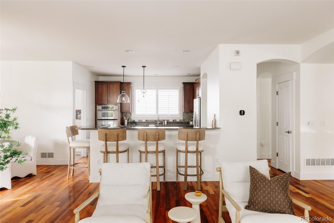
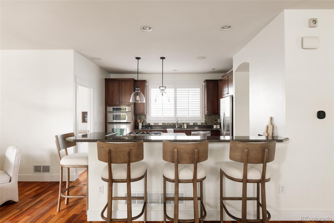
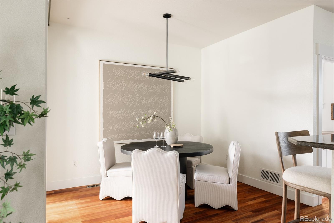
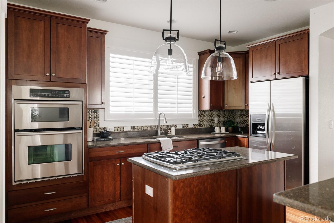
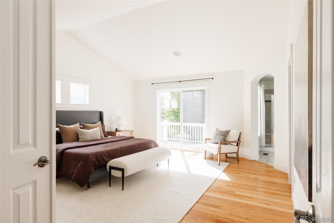
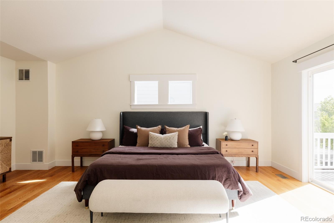
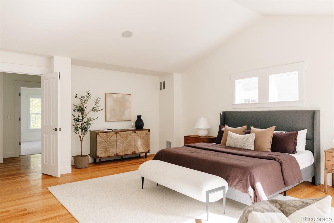
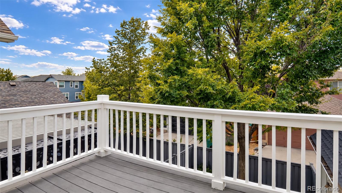
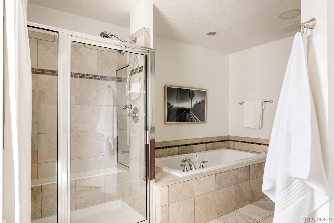
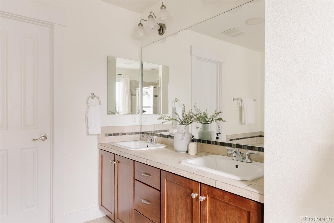
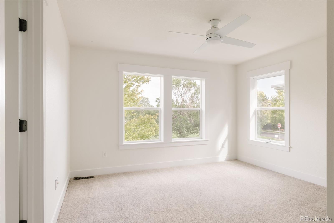
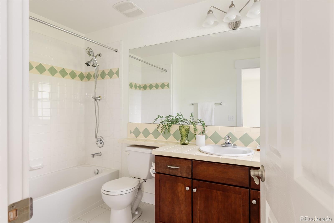
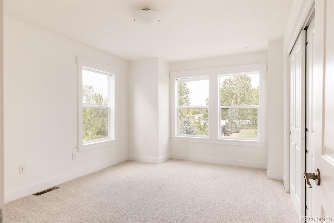
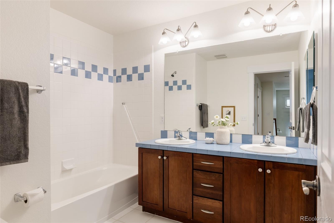
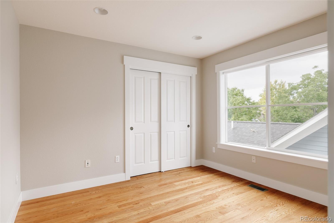
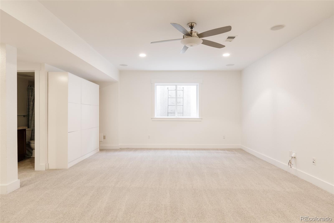
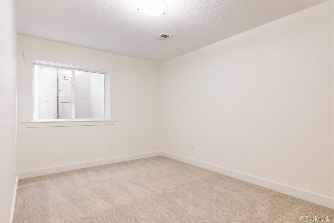
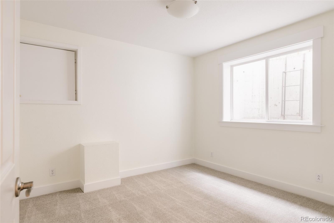
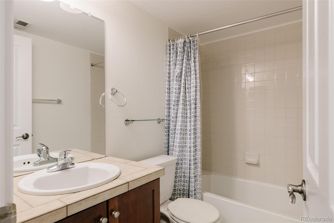
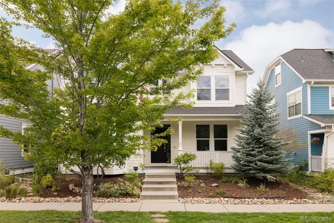
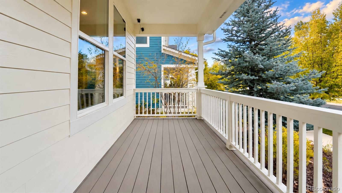
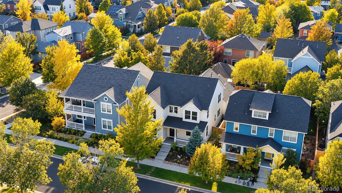
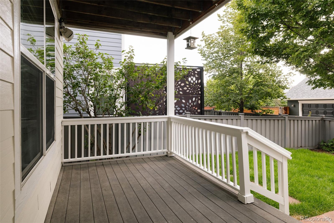
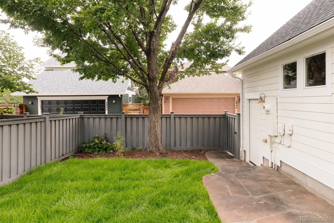
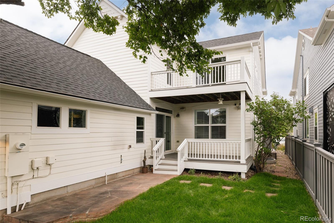
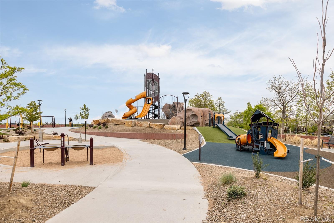
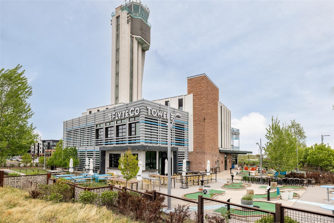
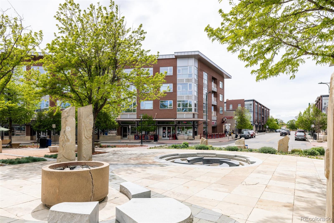
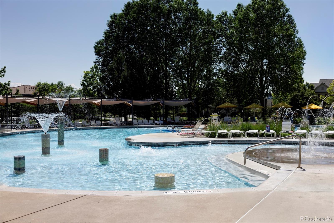
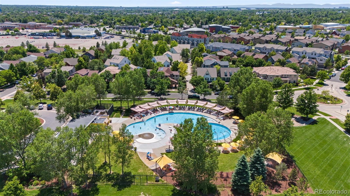
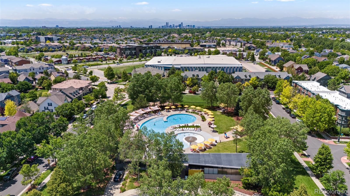
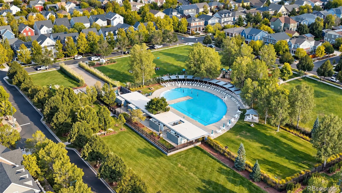
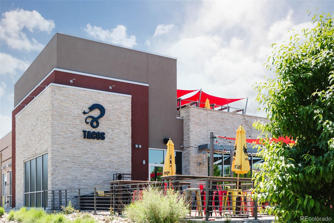
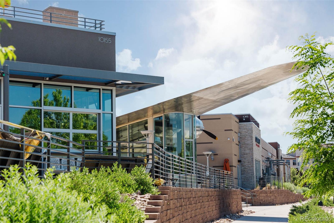
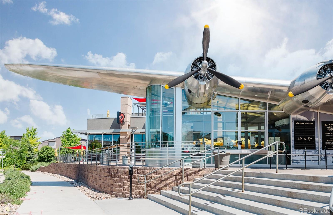
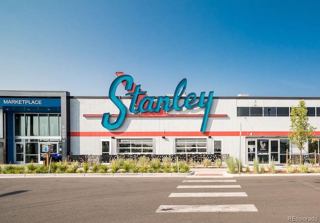
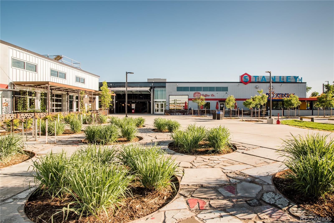
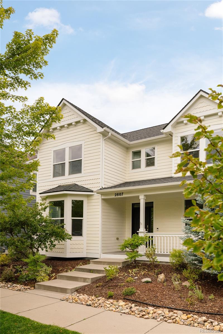
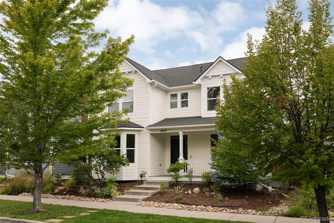
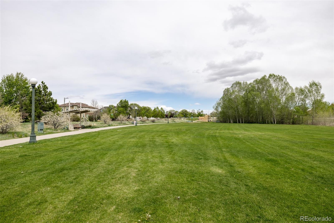
Highly sought after McStain Willow Model on premium lot directly across from the neighborhood pool, playground & park. 2807 Geneva offers an incredible combination of space, flexibility & indoor-outdoor living with 6 bedrooms, 5 bathrooms & a finished basement. A covered front porch framed by mature landscaping creates an inviting first impression. Inside, rich hardwood flooring carries through the home, where a bright front family room, formal dining room & spacious living room provide multiple places to gather. The living room features a fireplace, built-in cabinetry, recessed lighting & plantation shutters. The kitchen features warm wood cabinetry, granite countertops, stainless steel appliances, a gas cooktop and 2 islands. An adjacent casual dining area offers direct access to the covered rear deck for easy indoor-outdoor living. Just off the kitchen, the mudroom leads to the attached 2 car garage. Upstairs, the spacious primary suite features hardwood flooring, abundant natural light & sliding glass doors opening to a private upper-level deck overlooking mature trees. The en-suite bath includes a soaking tub, dual sinks, shower & walk-in closet. Three additional bedrooms, 2 additional full baths & a dedicated laundry room with built-in cabinetry complete the upper level. Downstairs, the finished basement adds a large recreation room, two additional bedrooms & a full bathroom, creating flexible space for guests, a home office, gym or playroom. Outside, enjoy the covered front porch overlooking the park where neighbors & food trucks gather in the summer, a covered rear deck and a fully fenced backyard shaded by mature trees. Located in Central Park's coveted Eastbridge neighborhood and close to it all - Eastbridge Town Center shopping, dining, grocery store, F15 pool, gym, top-rated schools, parks, playgrounds, trails, Anschutz Medical Campus and Stanley Marketplace and 20 mins to DIA, Downtown Denver & Cherry Creek.
Share Property

Location

2807 Geneva Street, Denver, CO 80238

Status

Active Under Contract
main

Jason Cummings


TITLE

Realtor®️

Jaime Long

Jaime Long

TITLE

Realtor®

PHONE

314-623-7194

Property Amenities

View additional property information below.
Interior
Laundry room In Unit
Fireplace Gas, Living Room
Appliances Cooktop, Dishwasher, Disposal, Dryer, Gas Water Heater, Microwave, Oven, Refrigerator, Sump Pump, Tankless Water Heater, Washer
Flooring Carpet, Tile, Wood
Total Bedrooms: 6
Half Bathrooms: 1
Full Bathrooms: 4
Other Interior Features Built-in Features, Ceiling Fan(s), Central Vacuum, Eat-in Kitchen, Five Piece Bath, Granite Counters, Jet Action Tub, Kitchen Island, Open Floorplan, Primary Suite, Radon Mitigation System, Smoke Free, Vaulted Ceiling(s), Walk-In Closet(s)
Area & Lot
Lot Area 4,050 Sq.Ft.
Living area 3,922 Sq.Ft.
MLS® ID 8711845
Year Built 2005
School District Denver 1
High School Northfield
Middle School Bill Roberts E-8
Elementary School Bill Roberts E-8
Architecture Styles Traditional
Type Residential
Status Active Under Contract
Exterior
Stories 2
Air conditioning Central Air
Heat type Forced Air, Natural Gas
Water Source Public
Garage Space 2.0
Sewer Public Sewer
Other Exterior Features Balcony, Dog Run, Playground, Private Yard, Rain Gutters
Parking Lighted
Lot Features Landscaped, Level, Many Trees, Master Planned, Near Public Transit, Sprinklers In Front, Sprinklers In Rear
Roof Composition
Finance
Sales Price $1,100,000
HOA Fees $58 monthly
Real Estate Tax $11,777 yearly

DENVER'S TRUSTED REAL ESTATE ADVISORS

The team combines expertise with a willingness to think outside the box and break the mold to stay on the cutting edge of a shifting real estate industry. Whether you’re thinking about listing a house, beginning your search for a new home, or have a question about the area, please feel free to contact us.