2965 Emporia Street
2965 Emporia Street
2965 Emporia Street
2965 Emporia Street
2965 Emporia Street
2965 Emporia Street
2965 Emporia Street
2965 Emporia Street
2965 Emporia Street
2965 Emporia Street
2965 Emporia Street
2965 Emporia Street
2965 Emporia Street
2965 Emporia Street
2965 Emporia Street
2965 Emporia Street
2965 Emporia Street
2965 Emporia Street
2965 Emporia Street
2965 Emporia Street
2965 Emporia Street
2965 Emporia Street
2965 Emporia Street
2965 Emporia Street
2965 Emporia Street
2965 Emporia Street
2965 Emporia Street
2965 Emporia Street
2965 Emporia Street
2965 Emporia Street
2965 Emporia Street
2965 Emporia Street
2965 Emporia Street
2965 Emporia Street
2965 Emporia Street
2965 Emporia Street
2965 Emporia Street
2965 Emporia Street
2965 Emporia Street
2965 Emporia Street
VIEW PHOTOS
$835,000

2965 Emporia Street

4 Beds 4 Baths 2,375 Sq.Ft. 3,280 Sq.Ft.

Description

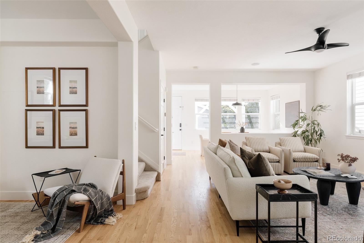
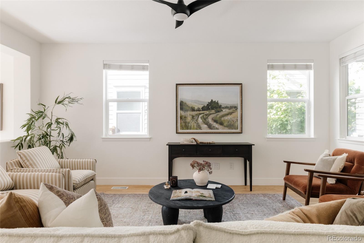
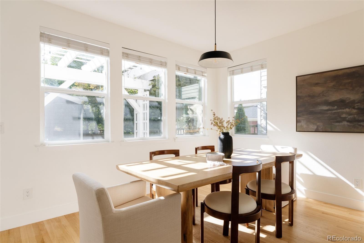
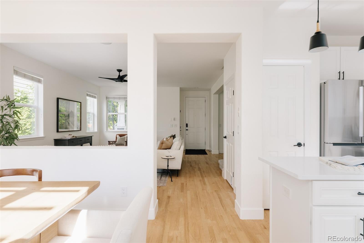
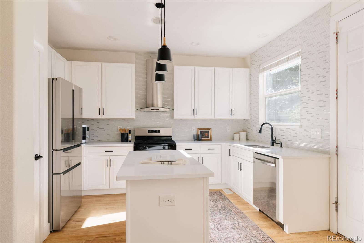
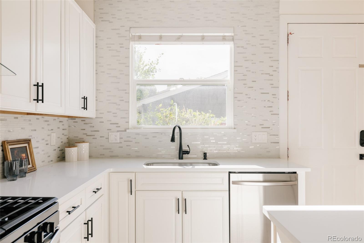
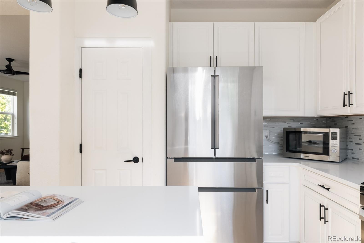
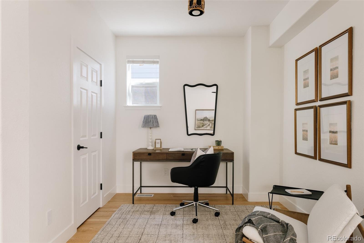
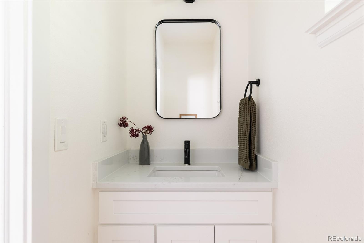
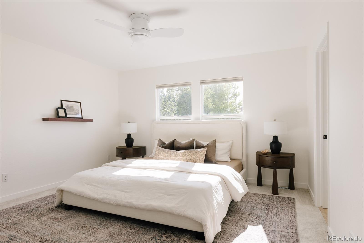
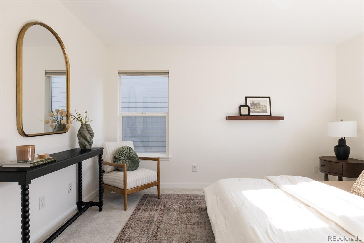
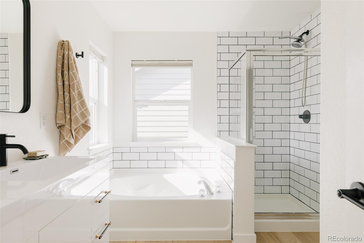
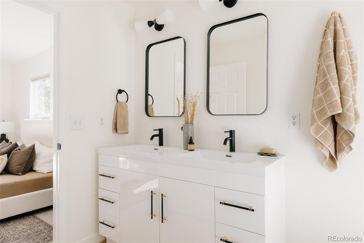
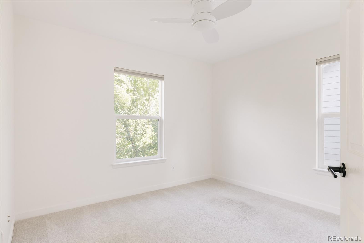
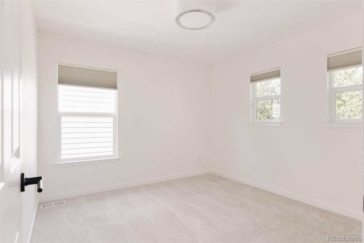
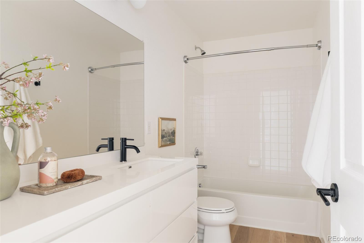
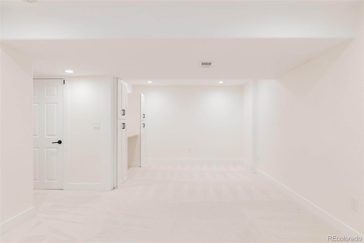
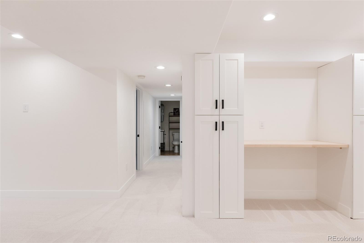
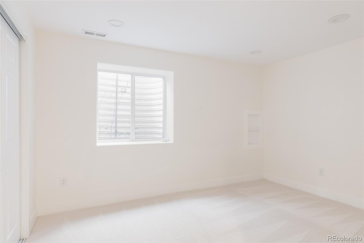
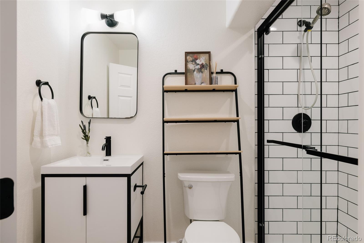
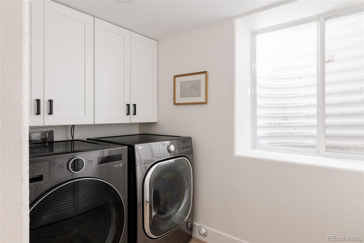
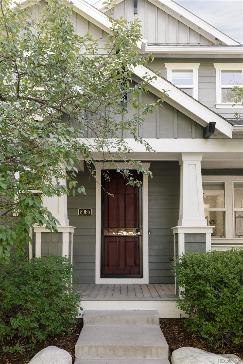
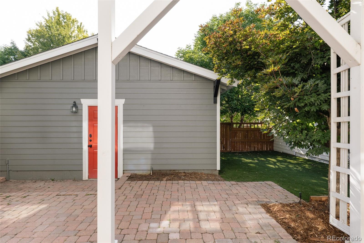
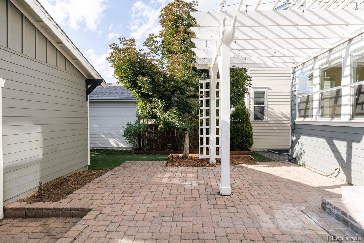
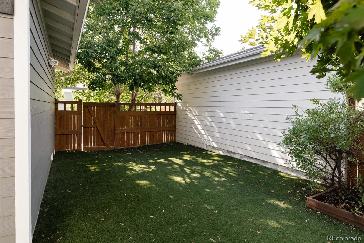
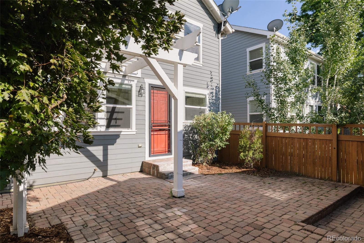
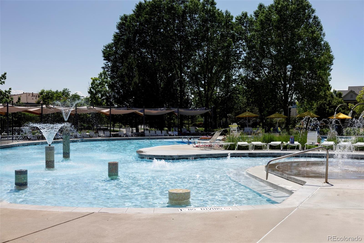
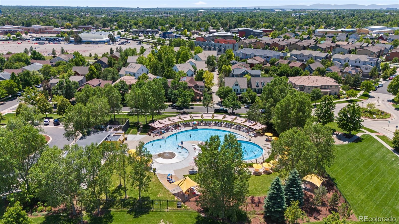
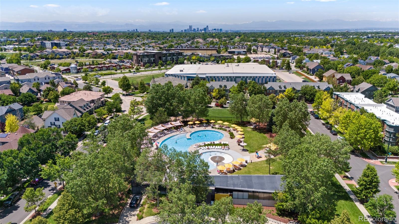
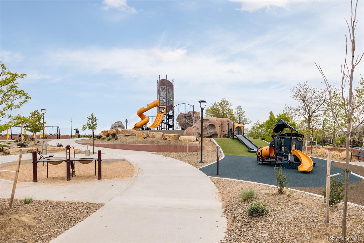
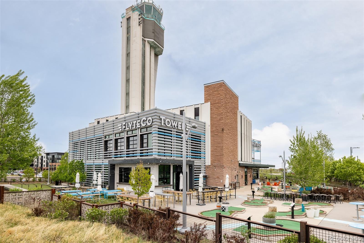
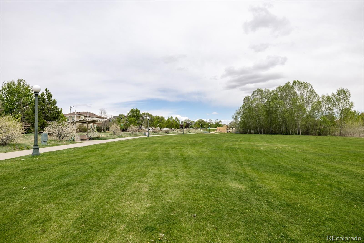
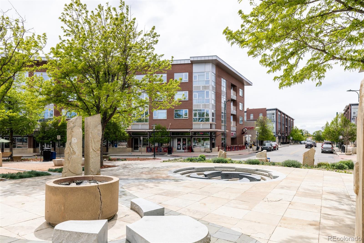
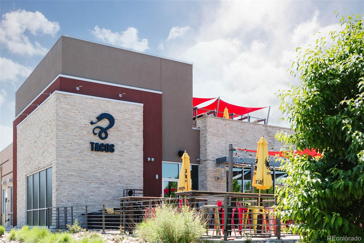
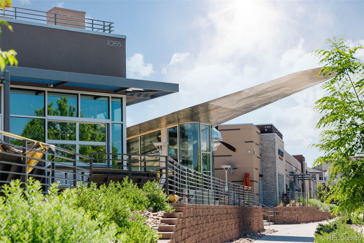
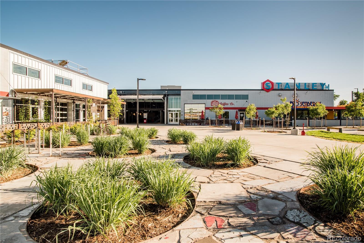
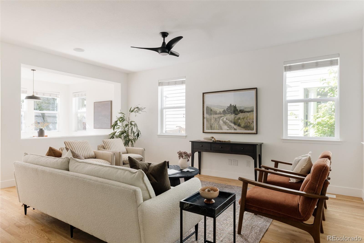
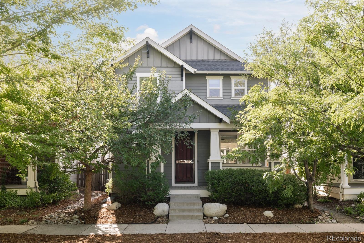
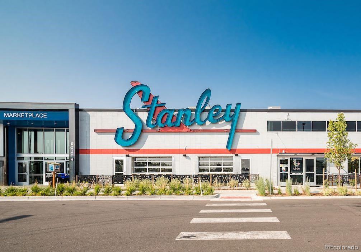
Welcome to this beautifully updated 4-bed, 4-bath home ideally situated in the heart of Eastbridge. A covered front porch leads into hardwood floors, natural light, and an open layout that works well for everyday living and entertaining. Off the entry, a dedicated workspace gives you a spot for working from home or everyday organization, with a powder bath tucked nearby. The main level connects a spacious living room, dining area, and updated kitchen with quartz countertops, stainless steel appliances, tile backsplash, a pantry, a center island, and updated lighting throughout. Upstairs, the primary suite is filled with natural light and includes a generous walk-in closet with built-in storage and a five-piece bath with dual sinks, a soaking tub, and a separate shower. Two more bedrooms and a full bath complete the upper level. The finished basement adds valuable living space that includes a rec room, fourth bedroom, 3/4 bath, and laundry room - offering flexibility for guests, a home office, workouts, play space or movie nights. Outside, an expansive paver patio and pergola set up dining and entertaining, while artificial turf keeps the yard green year round with minimal upkeep, an easy fit for low-maintenance Colorado living. Located in Central Park's Eastbridge neighborhood, close to Eastbridge Town Center, Stanley Marketplace, Bluff Lake Nature Center, and Central Park's parks, trails, pools, and green space. Central Park Station on the A Line offers easy access to downtown Denver and DIA.
Share Property

Location

2965 Emporia Street, Denver, CO 80238

Status

Sold

Date Sold

October 16, 2026
main

Jason Cummings


TITLE

Realtor®️

Laura Hudgins

Laura Hudgins

TITLE

Realtor®

PHONE

720-480-9692

Property Amenities

View additional property information below.
Interior
Laundry room In Unit
Appliances Dishwasher, Disposal, Dryer, Range, Refrigerator, Washer
Flooring Carpet, Tile, Wood
Total Bedrooms: 4
Half Bathrooms: 1
Three-Quarter Bathrooms: 1
Full Bathrooms: 2
Other Interior Features Built-in Features, Eat-in Kitchen, Five Piece Bath, Kitchen Island, Open Floorplan, Pantry, Primary Suite, Quartz Counters, Walk-In Closet(s)
Area & Lot
Lot Area 3,280 Sq.Ft.
Living area 2,375 Sq.Ft.
MLS® ID 9544062
Year Built 2005
School District Denver 1
High School DSST: Montview
Middle School McAuliffe International
Elementary School Swigert International
Architecture Styles Traditional
Type Residential
Status Sold
Date Sold October 16, 2026
Exterior
Stories 2
Air conditioning Central Air
Heat type Forced Air, Natural Gas
Water Source Public
Garage Space 2.0
Sewer Public Sewer
Other Exterior Features Lighting, Private Yard, Rain Gutters
Parking Lighted
Lot Features Landscaped, Level, Master Planned
Roof Composition
Finance
Sales Price $835,000
HOA Fees $58 monthly
Real Estate Tax $7,664 yearly

DENVER'S TRUSTED REAL ESTATE ADVISORS

Cummings & Black Group

The team combines expertise with a willingness to think outside the box and break the mold to stay on the cutting edge of a shifting real estate industry. Whether you’re thinking about listing a house, beginning your search for a new home, or have a question about the area, please feel free to contact us.