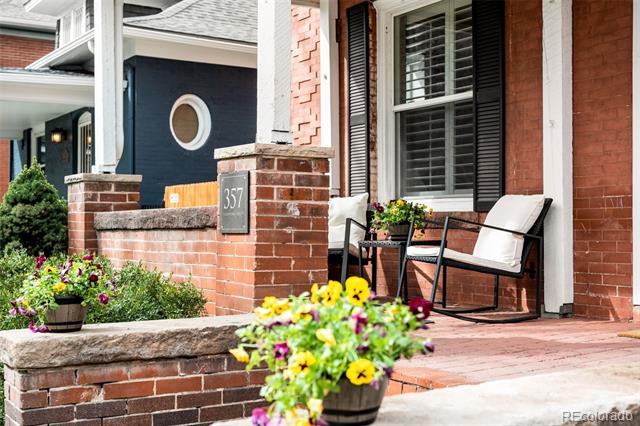
357 S Downing Street
VIEW PHOTOS
$1,220,000

357 S Downing Street

4 Beds 3 Baths 2,477 Sq.Ft. 4,760 Sq.Ft.

Description

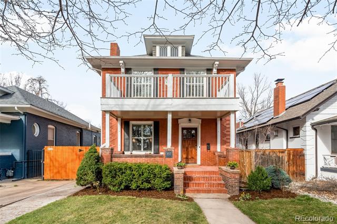
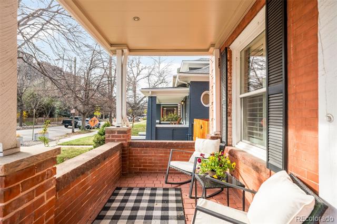
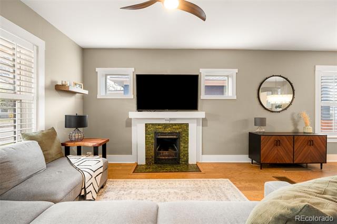
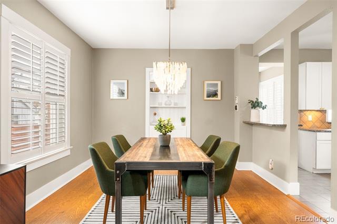
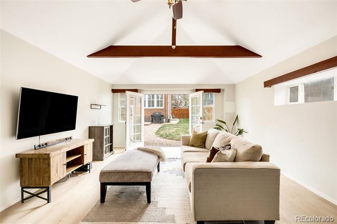
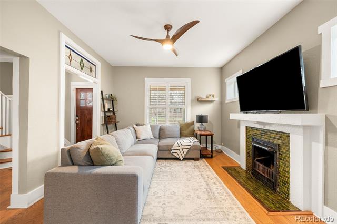
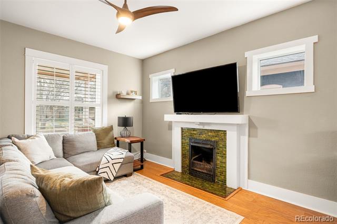
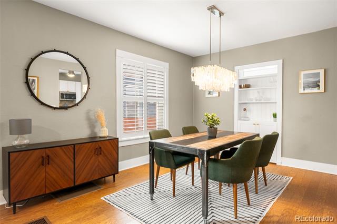
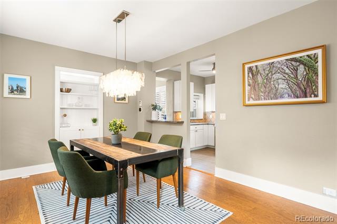
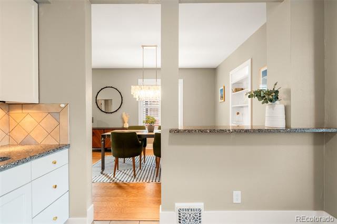
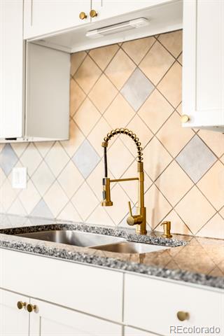
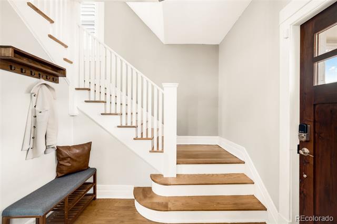
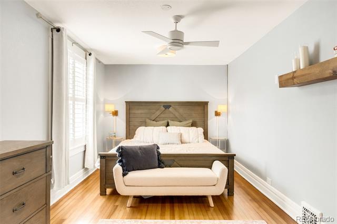
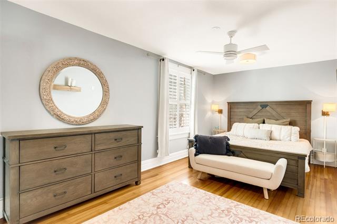
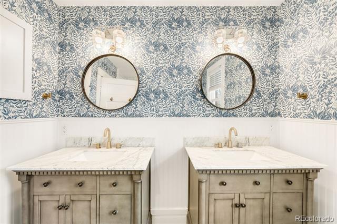
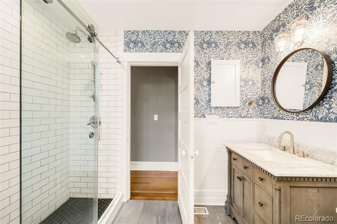
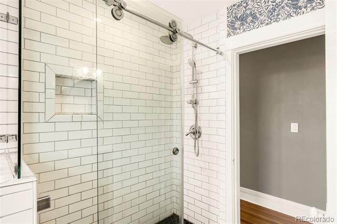
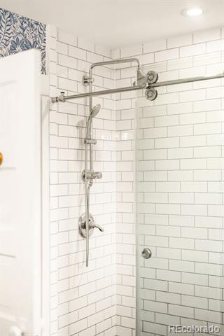
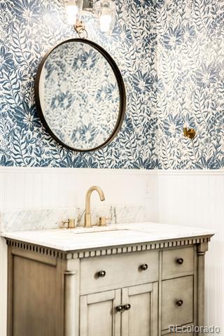
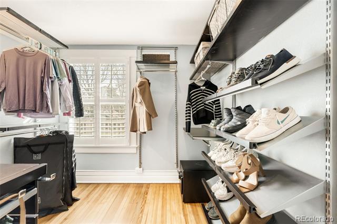
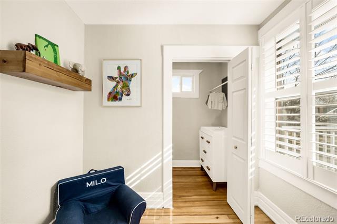
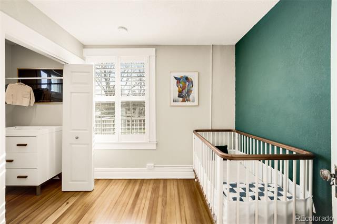
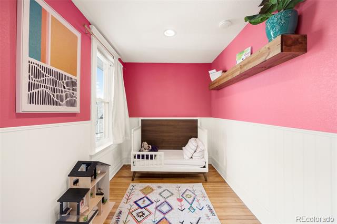
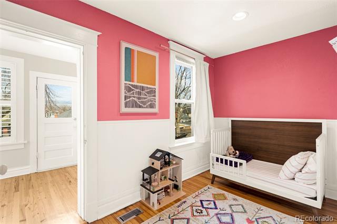
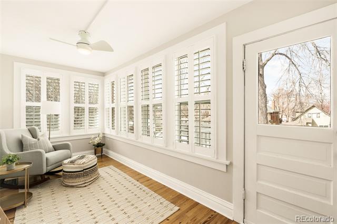
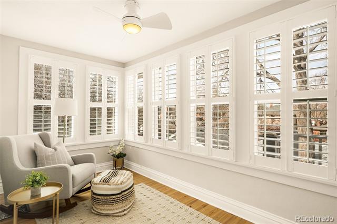
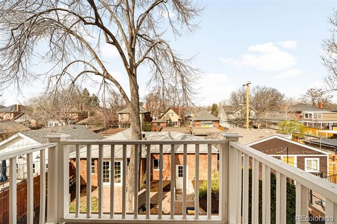
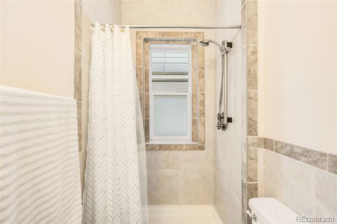
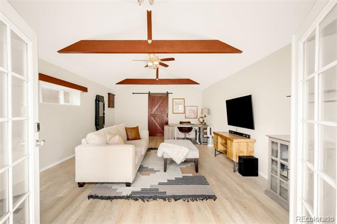
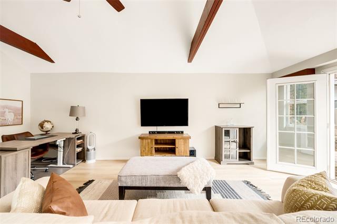
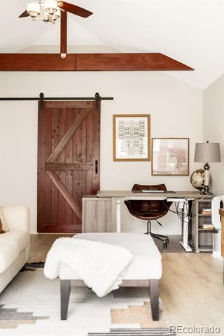
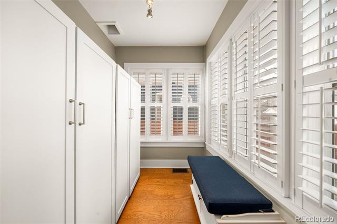
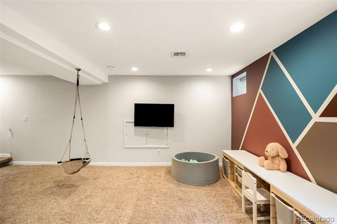
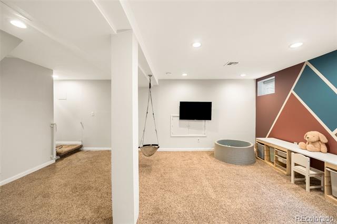
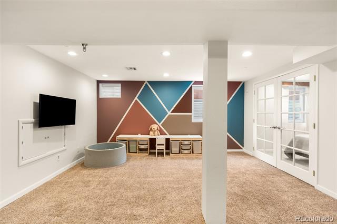
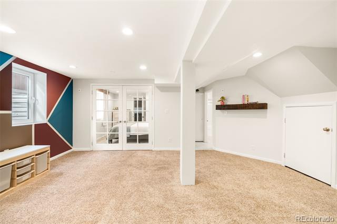
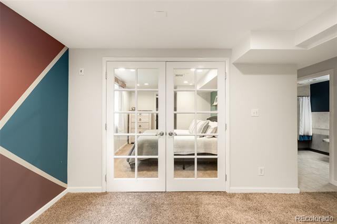
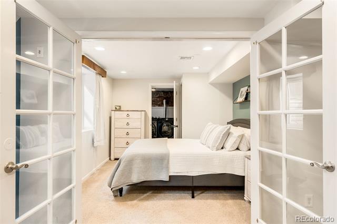
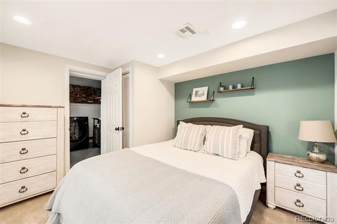
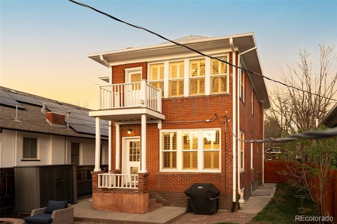
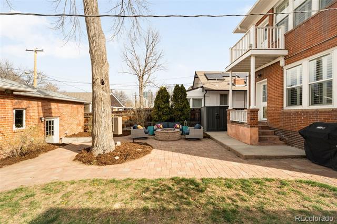
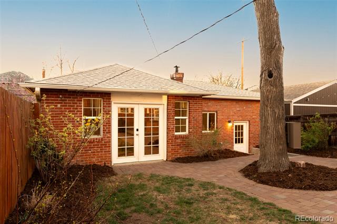
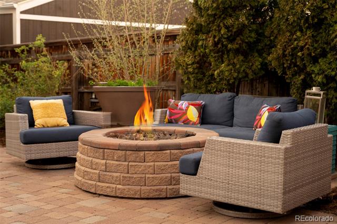
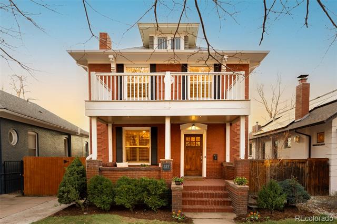
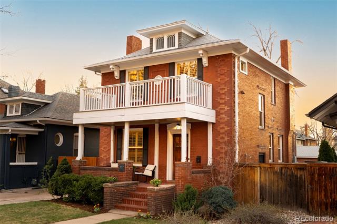
Poised steps from Washington Park, this storied 1908 Denver Square is a rare confluence of historic gravitas and refined contemporary living. Oversized windows flood generously proportioned rooms with light, while an open-concept living and dining room -- invites both intimate evenings and lively gatherings. The second floor has been thoughtfully reimagined: a newly created third bedroom or nursery, elegant wainscoting in the second bedroom, and a bespoke primary closet. The upper level bathroom with dual sinks and glass-enclosed shower deliver spa-caliber serenity throughout. The finished basement has been elevated with two new egress windows, a fully conforming bedroom and drywalled concrete walls -- complete with a new washer and dryer, full bath, and entertainment room. Outside, landscaping frames a custom paver patio with fire pit and gas line, a privacy fence, an updated sprinkler box and control panel, and a fully finished Carriage House ADU -- drywalled, floored, and recently painted -- ideal as a private office, fitness studio, or lounge. Stroll to Wash Park, Sushi Den, Gaylord Street, Pearl Street, light rail, and bike paths. This is not merely a home -- it is a lifestyle, delivered in full.

Share Property

Location

357 S Downing Street, Denver, CO 80209

Status

Sold

Date Sold

April 27, 2026
main

Jason Cummings


TITLE

Realtor®️

Laura Hudgins

Laura Hudgins

TITLE

Realtor®

PHONE

720-480-9692

Property Amenities

View additional property information below.
Interior
Laundry room In Unit
Fireplace Living Room, Wood Burning
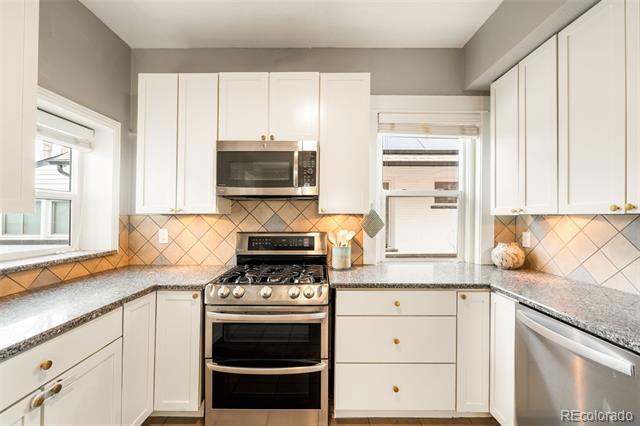
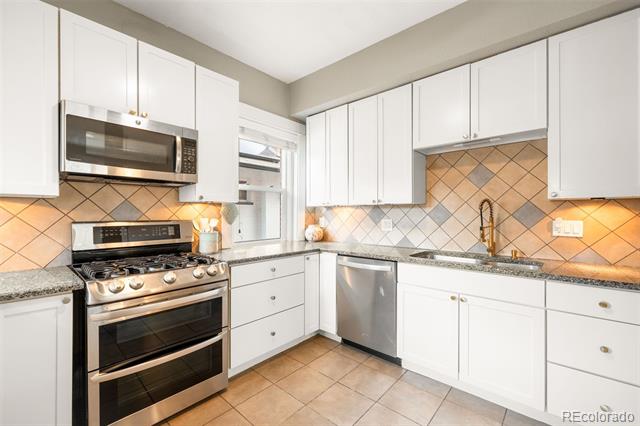
Appliances Dishwasher, Disposal, Freezer, Microwave, Range, Refrigerator
Flooring Carpet, Tile, Wood
Total Bedrooms: 4
Three-Quarter Bathrooms: 2
Full Bathrooms: 1
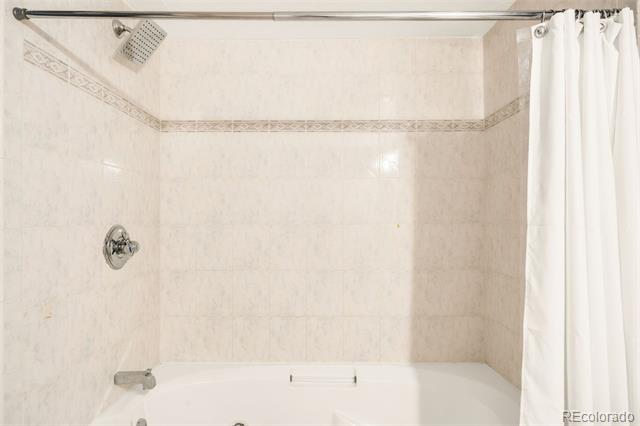
Other Interior Features Built-in Features, Ceiling Fan(s), Granite Counters, Jet Action Tub, Radon Mitigation System, Walk-In Closet(s)
Area & Lot
Lot Area 4,760 Sq.Ft.
Living area 2,477 Sq.Ft.
MLS® ID 5464066
Year Built 1908
School District Denver 1
High School South
Middle School Merrill
Elementary School Steele
Architecture Styles Denver Square
Type Residential
Status Sold
Date Sold April 27, 2026
Exterior
Stories 2
Air conditioning Air Conditioning-Room, Attic Fan, Central Air
Heat type Forced Air, Natural Gas
Water Source Public
Garage Space 2.0
Sewer Public Sewer
Other Exterior Features Balcony, Fire Pit, Gas Valve, Private Yard
Parking Concrete
Lot Features Landscaped, Level, Many Trees, Sprinklers In Front, Sprinklers In Rear
Roof Composition
Utilities Cable Available, Electricity Connected, Internet Access (Wired), Natural Gas Connected, Phone Available
Finance
Sales Price $1,220,000
Real Estate Tax $5,204 yearly

DENVER'S TRUSTED REAL ESTATE ADVISORS

Cummings & Black Group

The team combines expertise with a willingness to think outside the box and break the mold to stay on the cutting edge of a shifting real estate industry. Whether you’re thinking about listing a house, beginning your search for a new home, or have a question about the area, please feel free to contact us.