
4545 Batavia Place
4545 Batavia Place
4545 Batavia Place
4545 Batavia Place
4545 Batavia Place
4545 Batavia Place
4545 Batavia Place
4545 Batavia Place
4545 Batavia Place
4545 Batavia Place
4545 Batavia Place
4545 Batavia Place
4545 Batavia Place
4545 Batavia Place
4545 Batavia Place
4545 Batavia Place
4545 Batavia Place
4545 Batavia Place
4545 Batavia Place
4545 Batavia Place
4545 Batavia Place
4545 Batavia Place
4545 Batavia Place
4545 Batavia Place
4545 Batavia Place
4545 Batavia Place
4545 Batavia Place
4545 Batavia Place
4545 Batavia Place
4545 Batavia Place
4545 Batavia Place
4545 Batavia Place
4545 Batavia Place
4545 Batavia Place
4545 Batavia Place
4545 Batavia Place
4545 Batavia Place
4545 Batavia Place
4545 Batavia Place
4545 Batavia Place
4545 Batavia Place
4545 Batavia Place
4545 Batavia Place
4545 Batavia Place
4545 Batavia Place
4545 Batavia Place
4545 Batavia Place
4545 Batavia Place
VIEW PHOTOS
Courtesy of Compass - Denver
$989,000

4545 Batavia Place

4 Beds 3 Baths 2,120 Sq.Ft. 4,320 Sq.Ft.

Open House

7/25/2026 12:00PM - 2:00PM MDT
7/26/2026 12:00PM - 2:00PM MDT
8/1/2026 12:00PM - 3:00PM MDT
8/2/2026 1:00PM - 3:00PM MDT

Description

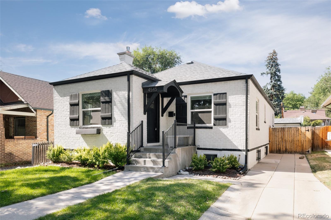
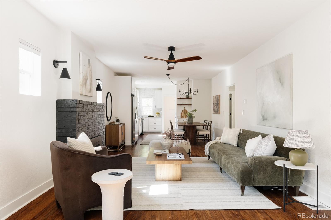
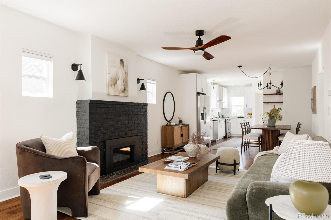
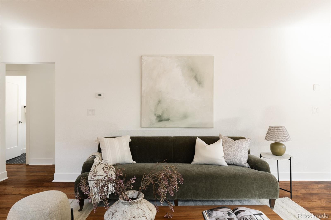
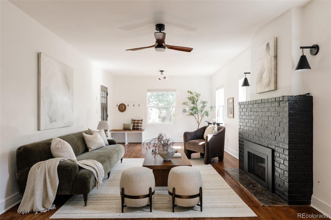
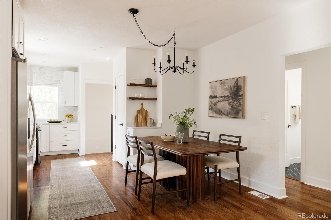
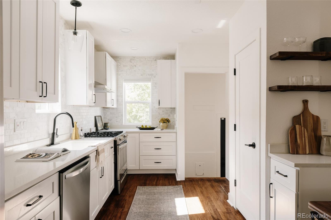
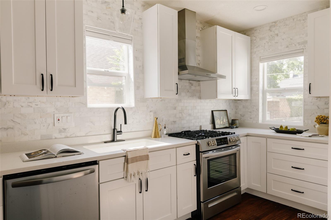
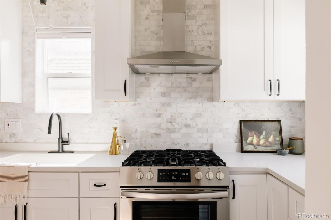
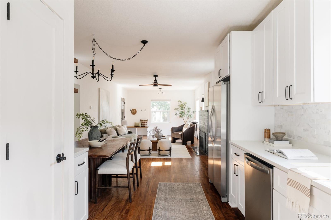
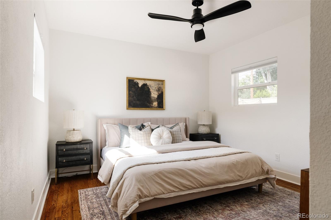
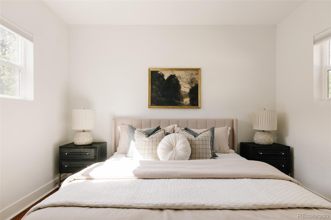
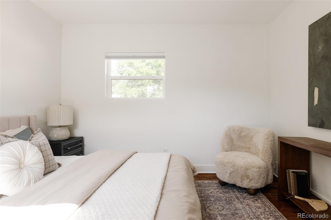
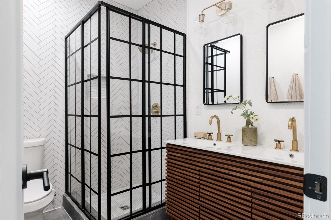
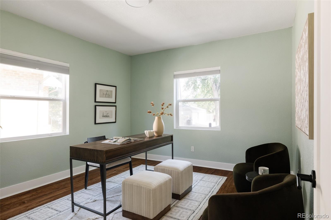
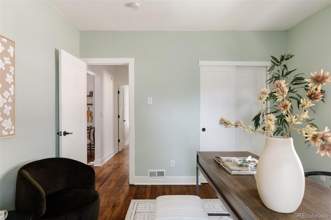
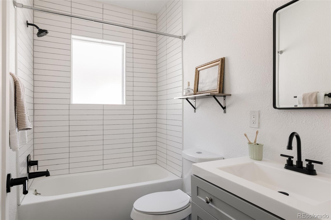
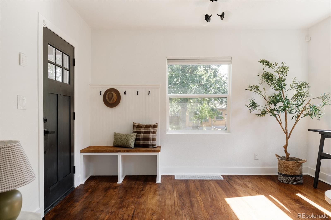
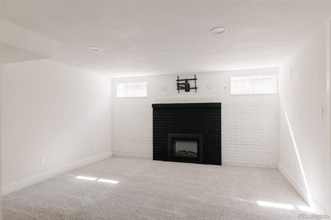
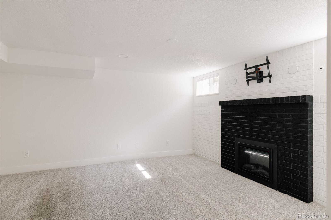
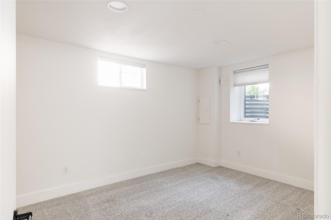
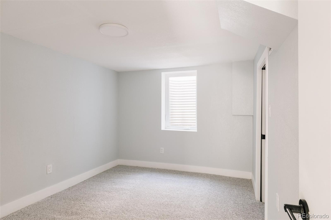
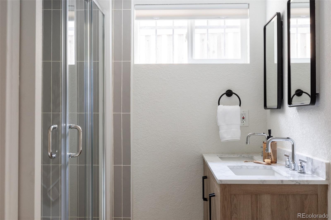
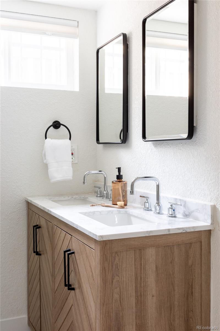
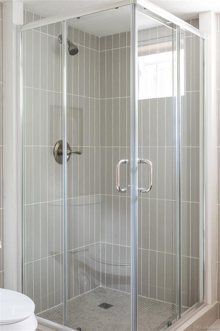
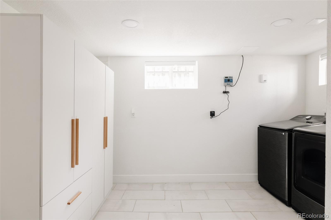
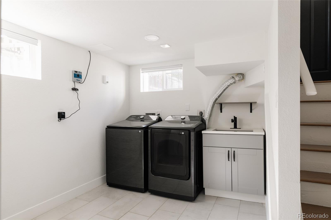
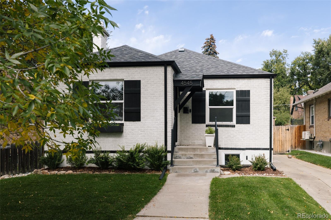
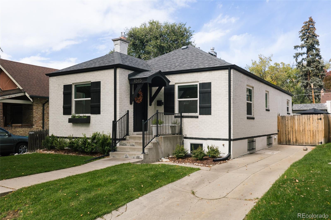
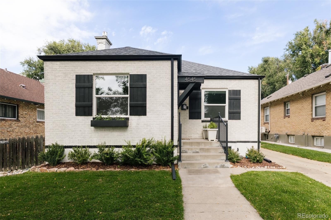
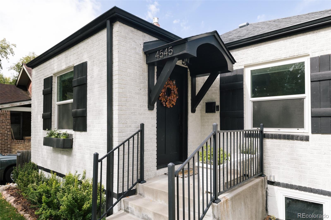
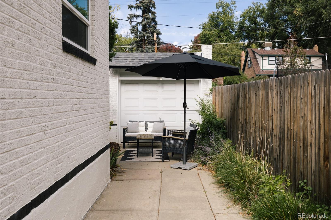
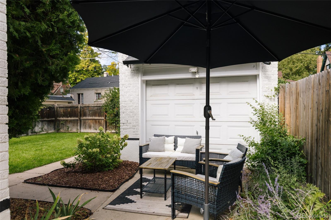
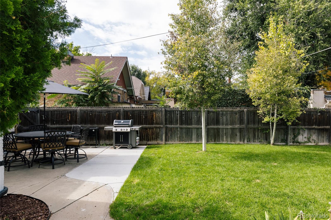
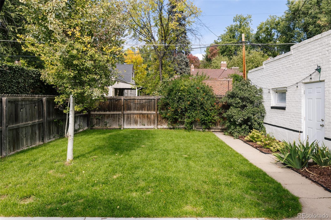
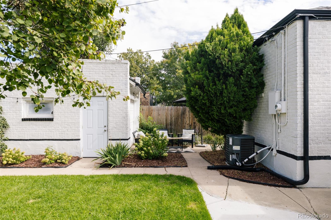
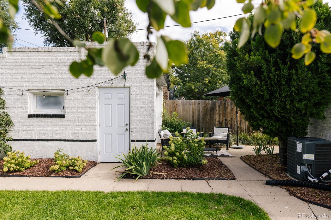
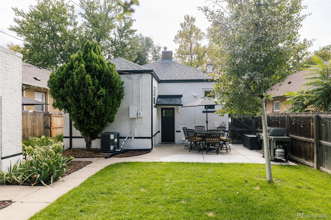
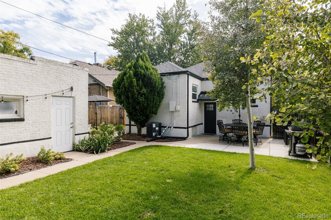
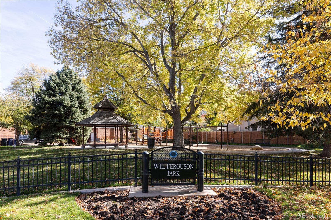
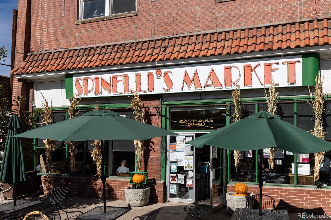
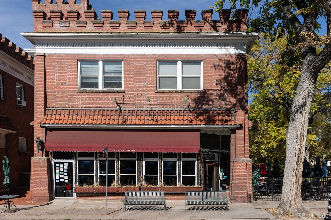
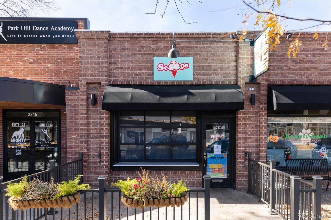
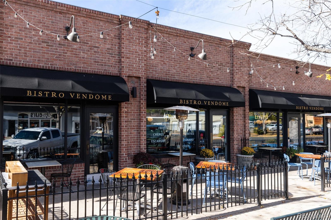
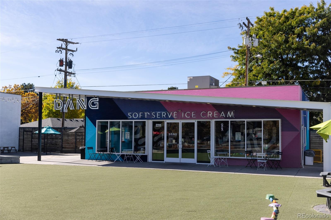
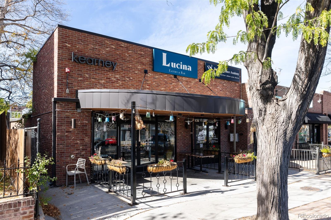
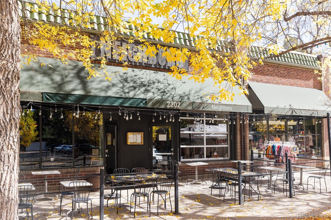
Positioned on a quiet, tree-lined street in the heart of Park Hill, this charming bungalow blends timeless character, thoughtful updates, and an exceptional central location. One of Denver's most beloved neighborhoods, Park Hill, is known for mature trees, a welcoming community, and easy access to City Park, the Denver Zoo, the Museum of Nature & Science, Stanley Marketplace, Cherry Creek, Downtown Denver, restaurants, coffee shops, parks, and trails. Professionally redesigned front and backyard landscaping features new sod and plantings, while a 2022 roof provides peace of mind. Inside, real hardwood flooring, abundant natural light, designer lighting, and an open layout create a warm feel. The living room is anchored by a new gas fireplace. The renovated kitchen features white shaker cabinetry, quartz countertops, stacked tile to the ceiling, stainless steel appliances, a gas range, spacious pantry, and generous prep space, flowing into the dining area and backyard. The main-level primary suite offers hardwood flooring, a walk-in closet, and an updated en-suite bath with designer finishes, contemporary tile, and a glass-enclosed shower. A secondary bedroom and renovated full bath complete the main level. The finished basement expands the living space with a family room centered around a new electric fireplace, plus two bedrooms ideal for guests, an office, gym, or hobby space. A renovated third bathroom, dedicated laundry room with utility sink and cabinetry, and abundant storage complete the lower level. The fully fenced backyard offers refreshed landscaping, mature trees and plantings, and multiple patios for dining, lounging, grilling, and entertaining. Move-in ready with meaningful upgrades throughout, this home offers style, comfort, and an ideal Park Hill location.

Share Property

Location

4545 Batavia Place, Denver, CO 80220

Status

For Sale
main

Jason Cummings


TITLE

Realtor®️

PHONE

720.409.7330

Jason Cummings

Jason Cummings

TITLE

Realtor®️

PHONE

720.409.7330

Property Amenities

View additional property information below.
Interior
Laundry room In Unit
Fireplace Basement, Electric, Gas, Living Room
Appliances Dishwasher, Disposal, Dryer, Microwave, Oven, Range, Refrigerator, Washer
Flooring Carpet, Tile, Wood
Total Bedrooms: 4
Three-Quarter Bathrooms: 2
Full Bathrooms: 1
Other Interior Features Built-in Features, Ceiling Fan(s), Eat-in Kitchen, Open Floorplan, Pantry, Primary Suite, Quartz Counters, Walk-In Closet(s)
Area & Lot
Open house

7/25/2026 12:00PM - 2:00PM MDT

7/26/2026 12:00PM - 2:00PM MDT

8/1/2026 12:00PM - 3:00PM MDT

8/2/2026 1:00PM - 3:00PM MDT

Total area 2,120 Sq.Ft.
Lot Area 4,320 Sq.Ft.
Living area 2,120 Sq.Ft.
MLS® ID 5528355
Year Built 1925
School District Denver 1
High School East
Middle School McAuliffe International
Elementary School Park Hill
Architecture Styles Bungalow
Type Residential
Status For Sale
Exterior
Stories 1
Air conditioning Central Air
Heat type Forced Air
Water Source Public
Garage Space 1.0
Security Features Carbon Monoxide Detector(s), Smoke Detector(s)
Sewer Public Sewer
Other Exterior Features Lighting, Private Yard, Rain Gutters
Parking Concrete, Lighted
Lot Features Landscaped, Level, Many Trees
Roof Shingle
Finance
Sales Price $989,000
Real Estate Tax $5,245 yearly

DENVER'S TRUSTED REALTOR®

The team combines expertise with a willingness to think outside the box and break the mold to stay on the cutting edge of a shifting real estate industry. Whether you’re thinking about listing a house, beginning your search for a new home, or have a question about the area, please feel free to contact us.