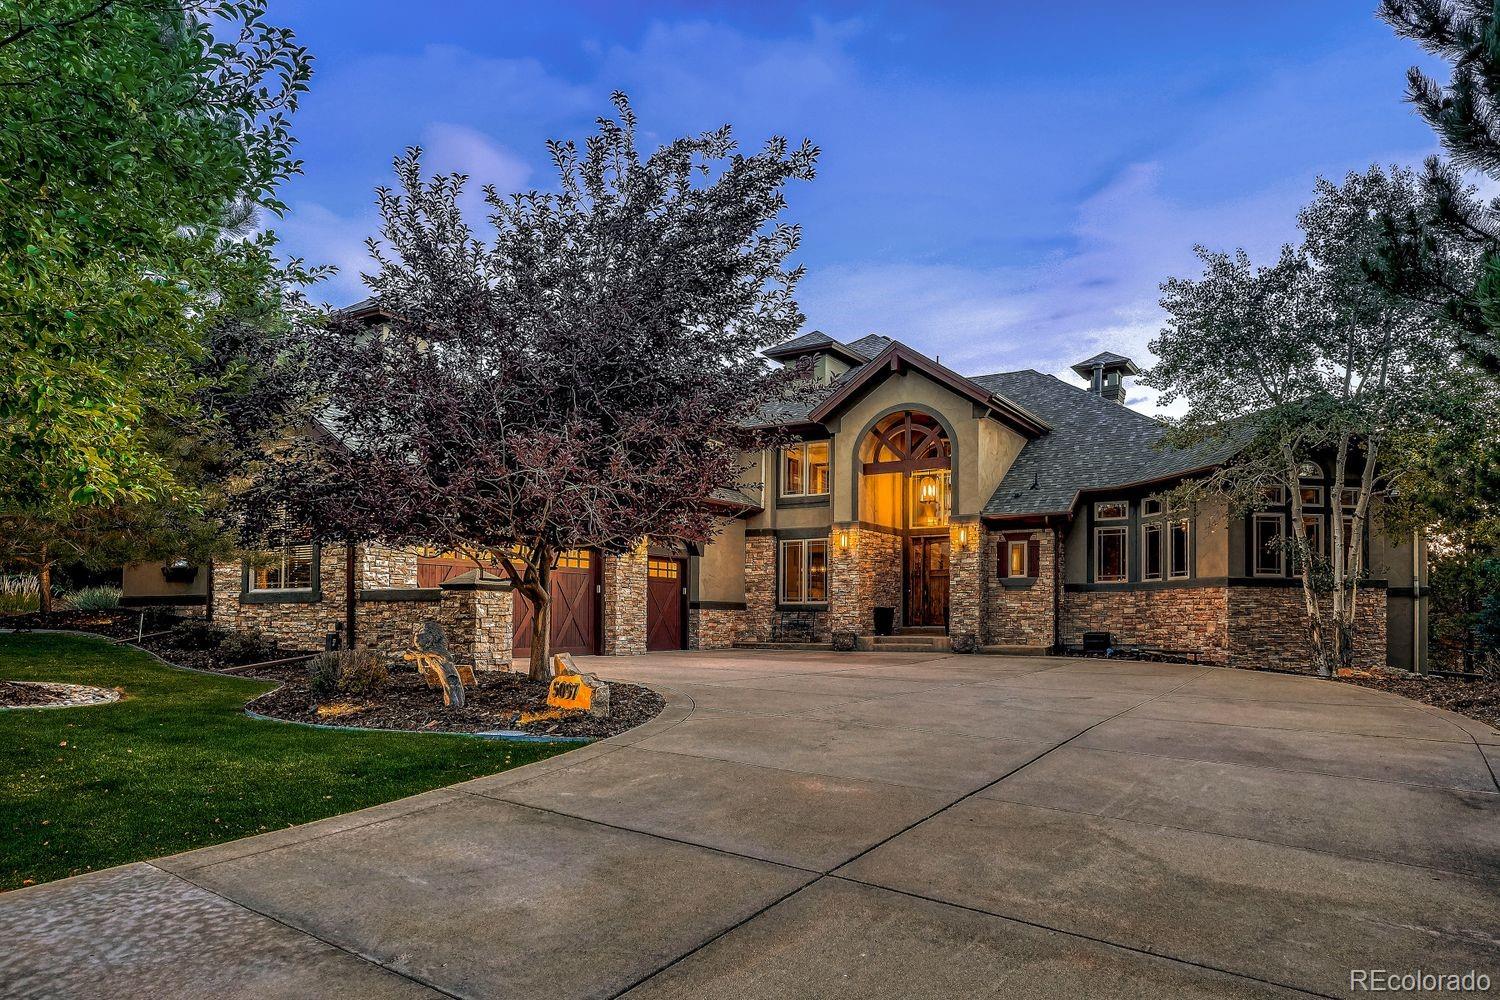

Large stone-and-stucco home with an arched entry, broad driveway, and illuminated windows at dusk.
5097 Morningside Way
VIEW PHOTOS
$1,975,000

5097 Morningside Way

5 Beds 6 Baths 6,745 Sq.Ft. 0.51 Acres

Description

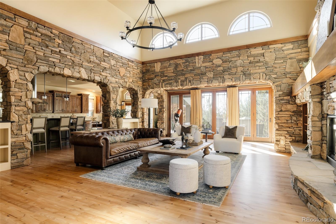
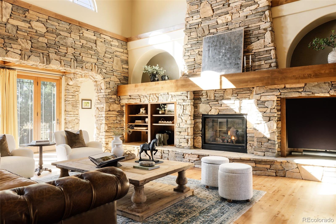
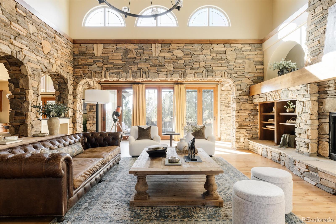
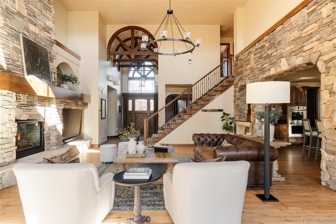
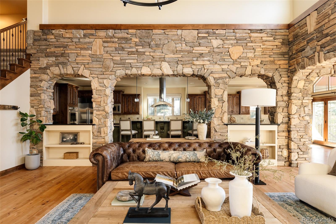
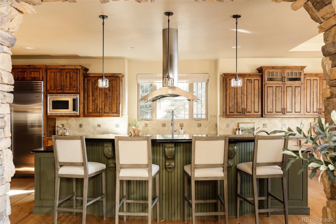
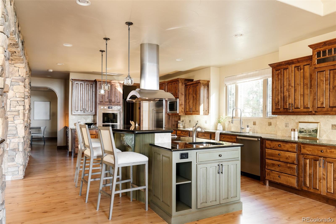
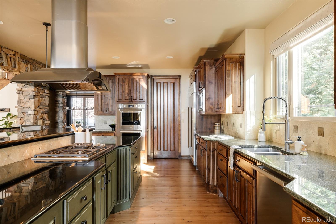
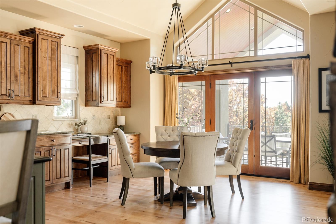
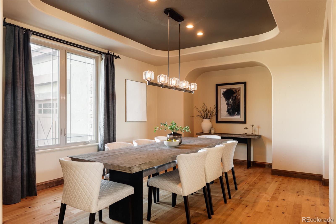
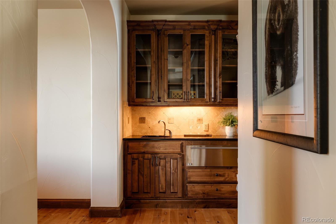
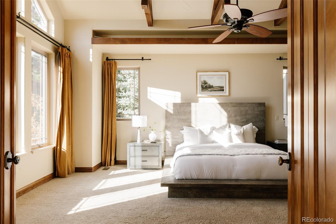
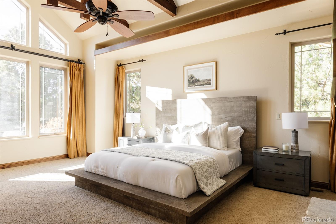
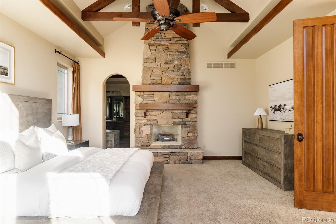
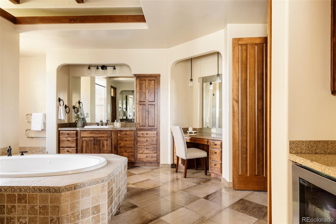
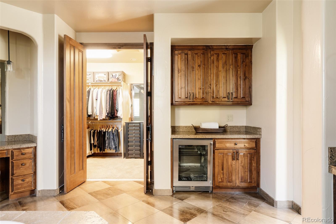
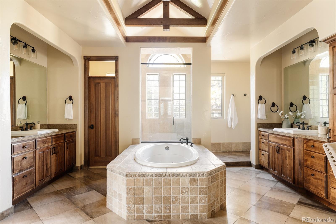
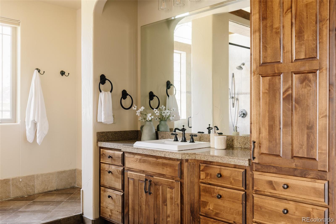
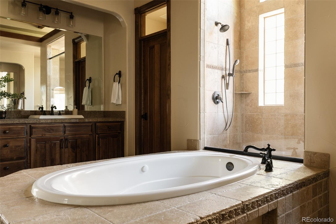
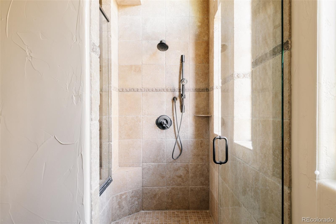
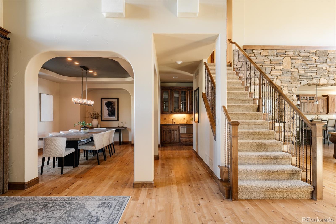
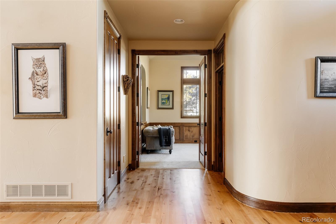
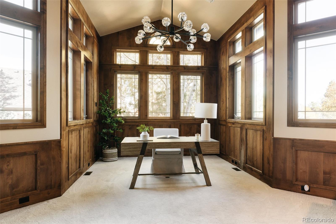
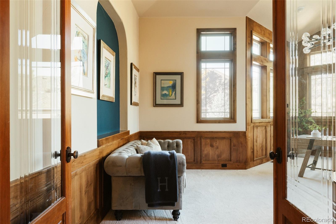
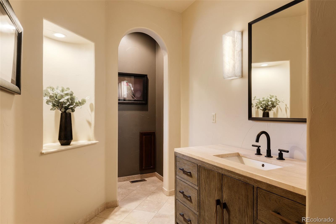
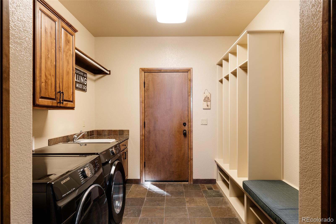
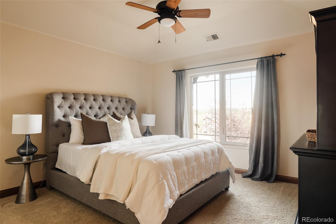
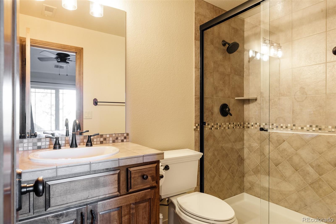
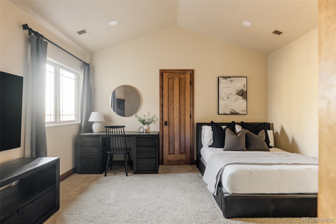
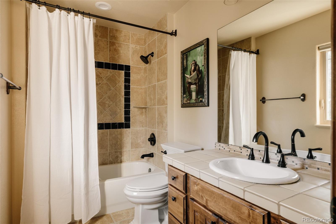
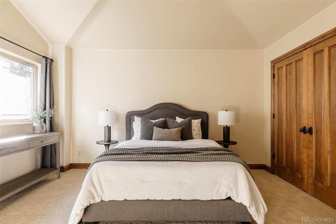
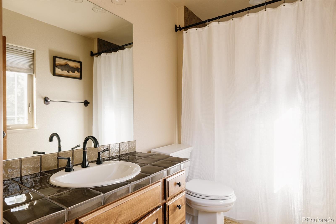
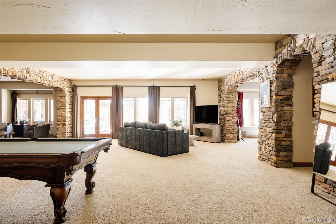
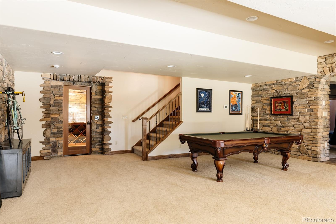
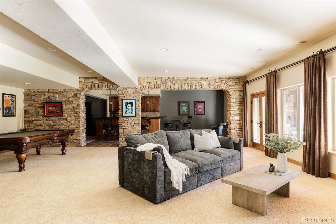
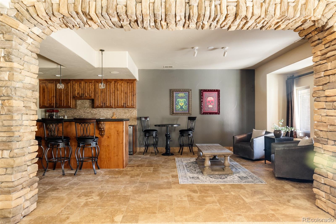
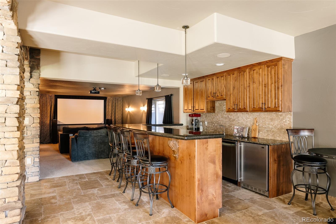
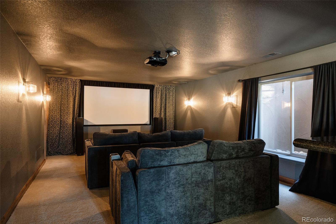
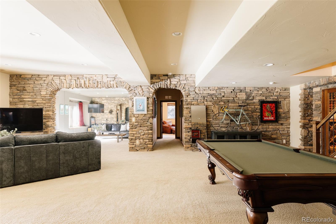
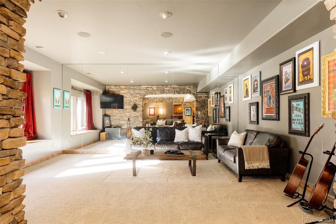
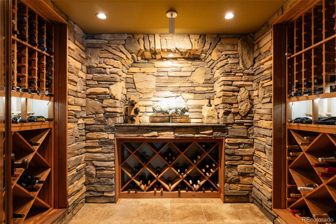
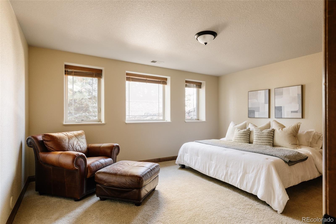
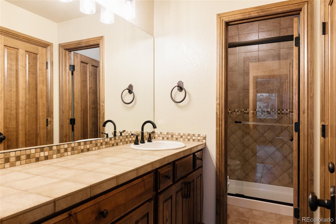
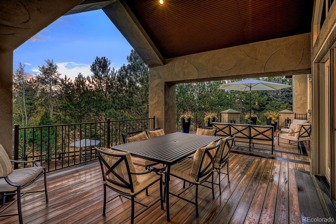
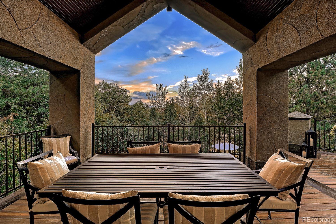
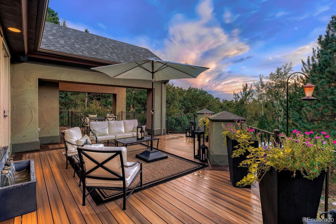
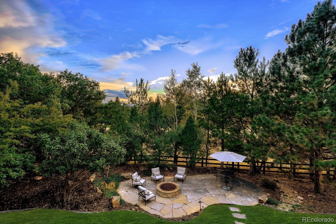
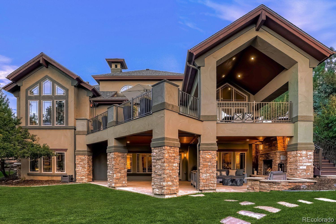
Tucked away on a quiet, private street surrounded by mature trees minutes from The Pinery Country Club, Pradera Golf Club & Colorado Golf Club, this five-bedroom, six-bath Mountain Modern residence blends timber elements, rugged stonework & high-end finishes in a warm neutral palette. The entry features custom wood beam ceilings in an arched timber truss design, an arched transom window & archways, with refinished alder hardwood floors & Restoration Hardware lighting throughout the main living areas. The open living area is anchored by a gas-log fireplace with a stacked-stone surround, expansive windows & designer stone feature walls. A formal dining room near the front of the home is ideal for hosting. The gourmet kitchen showcases new Wolf appliances, granite countertops, full tile backsplash, a beverage station & a stone archway entrance, with a casual dining nook just off the kitchen. The main-floor primary suite includes its own gas fireplace, wood beam accents & a spa-like bath with double vanity, makeup dressing table, soaking tub, walk-in shower & custom closet system. A sun-filled executive office & laundry room complete the main level. Upstairs, three en-suite bedrooms each have a private bath. The finished walkout basement is made for entertaining with a full wet bar, wine display, home theater, flex space for a gym or lounge, private guest suite & oversized storage room. A new basement furnace with a steam humidifier adds comfort. Outside, the private, fenced backyard offers mature trees, an expansive patio & outdoor gas fireplace. Additional highlights include a 3-car attached garage, fresh paint & a newer roof. Located nearby Pinery Loop, Kinney Creek & Cherry Creek Regional trails and just 15 minutes to Sky Ridge Medical Center & Parker Adventist Hospital.

Share Property

Location

5097 Morningside Way, Parker, CO 80134

Status

For Sale
main

Jason Cummings


TITLE

Realtor®️

Jason Cummings

Jason Cummings

TITLE

Realtor®

PHONE

720.409.7330

Property Amenities

View additional property information below.
Interior
Laundry room In Unit
Fireplace Gas, Great Room, Outside, Primary Bedroom
Appliances Bar Fridge, Dishwasher, Disposal, Double Oven, Dryer, Microwave, Range, Range Hood, Refrigerator, Washer
Flooring Carpet, Stone, Wood
Total Bedrooms: 5
Half Bathrooms: 1
Three-Quarter Bathrooms: 2
Full Bathrooms: 3
Other Interior Features Breakfast Nook, Built-in Features, Eat-in Kitchen, Entrance Foyer, Five Piece Bath, Granite Counters, High Ceilings, Kitchen Island, Open Floorplan, Pantry, Primary Suite, Vaulted Ceiling(s), Walk-In Closet(s), Wet Bar
Area & Lot
Lot Area 0.51 Acres
Living area 6,745 Sq.Ft.
MLS® ID 9895344
Year Built 2006
School District Douglas RE-1
High School Ponderosa
Middle School Sagewood
Elementary School Mountain View
Architecture Styles Mountain Contemporary
Type Residential
Status For Sale
Exterior
Stories 2
Air conditioning Central Air
Heat type Forced Air
Water Source Public
Garage Space 3.0
Sewer Public Sewer
Other Exterior Features Lighting, Private Yard
Parking Lighted
Lot Features Cul-De-Sac, Greenbelt, Landscaped, Sprinklers In Front, Sprinklers In Rear
Roof Composition
Finance
Sales Price $1,975,000
HOA Fees $340 yearly
Real Estate Tax $11,169 yearly

DENVER'S TRUSTED REAL ESTATE ADVISORS

Cummings & Black Group

The team combines expertise with a willingness to think outside the box and break the mold to stay on the cutting edge of a shifting real estate industry. Whether you’re thinking about listing a house, beginning your search for a new home, or have a question about the area, please feel free to contact us.