525 S Downing Street
VIEW PHOTOS
$2,795,000

525 S Downing Street

4 Beds 5 Baths 4,919 Sq.Ft. 6,350 Sq.Ft.
Open House

11/7/2026 11:00AM - 2:00PM MST
11/8/2026 3:00PM - 5:00PM MST

Description

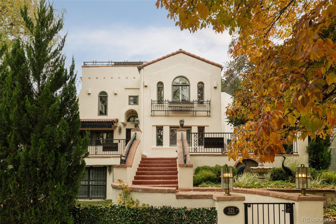
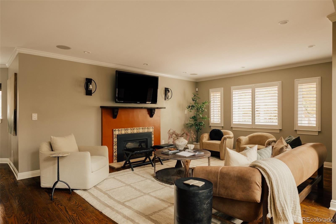
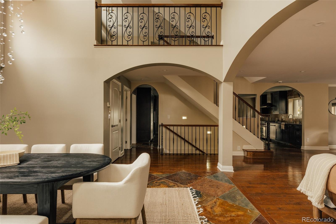
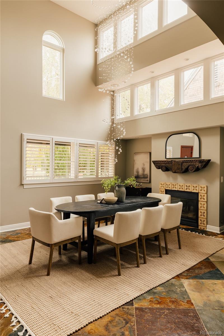
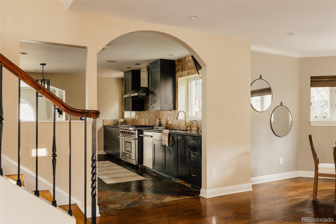
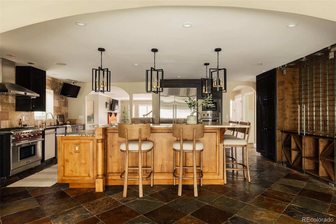
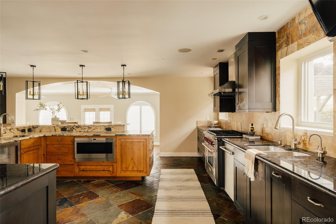
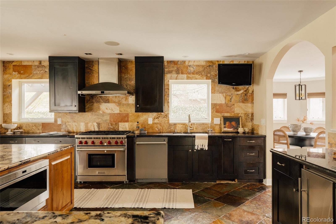
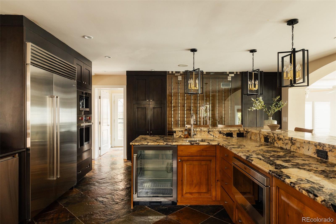
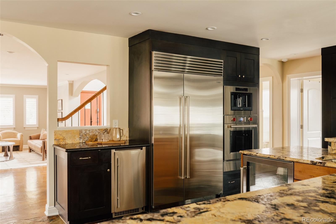
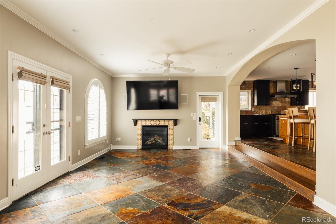
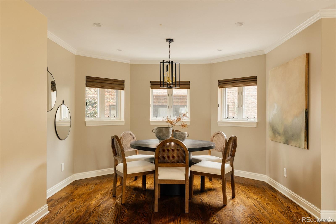
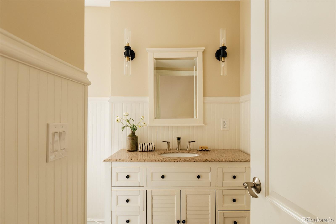
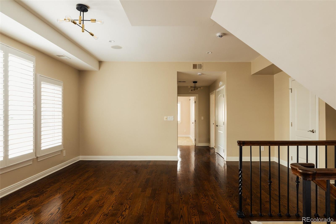
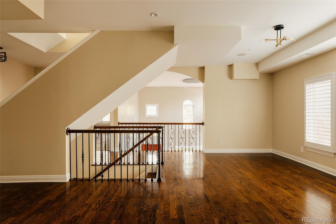
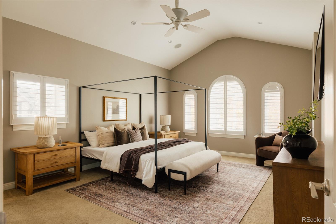
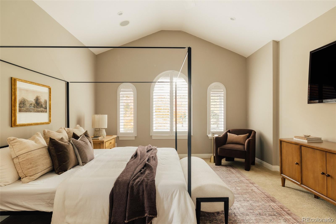
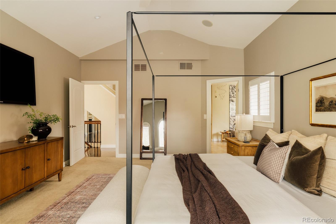
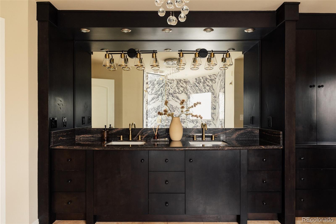
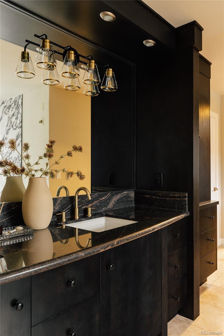
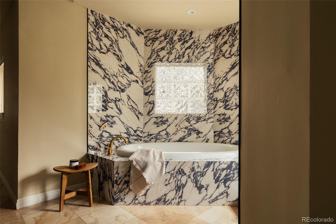
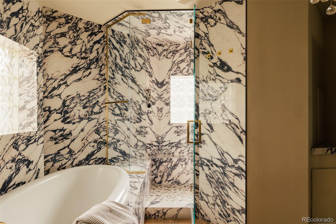
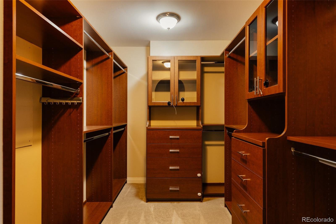
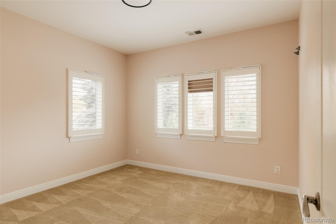
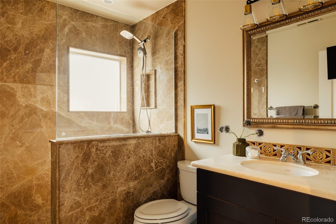
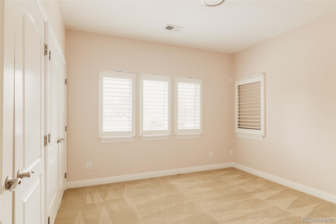
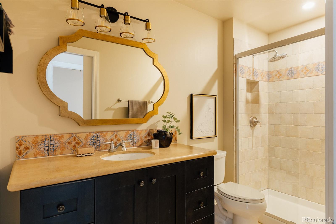
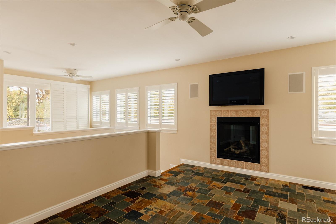
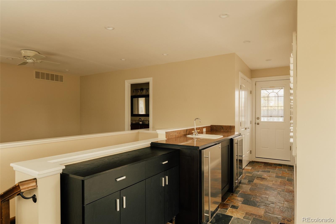
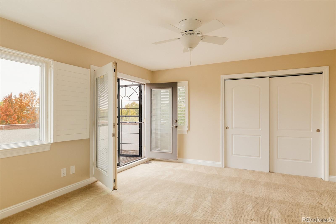
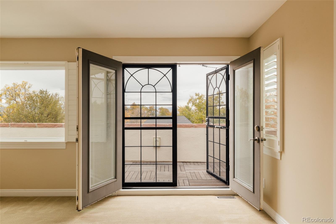
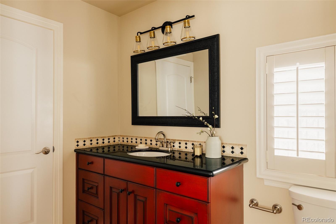
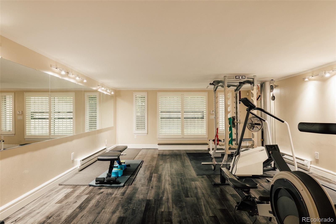
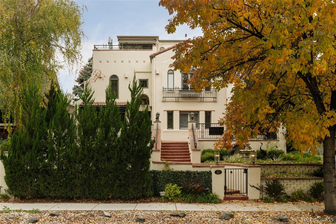
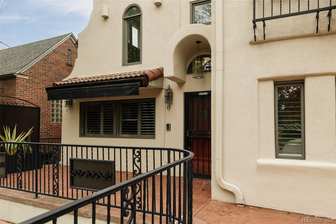
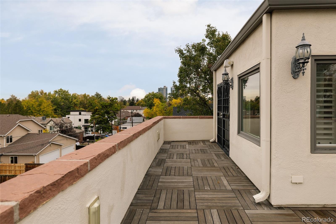
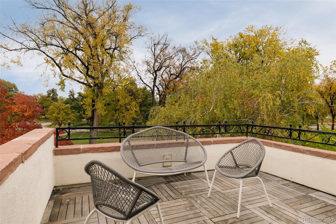
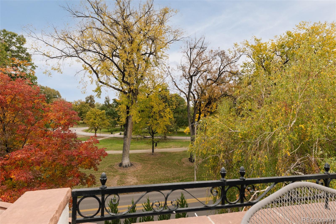
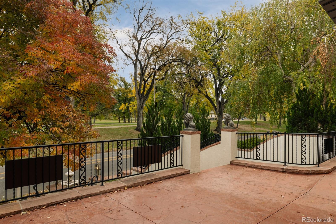
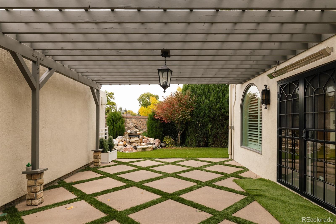
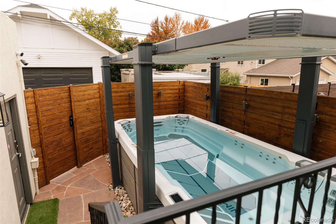
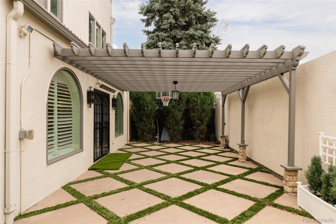
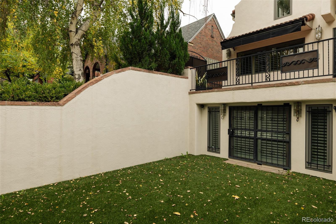
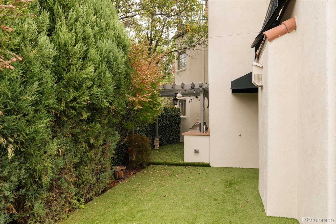
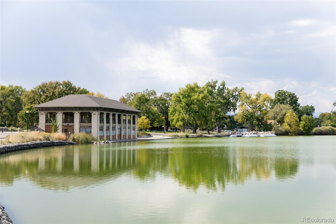
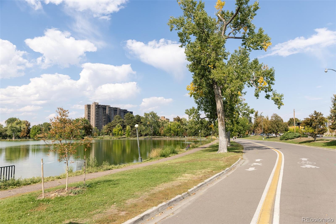
Directly across from Denver's iconic Washington Park, this Mediterranean-inspired residence offers exceptional scale and unobstructed views of Washington Park, the lake, Denver skyline and Rocky Mountains. An elevated covered front porch welcomes you with wrought-iron details & views of lush greenery. Inside, soaring two-story ceilings, elegant archways, hardwood floors & natural slate tile set the tone. The main level offers two inviting living spaces with fireplaces, a formal dining room with dramatic ceilings & abundant light, plus a separate eat-in dining area. The chef's kitchen features Sub-Zero & Wolf appliances, a professional gas range, built-in ovens, granite counters, contrasting custom cabinetry, an island, breakfast bar, beverage refrigeration & striking glass-enclosed, floor-to-ceiling wine racks. Upstairs, a versatile loft makes an ideal office or sitting area, alongside three bedrooms & three bathrooms. The primary bathroom delivers a true spa experience with an eight-head steam shower, Jacuzzi soaking tub, statement marble finishes and radiant heated floors. The third-level penthouse is a private escape with a fourth bedroom, en-suite bath, lounge & wet bar. Its expansive rooftop terraces offer distinct spaces for lounging, dining & entertaining amid treetop views & distant Rocky Mountain vistas. Over $600K in upgraded, low-maintenance landscaping creates a private outdoor retreat with oversized concrete pavers, artificial turf, privacy plantings & a covered pergola. An outdoor kitchen with a built-in keg system & a $60K swim spa/hot tub add resort-style appeal. The walkout basement includes a dedicated home gym with mirrored walls, rubber flooring, natural light & fitness equipment included. A 3-car garage, newer HVAC systems & water heaters, HEPA air filtration & integrated smart home technology complete the offering. Enjoy Washington Park's scenic trails, lakes & green spaces just steps from your front door.

Share Property

Location

525 S Downing Street, Denver, CO 80209

Status

For Sale
main

Jason Cummings


TITLE

Realtor®️

Jason Cummings

Jason Cummings

TITLE

Realtor®

PHONE

720.409.7330

Property Amenities

View additional property information below.
Interior
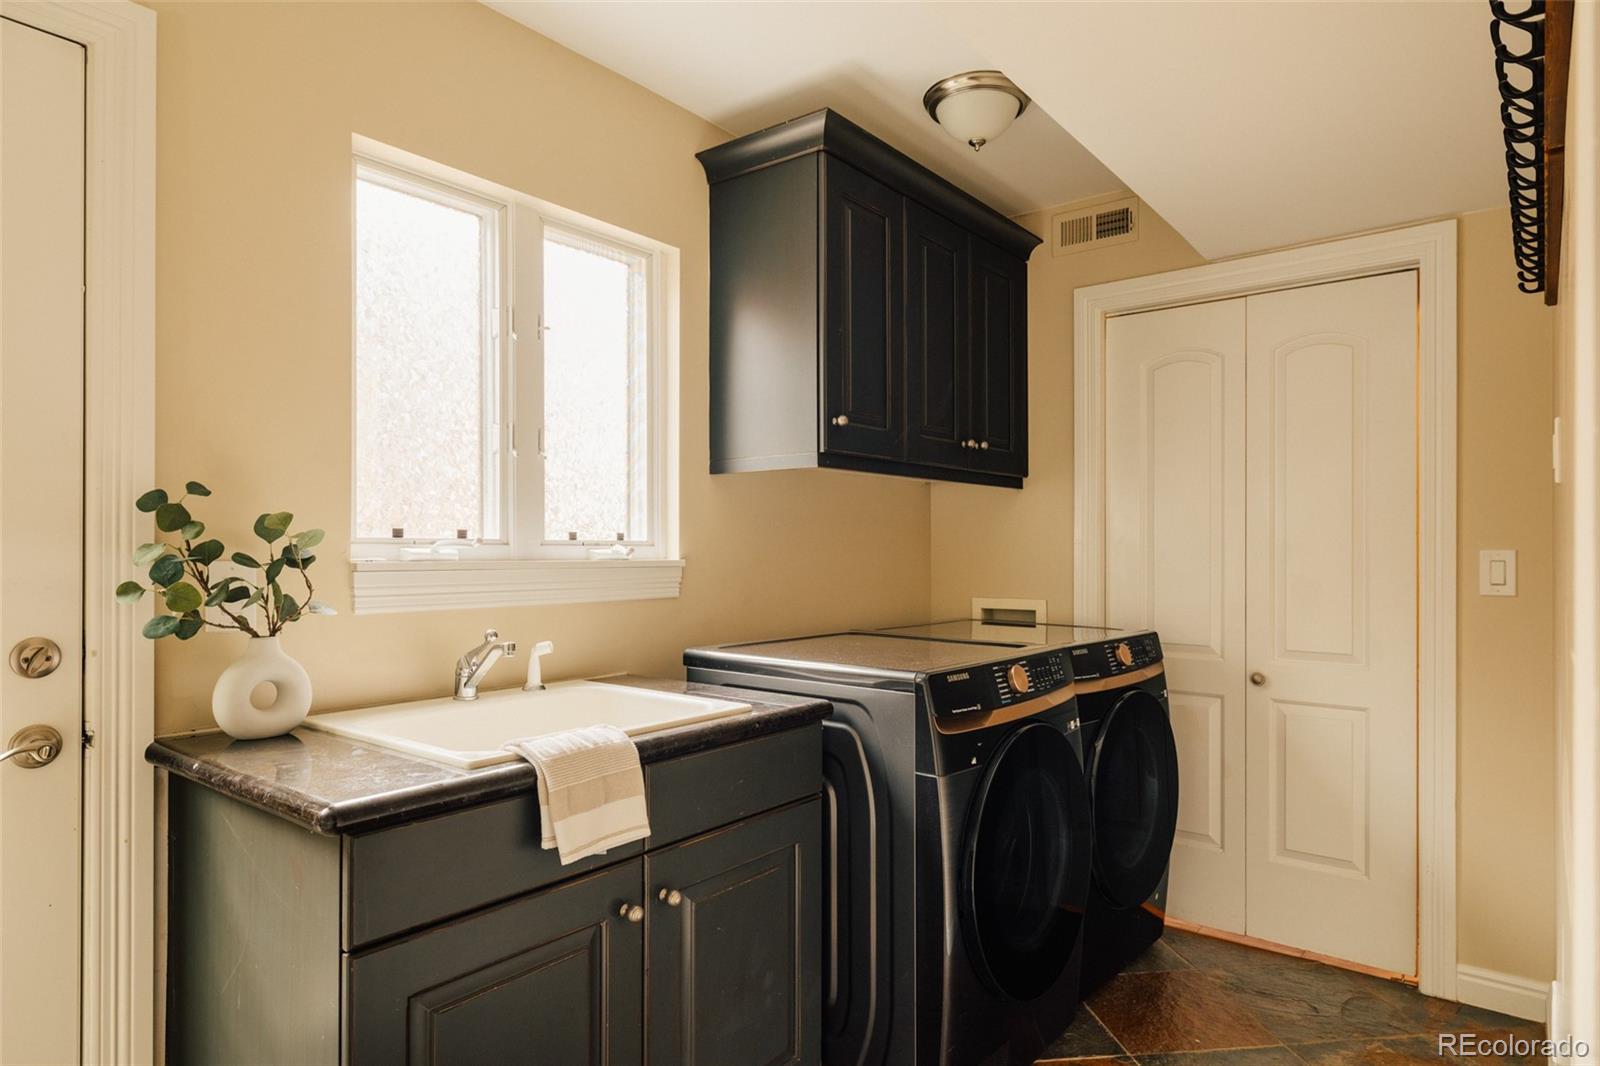
Laundry room In Unit
Fireplace Dining Room, Family Room, Gas, Gas Log, Living Room, Other
Appliances Bar Fridge, Dishwasher, Disposal, Dryer, Microwave, Oven, Range, Range Hood, Refrigerator, Washer
Flooring Carpet, Tile, Wood
Total Bedrooms: 4
Half Bathrooms: 1
Three-Quarter Bathrooms: 2
Full Bathrooms: 2
Other Interior Features Audio/Video Controls, Ceiling Fan(s), Eat-in Kitchen, Entrance Foyer, Five Piece Bath, Granite Counters, High Ceilings, Kitchen Island, Open Floorplan, Primary Suite, Smart Lights, Smart Thermostat, Sound System, Spa/Hot Tub, Vaulted Ceiling(s), Walk-In Closet(s), Wet Bar
Area & Lot
Open house

11/7/2026 11:00AM - 2:00PM MST

11/8/2026 3:00PM - 5:00PM MST

Lot Area 6,350 Sq.Ft.
Living area 4,919 Sq.Ft.
MLS® ID 4278861
Year Built 1936
School District Denver 1
High School South
Middle School Merrill
Elementary School Steele
View Description City,Lake,Mountain(s)
Architecture Styles Spanish/SW
Type Residential
Status For Sale
Exterior
Stories 3
Air conditioning Central Air
Heat type Forced Air, Radiant Floor
Water Source Public
Garage Space 3.0
Sewer Public Sewer
Other Exterior Features Lighting, Playground, Private Yard, Spa/Hot Tub
Parking Lighted
Lot Features Landscaped, Level
Roof Concrete
Utilities Electricity Connected, Internet Access (Wired), Natural Gas Connected
Finance
Sales Price $2,795,000
Real Estate Tax $15,785 yearly

DENVER'S TRUSTED REAL ESTATE ADVISORS

Cummings & Black Group

The team combines expertise with a willingness to think outside the box and break the mold to stay on the cutting edge of a shifting real estate industry. Whether you’re thinking about listing a house, beginning your search for a new home, or have a question about the area, please feel free to contact us.