5292 Lions Paw Street
VIEW PHOTOS
$2,650,000

5292 Lions Paw Street

4 Beds 5 Baths 5,170 Sq.Ft. 0.43 Acres

Open House

9/26/2026 12:00PM - 3:00PM MDT
9/27/2026 12:00PM - 3:00PM MDT

Description

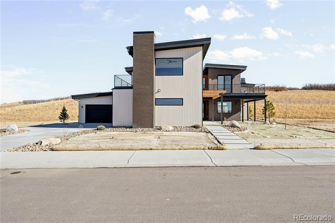
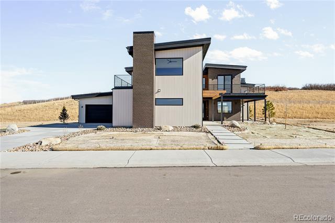
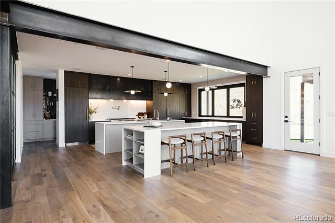
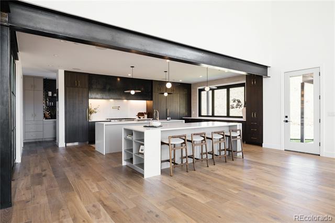
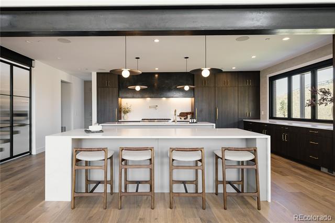
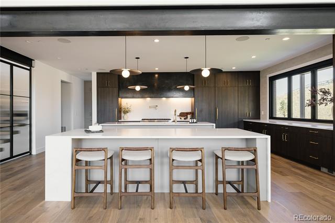
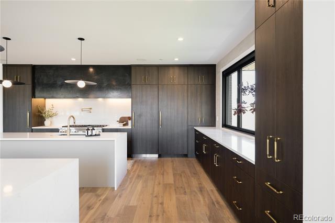
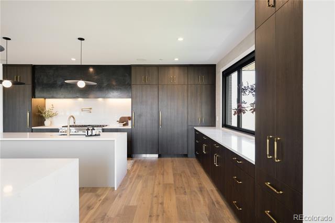
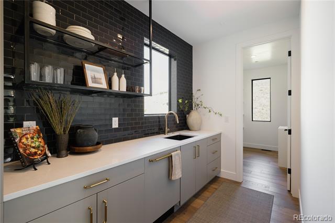
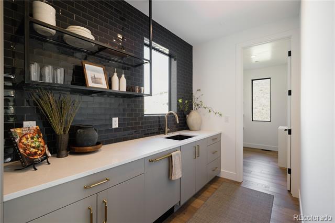
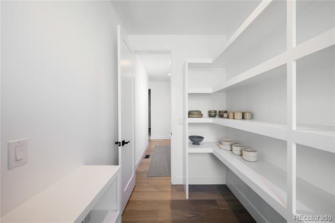
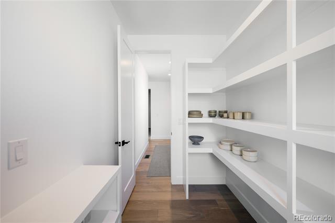
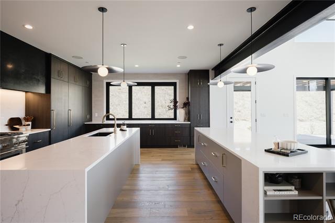
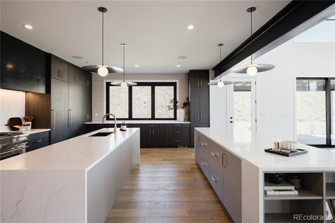
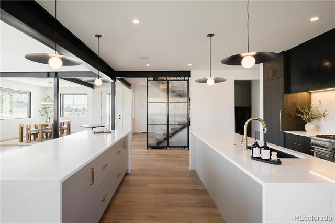
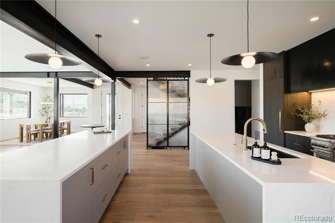
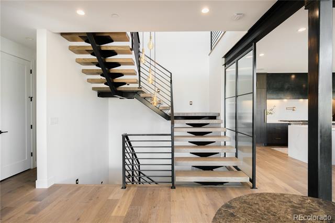
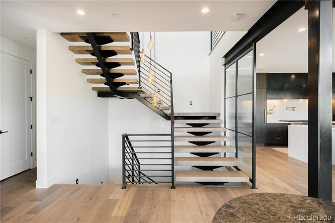
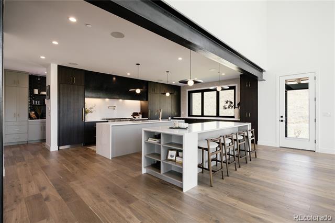
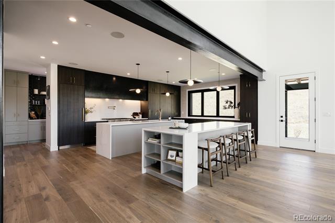
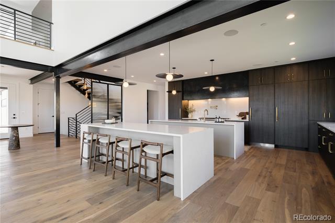
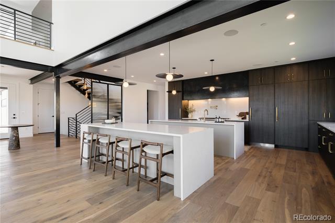
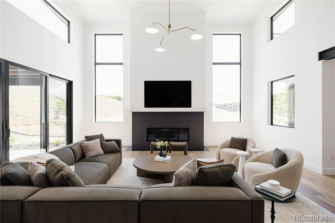
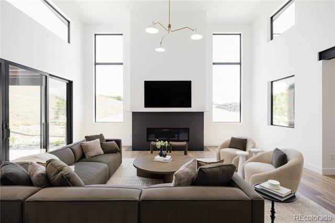
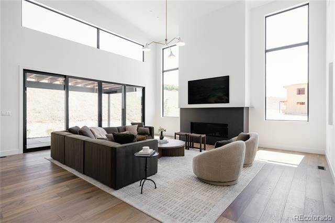
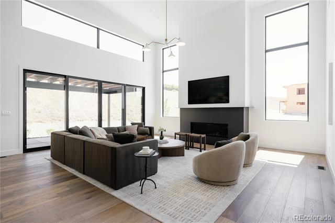
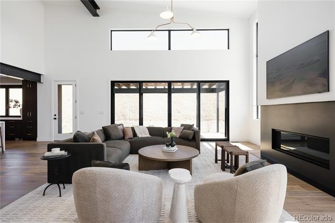
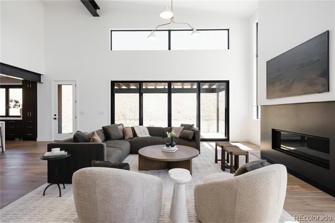
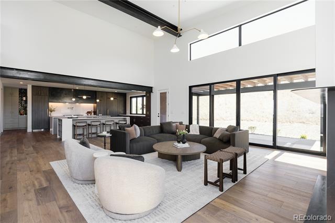
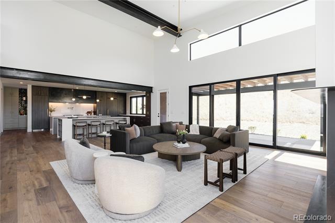
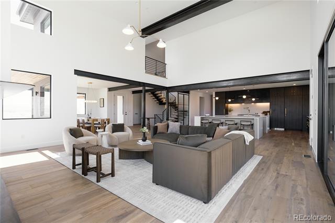
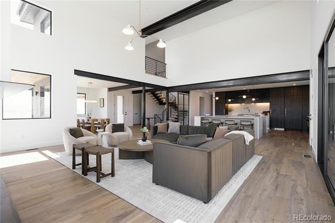
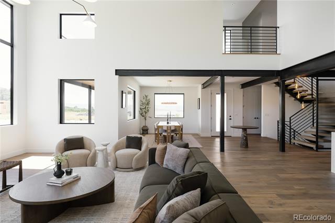
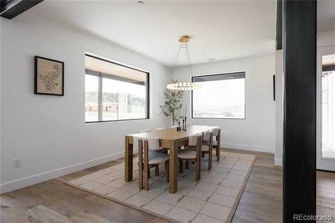
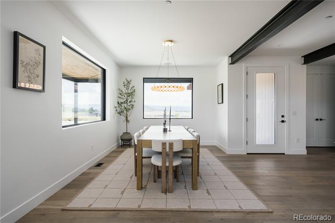
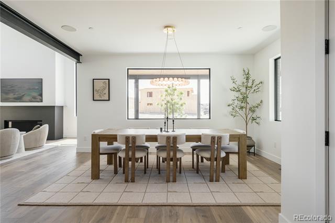
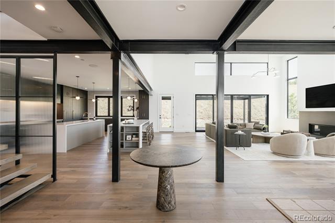
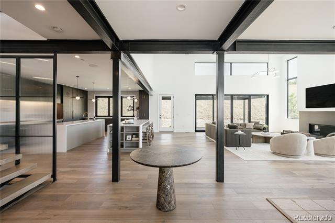
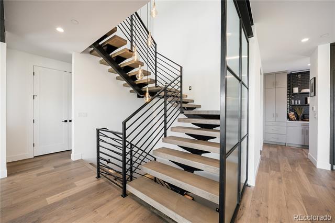
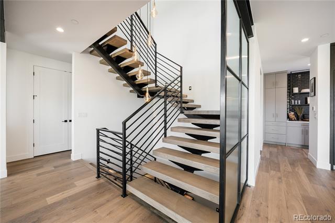
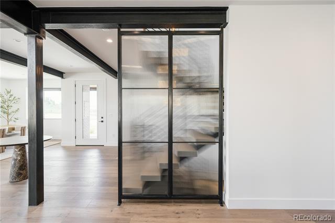
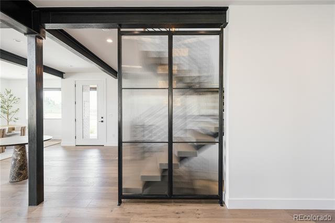
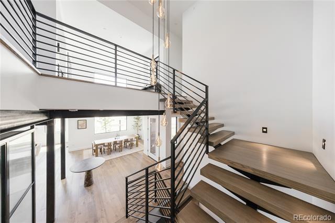
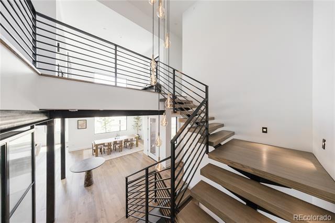
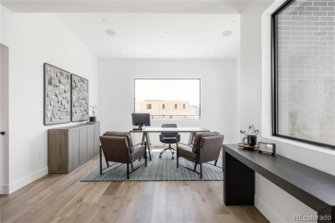
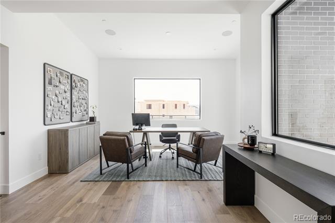
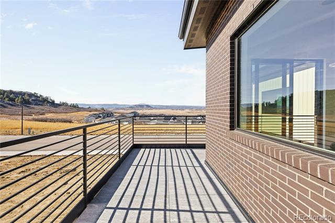
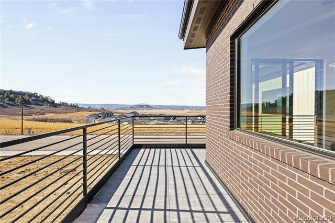
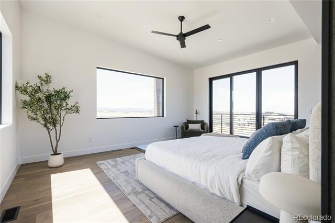
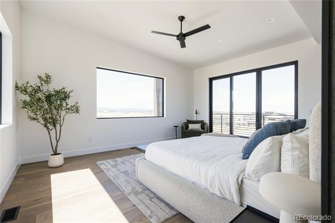
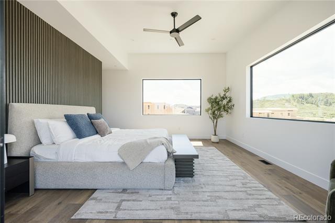
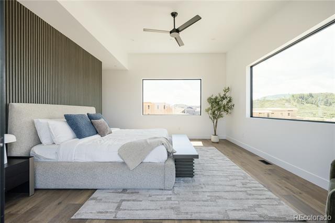
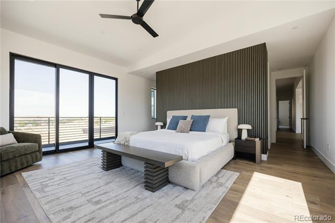
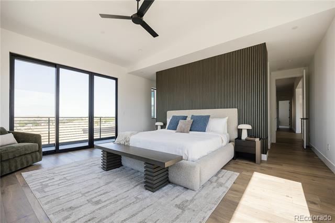
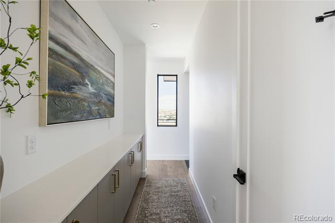
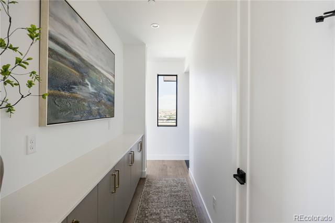
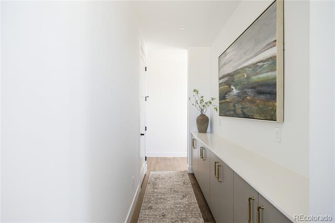
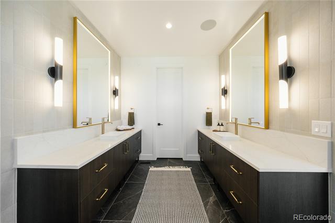
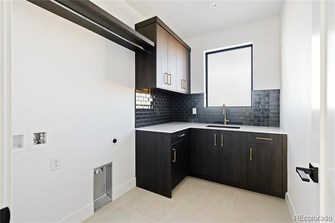
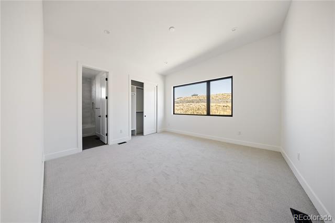
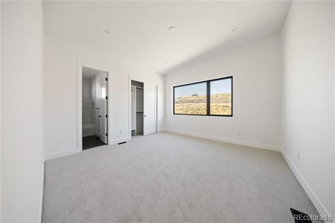
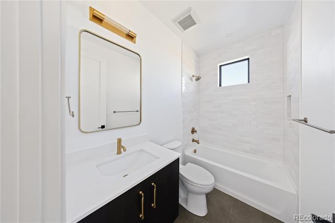
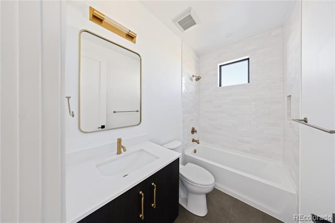
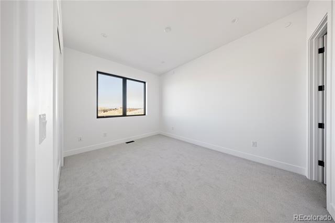
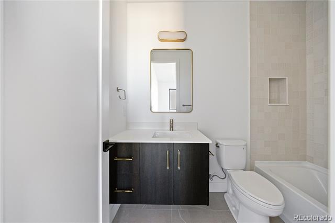
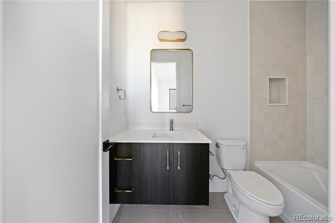
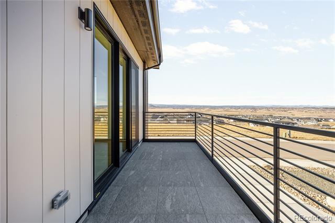
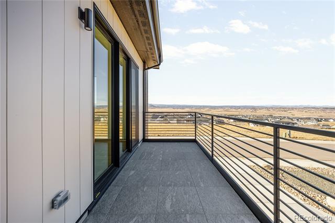
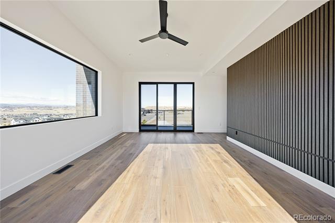
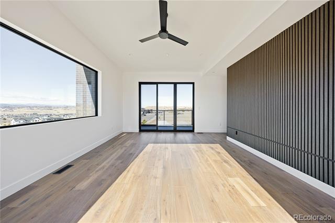
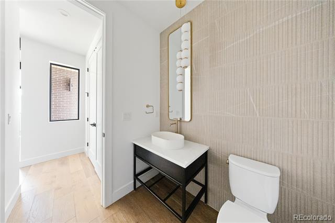
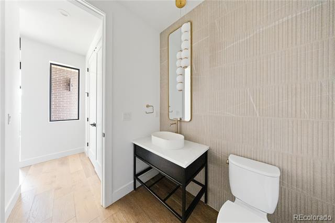
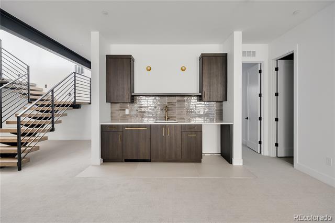
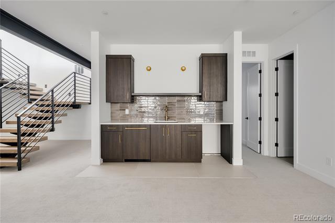
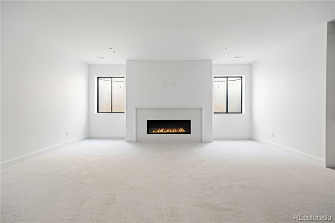
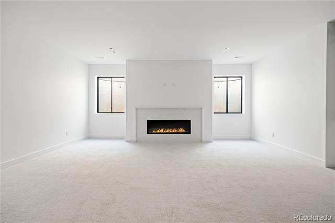
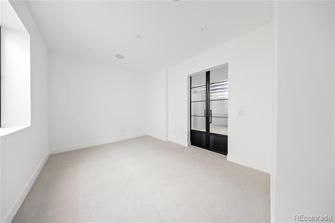
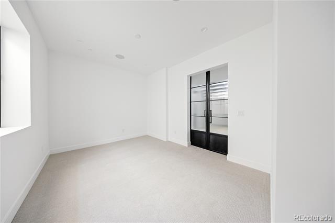
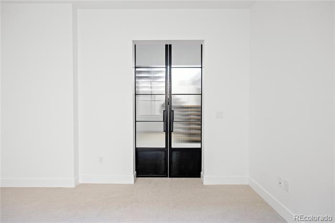
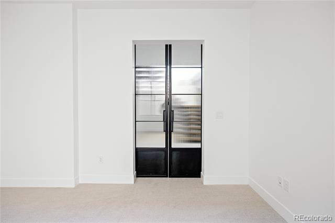
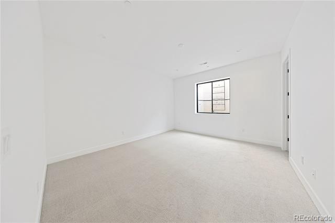
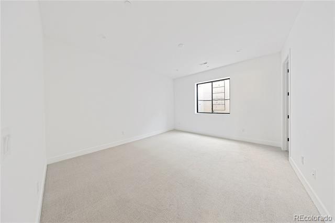
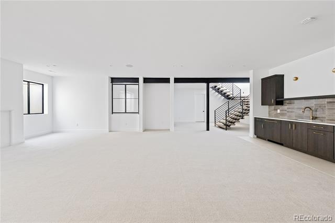
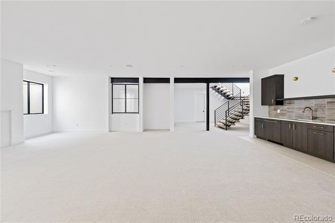
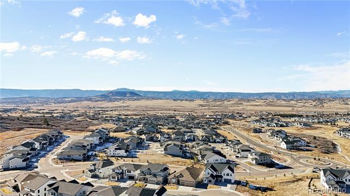
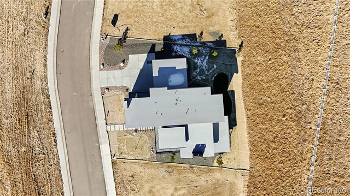
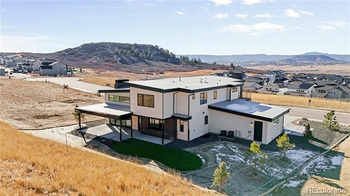
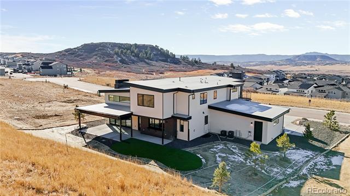
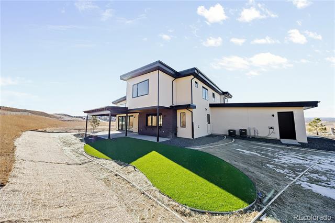
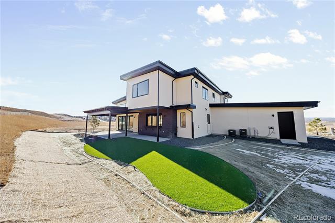
Move-In Ready backing to Open Space! OR Lease Back from Builder!Discover the height of elegance with the Birch floor plan, a meticulously designed two-story home that combines sophistication, comfort, functionality and WOW factors! Experience the culinary haven chef's kitchen equipped with abundant storage, a hidden walk-in pantry, a back kitchen with s second dish washer & sink, waterfall quartz, double islands and a pass-through window to extend your experience to the outdoors on your covered patio. Step into the Great Room where vaulted ceilings create an expansive, light-filled space perfect for relaxation or entertaining. The secondary bedrooms, each with ensuites bathrooms, ensure comfort and privacy for residents and guests alike. Retreat to the primary suite, a true sanctuary, complete with its own private deck, a large walk-in closet with built-in shelving, separate vanities, and a resort-like wet room with dual shower heads, and a stand alone soaker tub, a true sanctuary. Another private deck off the loft/office extends your options for enjoying the outdoors, taking in the front range views, perfect for morning coffee or evening sunsets. The finished basement also offers a private Gym, Great Room equipped with a wet bar and fridge, perfect for extra play, relaxation or game time with friends. The Birch floorplan with a 4-Car finished garage is part of the Work Shop Colorado's Signature Homes, a collection of designer-curated residences created for those who demand exceptional craftsmanship, features integrated from our steel and glass fabrication shop & superior quality! Their commitment to quality and creativity makes each home one-of-a-kind, offering what no ordinary builder can match. Nestled at a high elevation in Castle Rock, Colorado on a peaceful street, the community offers endless opportunities to connect with nature. Explore hiking trails, relax at tranquil parks, and enjoy wide open spaces. Nearby, boutique shopping, dining, and entertainment.

Share Property

Location

5292 Lions Paw Street, Castle Rock, CO 80104

Status

For Sale
main

Jason Cummings


TITLE

Realtor®️

Jason Cummings

Jason Cummings

TITLE

Realtor®

PHONE

720.409.7330

Castle Rock Colorado Real Estate: Homes for Sale & Lifestyle | Jason Cummings

Castle Rock, Colorado offers luxury homes, scenic views, and a strong community lifestyle between Denver and Colorado Springs. A top choice for space and long-term value—connect with Jason Cummings for expert guidance.

Property Amenities

View additional property information below.
Interior
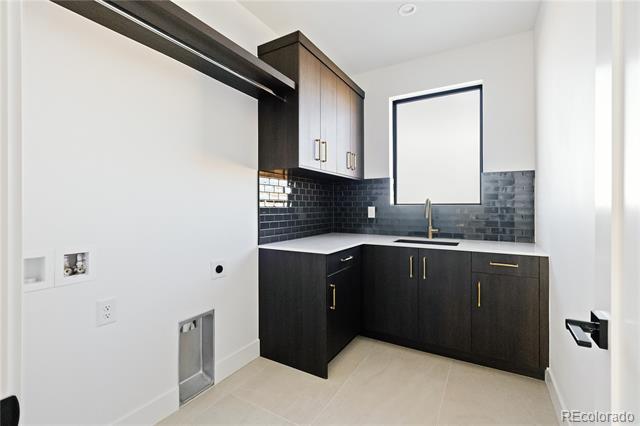
Laundry room In Unit
Fireplace Basement, Great Room
Appliances Bar Fridge, Dishwasher, Disposal, Microwave, Range, Range Hood, Refrigerator, Self Cleaning Oven, Tankless Water Heater, Wine Cooler
Flooring Carpet, Tile, Wood
Total Bedrooms: 4
Half Bathrooms: 1
Full Bathrooms: 4
Other Interior Features Built-in Features, Ceiling Fan(s), Entrance Foyer, Five Piece Bath, High Ceilings, High Speed Internet, Kitchen Island, Open Floorplan, Pantry, Primary Suite, Quartz Counters, Smart Thermostat, Smoke Free, Utility Sink, Walk-In Closet(s), Wet Bar
Area & Lot
Open house

9/26/2026 12:00PM - 3:00PM MDT

9/27/2026 12:00PM - 3:00PM MDT

Lot Area 0.43 Acres
Living area 5,170 Sq.Ft.
MLS® ID 3124012
Year Built 2026
School District Douglas RE-1
High School Douglas County
Middle School Mesa
Elementary School South Ridge
View Description Mountain(s)
Architecture Styles Contemporary
Type Residential
Status For Sale
Exterior
Stories 3
Air conditioning Central Air
Heat type Forced Air
Water Source Public
Garage Space 4.0
Sewer Public Sewer
Other Exterior Features Gas Valve, Lighting, Private Yard, Rain Gutters, Smart Irrigation
Parking Concrete, Lighted, Smart Garage Door
Lot Features Open Lot, Sprinklers In Front
Roof Composition
Utilities Cable Available, Electricity Available, Natural Gas Not Available, Phone Available
Finance
Sales Price $2,650,000
HOA Fees $150 yearly
Real Estate Tax $2,806 yearly

DENVER'S TRUSTED REAL ESTATE ADVISORS

The team combines expertise with a willingness to think outside the box and break the mold to stay on the cutting edge of a shifting real estate industry. Whether you’re thinking about listing a house, beginning your search for a new home, or have a question about the area, please feel free to contact us.