
534 W 4th Avenue
534 W 4th Avenue
534 W 4th Avenue
534 W 4th Avenue
534 W 4th Avenue
534 W 4th Avenue
534 W 4th Avenue
534 W 4th Avenue
534 W 4th Avenue
534 W 4th Avenue
534 W 4th Avenue
534 W 4th Avenue
534 W 4th Avenue
534 W 4th Avenue
534 W 4th Avenue
534 W 4th Avenue
534 W 4th Avenue
534 W 4th Avenue
534 W 4th Avenue
534 W 4th Avenue
534 W 4th Avenue
534 W 4th Avenue
534 W 4th Avenue
534 W 4th Avenue
534 W 4th Avenue
534 W 4th Avenue
534 W 4th Avenue
534 W 4th Avenue
534 W 4th Avenue
534 W 4th Avenue
534 W 4th Avenue
534 W 4th Avenue
534 W 4th Avenue
534 W 4th Avenue
534 W 4th Avenue
534 W 4th Avenue
534 W 4th Avenue
534 W 4th Avenue
534 W 4th Avenue
534 W 4th Avenue
534 W 4th Avenue
VIEW PHOTOS
$995,000

534 W 4th Avenue

3 Beds 3 Baths 1,375 Sq.Ft. 3,120 Sq.Ft.

Description

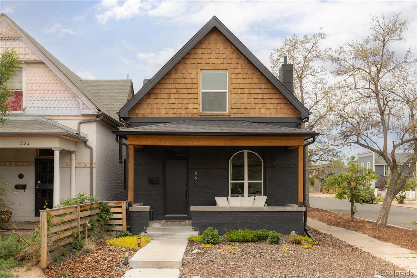
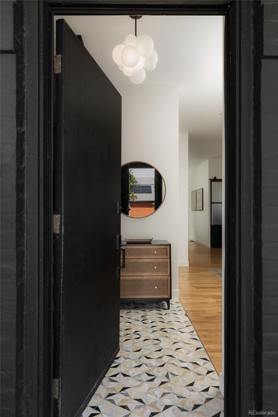
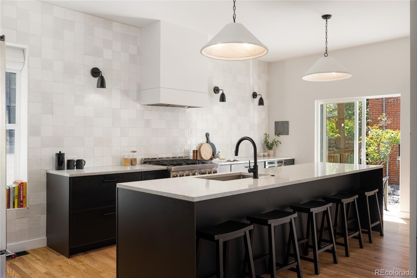
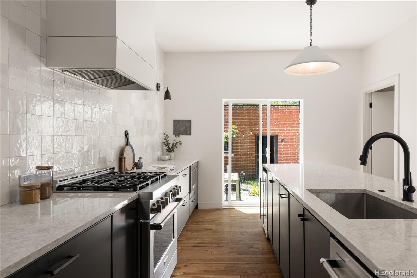
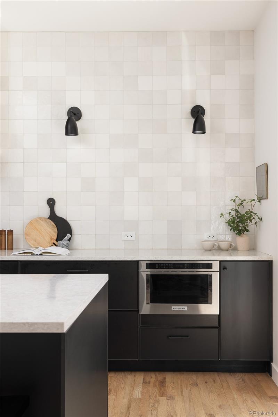
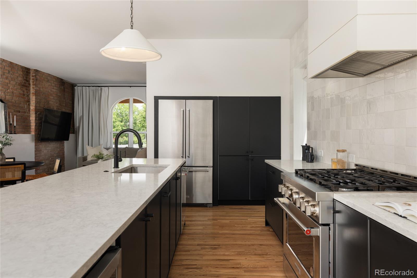
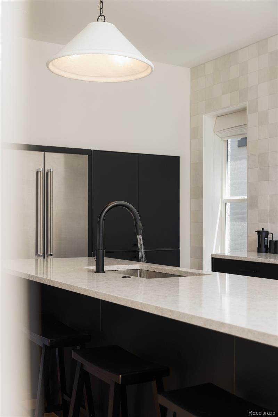
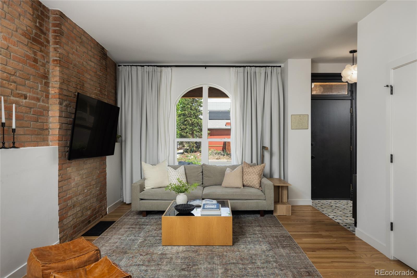
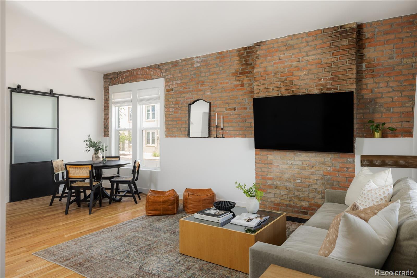
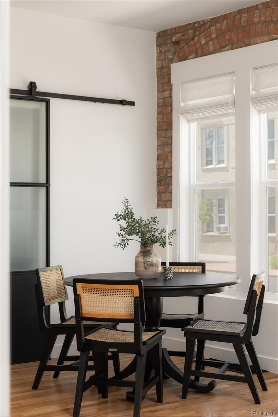
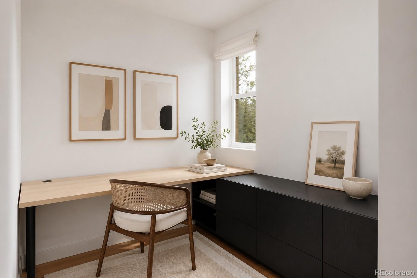
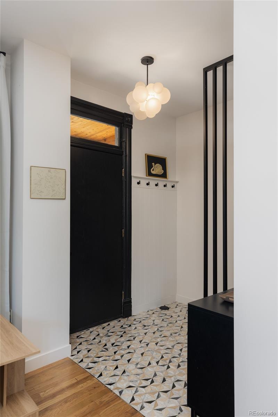
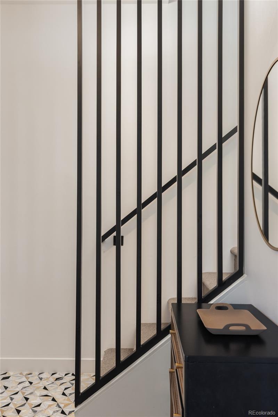
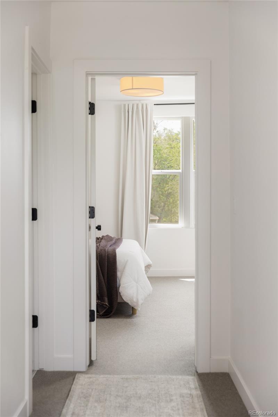
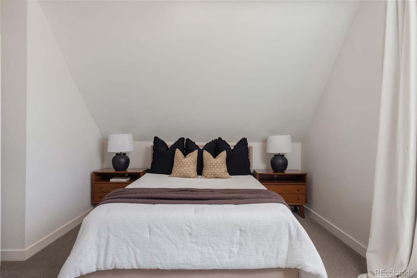
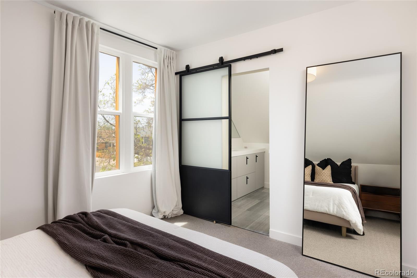
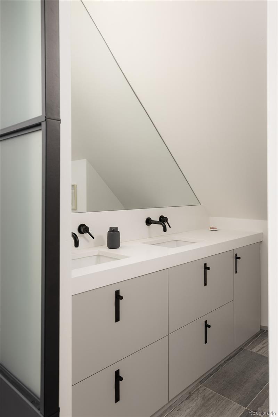
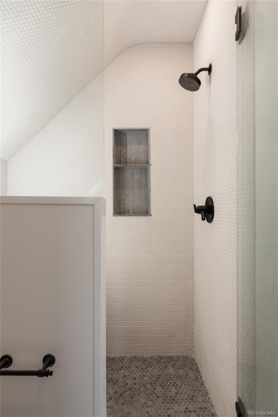
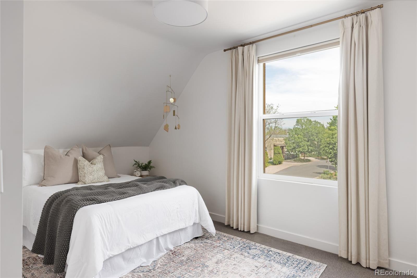
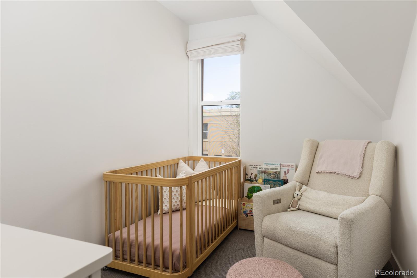
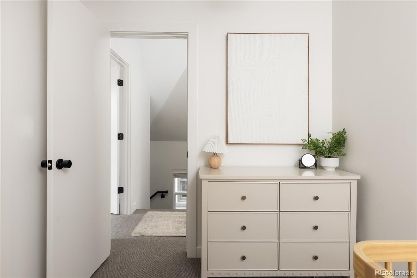
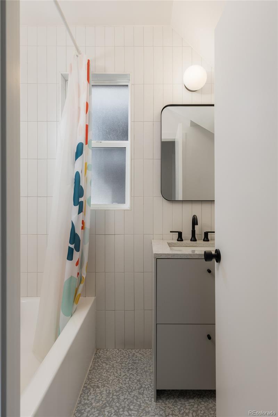
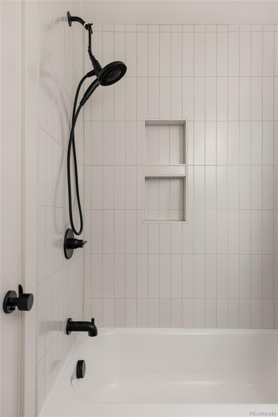
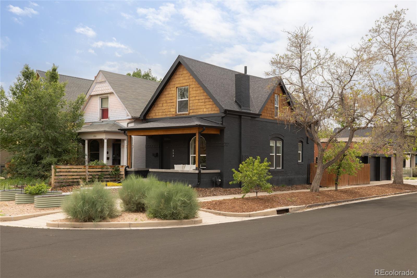
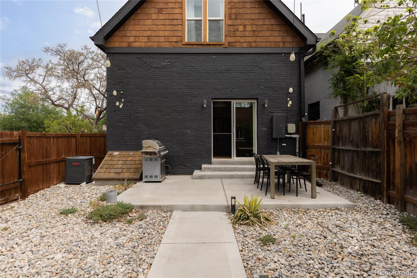
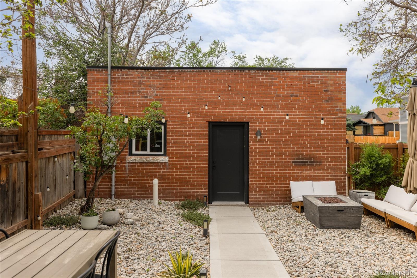
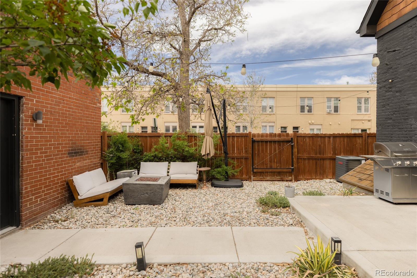
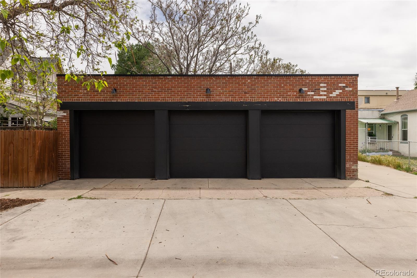
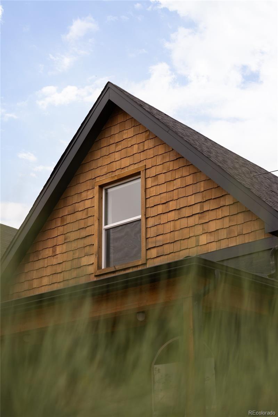
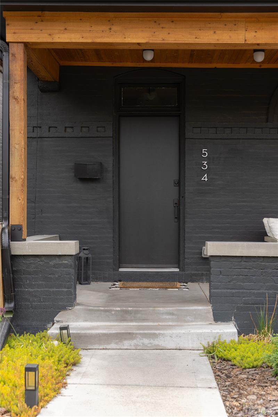
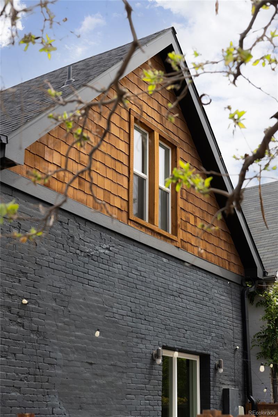
Dramatic black brick exterior, warm cedar shake accents & inviting covered front porch create an unforgettable first impression. Inside, soaring ceilings, exposed original brick walls, wide-plank hardwood flooring & expansive natural light establish a warm yet refined atmosphere that seamlessly balances modern luxury with the home's historic roots. At the center of the home, the designer kitchen serves as a true showpiece with oversized quartz countertops, sleek black cabinetry, a dramatic waterfall-style island with seating for six, designer lighting & premium stainless appliances including a gas range. The open-concept layout flows effortlessly between the kitchen, dining & living spaces, while oversized windows & exposed brick accents add warmth & architectural character throughout. Thoughtful details continue across the main level, including a stylish powder bath, custom modern railing features & a private office or flex space tucked behind a striking steel-&-frosted-glass sliding door. Upstairs, the primary suite offers soaring vaulted ceilings, oversized windows, a spacious walk-in closet with custom built-ins, & a beautifully designed spa-inspired bathroom featuring dual sinks & an oversized walk-in shower wrapped in designer tile. Two additional upstairs bedrooms provide flexibility for guests, family, or additional work-from-home needs, while the secondary bathroom continues the home's elevated aesthetic with timeless finishes & designer details. Outside, newly finished exterior spaces & private fenced yard areas create inviting outdoor living opportunities, while the detached three-car garage offers an incredibly rare combination of storage, workshop flexibility & secure parking in the heart of the city. Combining architectural charm, modern design & unbeatable walkability, this exceptional Baker residence is truly one of a kind.

Share Property

Location

534 W 4th Avenue, Denver, CO 80223

Status

For Sale
main

Jason Cummings


TITLE

Realtor®️

PHONE

720.409.7330

Jason Cummings

Jason Cummings

TITLE

Realtor®️

PHONE

720.409.7330

Samantha Black

Samantha Black

TITLE

Realtor

PHONE

727.244.0220

Property Amenities

View additional property information below.
Interior
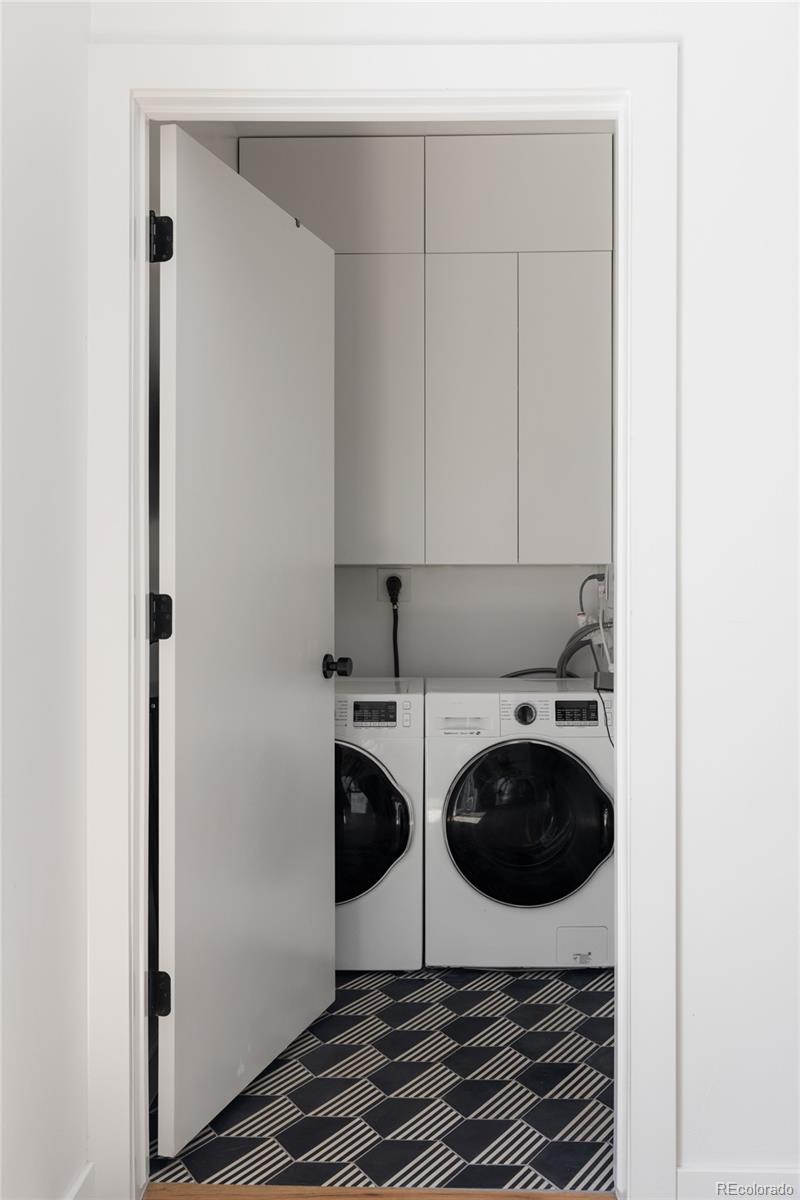
Laundry room In Unit
Appliances Convection Oven, Dishwasher, Disposal, Dryer, Gas Water Heater, Microwave, Range Hood, Refrigerator, Washer, Wine Cooler
Flooring Carpet, Tile, Wood
Total Bedrooms: 3
Half Bathrooms: 1
Three-Quarter Bathrooms: 1
Full Bathrooms: 1
Other Interior Features Built-in Features, Eat-in Kitchen, Entrance Foyer, High Ceilings, Kitchen Island, Open Floorplan, Pantry, Primary Suite, Quartz Counters, Vaulted Ceiling(s), Walk-In Closet(s)
Area & Lot
Total area 1,375 Sq.Ft.
Lot Area 3,120 Sq.Ft.
Living area 1,375 Sq.Ft.
MLS® ID 8730974
Year Built 1885
School District Denver 1
High School West
Middle School Compass Academy
Elementary School Valverde
Architecture Styles Victorian
Type Residential
Status For Sale
Exterior
Stories 2
Air conditioning Central Air
Heat type Forced Air, Natural Gas
Water Source Public
Garage Space 3.0
Security Features Carbon Monoxide Detector(s)
Sewer Public Sewer
Other Exterior Features Lighting, Private Yard, Rain Gutters
Parking Exterior Access Door, Lighted, Oversized
Lot Features Corner Lot, Landscaped, Level, Near Public Transit, Sprinklers In Front, Sprinklers In Rear
Roof Composition
Utilities Electricity Connected, Natural Gas Connected
Finance
Sales Price $995,000
Real Estate Tax $4,404 yearly

DENVER'S TRUSTED REALTOR®

The team combines expertise with a willingness to think outside the box and break the mold to stay on the cutting edge of a shifting real estate industry. Whether you’re thinking about listing a house, beginning your search for a new home, or have a question about the area, please feel free to contact us.