5477 Brotherton Court
VIEW PHOTOS
$1,295,000

5477 Brotherton Court

4 Beds 5 Baths 5,778 Sq.Ft. 9,816 Sq.Ft.

Open House

9/12/2026 12:00PM - 2:00PM MDT
9/13/2026 12:00PM - 2:00PM MDT

Description

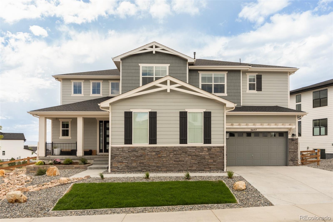
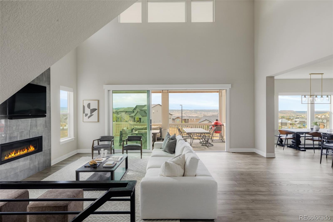
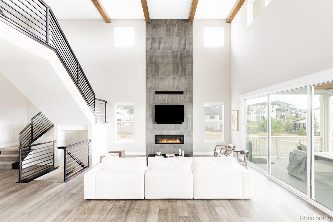
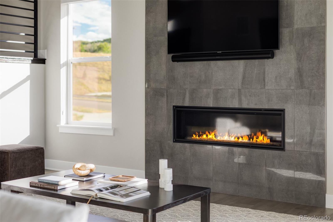
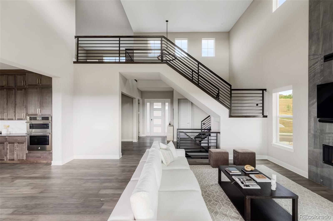
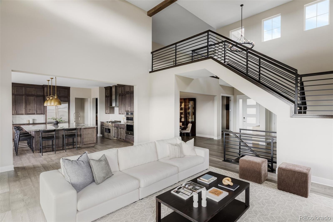
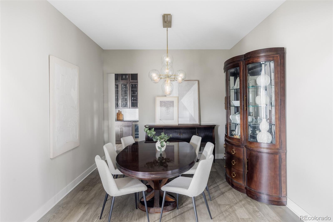
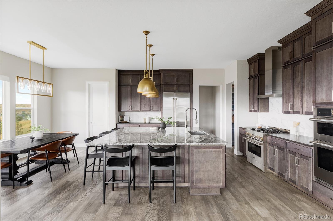
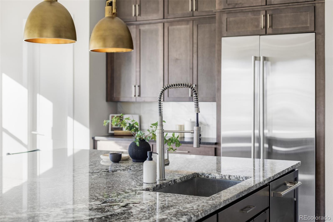
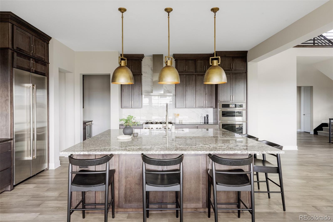
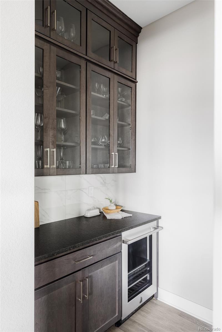
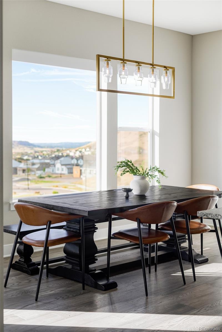
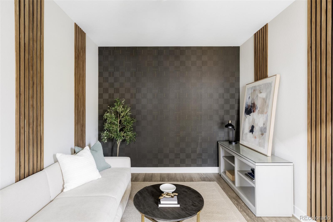
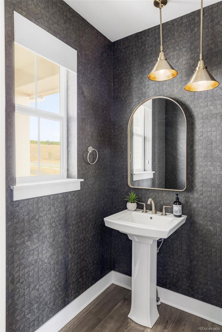
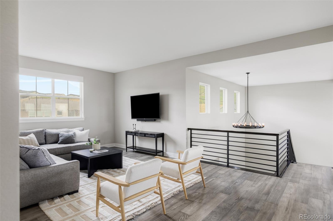
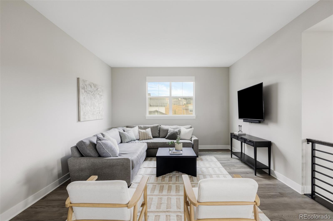
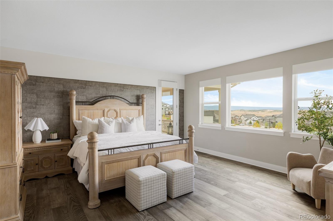
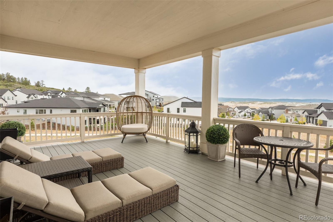
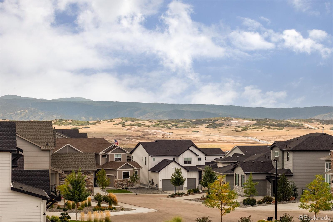
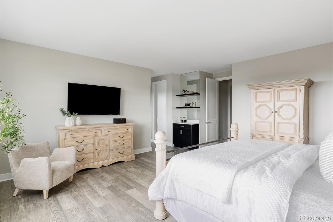
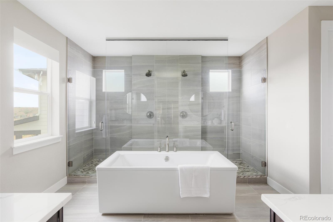
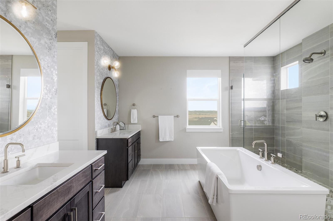
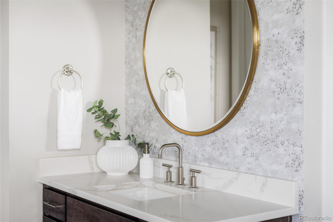
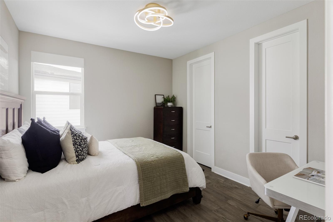
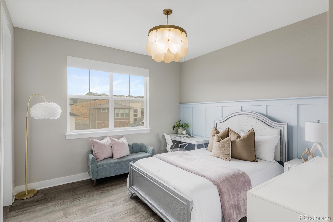
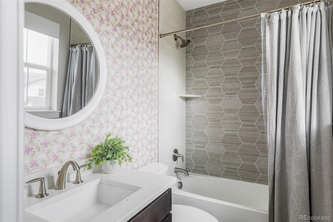
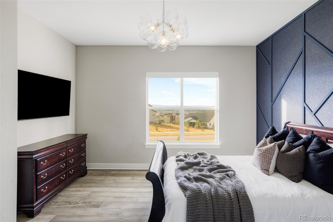
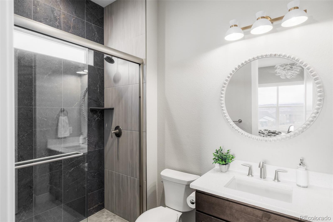
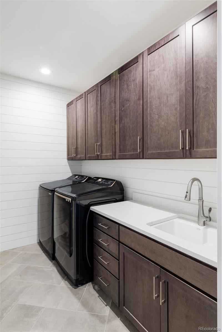
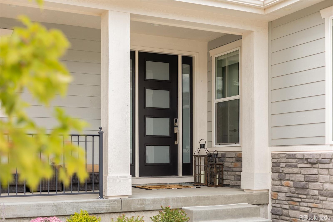
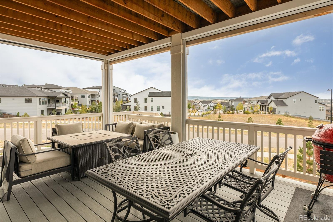
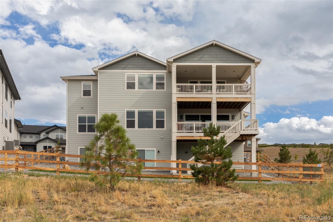
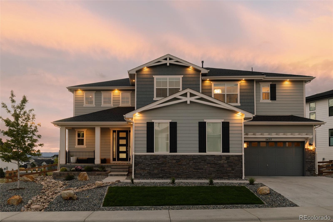
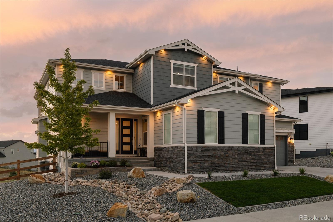
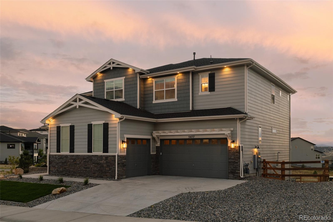
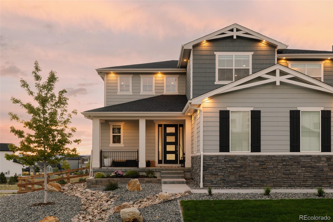
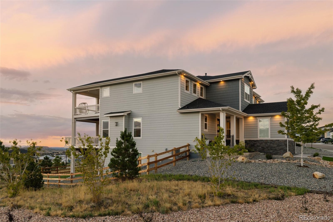
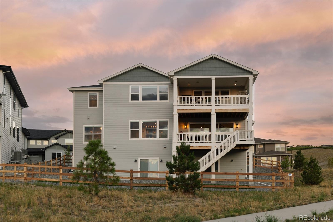
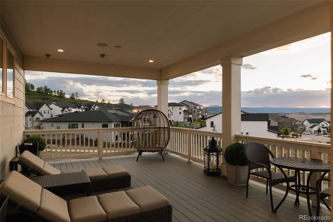
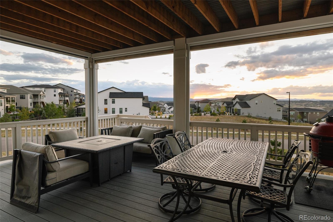
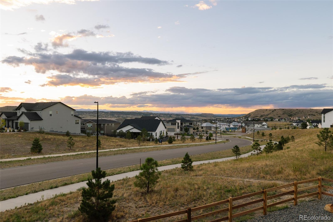
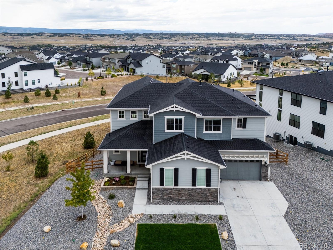
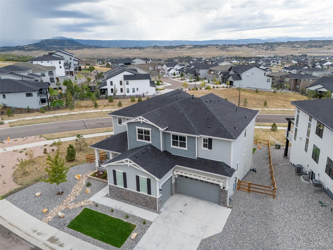
This home pairs elevated designer finishes, thoughtful custom details & exceptional indoor-outdoor living with sweeping mountain views. A covered front porch, layered gables, stone accents & low-maintenance landscaping create a polished first impression. Inside, 7-inch wide-plank hardwood flooring extends throughout the home, excluding the stairs, complemented by custom designer wallpaper, bamboo wood wall treatments, exposed wood beams & Restoration Hardware lighting. The kitchen centers around an oversized island with generous seating, cabinetry stacked to the ceiling & a JennAir appliance package. A casual dining area captures natural light & views, while a separate formal dining room offers space for larger gatherings. The butler's pantry adds glass-front cabinetry, counter space & a wine refrigerator. Expansive stacked sliding doors connect the living room to the covered outdoor living space, while motorized shades & built-in speakers add comfort. A private office features bamboo wood wall treatments, while a main-floor bedroom offers flexible guest or workspace potential. A custom mudroom & shiplap-detailed laundry room add everyday function. Upstairs, a spacious loft provides an additional living area. Secondary bedrooms feature custom-designed closets, with stylish baths nearby. The primary suite is a private retreat with a custom coffee bar, dramatic wall treatment with integrated accent lighting, deck access & a custom walk-in closet. The spa-like bath features a freestanding soaking tub, extra-wide glass-enclosed shower with dual shower heads, floor-to-ceiling tile & a separate water closet. Three patio & deck areas showcase mountain views. The covered deck includes motorized exterior shades, built-in speakers & ceiling fan pre-wire. Additional features include an integrated alarm system & a finished garage with epoxy-coated floors, drywall & a hot/cold hose bib.

Share Property

Location

5477 Brotherton Court, Castle Rock, CO 80104

Status

Coming Soon
main

Jason Cummings


TITLE

Realtor®️

Jason Cummings

Jason Cummings

TITLE

Realtor®

PHONE

720.409.7330

Castle Rock Colorado Real Estate: Homes for Sale & Lifestyle | Jason Cummings

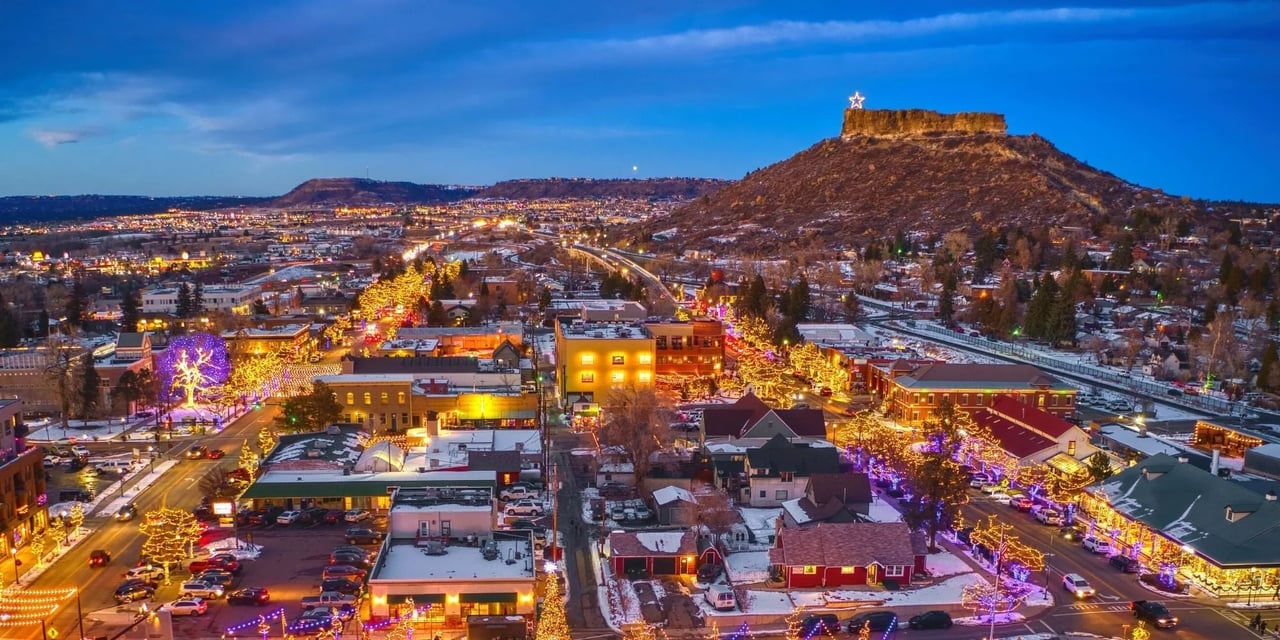
Castle Rock, Colorado offers luxury homes, scenic views, and a strong community lifestyle between Denver and Colorado Springs. A top choice for space and long-term value—connect with Jason Cummings for expert guidance.

Property Amenities

View additional property information below.
Interior
Laundry room In Unit
Fireplace Living Room
Appliances Dishwasher, Disposal, Dryer, Microwave, Range, Refrigerator, Washer
Flooring Carpet, Tile, Wood
Total Bedrooms: 4
Half Bathrooms: 1
Three-Quarter Bathrooms: 2
Full Bathrooms: 2
Other Interior Features Built-in Features, Eat-in Kitchen, Entrance Foyer, Five Piece Bath, High Ceilings, Kitchen Island, Open Floorplan, Pantry, Primary Suite, Quartz Counters, Walk-In Closet(s)
Area & Lot
Open house

9/12/2026 12:00PM - 2:00PM MDT

9/13/2026 12:00PM - 2:00PM MDT

Total area 5,778 Sq.Ft.
Lot Area 9,816 Sq.Ft.
Living area 5,778 Sq.Ft.
MLS® ID 5068108
Year Built 2023
School District Douglas RE-1
High School Douglas County
Middle School Mesa
Elementary School South Ridge
View Description Mountain(s)
Architecture Styles Contemporary
Type Residential
Status Coming Soon
Exterior
Stories 2
Air conditioning Central Air
Heat type Forced Air, Natural Gas
Water Source Public
Garage Space 3.0
Security Features Carbon Monoxide Detector(s), Security System, Smoke Detector(s)
Sewer Public Sewer
Other Exterior Features Lighting, Rain Gutters
Parking Dry Walled, Finished Garage, Floor Coating, Lighted
Lot Features Corner Lot, Landscaped, Master Planned
Roof Composition
Finance
Sales Price $1,295,000
HOA Fees $180 monthly
Real Estate Tax $10,593 yearly

DENVER'S TRUSTED REAL ESTATE ADVISORS

The team combines expertise with a willingness to think outside the box and break the mold to stay on the cutting edge of a shifting real estate industry. Whether you’re thinking about listing a house, beginning your search for a new home, or have a question about the area, please feel free to contact us.