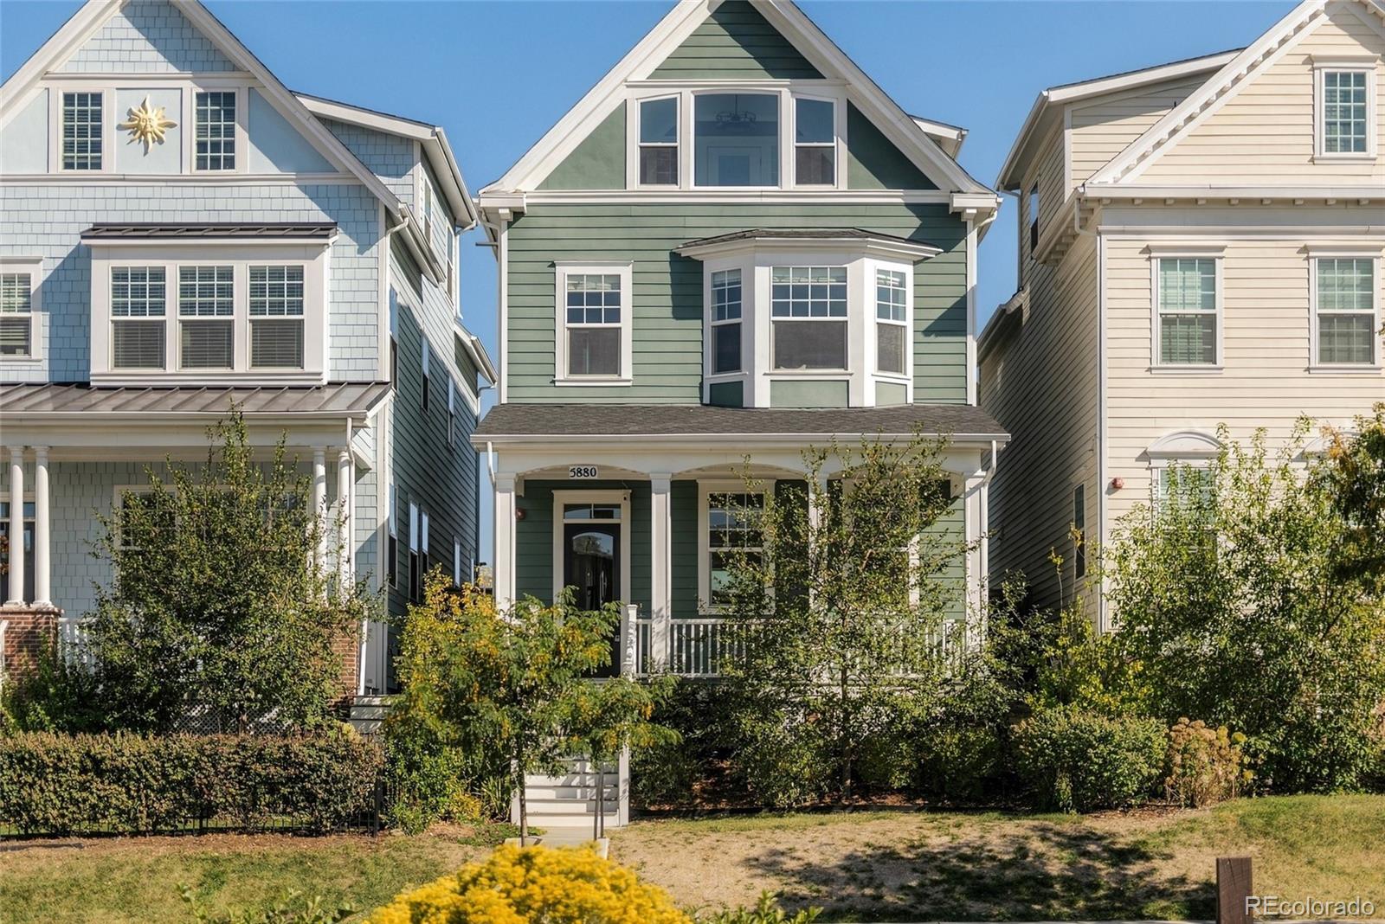
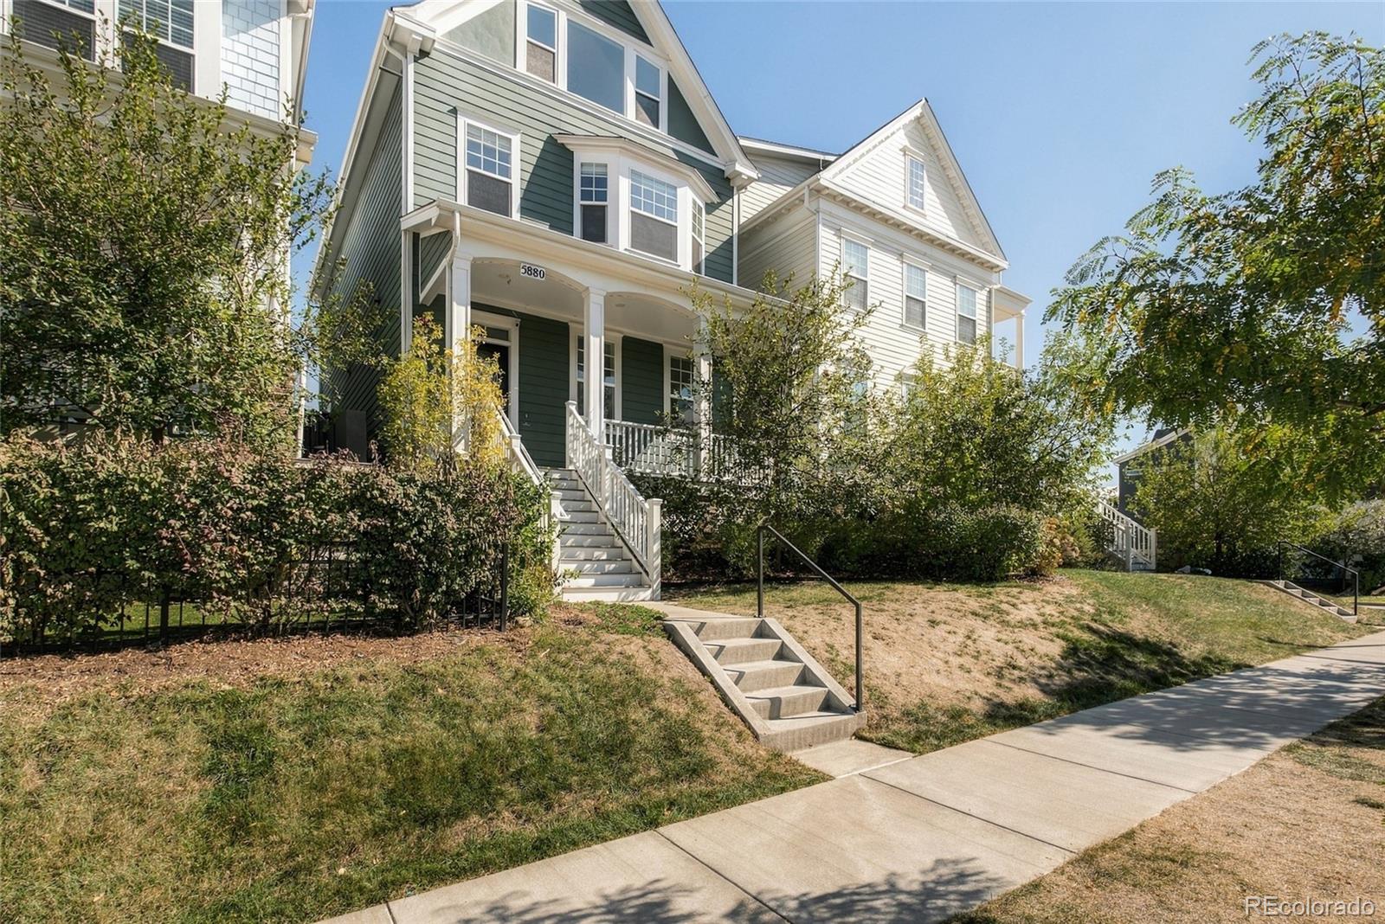
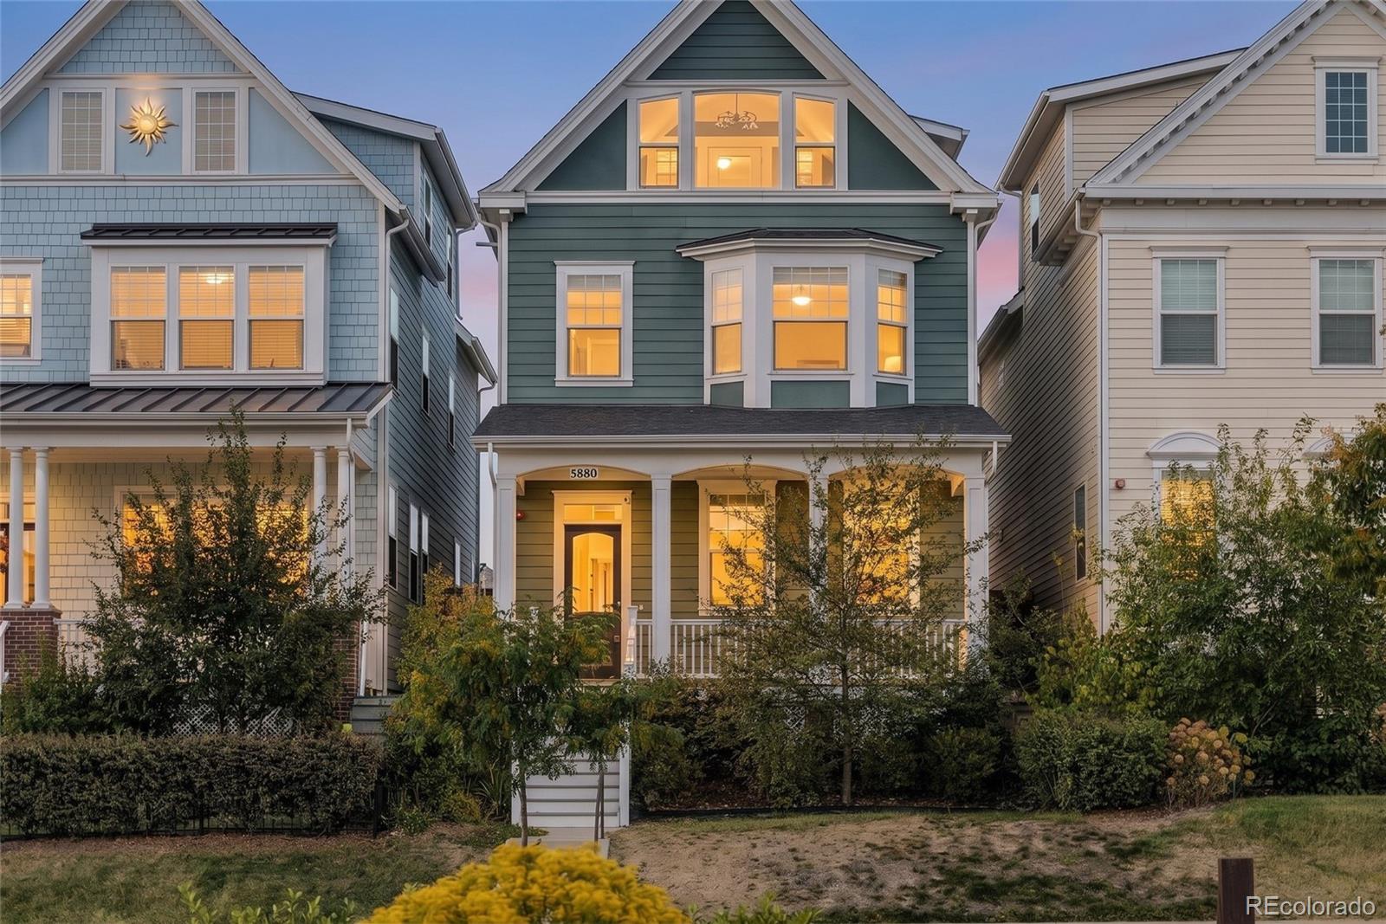
Green two-story home with a covered porch, bay window, and landscaped front yard.
5880 Beeler Court
5880 Beeler Court
5880 Beeler Court
5880 Beeler Court
5880 Beeler Court
5880 Beeler Court
5880 Beeler Court
5880 Beeler Court
5880 Beeler Court
5880 Beeler Court
5880 Beeler Court
5880 Beeler Court
5880 Beeler Court
5880 Beeler Court
5880 Beeler Court
5880 Beeler Court
5880 Beeler Court
5880 Beeler Court
5880 Beeler Court
5880 Beeler Court
5880 Beeler Court
5880 Beeler Court
5880 Beeler Court
5880 Beeler Court
5880 Beeler Court
5880 Beeler Court
5880 Beeler Court
5880 Beeler Court
5880 Beeler Court
5880 Beeler Court
5880 Beeler Court
5880 Beeler Court
5880 Beeler Court
5880 Beeler Court
5880 Beeler Court
5880 Beeler Court
5880 Beeler Court
5880 Beeler Court
5880 Beeler Court
5880 Beeler Court
5880 Beeler Court
5880 Beeler Court
5880 Beeler Court
5880 Beeler Court
5880 Beeler Court
5880 Beeler Court
5880 Beeler Court
5880 Beeler Court
5880 Beeler Court
VIEW PHOTOS
$960,000

5880 Beeler Court

4 Beds 5 Baths 3,187 Sq.Ft. 2,700 Sq.Ft.

Description

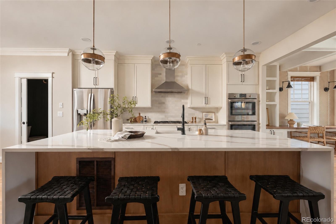
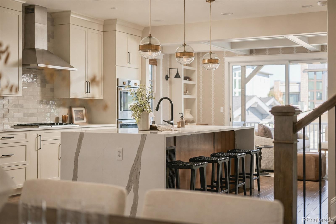
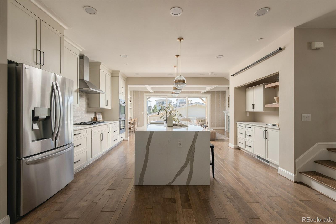
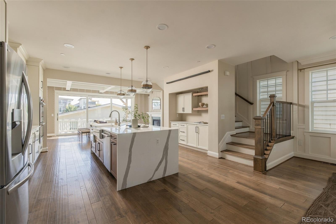
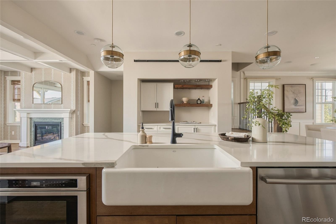
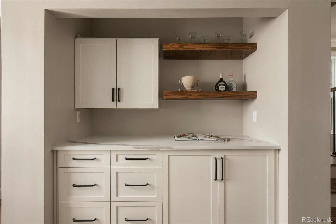
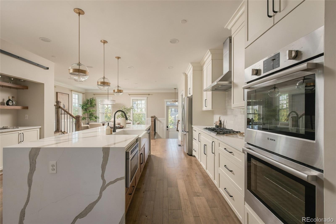
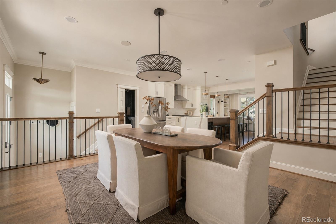
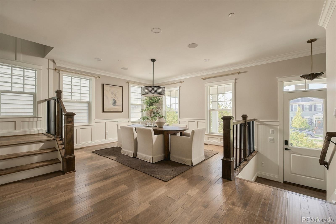
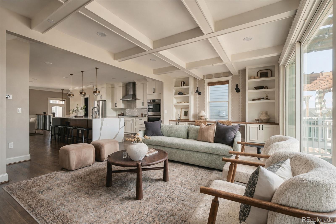
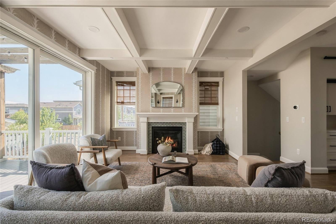
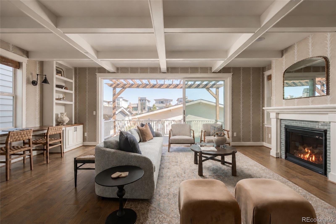
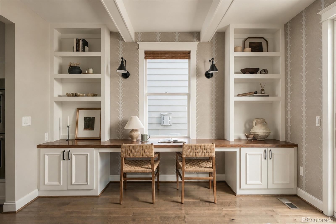
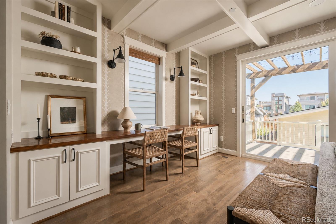
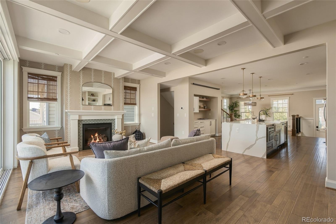
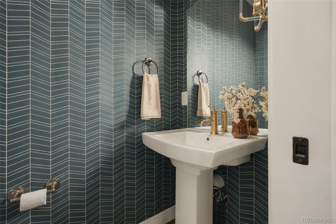
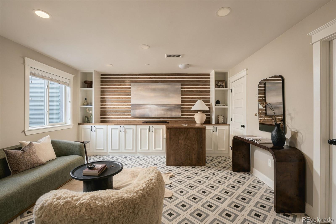
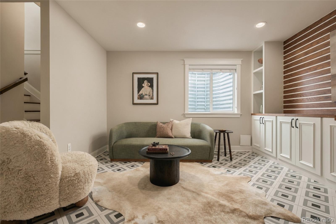
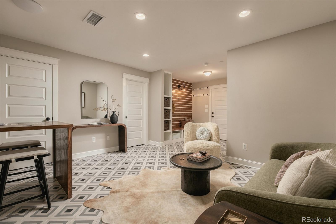
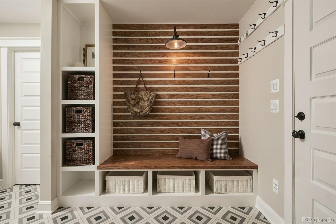
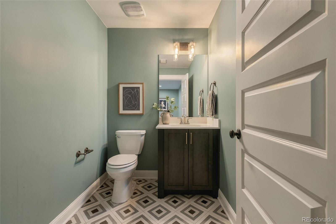
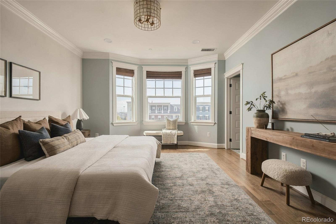
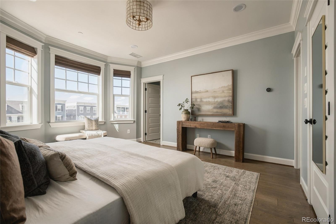
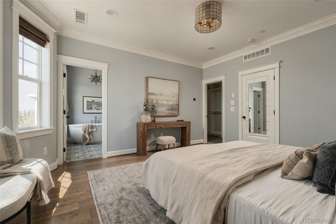
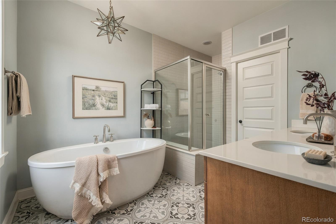
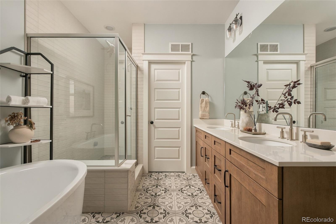
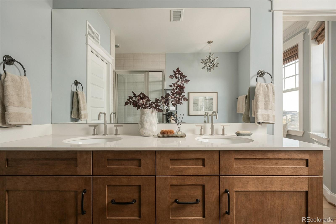
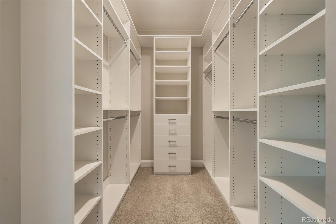
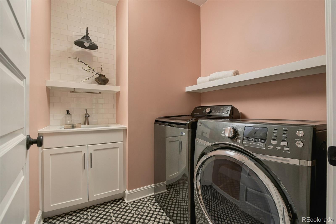
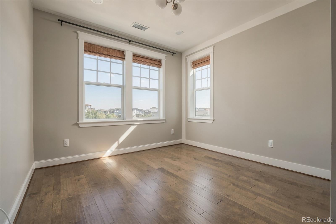
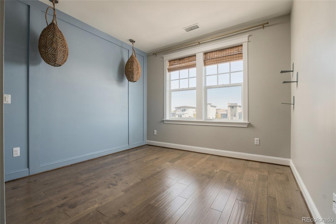
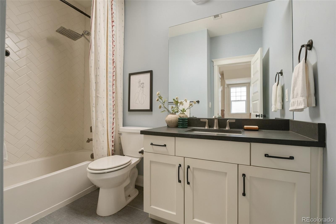
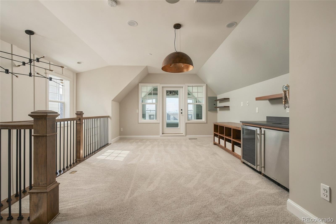
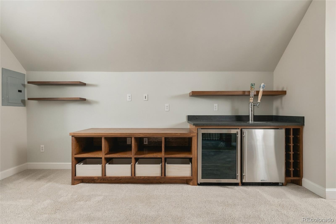
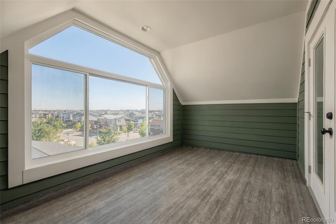
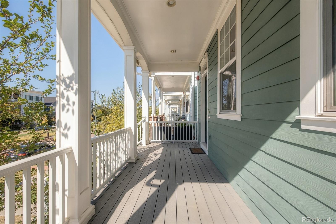
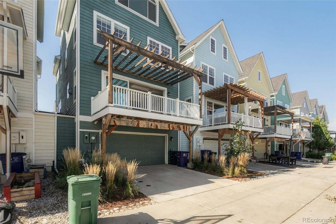
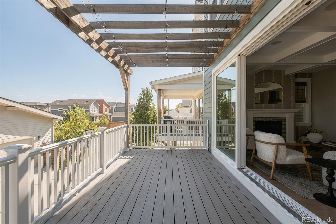
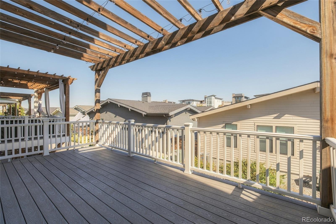
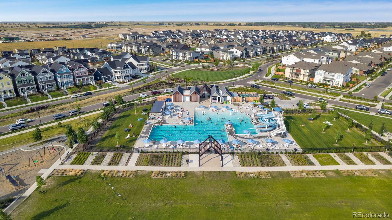
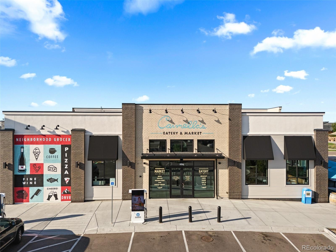
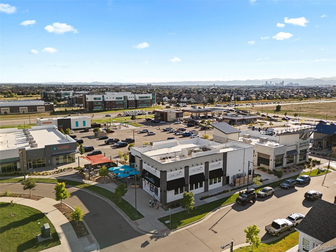
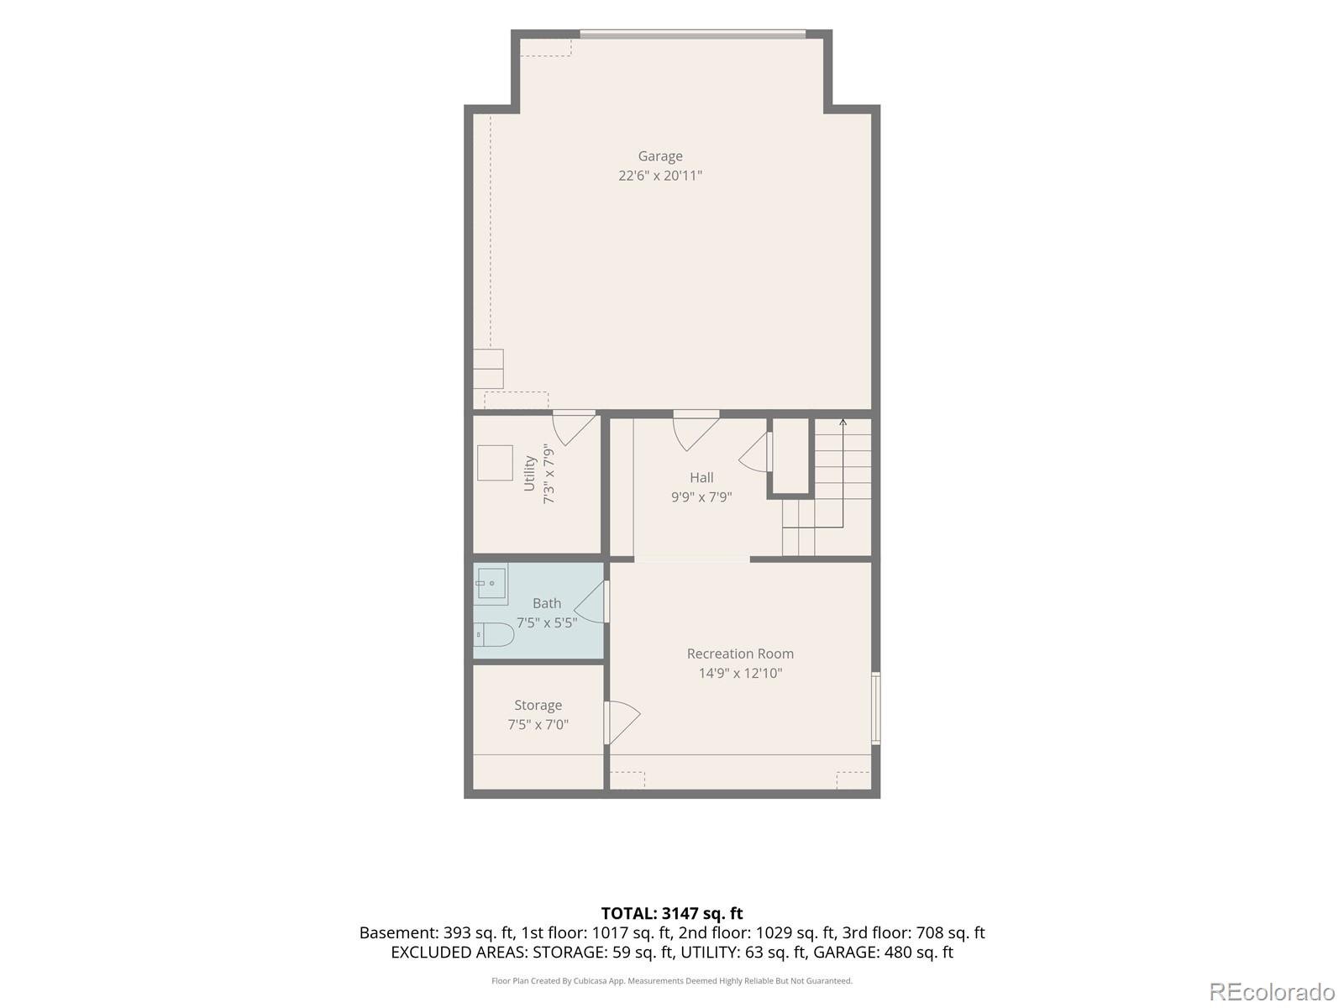
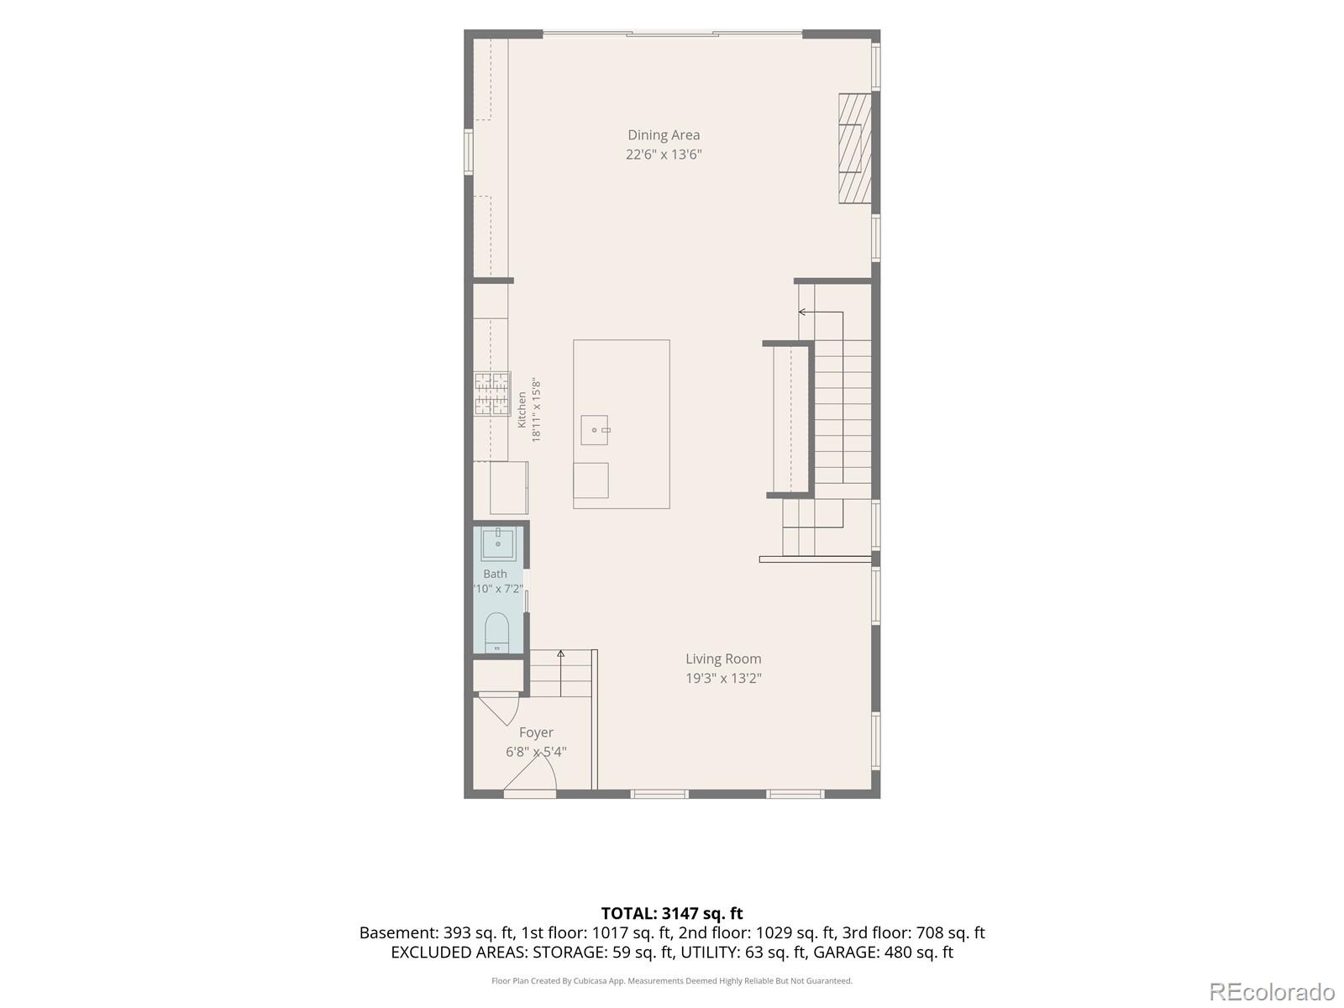
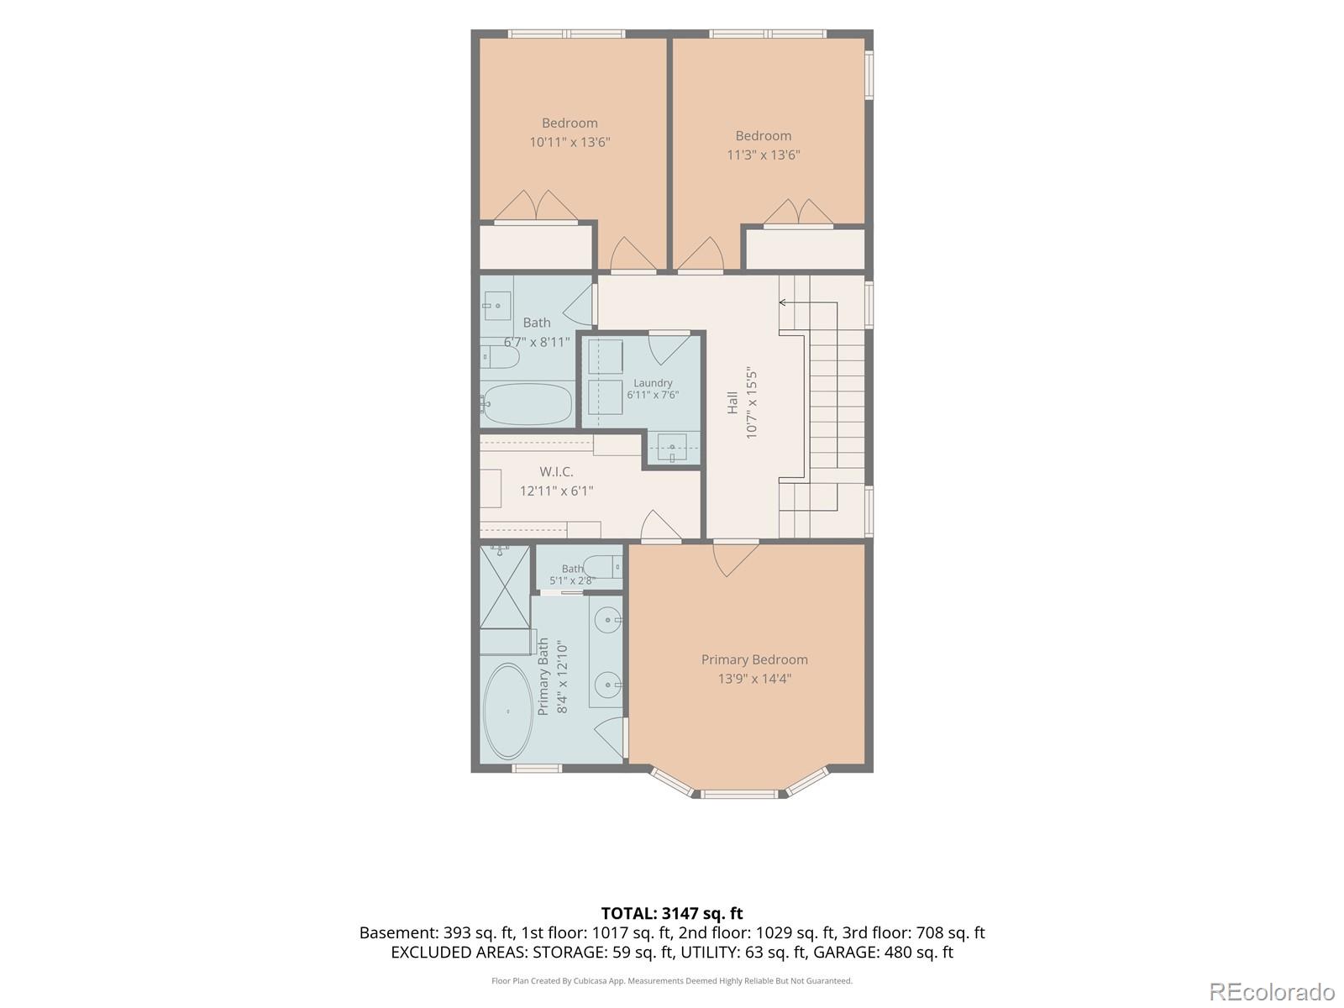
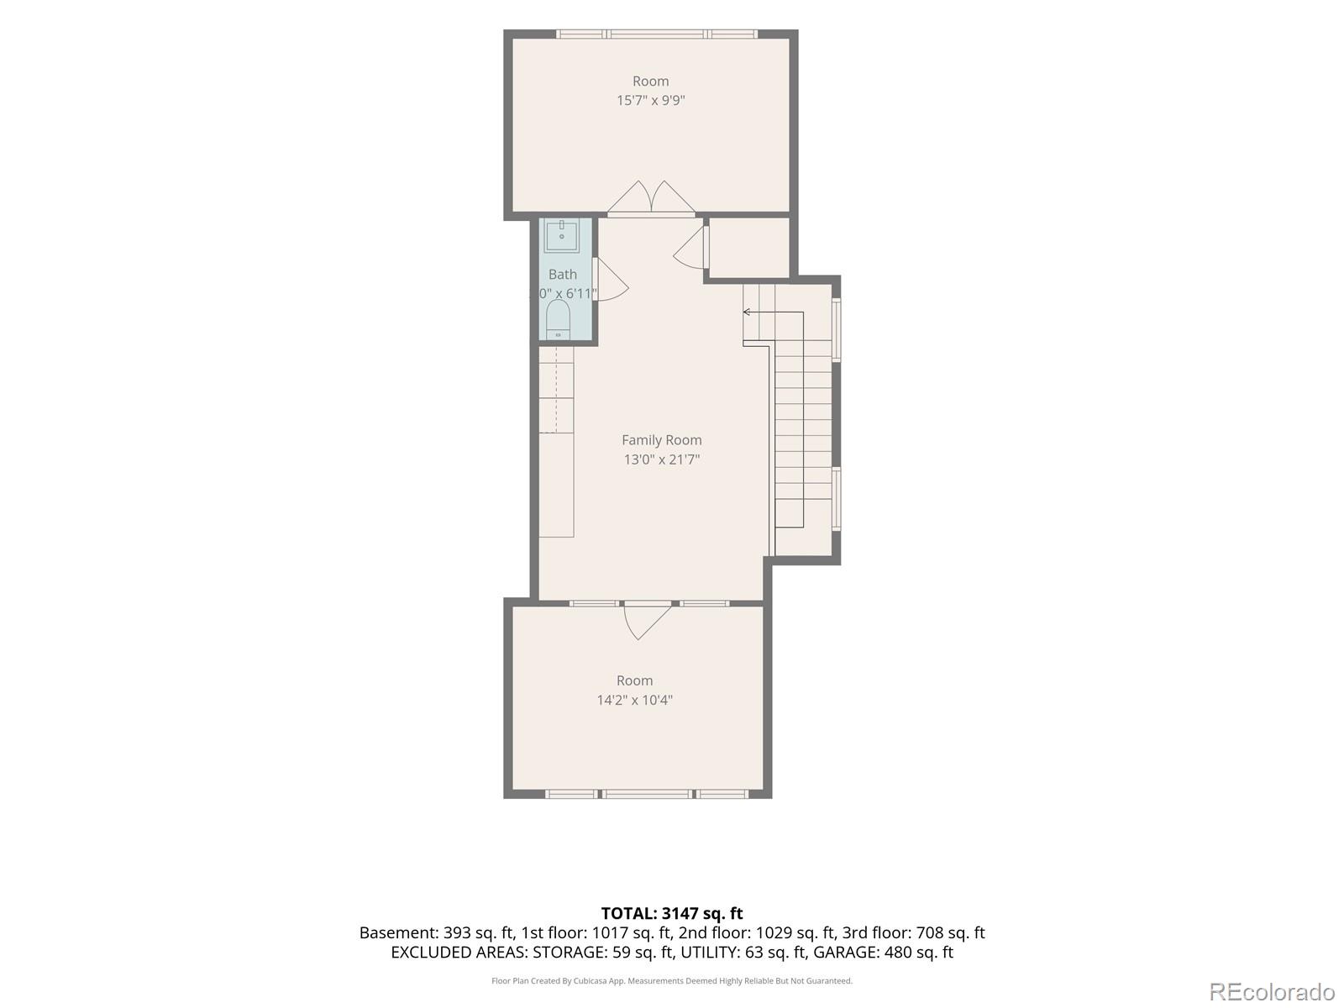
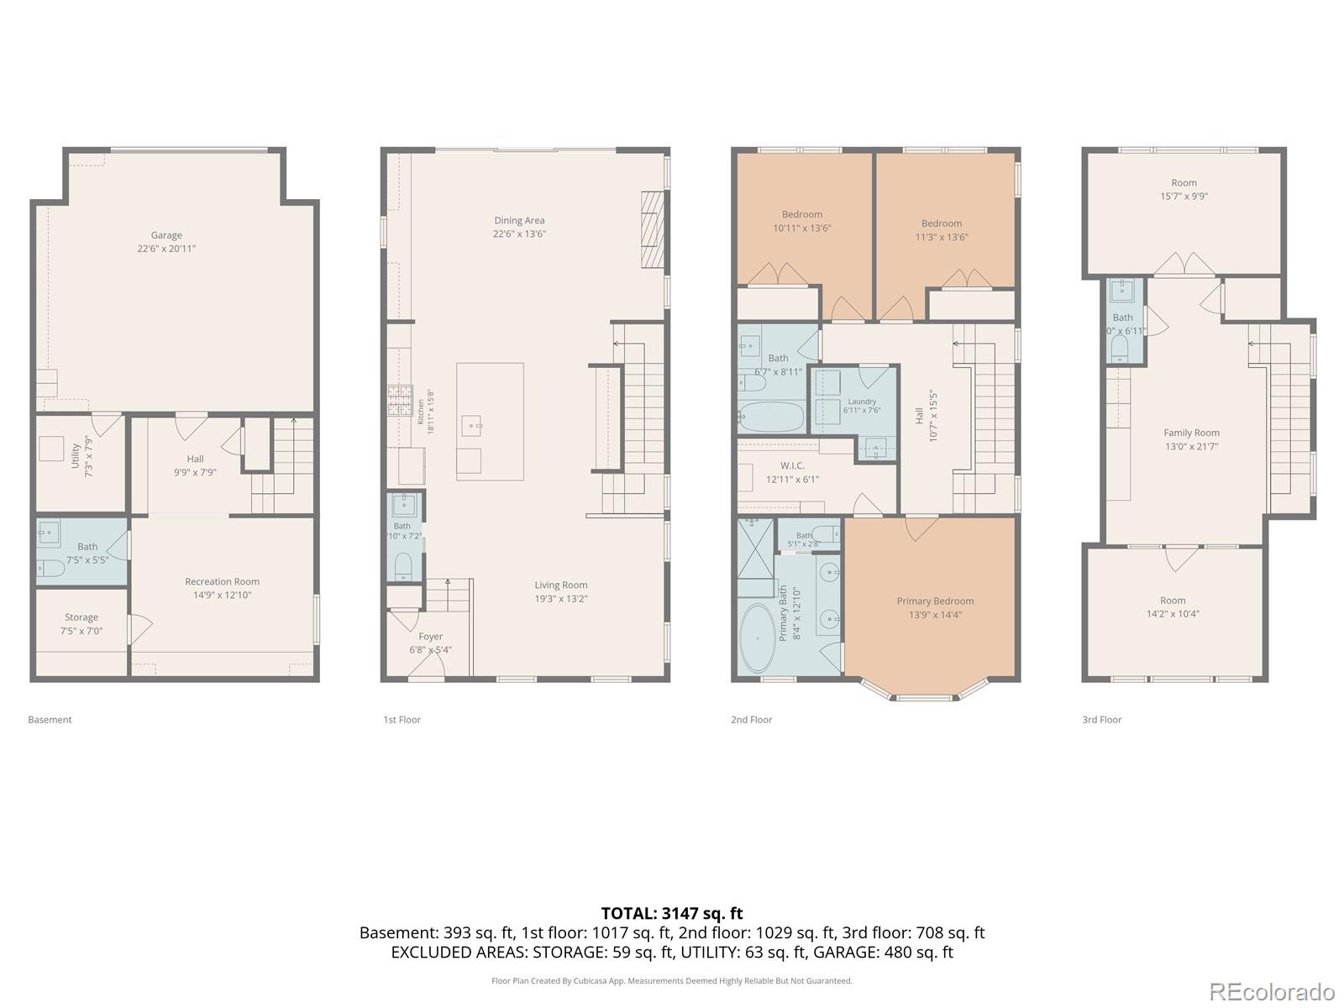
This Parkwood "Painted Lady" former model home blends classic Victorian architecture with thoughtful, elevated upgrades throughout. Sharp gables, detailed trim & a covered front porch with white lattice railing create a striking first impression. Inside, soaring ceilings & wide, wall-to-wall windows fill the main level with natural light. The living room impresses with soaring box beam ceilings, designer wallpaper, ceiling speakers, a custom gas fireplace, built-in bookshelves and a convenient workstation. A stacked sliding glass door opens the living room onto the expansive entertaining deck for effortless indoor-outdoor flow. The adjoining dining room features custom wainscoting trim detail. The gourmet kitchen features cabinetry stacked to the ceiling, premium built-in appliances including double ovens & a cooktop with hood, a waterfall island & a dedicated coffee bar nook. The second level boasts the spacious primary suite, two generous secondary bedrooms, a full hall bath & a designer laundry room with a utility sink. The primary suite has amazing mountain views, a custom spa-inspired bath with dual sinks, walk-in shower, soaking tub & a large closet with custom designed organization. The top, penthouse-level family room offers exceptional views from Pikes Peak to Rocky Mountain National Park, along with a built-in bar featuring a 2-tap kegerator, beverage fridge and a 1/2 bath. Could convert this space to another bedroom and use one (or both) of the enclosed balconies as office space. The finished basement adds an additional half bath & an egress window and could be used as a bedroom. With designer lighting throughout & over $150k in custom upgrades, walking distance to Beeler Park shops, restaurants, parks, trails and top Central Park schools, this is one you don't want to miss! Celebrate the holidays in your new Parkwood home!

Share Property

Location

5880 Beeler Court, Denver, CO 80238

Status

Active Under Contract
main

Jason Cummings


TITLE

Realtor®️

Jaime Long

Jaime Long

TITLE

Realtor®

PHONE

314-623-7194

Property Amenities

View additional property information below.
Interior
Laundry room In Unit
Fireplace Living Room
Appliances Bar Fridge, Cooktop, Dishwasher, Disposal, Double Oven, Dryer, Microwave, Oven, Range Hood, Refrigerator, Tankless Water Heater, Washer
Flooring Carpet, Tile, Wood
Total Bedrooms: 4
Half Bathrooms: 3
Full Bathrooms: 2
Other Interior Features Built-in Features, Ceiling Fan(s), Eat-in Kitchen, Five Piece Bath, High Ceilings, Kitchen Island, Marble Counters, Open Floorplan, Primary Suite, Quartz Counters, Smart Thermostat, Sound System, Utility Sink, Walk-In Closet(s)
Area & Lot
Lot Area 2,700 Sq.Ft.
Living area 3,187 Sq.Ft.
MLS® ID 3647200
Year Built 2019
School District Denver 1
High School Northfield
Middle School Denver Green
Elementary School Willow
View Description City,Mountain(s)
Architecture Styles Traditional
Type Residential
Status Active Under Contract
Exterior
Stories 3
Air conditioning Central Air
Heat type Forced Air
Water Source Public
Garage Space 2.0
Sewer Public Sewer
Other Exterior Features Balcony, Lighting, Playground, Rain Gutters
Parking Dry Walled, Lighted, Oversized, Smart Garage Door, Storage
Lot Features Irrigated, Landscaped, Level, Master Planned, Near Public Transit, Sprinklers In Front
Roof Composition
Finance
Sales Price $960,000
HOA Fees $58 monthly
Real Estate Tax $9,423 yearly

DENVER'S TRUSTED REAL ESTATE ADVISORS

Cummings & Black Group

The team combines expertise with a willingness to think outside the box and break the mold to stay on the cutting edge of a shifting real estate industry. Whether you’re thinking about listing a house, beginning your search for a new home, or have a question about the area, please feel free to contact us.