
5987 Chester Way
5987 Chester Way
5987 Chester Way
5987 Chester Way
5987 Chester Way
5987 Chester Way
5987 Chester Way
5987 Chester Way
5987 Chester Way
5987 Chester Way
5987 Chester Way
5987 Chester Way
5987 Chester Way
5987 Chester Way
5987 Chester Way
5987 Chester Way
5987 Chester Way
5987 Chester Way
5987 Chester Way
5987 Chester Way
5987 Chester Way
5987 Chester Way
5987 Chester Way
5987 Chester Way
5987 Chester Way
5987 Chester Way
5987 Chester Way
5987 Chester Way
5987 Chester Way
5987 Chester Way
5987 Chester Way
5987 Chester Way
5987 Chester Way
5987 Chester Way
5987 Chester Way
5987 Chester Way
5987 Chester Way
5987 Chester Way
5987 Chester Way
5987 Chester Way
5987 Chester Way
5987 Chester Way
5987 Chester Way
5987 Chester Way
5987 Chester Way
5987 Chester Way
5987 Chester Way
5987 Chester Way
5987 Chester Way
VIEW PHOTOS
$1,850,000

5987 Chester Way

7 Beds 7 Baths 6,040 Sq.Ft. 6,153 Sq.Ft.

Description

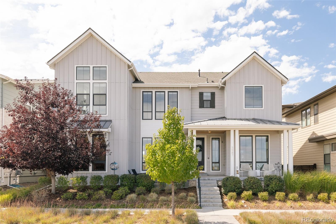
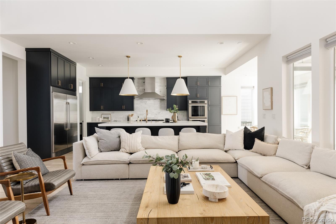
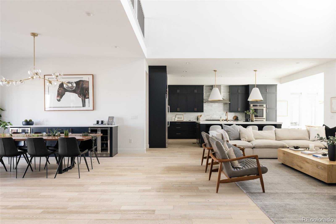
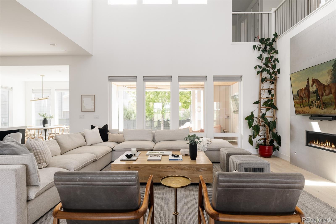
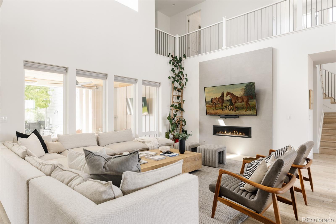
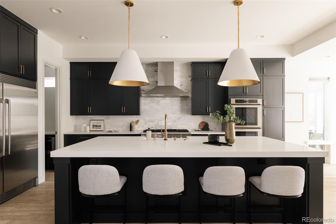
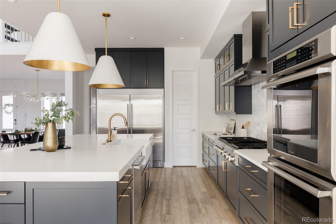
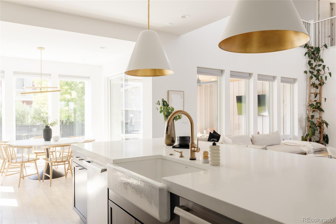
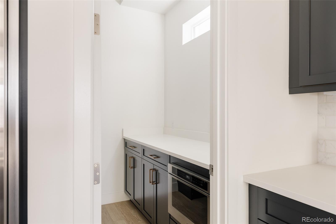
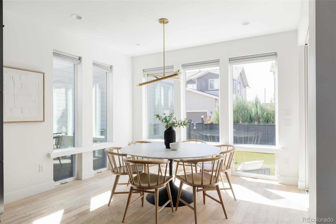
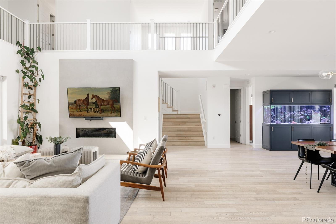
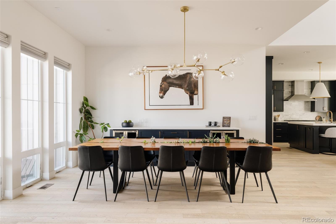
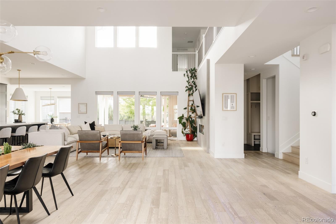
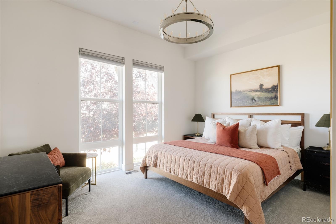
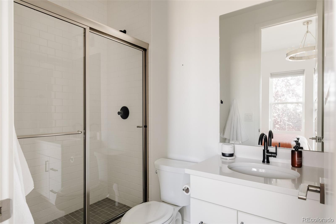
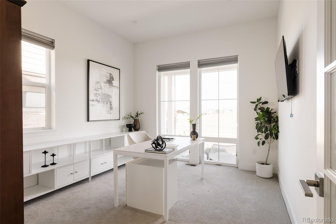
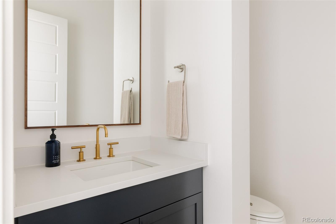
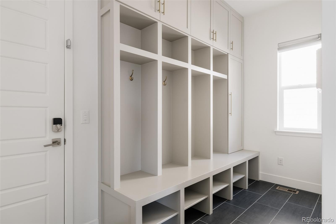
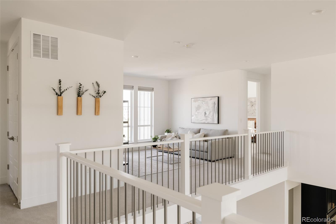
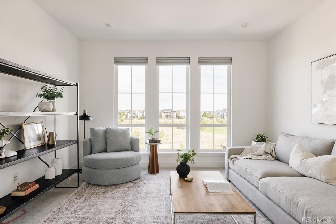
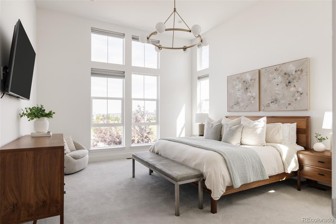
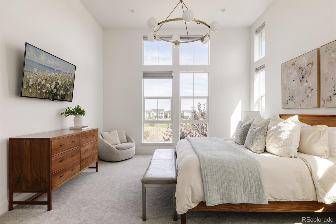
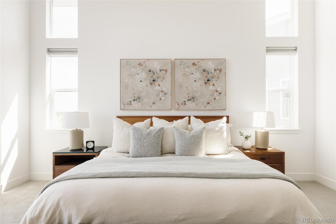
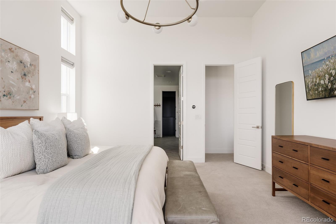
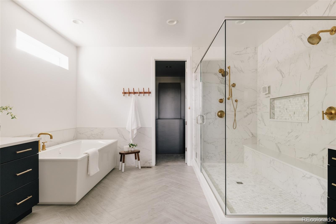
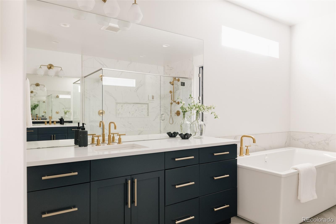
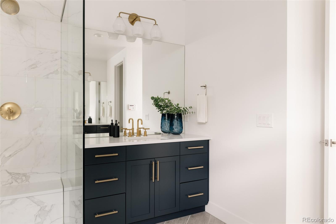
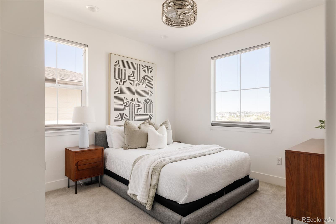
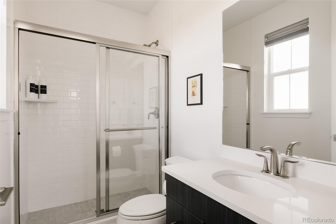
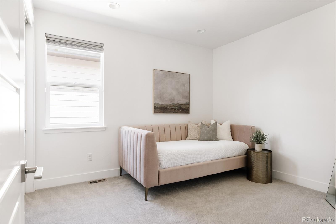
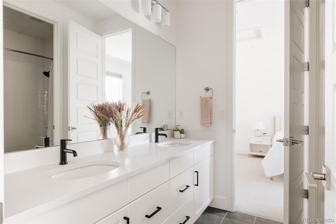
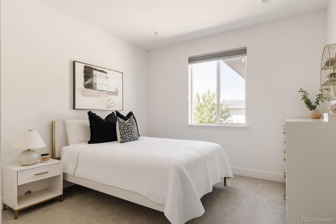
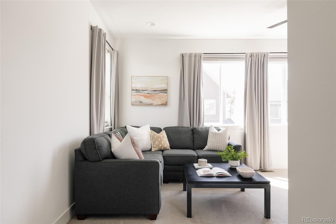
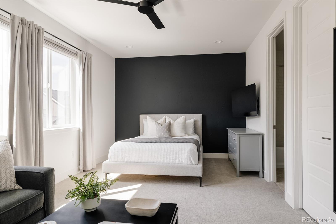
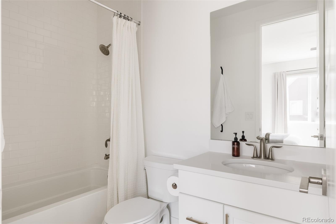
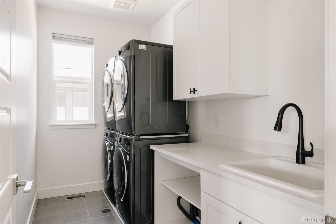
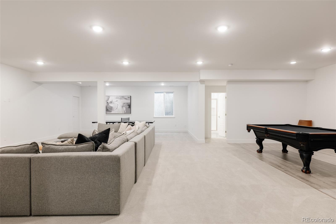
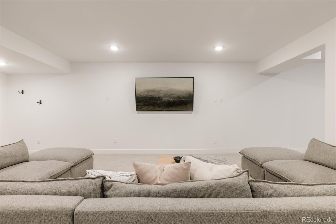
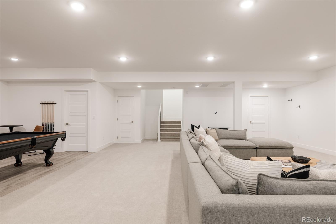
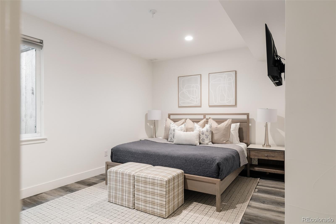
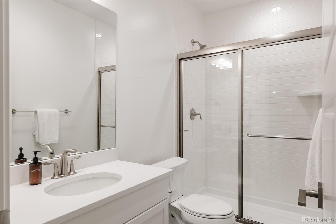
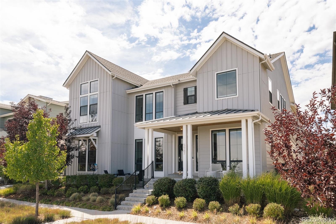
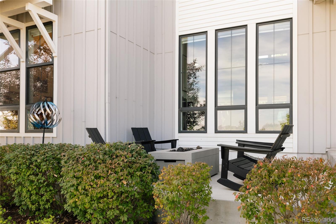
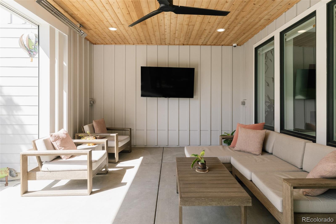
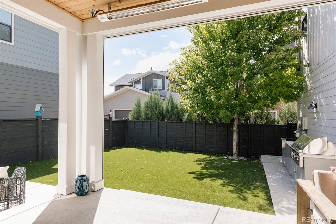
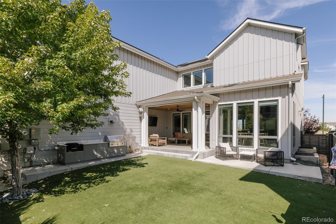
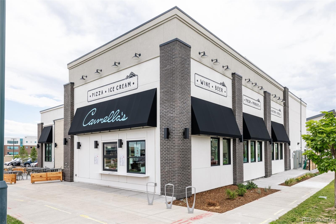
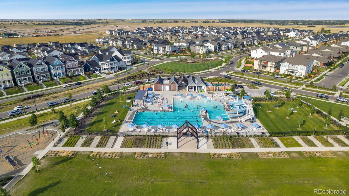
Experience exceptional scale, sophisticated design & effortless indoor-outdoor living in this stunning Infinity Luxe residence, ideally positioned across from North Commons Lawn in Central Park. Offering more than 6,000 finished square feet, this light-filled home pairs dramatic architecture with a highly functional floor plan designed for everyday living & entertaining. Soaring two-story ceilings, wide-plank hardwood floors & expansive windows set the tone, while the living room is anchored by a sleek floor-to-ceiling gas fireplace & wraparound Juliet-style balcony. The designer kitchen features soft-close navy cabinetry, white quartz counters, marble backsplash, a 10' island, professional-grade Thermador appliances, oversized Electrolux refrigerator, apron-front sink & spacious butler's pantry. A formal dining area with custom quartz buffet & dual wine fridges adds another standout entertaining space. The main level also includes a private office, guest suite with 3/4 bath & custom mudroom. Upstairs, a loft with greenway views joins an impressive primary retreat with a spa-inspired 5-piece bath, dual-head glass shower, soaking tub, dual vanities & expansive custom walk-in closet. Four additional bedrooms & laundry with 2 washers and 2 dryers and utility sink complete the level. The finished basement offers expansive media, game, recreation & workout spaces plus a private bedroom & bath. Outside, enjoy a covered living area with built-in BBQ, heaters, ceiling fan, TV mount & retractable screen, plus turf yard. 11.68 kW owned solar system, dual-zone HVAC, 2 tankless water heaters, water filtration, new roof, EV charger & 3-car garage add exceptional convenience. Perfectly positioned across from North Commons Lawn, enjoy easy access to parks, pools, trails, Conservatory Green & Northfield's shopping, dining & entertainment.

Share Property

Location

5987 Chester Way, Denver, CO 80238

Status

Sold

Date Sold

September 30, 2026
main

Jason Cummings


TITLE

Realtor®️

Property Amenities

View additional property information below.
Interior
Laundry room In Unit
Fireplace Gas, Living Room
Appliances Convection Oven, Cooktop, Dishwasher, Disposal, Double Oven, Dryer, Sump Pump, Tankless Water Heater, Washer, Water Purifier, Wine Cooler
Flooring Carpet, Tile, Wood
Total Bedrooms: 7
Half Bathrooms: 1
Three-Quarter Bathrooms: 3
Full Bathrooms: 3
Other Interior Features Breakfast Nook, Built-in Features, Ceiling Fan(s), Eat-in Kitchen, Entrance Foyer, Five Piece Bath, High Ceilings, Jack Jill Bath, Kitchen Island, Open Floorplan, Pantry, Primary Suite, Quartz Counters, Utility Sink, Walk-In Closet(s)
Area & Lot
Lot Area 6,153 Sq.Ft.
Living area 6,040 Sq.Ft.
MLS® ID 1943625
Year Built 2017
School District Denver 1
High School Northfield
Middle School Denver Green
Elementary School Inspire
View Description Plains
Type Residential
Status Sold
Exterior
Stories 2
Air conditioning Central Air
Heat type Forced Air
Water Source Public
Garage Space 3.0
Sewer Public Sewer
Other Exterior Features Barbecue, Lighting, Private Yard, Rain Gutters
Parking Concrete, Dry Walled, Lighted, Storage, Tandem
Lot Features Greenbelt, Landscaped, Level, Master Planned, Near Public Transit, Sprinklers In Front, Sprinklers In Rear
Roof Composition
Utilities Cable Available, Electricity Connected, Natural Gas Connected
Finance
Sales Price $1,850,000
HOA Fees $58 monthly
Real Estate Tax $19,125 yearly

DENVER'S TRUSTED REAL ESTATE ADVISORS

The team combines expertise with a willingness to think outside the box and break the mold to stay on the cutting edge of a shifting real estate industry. Whether you’re thinking about listing a house, beginning your search for a new home, or have a question about the area, please feel free to contact us.