6727 S Gallup Street
VIEW PHOTOS
Courtesy of Compass - Denver
$625,000

6727 S Gallup Street

3 Beds 3 Baths 2,058 Sq.Ft. 10,324 Sq.Ft.

Description

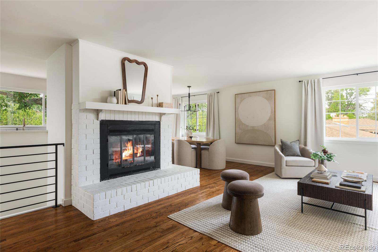
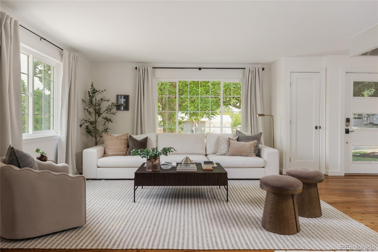
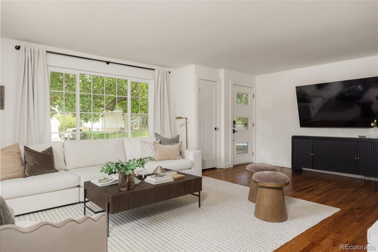
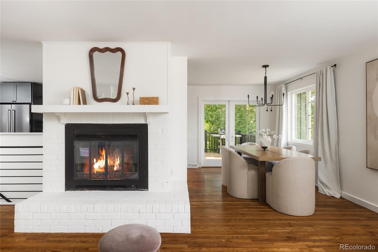
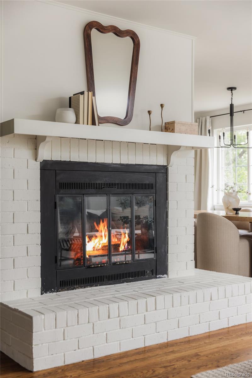
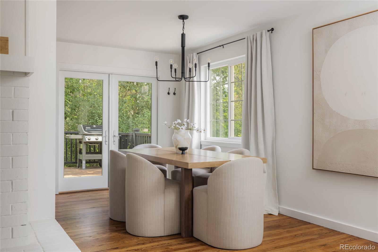
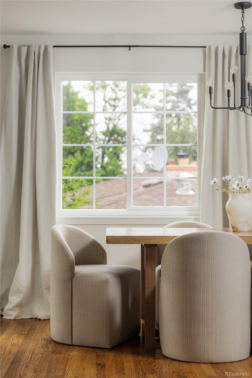
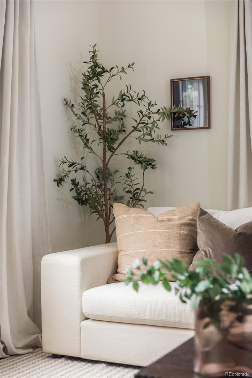
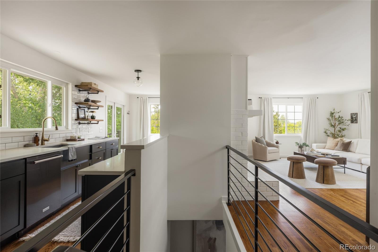
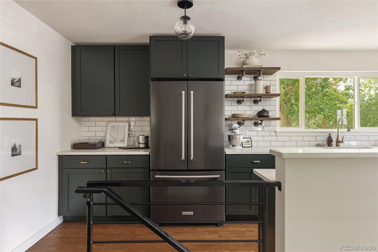
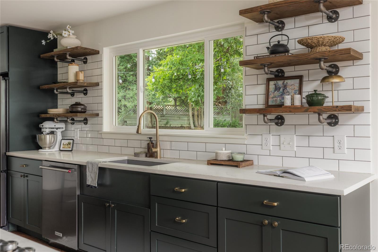
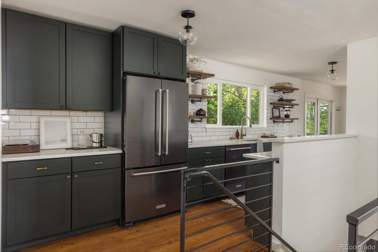
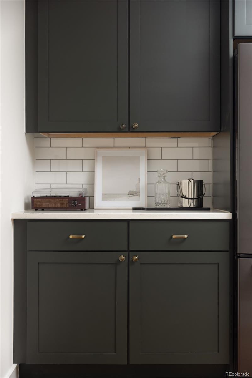
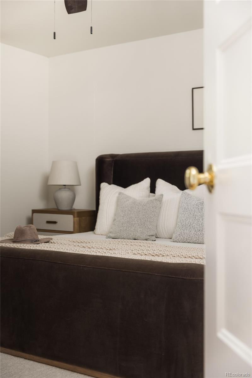
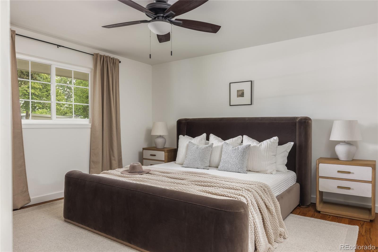
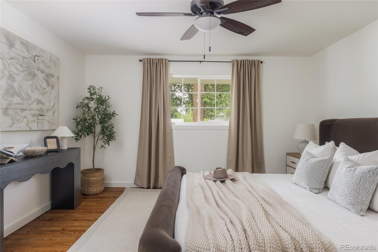
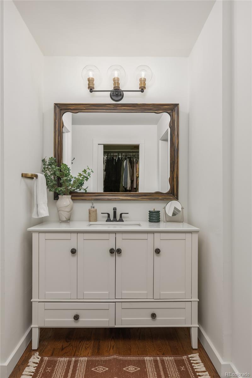
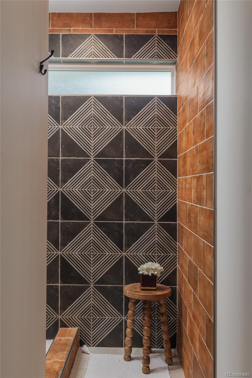
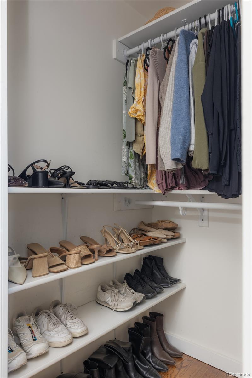
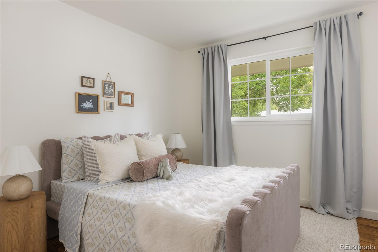
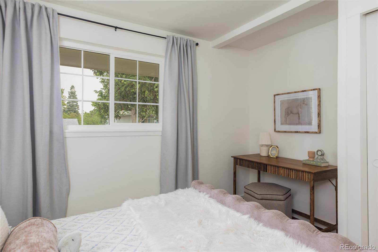
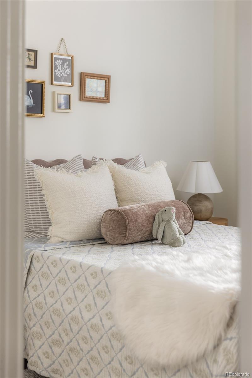
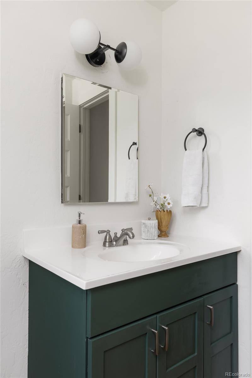
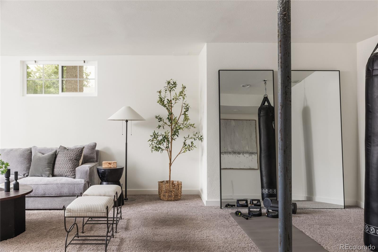
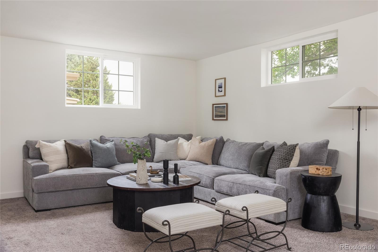
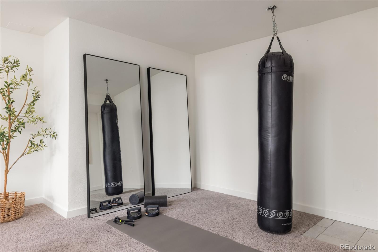
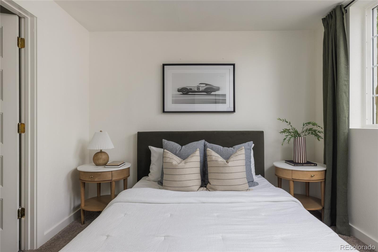
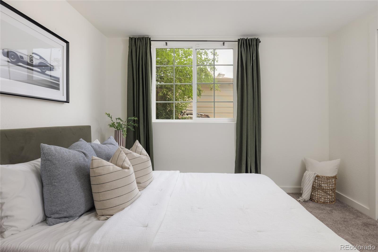
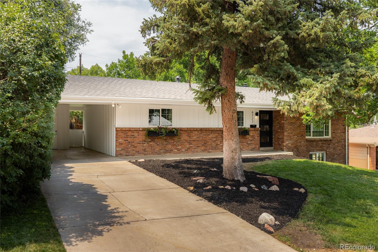
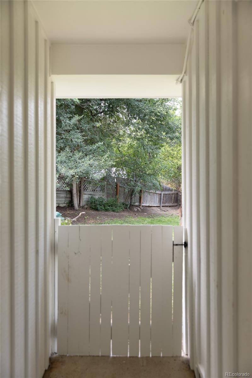
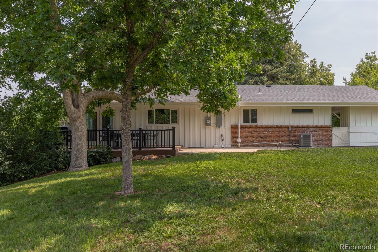
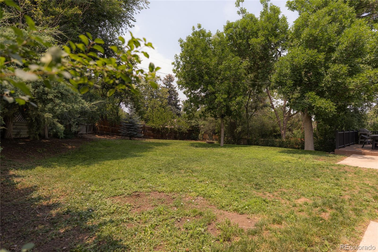
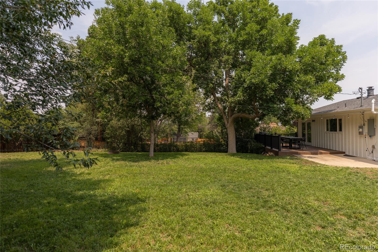
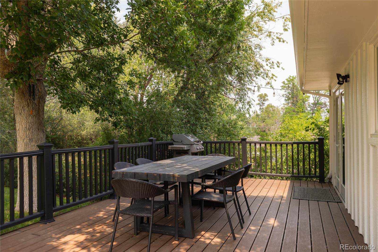
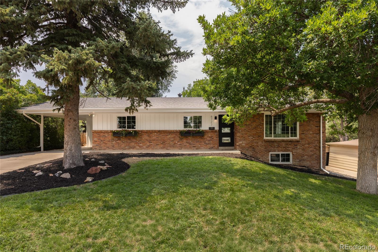
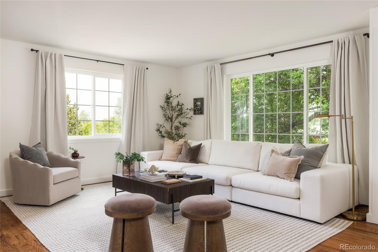
Beautifully updated while honoring its timeless character, this exceptional ranch home welcomes you with outstanding curb appeal, freshly painted exterior siding, mature landscaping, charming planter beds framing the front porch. Step inside to freshly painted interior walls, refinished hardwood floors, abundant natural light, & a thoughtful floor plan. Just inside the front door, a coat closet provides everyday storage. The spacious living room is centered around a wood-burning fireplace & wood mantel. Expansive picture windows flood the room with light while showcasing lush landscaping. The living room flows into the redesigned kitchen featuring rich green cabinetry, quartz countertops, subway tile backsplash, floating wood shelves, a spacious pantry, & KitchenAid appliances including double ovens & a five-burner gas range. The adjoining dining area easily accommodates a large table & opens through French doors to the expansive backyard for seamless indoor-outdoor living. The main level offers two bedrooms, including an expanded primary suite with a walk-in shower & walk-in closet. A second bedroom & hall bathroom complete the level. The finished basement adds a spacious second family room, conforming third bedroom, bathroom, & large unfinished storage area. Outside, enjoy an expansive landscaped backyard with mature trees, sprawling lawn, & spacious deck for entertaining, morning coffee, or relaxing evenings. A covered carport with attached storage adds convenience. Ideally located in the heart of Littleton, you're minutes from Historic Downtown Littleton's restaurants, breweries, coffee shops, boutiques, farmers markets, & community events. Enjoy easy access to the High Line Canal & South Platte River Trails, nearby parks, RTD Light Rail, Santa Fe Drive, Downtown Denver, & the Denver Tech Center. Radon mitigation system installed for peace of mind & easy access to recreation, shopping & dining make this location exceptional.
Share Property

Location

6727 S Gallup Street, Littleton, CO 80120

Status

Active Under Contract
main

Jason Cummings


TITLE

Realtor®️

PHONE

720.409.7330

Jason Cummings

Jason Cummings

TITLE

Realtor®️

PHONE

720.409.7330

Property Amenities

View additional property information below.

Interior
Laundry room In Unit
Fireplace Living Room, Wood Burning
Appliances Convection Oven, Dishwasher, Disposal, Double Oven, Dryer, Range, Range Hood, Refrigerator, Washer
Flooring Carpet, Tile, Wood
Total Bedrooms: 3
Three-Quarter Bathrooms: 2
Full Bathrooms: 1
Other Interior Features Built-in Features, Open Floorplan, Pantry, Primary Suite, Quartz Counters, Smart Thermostat, Walk-In Closet(s)
Area & Lot
Total area 2,058 Sq.Ft.
Lot Area 10,324 Sq.Ft.
Living area 2,058 Sq.Ft.
MLS® ID 9652477
Year Built 1961
School District Littleton 6
High School Heritage
Middle School Euclid
Elementary School Littleton Academy
Architecture Styles Traditional
Type Residential
Status Active Under Contract
Exterior
Stories 1
Air conditioning Central Air
Heat type Forced Air
Water Source Public
Security Features Carbon Monoxide Detector(s), Smoke Detector(s)
Sewer Public Sewer
Other Exterior Features Lighting, Private Yard, Rain Gutters
Parking Concrete, Lighted, Storage
Lot Features Irrigated, Level, Many Trees, Near Public Transit, Sprinklers In Front, Sprinklers In Rear
Roof Composition
Utilities Cable Available, Electricity Connected, Natural Gas Connected
Finance
Sales Price $625,000
Real Estate Tax $4,916 yearly

DENVER'S TRUSTED REALTOR®

The team combines expertise with a willingness to think outside the box and break the mold to stay on the cutting edge of a shifting real estate industry. Whether you’re thinking about listing a house, beginning your search for a new home, or have a question about the area, please feel free to contact us.