7018 S Valentia Street
VIEW PHOTOS
Courtesy of Compass - Denver
$715,000

7018 S Valentia Street

5 Beds 2 Baths 2,408 Sq.Ft. 10,585 Sq.Ft.
Open House

7/25/2026 12:00PM - 3:00PM MDT
7/26/2026 12:00PM - 2:00PM MDT

Description

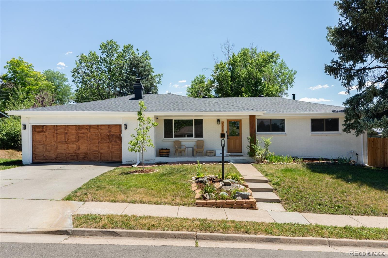
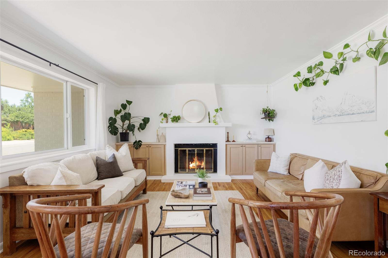
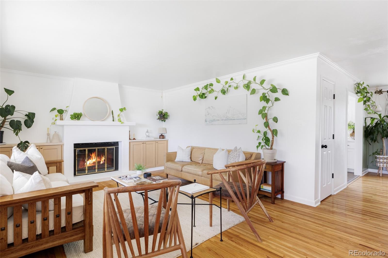
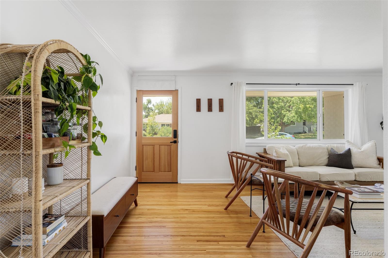
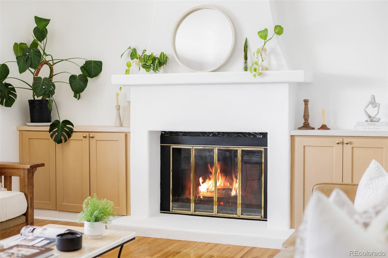
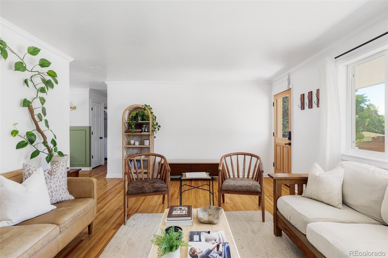
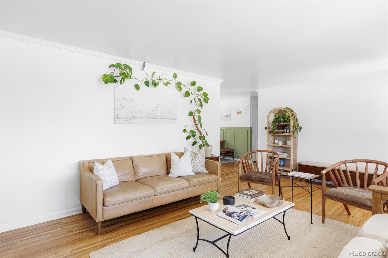
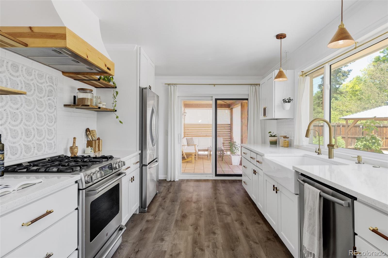
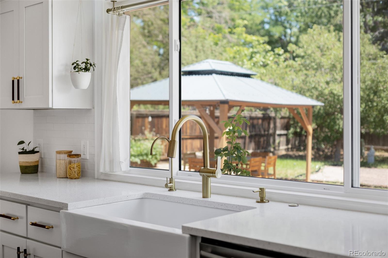
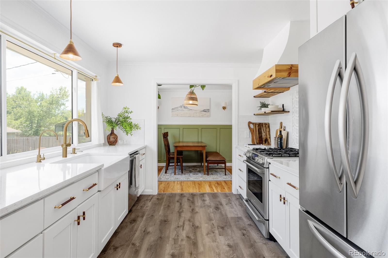
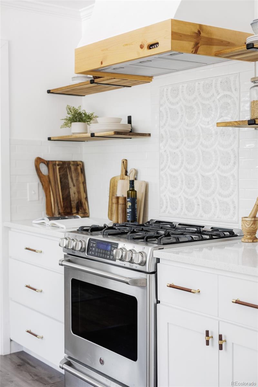
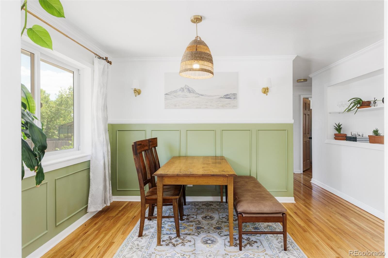
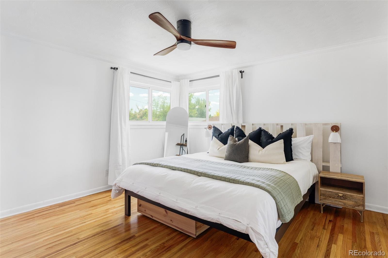
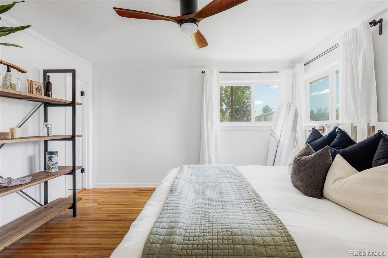
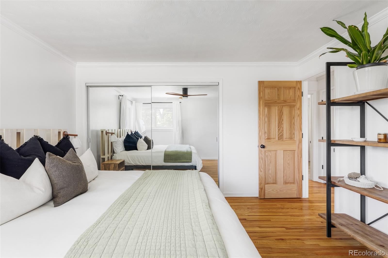
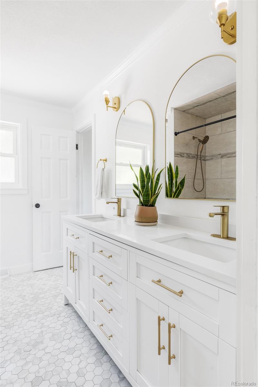
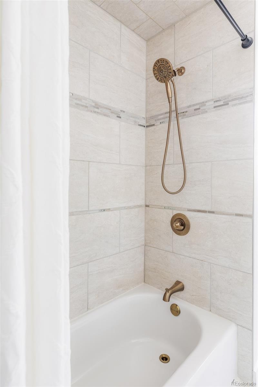
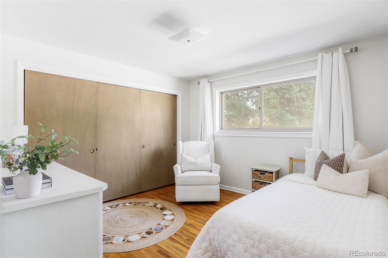
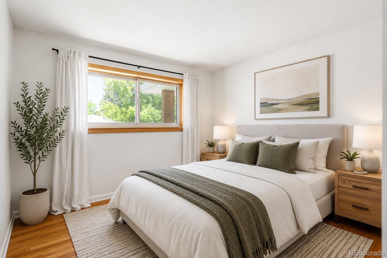
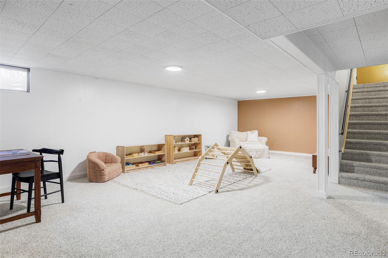
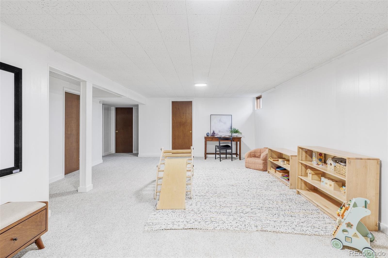
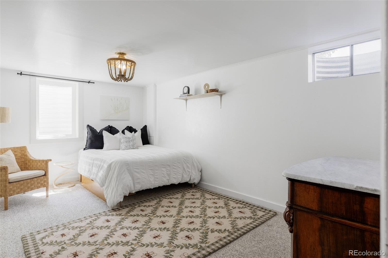
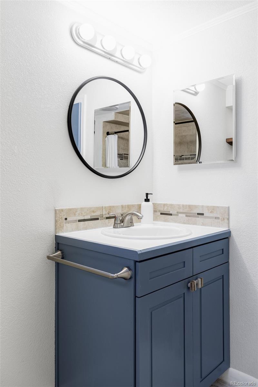
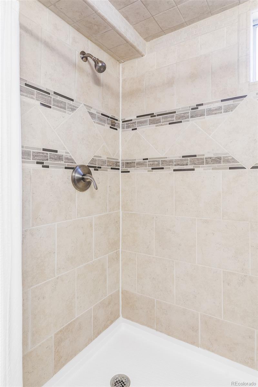
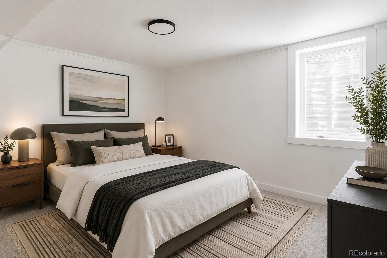
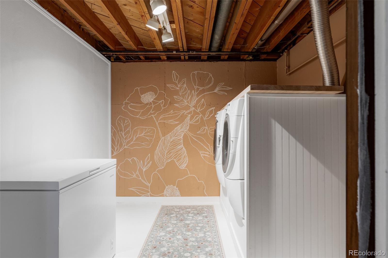
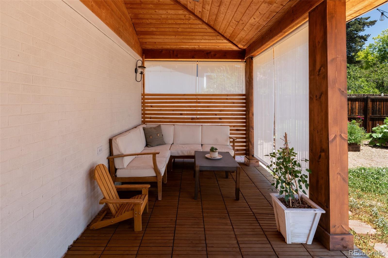
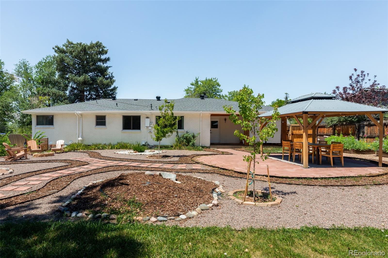
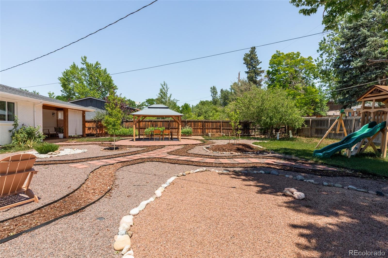
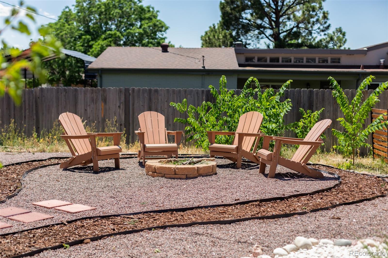
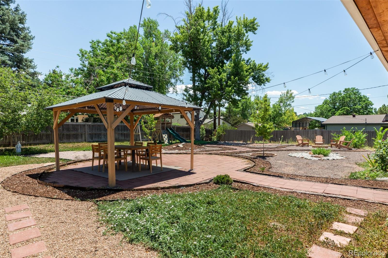
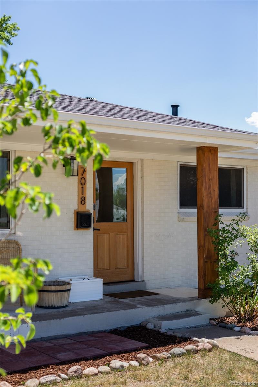
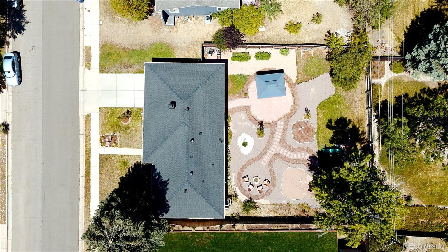
Exceptional ranch home blends timeless character, modern renovations & incredible indoor-outdoor living in one of Centennial's most established neighborhoods. Freshly painted white brick, warm wood accents, mature landscaping & inviting curb appeal create a beautiful first impression. Step inside to refinished hardwood floors, abundant natural light, crown molding & designer finishes. The living room is anchored by a custom wood-burning fireplace flanked by built-in cabinetry. The remodeled kitchen features white shaker cabinetry, quartz countertops, farmhouse sink overlooking the backyard, stainless steel appliances, gas range with custom wood vent hood, designer tile backsplash, floating wood shelves, updated pendant lighting & generous prep space. The kitchen flows into the dining room with custom wainscoting & updated lighting. The spacious primary bedroom offers hardwood floors, natural light & generous closet space. Two additional main-level bedrooms provide flexibility for family, guests or a home office. The renovated bathroom showcases a dual-sink quartz vanity, designer lighting, brass fixtures, hexagon tile flooring & tiled tub/shower surround. The finished basement includes a spacious recreation room, conforming bedroom, bonus room, updated bath & oversized laundry/storage area. Outside, enjoy an expansive covered patio with tongue-&-groove wood ceilings, timber beams & retractable privacy screens. The professionally landscaped backyard features winding pathways, gazebo, raised garden beds, mature trees, hardscaping, lawn & fire pit area. Major updates include new furnace, new A/C, newer water heater, newer roof, updated windows & freshly painted exterior. Ideally located near parks, shopping, dining, top-rated Cherry Creek schools & commuter routes.

Share Property

Location

7018 S Valentia Street, Centennial, CO 80112

Status

For Sale
main

Jason Cummings


TITLE

Realtor®️

PHONE

720.409.7330

Jason Cummings

Jason Cummings

TITLE

Realtor®️

PHONE

720.409.7330

Property Amenities

View additional property information below.
Interior
Laundry room In Unit
Fireplace Family Room, Wood Burning
Appliances Dishwasher, Disposal, Dryer, Oven, Range, Range Hood, Refrigerator, Sump Pump, Washer
Flooring Tile, Vinyl, Wood
Total Bedrooms: 5
Three-Quarter Bathrooms: 1
Full Bathrooms: 1
Other Interior Features Built-in Features, Quartz Counters, Smart Light(s), Smart Thermostat
Area & Lot
Open house

7/25/2026 12:00PM - 3:00PM MDT

7/26/2026 12:00PM - 2:00PM MDT

Total area 2,408 Sq.Ft.
Lot Area 10,585 Sq.Ft.
Living area 2,408 Sq.Ft.
MLS® ID 5607763
Year Built 1963
School District Cherry Creek 5
High School Cherry Creek
Middle School Campus
Elementary School Walnut Hills
Architecture Styles Contemporary
Type Residential
Status For Sale
Exterior
Stories 1
Air conditioning Central Air
Heat type Forced Air, Natural Gas
Water Source Public
Garage Space 2.0
Security Features Carbon Monoxide Detector(s), Smoke Detector(s)
Sewer Public Sewer
Other Exterior Features Fire Pit, Lighting, Private Yard, Rain Gutters
Parking Lighted
Lot Features Landscaped, Level
Roof Composition
Utilities Cable Available, Electricity Available, Electricity Connected, Natural Gas Available
Finance
Sales Price $715,000
Real Estate Tax $4,234 yearly

DENVER'S TRUSTED REALTOR®

The team combines expertise with a willingness to think outside the box and break the mold to stay on the cutting edge of a shifting real estate industry. Whether you’re thinking about listing a house, beginning your search for a new home, or have a question about the area, please feel free to contact us.