8002 E 50th Drive
8002 E 50th Drive
8002 E 50th Drive
8002 E 50th Drive
8002 E 50th Drive
8002 E 50th Drive
8002 E 50th Drive
8002 E 50th Drive
8002 E 50th Drive
8002 E 50th Drive
8002 E 50th Drive
8002 E 50th Drive
8002 E 50th Drive
8002 E 50th Drive
8002 E 50th Drive
8002 E 50th Drive
8002 E 50th Drive
8002 E 50th Drive
8002 E 50th Drive
8002 E 50th Drive
8002 E 50th Drive
8002 E 50th Drive
8002 E 50th Drive
8002 E 50th Drive
8002 E 50th Drive
8002 E 50th Drive
8002 E 50th Drive
8002 E 50th Drive
8002 E 50th Drive
8002 E 50th Drive
8002 E 50th Drive
8002 E 50th Drive
VIEW PHOTOS
$895,000

8002 E 50th Drive

4 Beds 4 Baths 3,318 Sq.Ft. 4,422 Sq.Ft.
Description

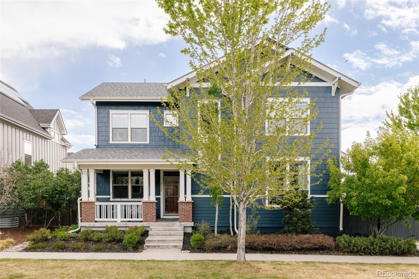
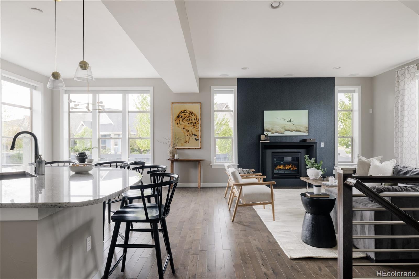
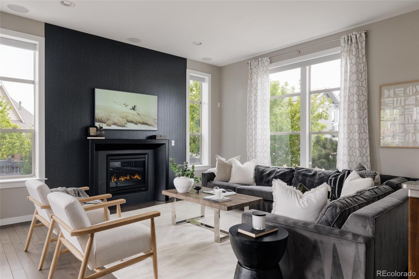
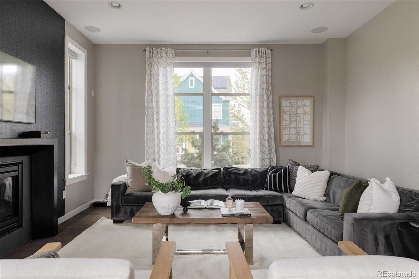
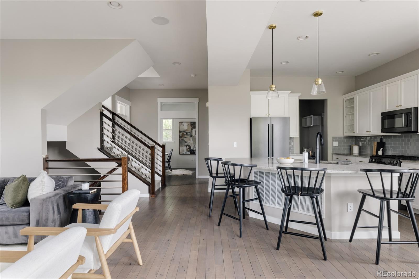
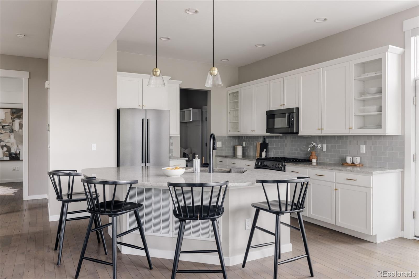
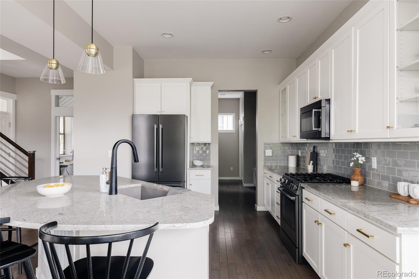
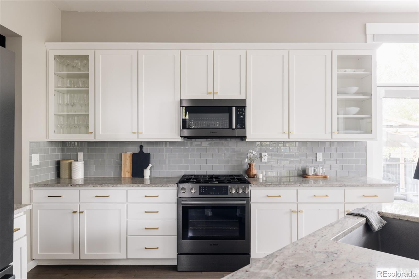
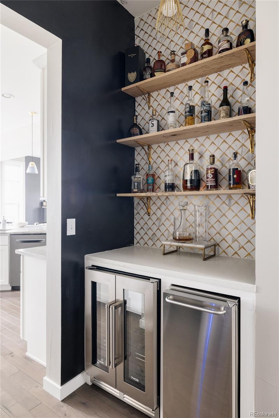
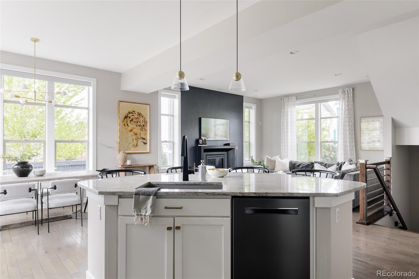
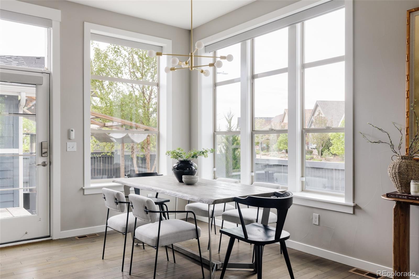
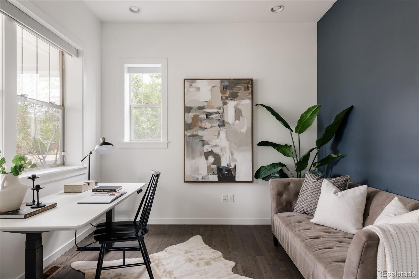
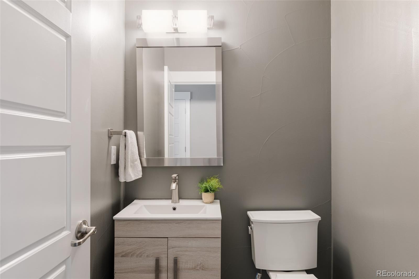
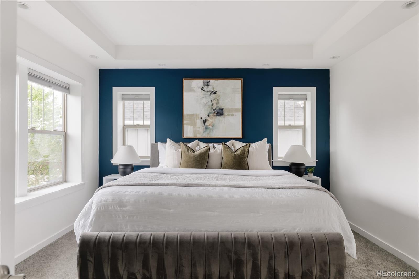
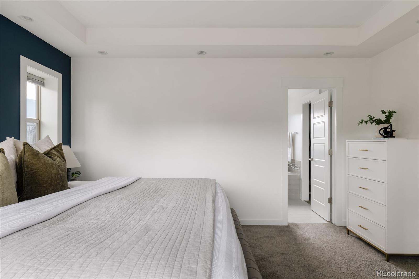
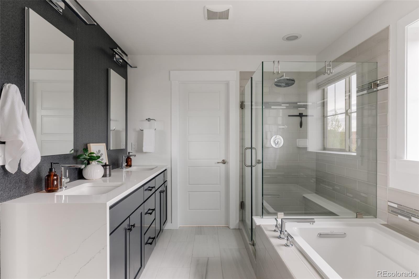
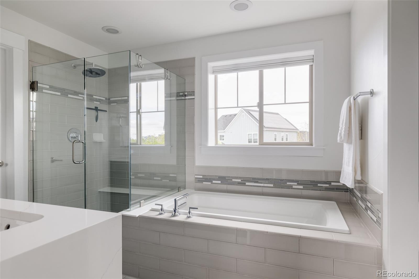
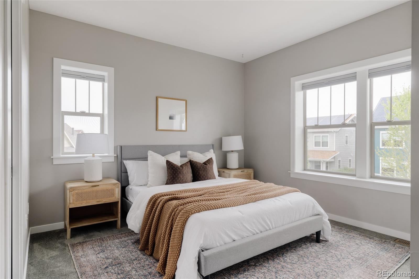
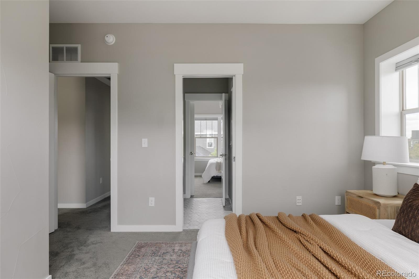
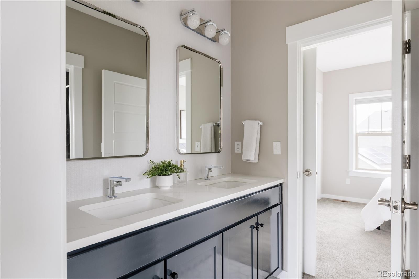
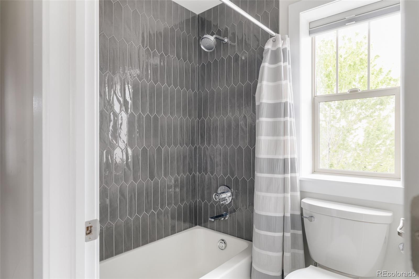
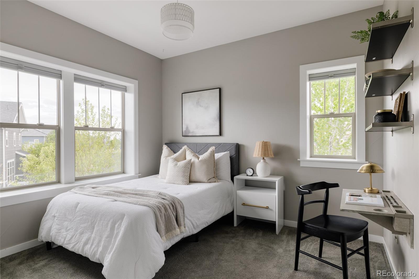
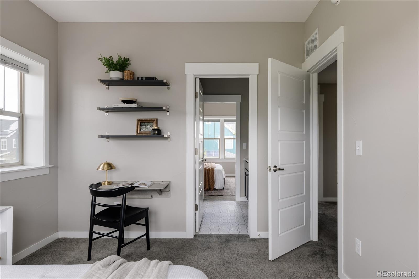
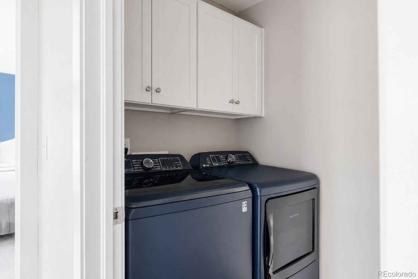
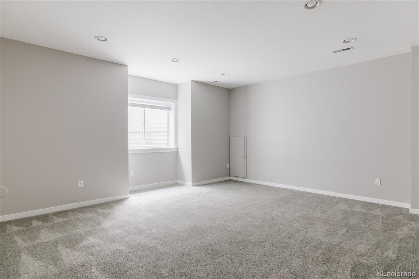
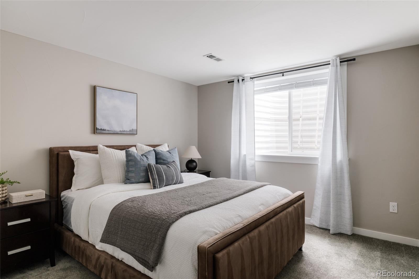
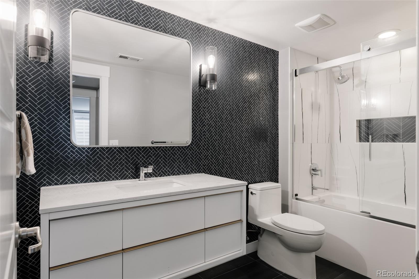
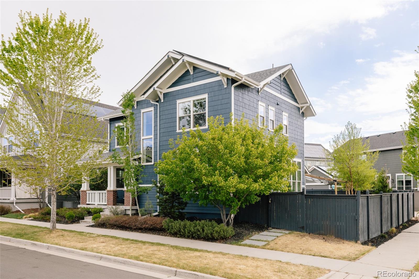
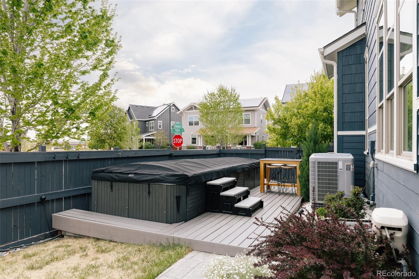
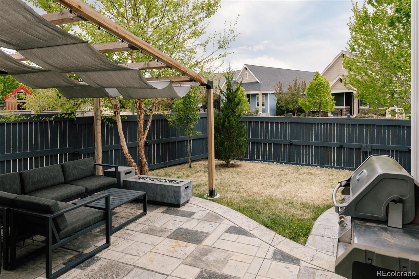
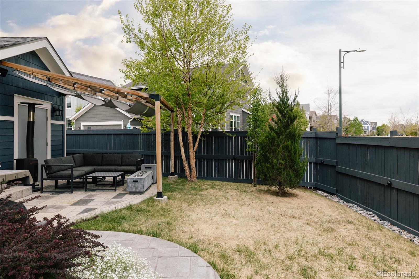
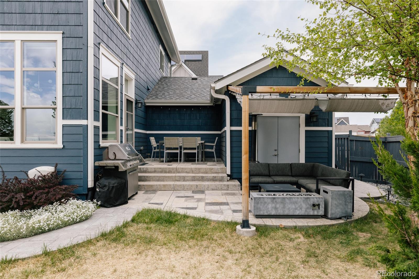
Positioned on a spacious corner lot in the heart of Central Park's Conservatory Green Neighborhood, this Thrive home offers a refined balance of modern design, thoughtful upgrades, and highly functional, energy efficient living. Recently refreshed with new exterior paint, gutters, and an impact-resistant roof (2024), the home delivers elevated curb appeal and long-term peace of mind. A welcoming covered front porch with porch swing sets the tone. Inside, the bright, open main level features wide-plank flooring, abundant natural light, and a sleek fireplace with a dramatic accent wall. The open-concept layout flows seamlessly into the dining area and kitchen, ideal for everyday living and entertaining. The kitchen showcases white cabinetry, quartz countertops, a gas range, and a large island with seating, plus a beverage station with built-in refrigeration. An attached garage, mudroom and main-floor office add everyday functionality. Upstairs, the spacious primary suite offers a spa-like bath with dual sinks, soaking tub, and glass-enclosed shower, along with a fully custom walk-in closet. Two additional bedrooms, a full bath with dual sinks, and a convenient upper-level laundry room & sink complete the upper level. The finished basement expands livability with a large recreation room, an additional bedroom, and an updated full bathroom - ideal for guests or flexible living. The backyard is designed for year-round enjoyment, featuring a pergola-covered patio and a private "spool" (swim spa) with dual zone adjustable temperatures from 80 - 104 degrees. Additional highlights include fresh interior paint, custom motorized shades on the main level, a whole house humidifier, a pre-paid solar lease and a SimpliSafe security system. Walk to top rated Central Park schools, parks, playgrounds, pool, neighborhood concerts, shopping & dining. A rare opportunity to own a thoughtfully upgraded home in one of Denver's most sought-after neighborhoods.

Share Property

Location

8002 E 50th Drive, Denver, CO 80238

Status

Active Under Contract
main

Jason Cummings


TITLE

Realtor®️

PHONE

720.409.7330

Jaime Long

Jaime Long

TITLE

Realtor®

PHONE

314-623-7194

Property Amenities

View additional property information below.
Interior
Laundry room Sink, In Unit
Fireplace Gas, Living Room
Appliances Bar Fridge, Dishwasher, Disposal, Dryer, Humidifier, Microwave, Oven, Range, Refrigerator, Sump Pump, Tankless Water Heater, Washer
Flooring Carpet, Tile, Wood
Total Bedrooms: 4
Half Bathrooms: 1
Full Bathrooms: 3
Other Interior Features Built-in Features, Eat-in Kitchen, Five Piece Bath, High Ceilings, Jack Jill Bathroom, Kitchen Island, Open Floorplan, Pantry, Primary Suite, Quartz Counters, Hot Tub, Walk-In Closet(s)
Area & Lot
Total area 3,318 Sq.Ft.
Lot Area 4,422 Sq.Ft.
Living area 3,318 Sq.Ft.
MLS® ID 1987971
Year Built 2013
School District Denver 1
High School Northfield
Middle School McAuliffe International
Elementary School Willow
View Description Mountain(s)
Architecture Styles Traditional
Type Residential
Status Active Under Contract
Exterior
Stories 2
Pool Outdoor Pool
Air conditioning Central Air
Heat type Forced Air, Natural Gas
Water Source Public
Garage Space 2.0
Security Features Carbon Monoxide Detector(s), Security System, Smart Locks, Smoke Detector(s), Video Doorbell
Sewer Public Sewer
Other Exterior Features Lighting, Playground, Private Yard, Rain Gutters, Spa/Hot Tub
Parking Lighted
Lot Features Corner Lot, Level
Roof Composition
Finance
Sales Price $895,000
HOA Fees $58 monthly
Real Estate Tax $9,154 yearly

DENVER'S TRUSTED REALTOR®

The team combines expertise with a willingness to think outside the box and break the mold to stay on the cutting edge of a shifting real estate industry. Whether you’re thinking about listing a house, beginning your search for a new home, or have a question about the area, please feel free to contact us.