9052 E 35th Avenue
9052 E 35th Avenue
9052 E 35th Avenue
9052 E 35th Avenue
9052 E 35th Avenue
9052 E 35th Avenue
9052 E 35th Avenue
9052 E 35th Avenue
9052 E 35th Avenue
9052 E 35th Avenue
9052 E 35th Avenue
9052 E 35th Avenue
9052 E 35th Avenue
9052 E 35th Avenue
9052 E 35th Avenue
9052 E 35th Avenue
9052 E 35th Avenue
9052 E 35th Avenue
9052 E 35th Avenue
9052 E 35th Avenue
9052 E 35th Avenue
9052 E 35th Avenue
9052 E 35th Avenue
9052 E 35th Avenue
9052 E 35th Avenue
9052 E 35th Avenue
9052 E 35th Avenue
9052 E 35th Avenue
9052 E 35th Avenue
9052 E 35th Avenue
9052 E 35th Avenue
9052 E 35th Avenue
9052 E 35th Avenue
9052 E 35th Avenue
9052 E 35th Avenue
9052 E 35th Avenue
9052 E 35th Avenue
9052 E 35th Avenue
9052 E 35th Avenue
9052 E 35th Avenue
9052 E 35th Avenue
9052 E 35th Avenue
9052 E 35th Avenue
9052 E 35th Avenue
9052 E 35th Avenue
9052 E 35th Avenue
9052 E 35th Avenue
9052 E 35th Avenue
VIEW PHOTOS
$1,400,000

9052 E 35th Avenue

5 Beds 4 Baths 2,994 Sq.Ft. 5,126 Sq.Ft.

Description

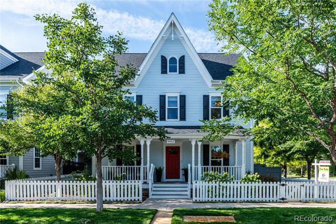
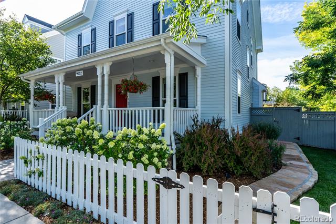
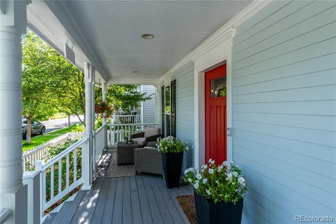
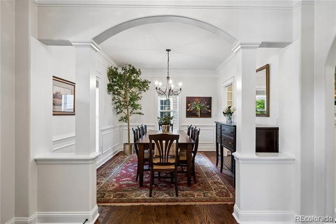
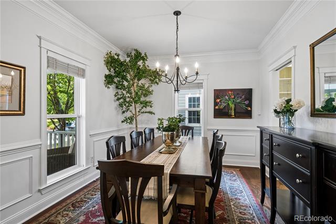
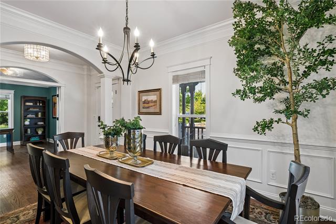
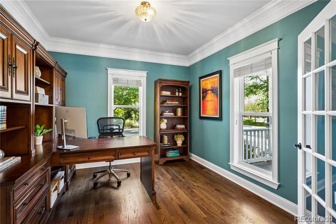
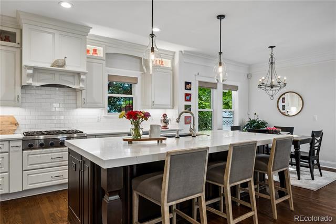
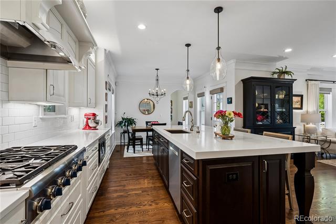
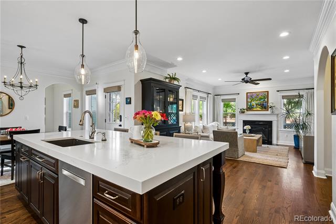
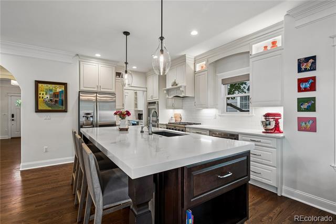
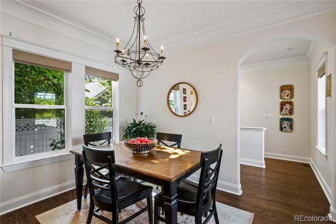
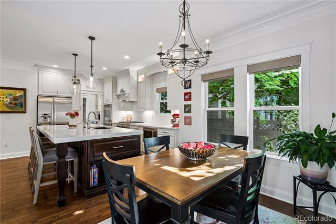
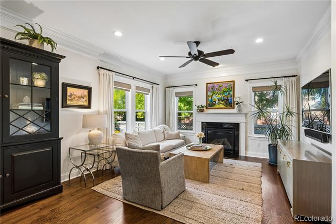
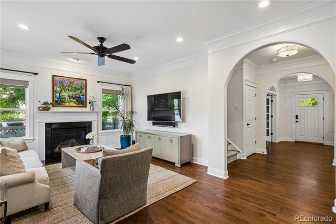
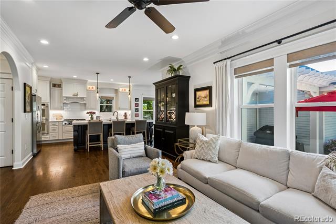
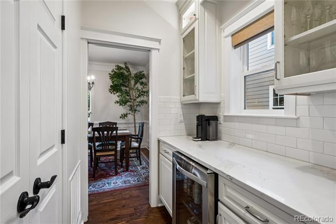
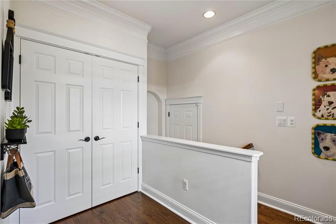
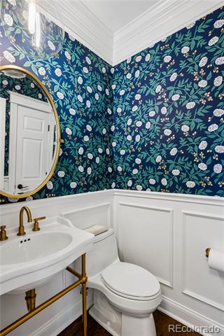
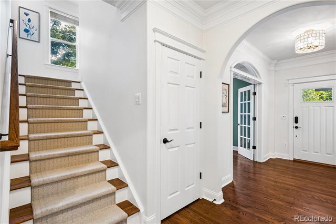
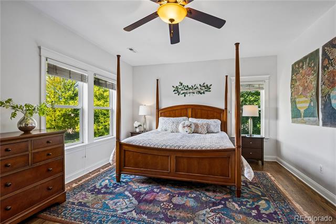
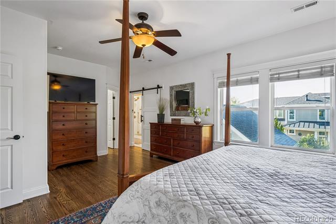
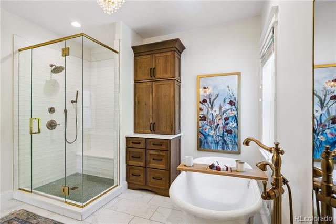
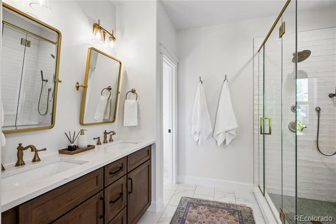
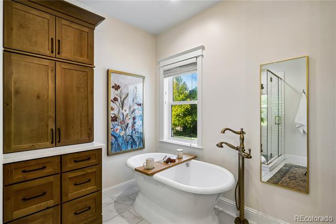
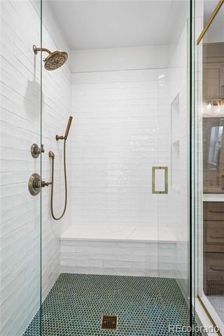
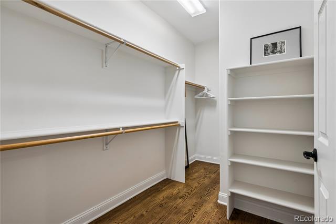
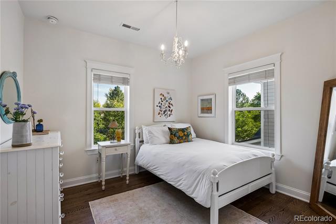
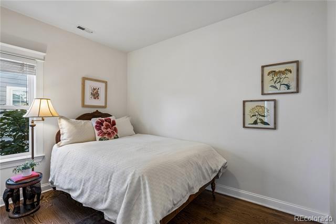
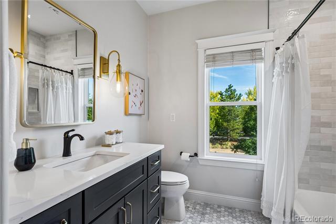
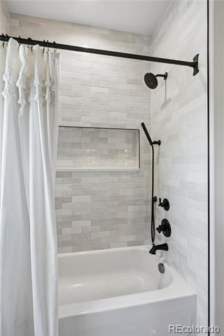
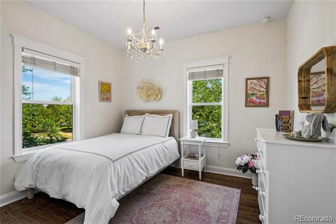
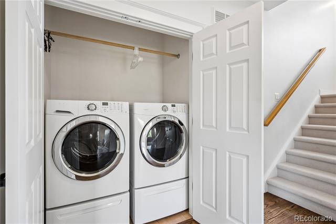
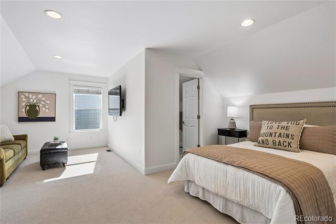
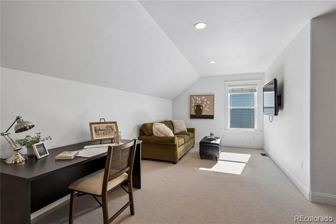
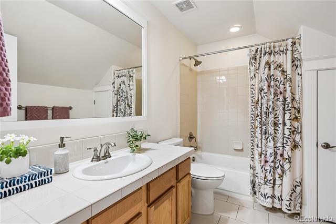
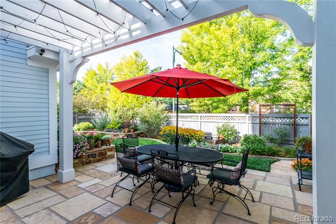
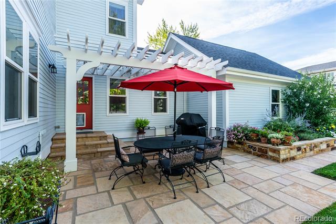
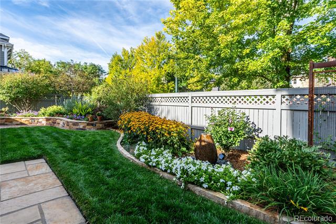
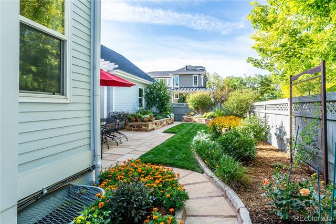
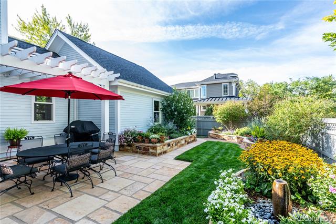
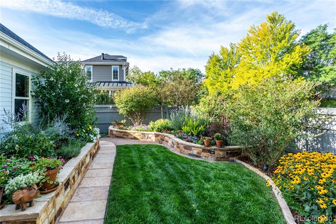
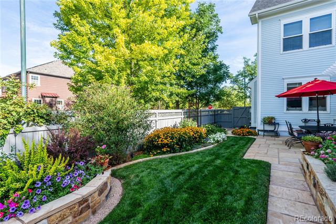
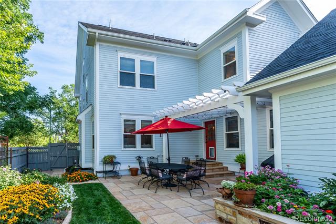
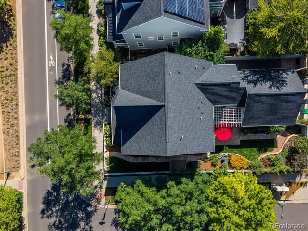
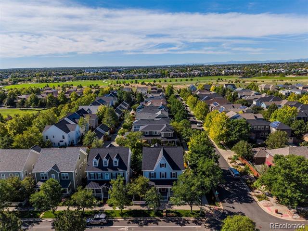
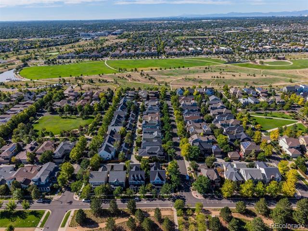
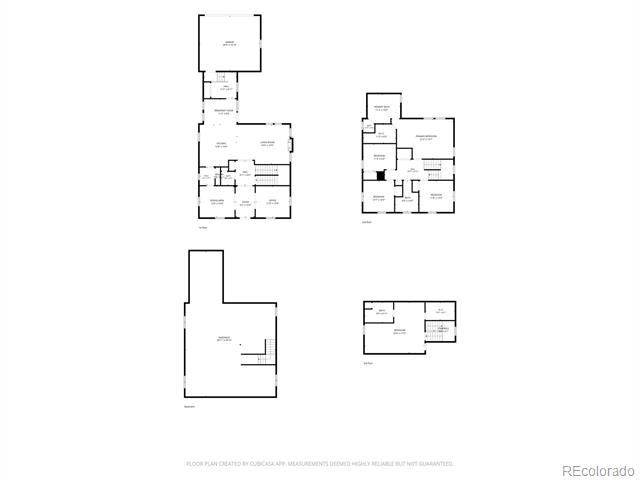
Welcome to an extraordinary Parkwood residence where timeless elegance meets elevated modern living. Set on a beautiful tree-lined street in the heart of CP, this exceptional home has been thoughtfully remodeled with an unmistakable attention to quality. An expansive covered front porch sets the tone for the welcoming experience that awaits. Main level features beautiful solid hardwood floors, a gracious formal dining room, private enclosed office and sophisticated Butler's Pantry with wine fridge, leading seamlessly into the spectacular upgraded Chef's Kitchen. Custom cabinetry extends to the ceiling with interior and under-cabinet lighting, slow-close drawers, an oversized island with double-thick quartz, 6 burner gas cooktop, pantry + designer lighting. The kitchen flows into the sun-drenched great room, where a fireplace and beautiful mantle create a warm focal point. Upstairs, hardwood floors continue and lead you to the luxurious Owner's Suite with an expansive walk-in closet + stunning remodeled five-piece bath w/elevated finishes; heated floors, soaking tub, extended cabinetry + stylish barn door. 3 additional spacious bedrooms, a stylishly updated full bath + convenient laundry room provide exceptional comfort + functionality. The expansive third floor offers a private retreat w/ bedroom #5, en-suite bath + TWO walk-in closets, ideal for a teen suite or nanny quarters. The full basement offers an abundance of flexible space for future finished living. A dedicated drop zone + attached garage provide everyday convenience and functionality rarely found in this coveted floor plan. This corner lot is designed for both entertaining and quiet enjoyment. A pergola, beautiful Buff flagstone patio, raised garden beds with irrigation and tranquil water feature create an enchanting outdoor setting. From the flat walls and extensive crown molding to the warm wainscoting + beautifully curated finishes throughout, every element of this home has been carefully considered.

Share Property

Location

9052 E 35th Avenue, Denver, CO 80238

Status

Sold

Date Sold

September 21, 2026
main

Jason Cummings


TITLE

Realtor®️

Laura Hudgins

Laura Hudgins

TITLE

Realtor®

PHONE

720-480-9692

360 Virtual Tour

Take a tour of this property

Property Amenities

View additional property information below.
Interior
Laundry room In Unit
Fireplace Great Room
Appliances Bar Fridge, Cooktop, Dishwasher, Disposal, Double Oven, Dryer, Microwave, Refrigerator, Self Cleaning Oven, Sump Pump
Flooring Carpet, Tile, Wood
Total Bedrooms: 5
Half Bathrooms: 1
Full Bathrooms: 3
Other Interior Features Ceiling Fan(s), Eat-in Kitchen, Entrance Foyer, Five Piece Bath, Kitchen Island, Pantry, Primary Suite, Quartz Counters, Tile Counters, Walk-In Closet(s)
Area & Lot
Lot Area 5,126 Sq.Ft.
Living area 2,994 Sq.Ft.
MLS® ID 6251102
Year Built 2010
School District Denver 1
High School Northfield
Middle School McAuliffe International
Elementary School Swigert International
Architecture Styles Traditional
Type Residential
Status Sold
Date Sold September 21, 2026
Exterior
Stories 3
Air conditioning Central Air
Heat type Forced Air, Natural Gas
Water Source Public
Garage Space 2.0
Sewer Public Sewer
Other Exterior Features Garden, Private Yard, Rain Gutters
Lot Features Corner Lot, Greenbelt, Landscaped, Near Public Transit, Sprinklers In Front, Sprinklers In Rear
Roof Composition
Utilities Electricity Connected, Internet Access (Wired), Natural Gas Connected
Finance
Sales Price $1,400,000
HOA Fees $58 monthly
Real Estate Tax $12,548 yearly

DENVER'S TRUSTED REAL ESTATE ADVISORS

Cummings & Black Group

The team combines expertise with a willingness to think outside the box and break the mold to stay on the cutting edge of a shifting real estate industry. Whether you’re thinking about listing a house, beginning your search for a new home, or have a question about the area, please feel free to contact us.