9968 E 63rd Drive
9968 E 63rd Drive
9968 E 63rd Drive
9968 E 63rd Drive
9968 E 63rd Drive
9968 E 63rd Drive
9968 E 63rd Drive
9968 E 63rd Drive
9968 E 63rd Drive
9968 E 63rd Drive
9968 E 63rd Drive
9968 E 63rd Drive
9968 E 63rd Drive
9968 E 63rd Drive
9968 E 63rd Drive
9968 E 63rd Drive
9968 E 63rd Drive
9968 E 63rd Drive
9968 E 63rd Drive
9968 E 63rd Drive
9968 E 63rd Drive
9968 E 63rd Drive
9968 E 63rd Drive
9968 E 63rd Drive
9968 E 63rd Drive
9968 E 63rd Drive
9968 E 63rd Drive
9968 E 63rd Drive
9968 E 63rd Drive
9968 E 63rd Drive
9968 E 63rd Drive
9968 E 63rd Drive
9968 E 63rd Drive
9968 E 63rd Drive
9968 E 63rd Drive
9968 E 63rd Drive
9968 E 63rd Drive
9968 E 63rd Drive
9968 E 63rd Drive
9968 E 63rd Drive
9968 E 63rd Drive
9968 E 63rd Drive
9968 E 63rd Drive
9968 E 63rd Drive
9968 E 63rd Drive
9968 E 63rd Drive
9968 E 63rd Drive
9968 E 63rd Drive
9968 E 63rd Drive
VIEW PHOTOS
$2,100,000

9968 E 63rd Drive

7 Beds 7 Baths 6,040 Sq.Ft. 7,000 Sq.Ft.

Description

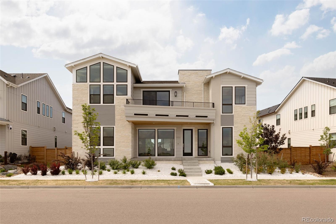
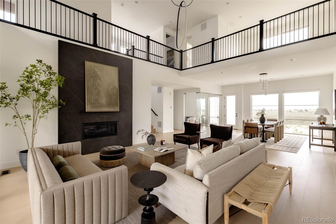
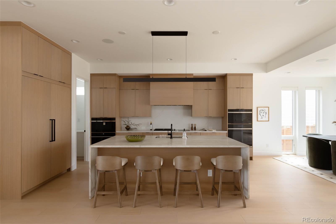
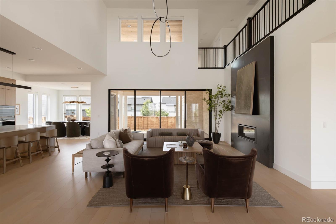
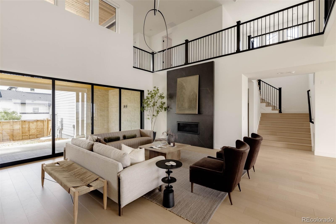
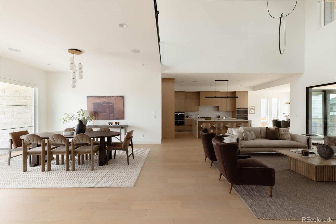
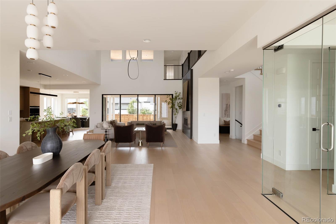
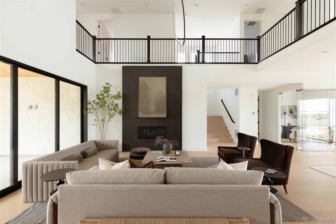
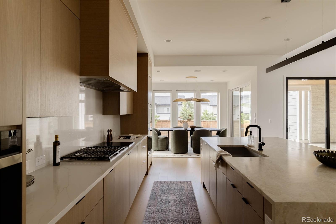
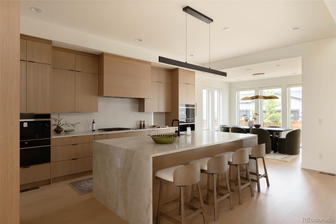
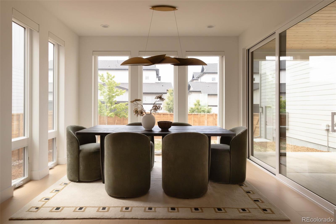
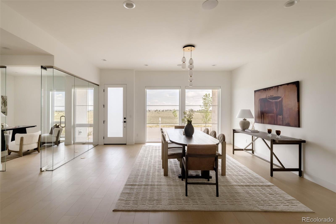
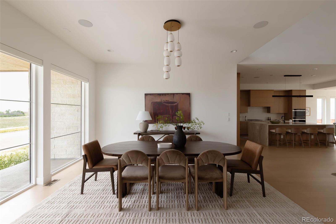
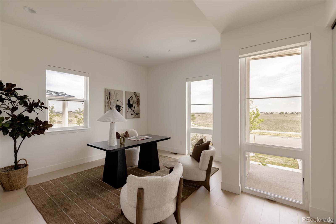
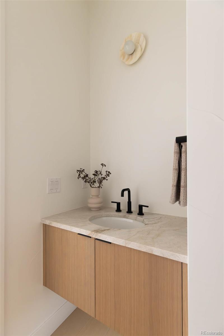
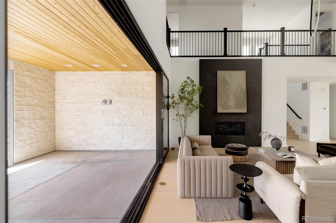
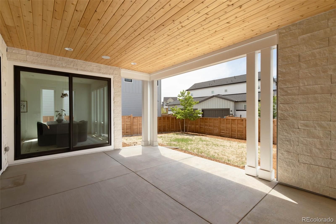
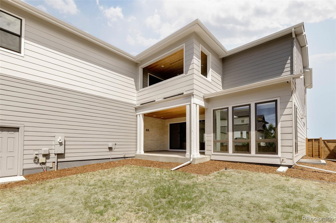
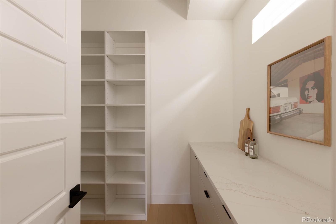
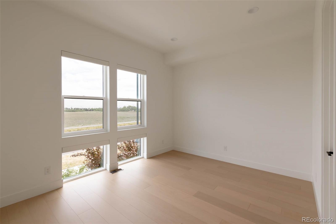
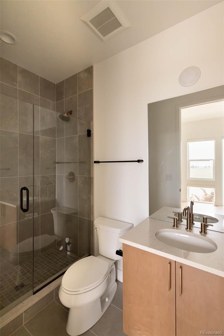
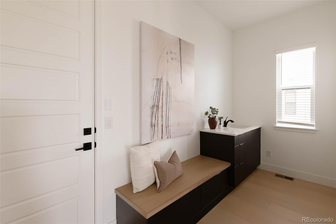
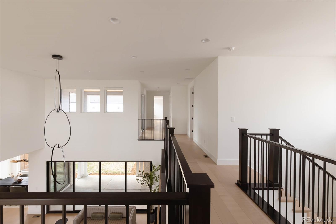
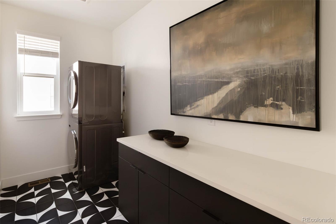
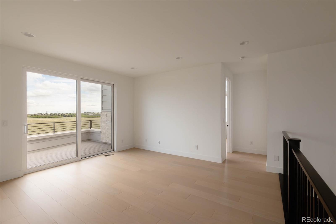
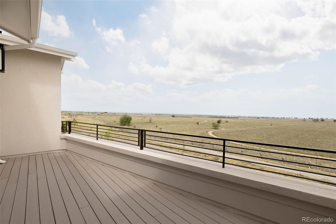
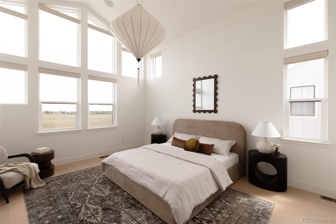
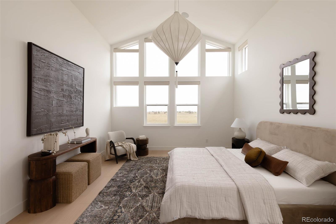
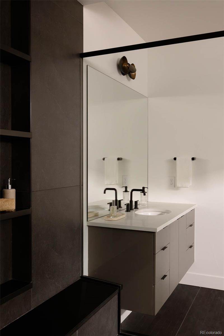
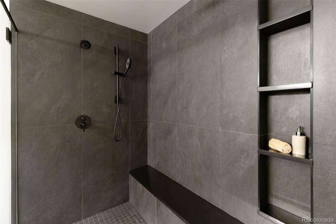
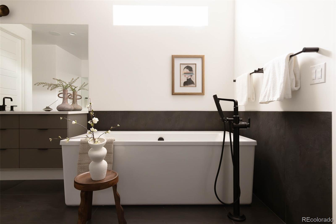
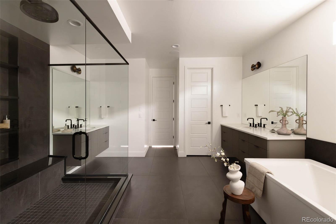
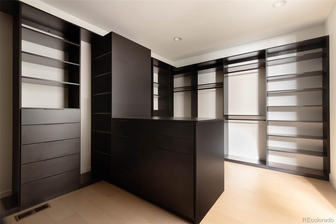
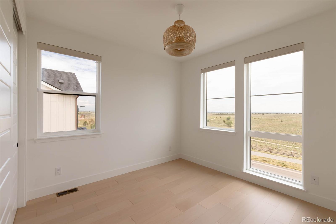
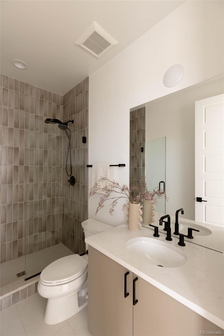
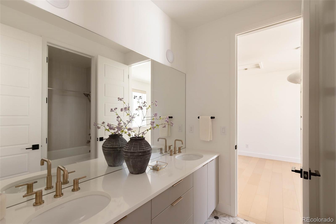
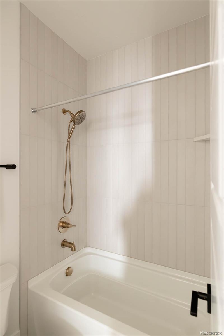
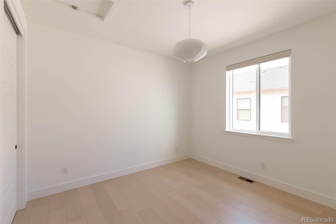
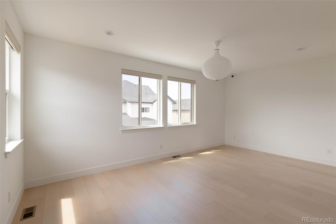
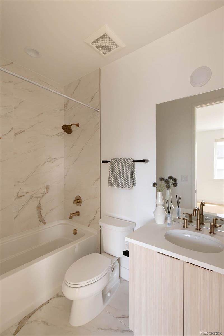
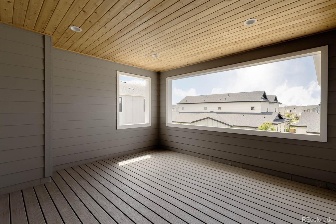
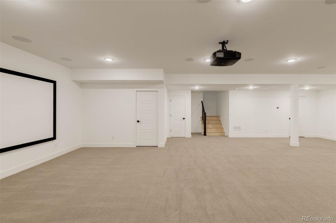
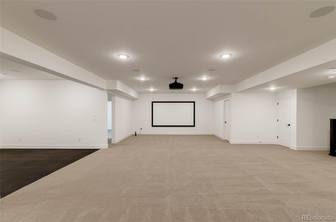
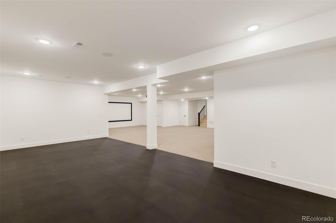
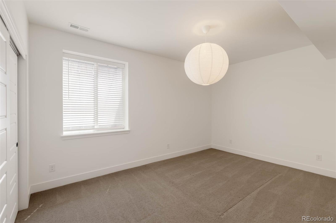
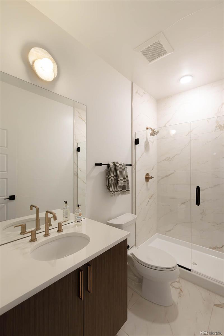
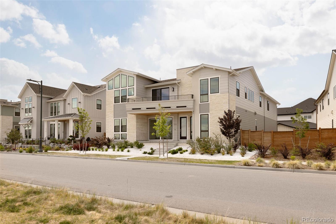
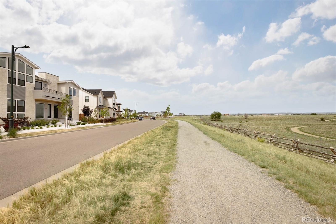
Infinity Luxe residence blends modern architecture, craftsmanship & unobstructed Rocky Mountain Wildlife Refuge views into a rare offering. Contemporary white rock landscaping & striking curb appeal set the tone, while soaring ceilings, expansive windows, engineered hardwood floors, designer LED lighting & integrated smart-home technology create an elevated living experience throughout. A glass-enclosed office filled with natural light is off the entry. Nearby, a Taj Mahal quartzite powder room showcases designer finishes. The great room is anchored by a Neolith tile fireplace & framed by walls of glass overlooking the refuge, with automatic blinds & built-in surround sound enhancing the space. Push back the stacked slider to invite the outdoors in and enjoy the covered patio that leads to the spacious yard. At the center of the home, the chef's kitchen features a leathered quartzite waterfall island, custom cabinetry, walk-in pantry & a full Wolf & Sub-Zero appliance suite including a built-in espresso maker, induction oven, steamer & oversized refrigeration. The dining area flows seamlessly for entertaining. A main-level guest suite with a spacious closet & ensuite bath. Upstairs, a sprawling loft opens to a private balcony w/ stunning views. The primary suite captures mountain vistas & features a custom walk-in closet w/ floor-to-ceiling built-ins, center island & dedicated shoe wall. The spa-inspired bath includes an oversized glass shower & soaking tub. Additional upper-level bedrooms offer ensuite or Jack-&-Jill baths, while an additional covered balcony w/ a warm wood-plank ceiling creates a private outdoor retreat for relaxing and entertaining. An oversized laundry room with abundant storage adds everyday convenience to the upper level. The finished basement includes a cinema space with projector & screen, dedicated gym, recreation space, additional bedroom suite, Control4 automation, whole-home humidification, pre-wired routers & 18+ built-in speakers.

Share Property

Location

9968 E 63rd Drive, Denver, CO 80238

Status

Sold

Date Sold

October 30, 2026
main

Jason Cummings


TITLE

Realtor®️

Jason Cummings

Jason Cummings

TITLE

Realtor®

PHONE

720.409.7330

Property Amenities

View additional property information below.
Interior
Laundry room In Unit
Fireplace Gas, Living Room
Appliances Bar Fridge, Dishwasher, Disposal, Double Oven, Dryer, Freezer, Humidifier, Microwave, Range, Range Hood, Refrigerator, Self Cleaning Oven, Smart Appliances, Sump Pump, Tankless Water Heater, Washer
Flooring Carpet, Tile, Wood
Total Bedrooms: 7
Half Bathrooms: 1
Full Bathrooms: 6
Other Interior Features Audio/Video Controls, Breakfast Nook, Built-in Features, Ceiling Fan(s), Eat-in Kitchen, Entrance Foyer, Five Piece Bath, High Ceilings, Jack Jill Bath, Kitchen Island, Open Floorplan, Pantry, Primary Suite, Quartz Counters, Radon Mitigation System, Smart Ceiling Fan, Smart Lights, Smart Thermostat, Smart Window Coverings, Walk-In Closet(s)
Area & Lot
Lot Area 7,000 Sq.Ft.
Living area 6,040 Sq.Ft.
MLS® ID 3711499
Year Built 2024
School District Denver 1
High School Northfield
Middle School Denver Green
Elementary School Inspire
Architecture Styles Contemporary
Type Residential
Status Sold
Date Sold October 30, 2026
Exterior
Stories 2
Air conditioning Central Air
Heat type Forced Air, Natural Gas
Water Source Public
Garage Space 3.0
Sewer Public Sewer
Other Exterior Features Gas Valve, Lighting, Private Yard, Rain Gutters
Parking 220 Volts, Concrete, Dry Walled, Exterior Access Door, Insulated, Lighted, Oversized, Tandem
Lot Features Greenbelt, Irrigated, Landscaped, Master Planned, Near Public Transit, Open Lot, Sprinklers In Front, Sprinklers In Rear
Roof Composition
Utilities Cable Available, Electricity Connected, Internet Access (Wired), Natural Gas Connected, Phone Connected
Finance
Sales Price $2,100,000
HOA Fees $58 monthly
Real Estate Tax $4,919 yearly

DENVER'S TRUSTED REAL ESTATE ADVISORS

Cummings & Black Group

The team combines expertise with a willingness to think outside the box and break the mold to stay on the cutting edge of a shifting real estate industry. Whether you’re thinking about listing a house, beginning your search for a new home, or have a question about the area, please feel free to contact us.