2807 Geneva St, Denver, CO 80238 | Prime Eastbridge Living, Central Park
Jason Cummings September 10, 2026
Jason Cummings September 10, 2026
Space, Flexibility, and a Prime Eastbridge Location | 2807 Geneva St
Set on a premium lot directly across from the neighborhood pool, playground, and park, 2807 Geneva St, Denver, CO 80238 is a highly sought-after McStain Willow model offering an incredible combination of space, flexibility, and indoor-outdoor living. This 6-bedroom, 5-bathroom home in Central Park's Eastbridge neighborhood pairs a versatile floor plan with a location that's genuinely hard to beat.
A covered front porch framed by mature landscaping creates an inviting first impression, overlooking the park where neighbors and food trucks gather throughout the summer.
A Main Level Built for Gathering
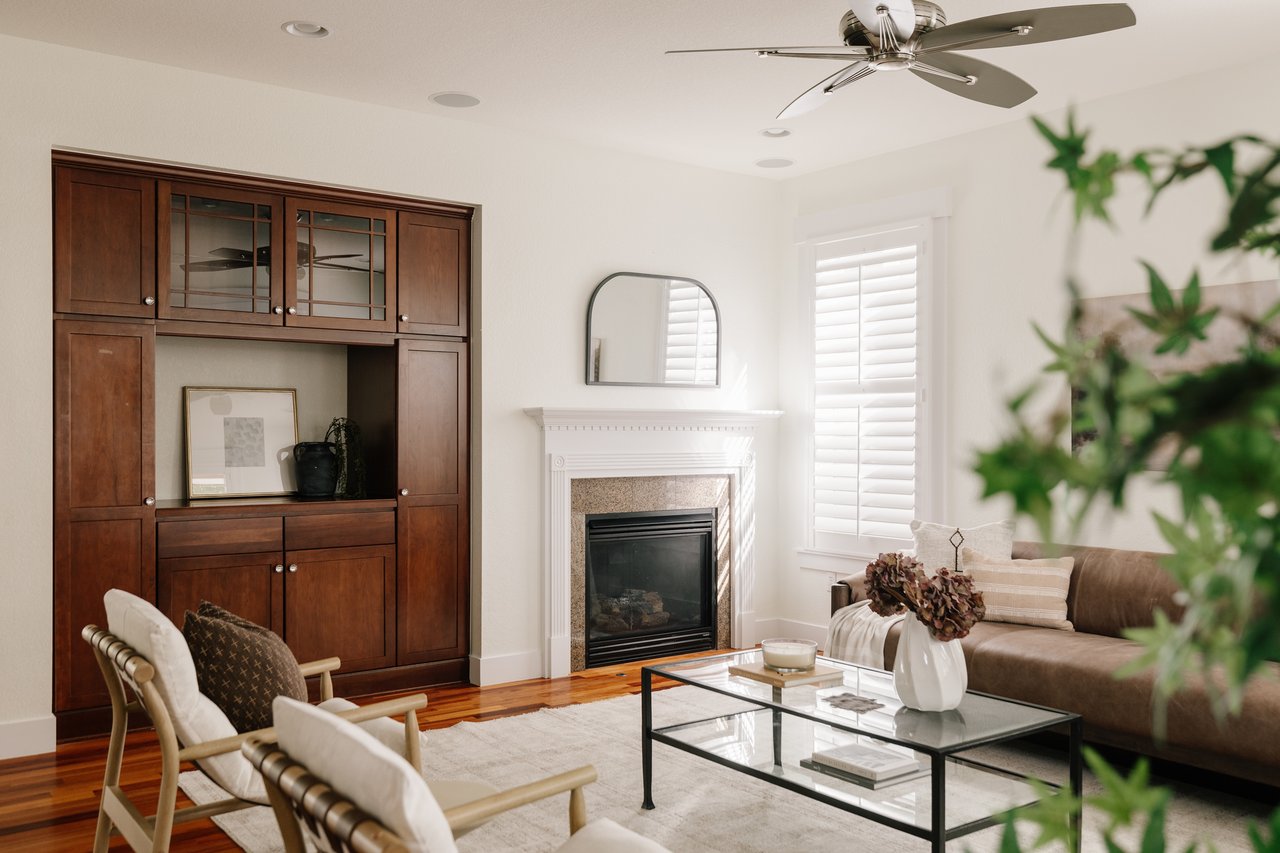
Inside, rich hardwood flooring carries through the home, where a bright front family room, a formal dining room, and a spacious living room offer multiple places to gather. The living room features a fireplace, built-in cabinetry, recessed lighting, and plantation shutters, creating a warm, well-defined space for everyday living.
A Kitchen Designed for Real Use
The kitchen features warm wood cabinetry, granite countertops, stainless steel appliances, a gas cooktop, and two islands, giving it genuine capacity for both everyday cooking and entertaining. An adjacent casual dining area offers direct access to the covered rear deck, keeping the connection between indoor and outdoor living effortless. Just off the kitchen, the mudroom leads to the attached two-car garage, adding practical everyday function right where it's needed most.
A Primary Suite with Its Own Private Deck
Upstairs, the spacious primary suite features hardwood flooring, abundant natural light, and sliding glass doors opening to a private upper-level deck overlooking mature trees. The en-suite bath includes a soaking tub, dual sinks, a separate shower, and a walk-in closet. Three additional bedrooms, two additional full baths, and a dedicated laundry room with built-in cabinetry complete the upper level.

A Finished Basement That Adds an Entire Extra Level
Downstairs, the finished basement adds a large recreation room, two additional bedrooms, and a full bathroom, creating genuinely flexible space for guests, a home office, a gym, or a playroom. It's the kind of lower level that adapts easily to however a household actually needs the space.
Outdoor Living on Every Level
Outside, the covered front porch overlooks the park itself, a covered rear deck extends the kitchen's living space, and a fully fenced backyard shaded by mature trees rounds out the outdoor footprint. Between the porch, the rear deck, and the primary suite's private upper-level deck, this home offers outdoor space at nearly every turn.
A Location Built Around Eastbridge's Best
Living at 2807 Geneva St means being close to Eastbridge Town Center's shopping, dining, and grocery store, the F15 pool and gym, top-rated schools, parks, playgrounds, and trails, along with Anschutz Medical Campus and Stanley Marketplace all within easy reach. Downtown Denver, Cherry Creek, and DIA are all about 20 minutes away, keeping the rest of the city genuinely accessible.
A Setting That's Hard to Replace
Between the premium lot facing the neighborhood pool and park, the highly sought-after Willow floor plan, and a location that puts Eastbridge Town Center and Stanley Marketplace within walking distance, 2807 Geneva St brings together a combination that's genuinely rare to find together. It's a home built for buyers who want space to grow into, without giving up walkability or community.
Contact listing agent Jaime Long.
Stay up to date on the latest real estate trends.
September 10, 2026
September 10, 2026
September 9, 2026
September 8, 2026
September 7, 2026

September 4, 2026
September 3, 2026
September 2, 2026
September 1, 2026
DENVER'S TRUSTED REAL ESTATE ADVISORS
The team combines expertise with a willingness to think outside the box and break the mold to stay on the cutting edge of a shifting real estate industry. Whether you’re thinking about listing a house, beginning your search for a new home, or have a question about the area, please feel free to contact us.