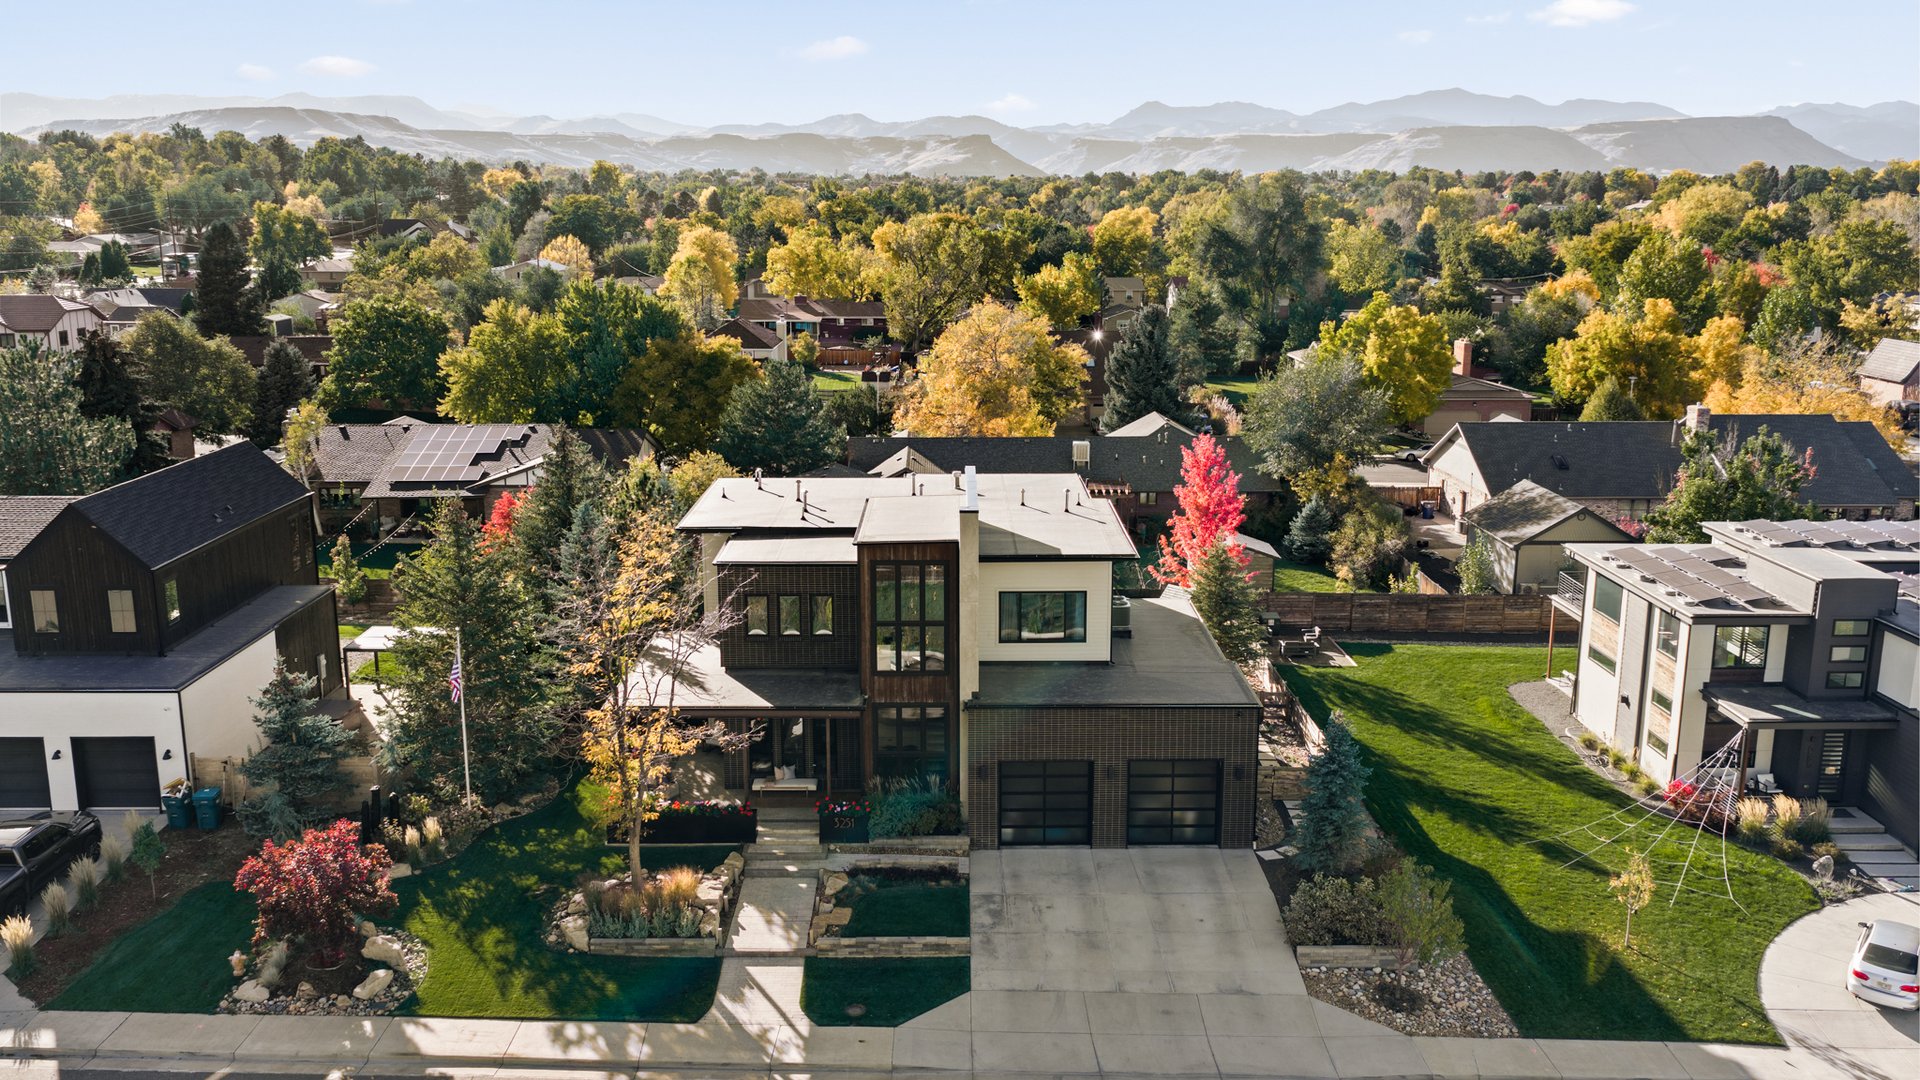
3251 Robb Street Wheat Ridge, CO 80033 | A Vision of Elevated Colorado Living
Jason Cummings October 16, 2025
Jason Cummings October 16, 2025
4 beds | 5 baths | 5,326 sf | 3 car garage | $3,000,000
Impeccable design meets timeless sophistication in this full-custom mountain modern masterpiece — a home that redefines what it means to live luxuriously in Colorado. Every detail of 3251 Robb Street was envisioned and executed with artistic precision, blending architectural innovation, craftsmanship, and modern technology to create a residence that feels both cutting-edge and deeply personal.
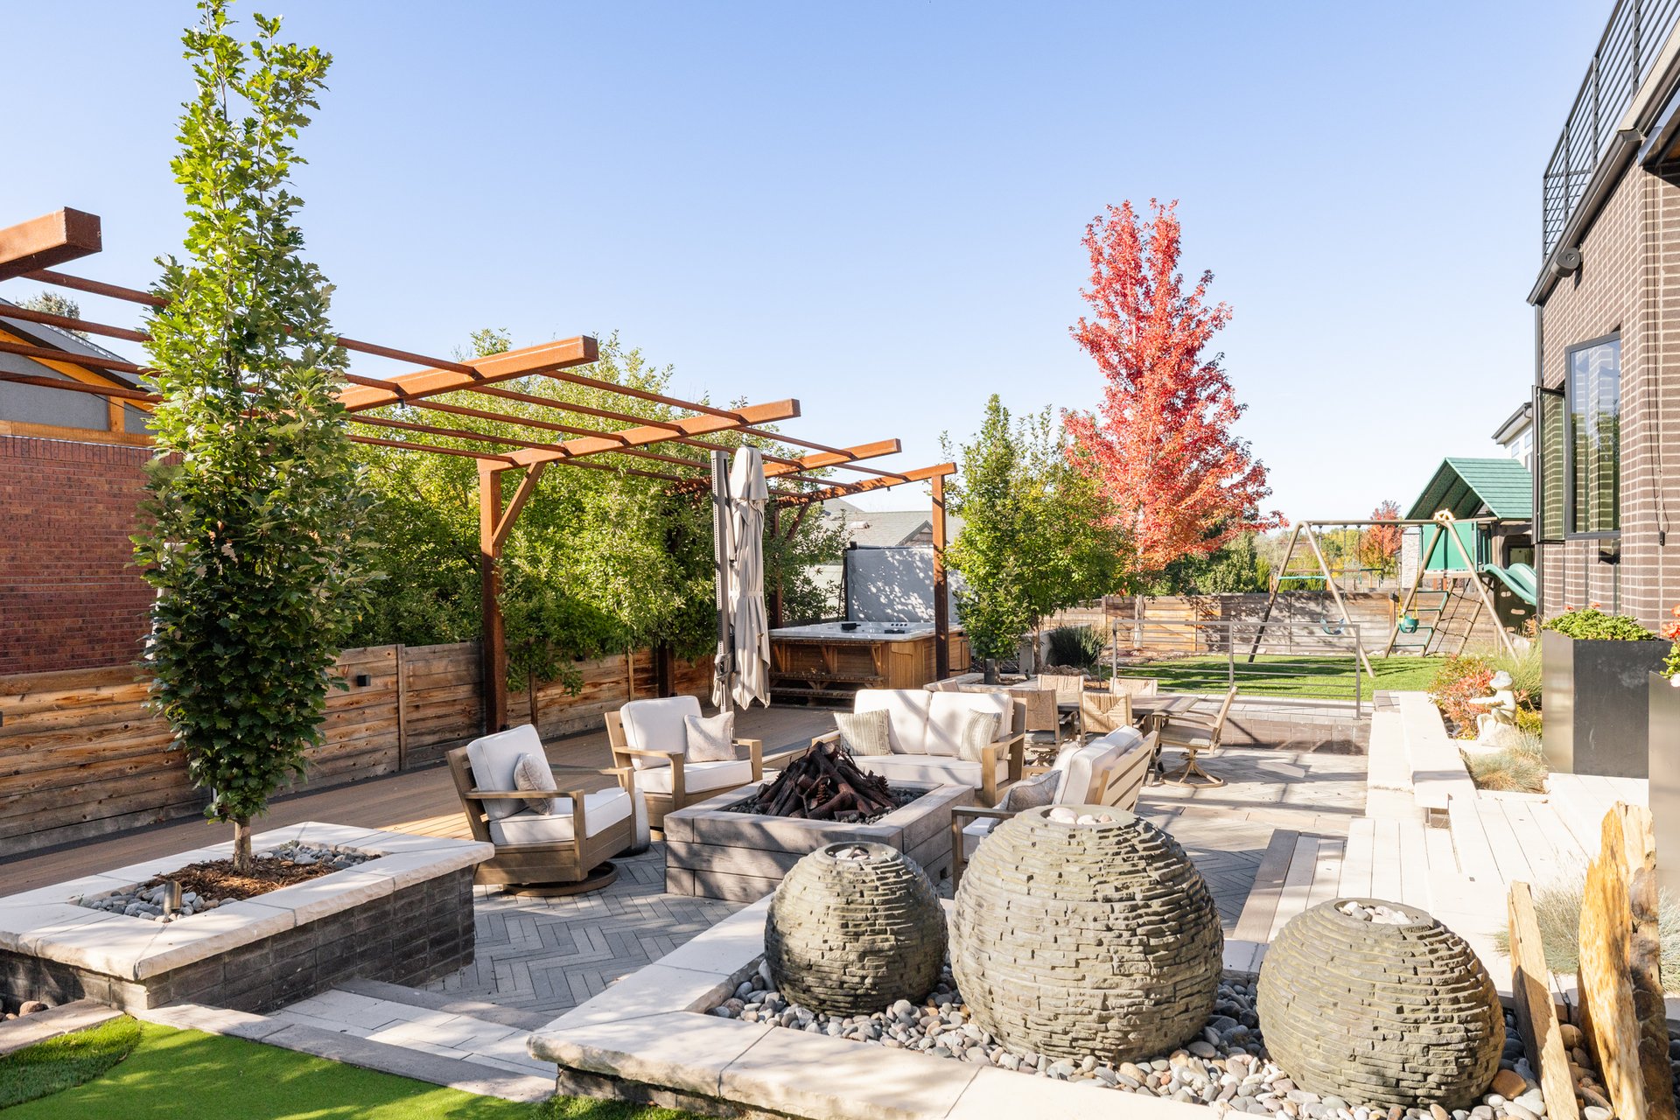
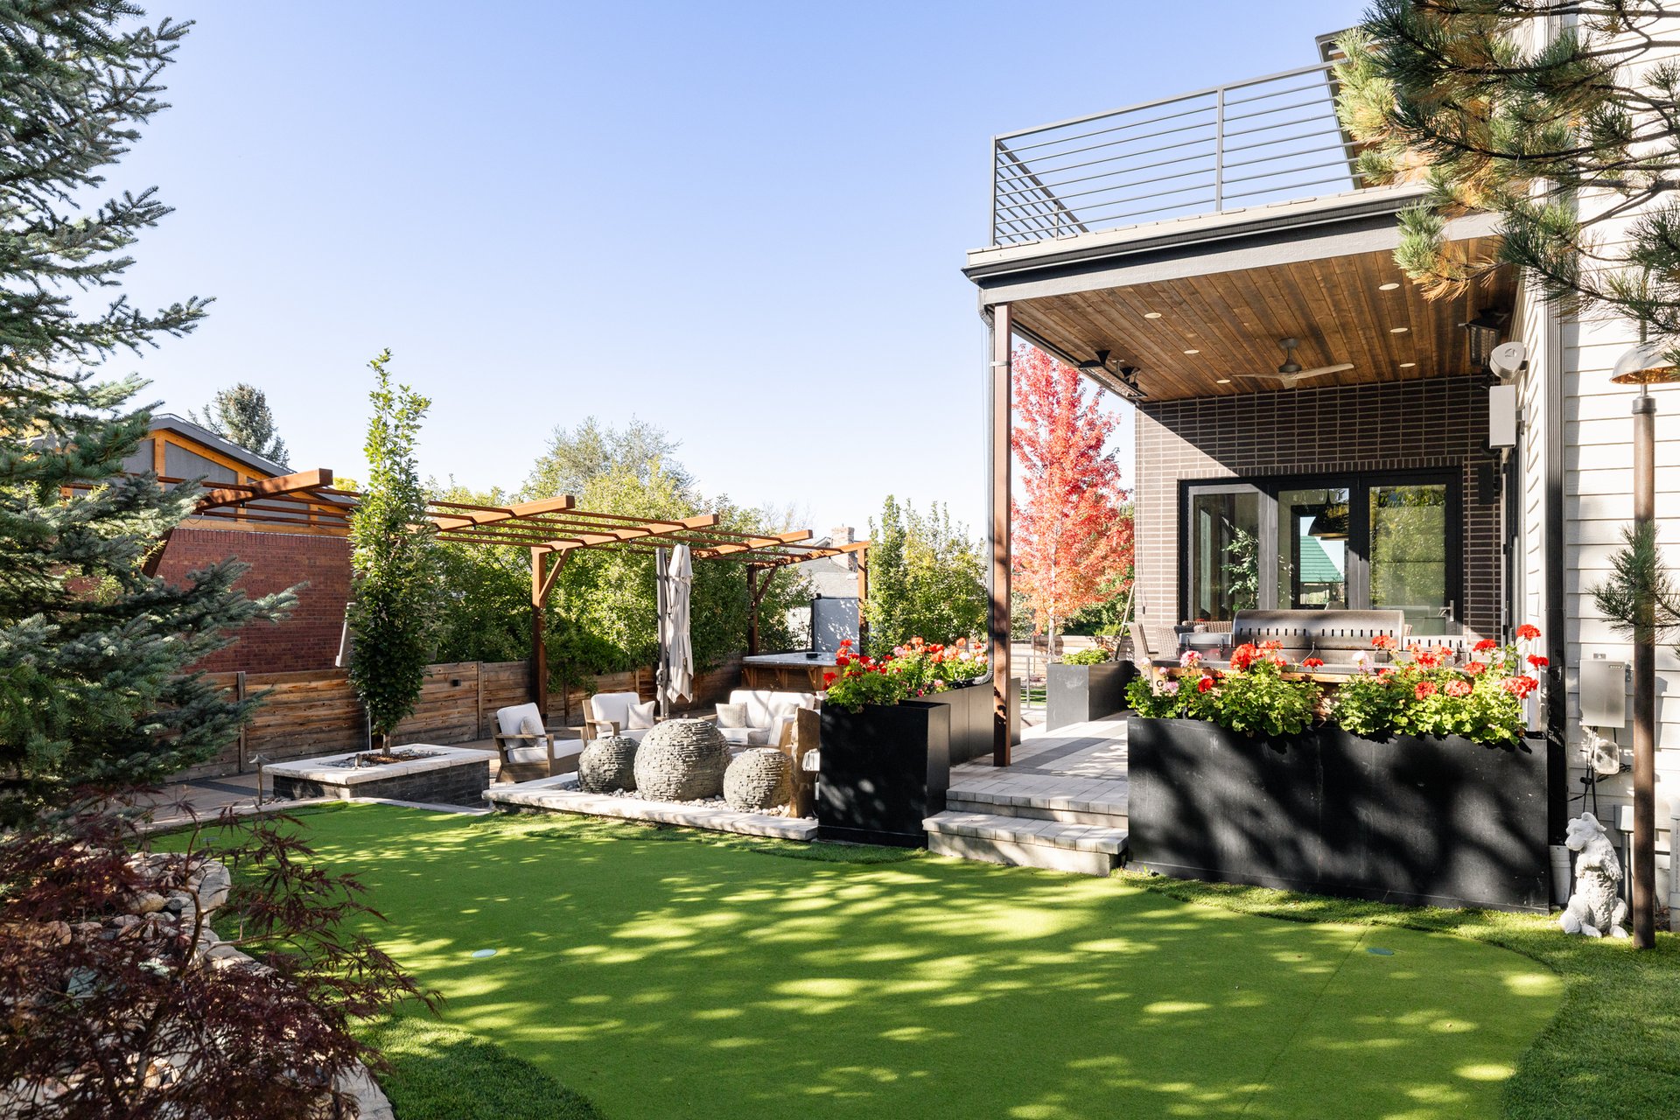
Set on a secluded, professionally landscaped lot, the property offers a sense of serenity and seclusion rarely found so close to Denver. From the moment you step outside, the landscape unfolds like a private resort — tiered decks, paver patios, and intimate gathering spaces woven together by lush greenery and artful design.
Up to ten hand-spaded mature trees were brought in to shape the estate’s character, creating natural privacy and the ambiance of an established retreat. Water features bring movement and tranquility throughout, while sophisticated landscape lighting transforms the grounds into a glowing nighttime escape.
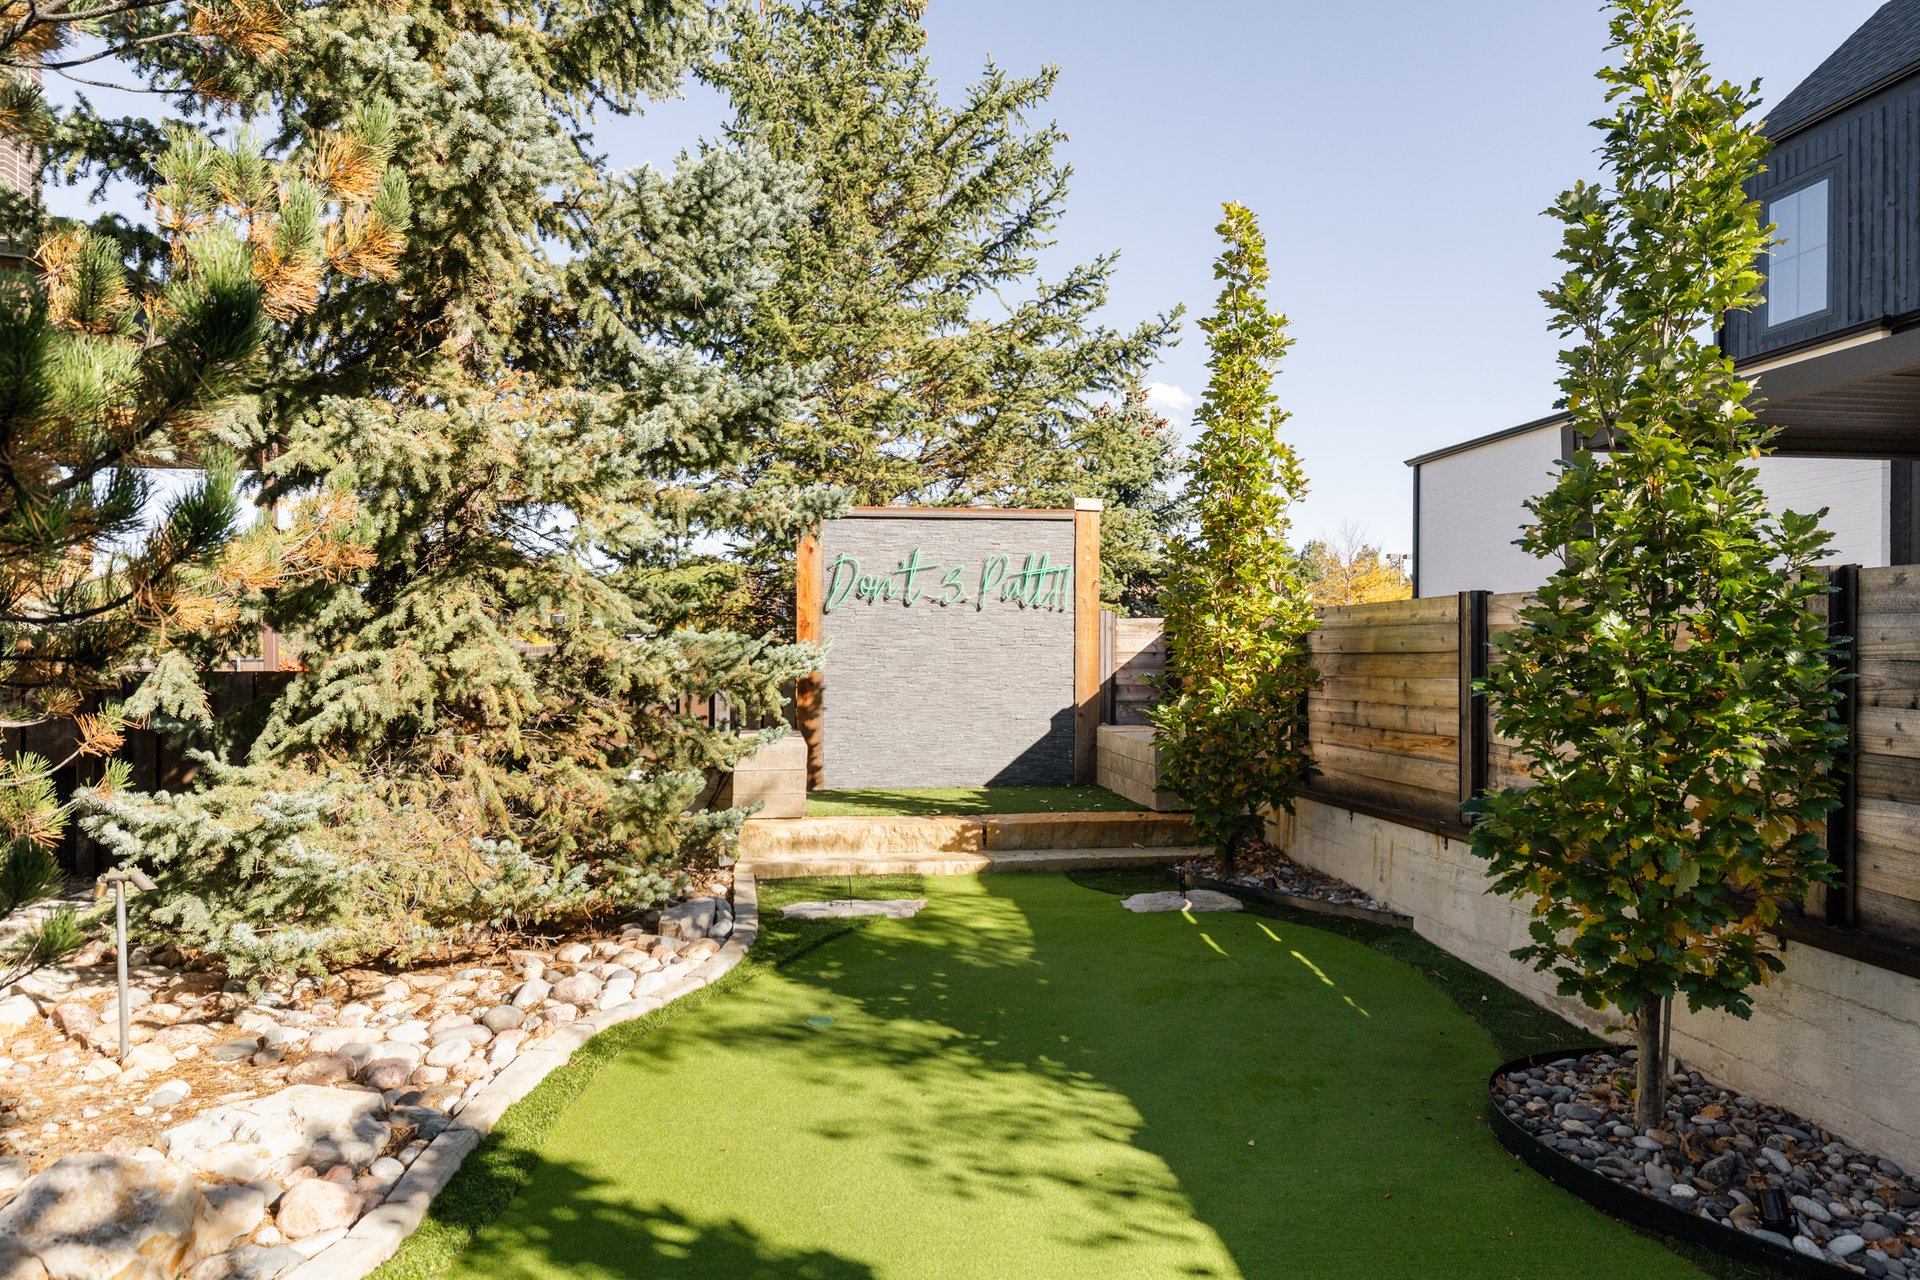
Gather friends around the custom Breck Ironworks fire feature, unwind beneath the stars in the saltwater hot tub, or test your short game on the private putting green. Every space was designed for connection, relaxation, and celebration — a true entertainer’s dream come to life.
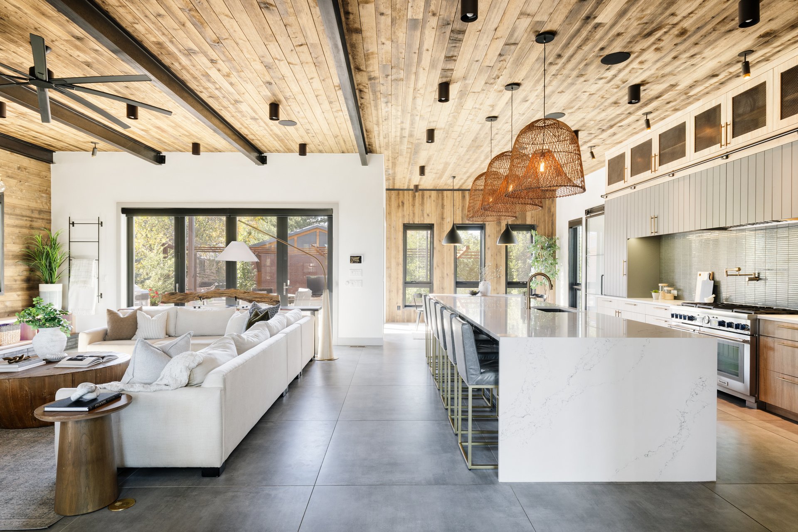
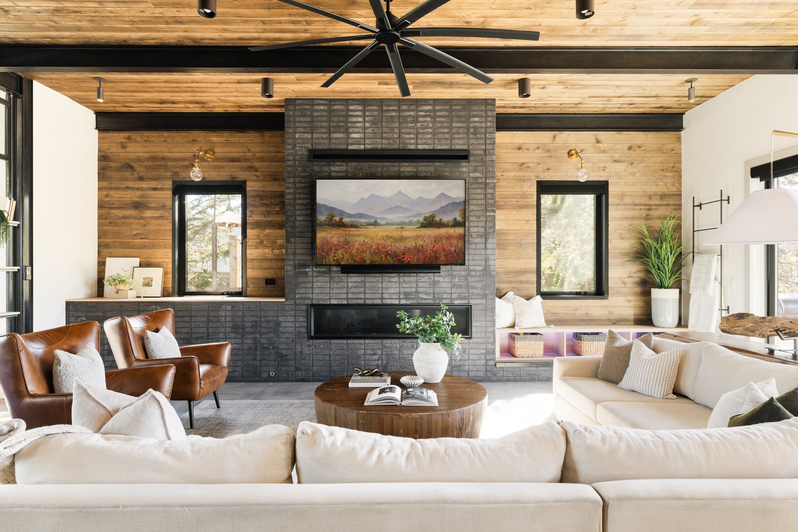
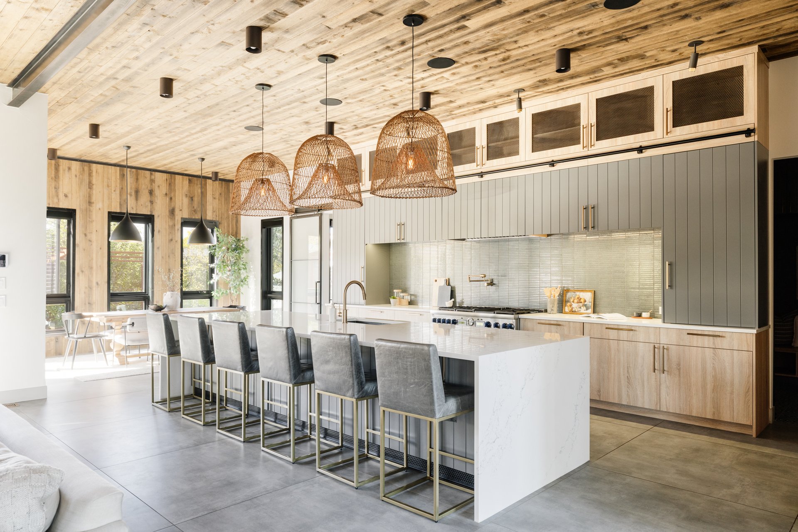
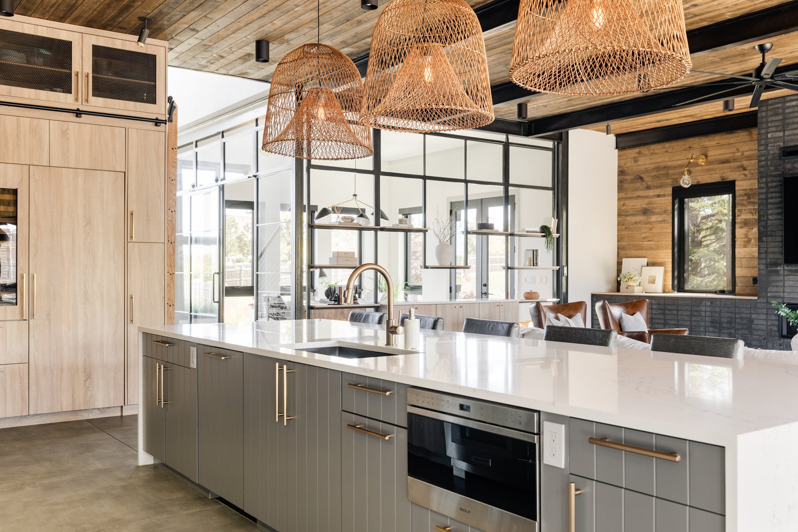
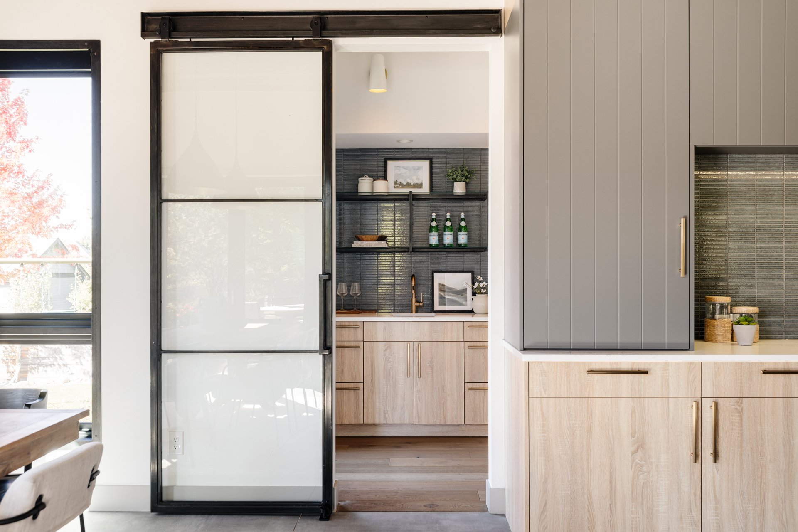
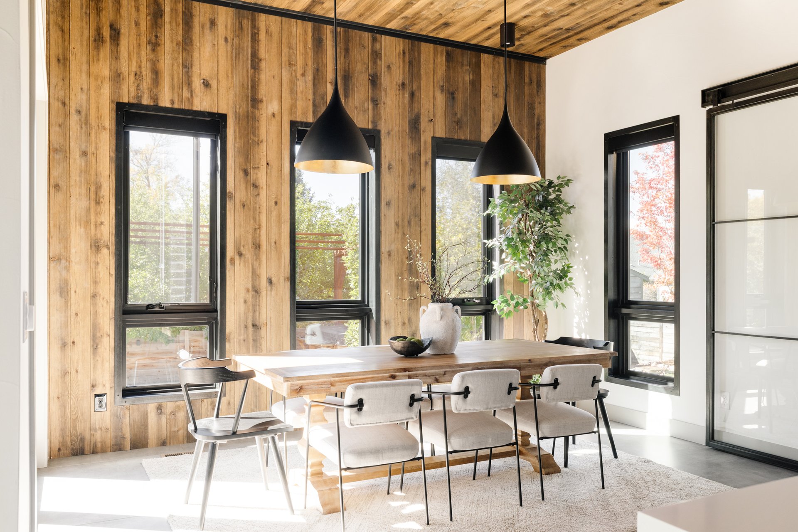
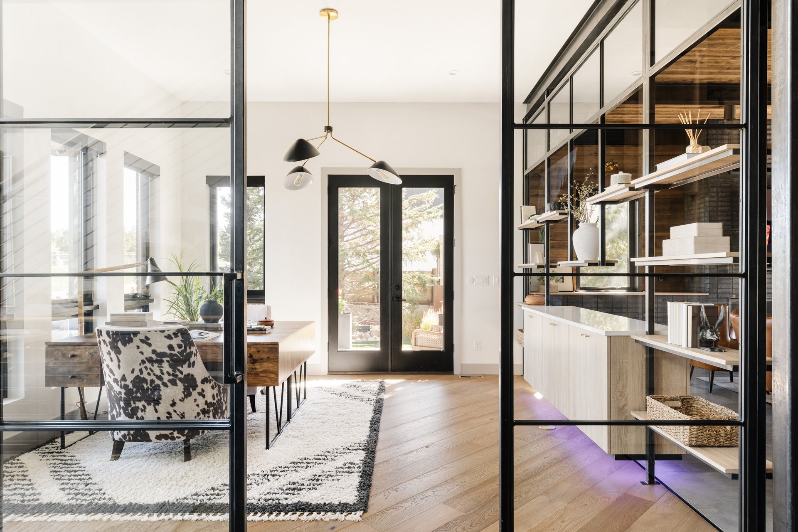
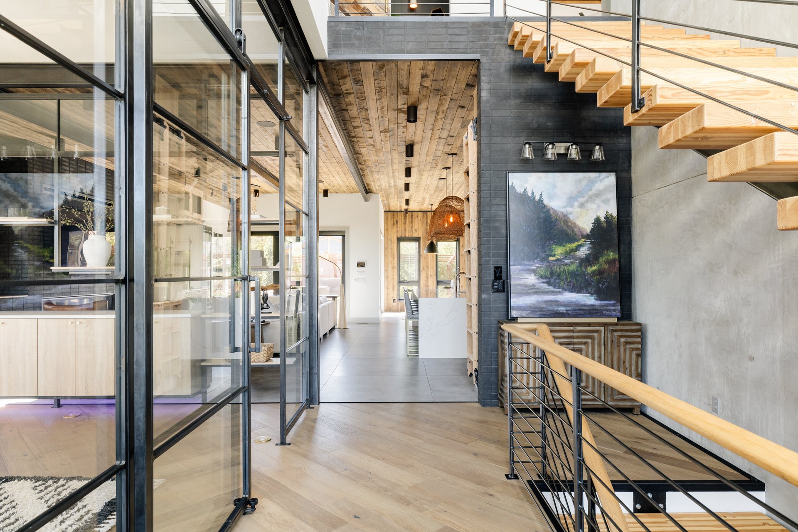
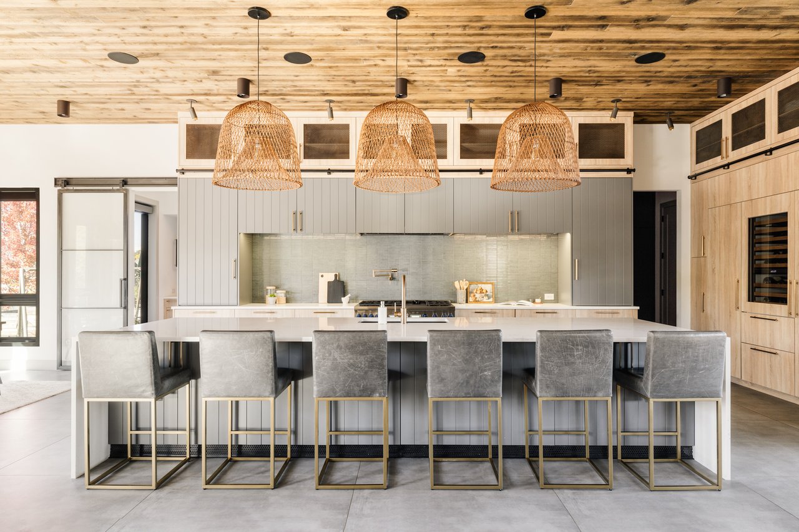
Inside, the design narrative continues with an effortless fusion of steel, glass, wood, and concrete — each material chosen to balance strength and warmth. The main level’s 11-foot stained tongue-and-groove ceiling sets a dramatic tone, while steel-and-glass partition walls create definition without compromising light or flow. Expansive accordion bifold doors erase boundaries, connecting the interior living spaces seamlessly to the outdoors.
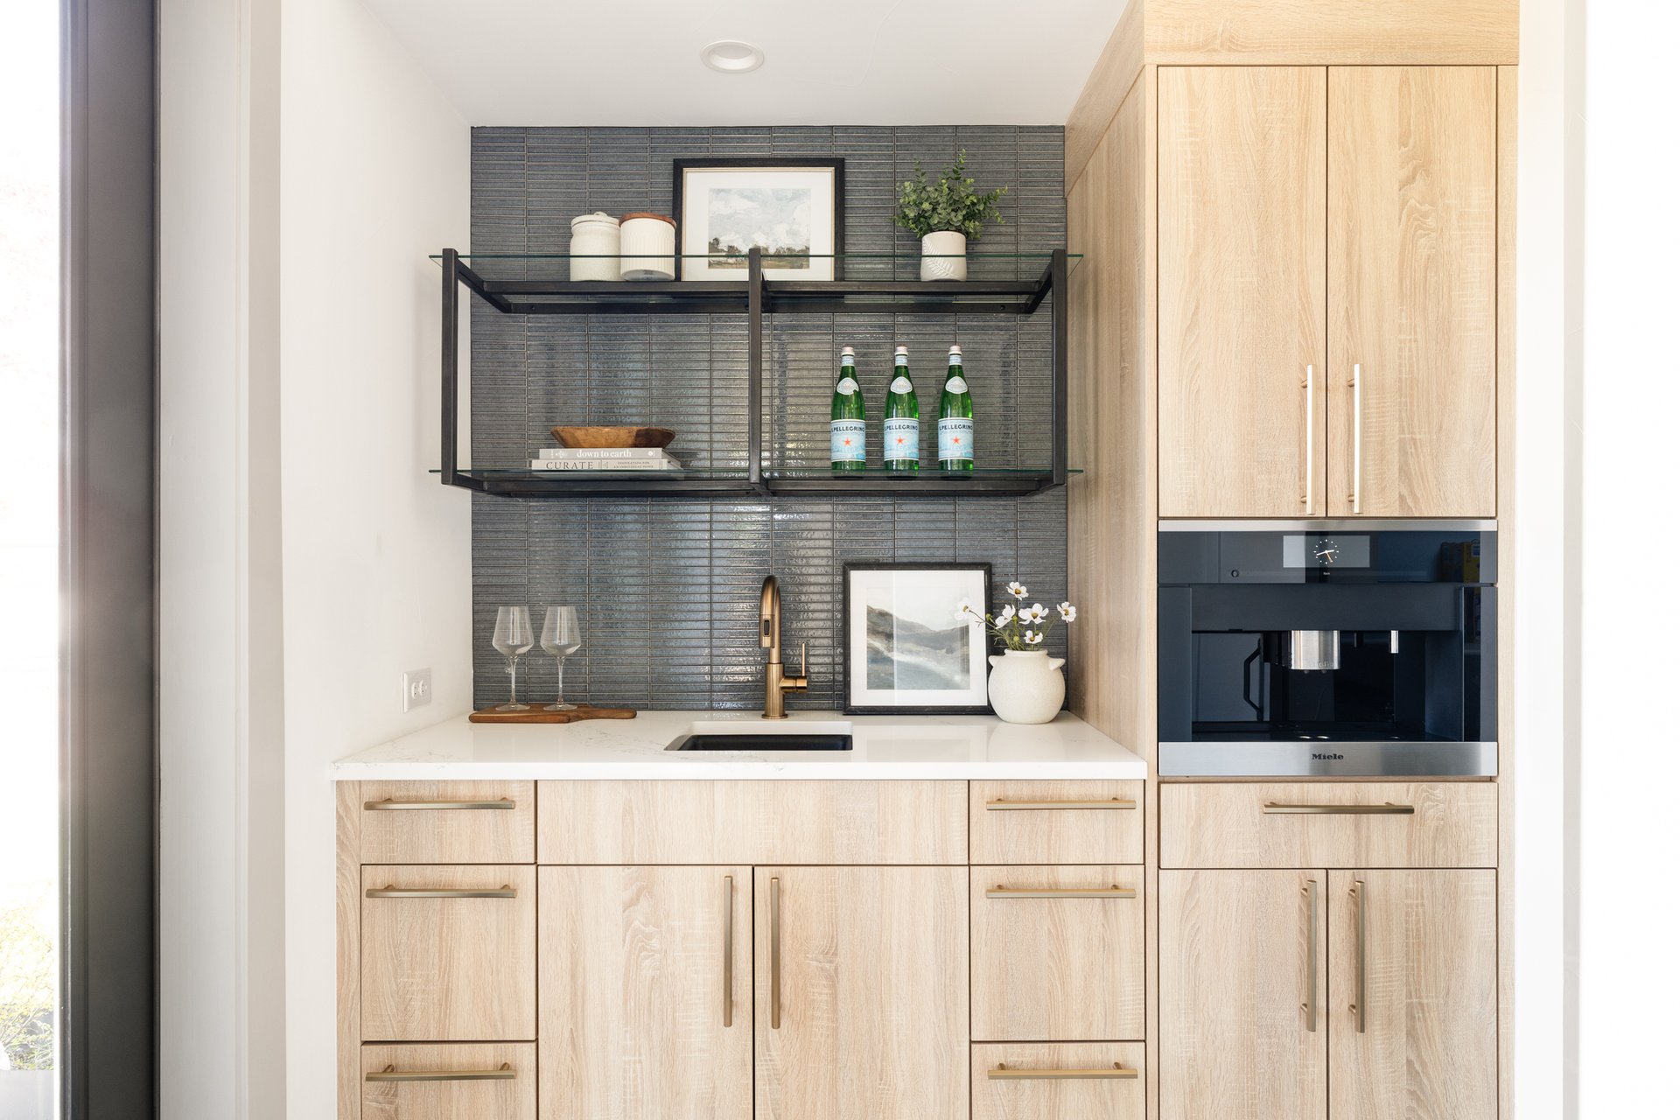
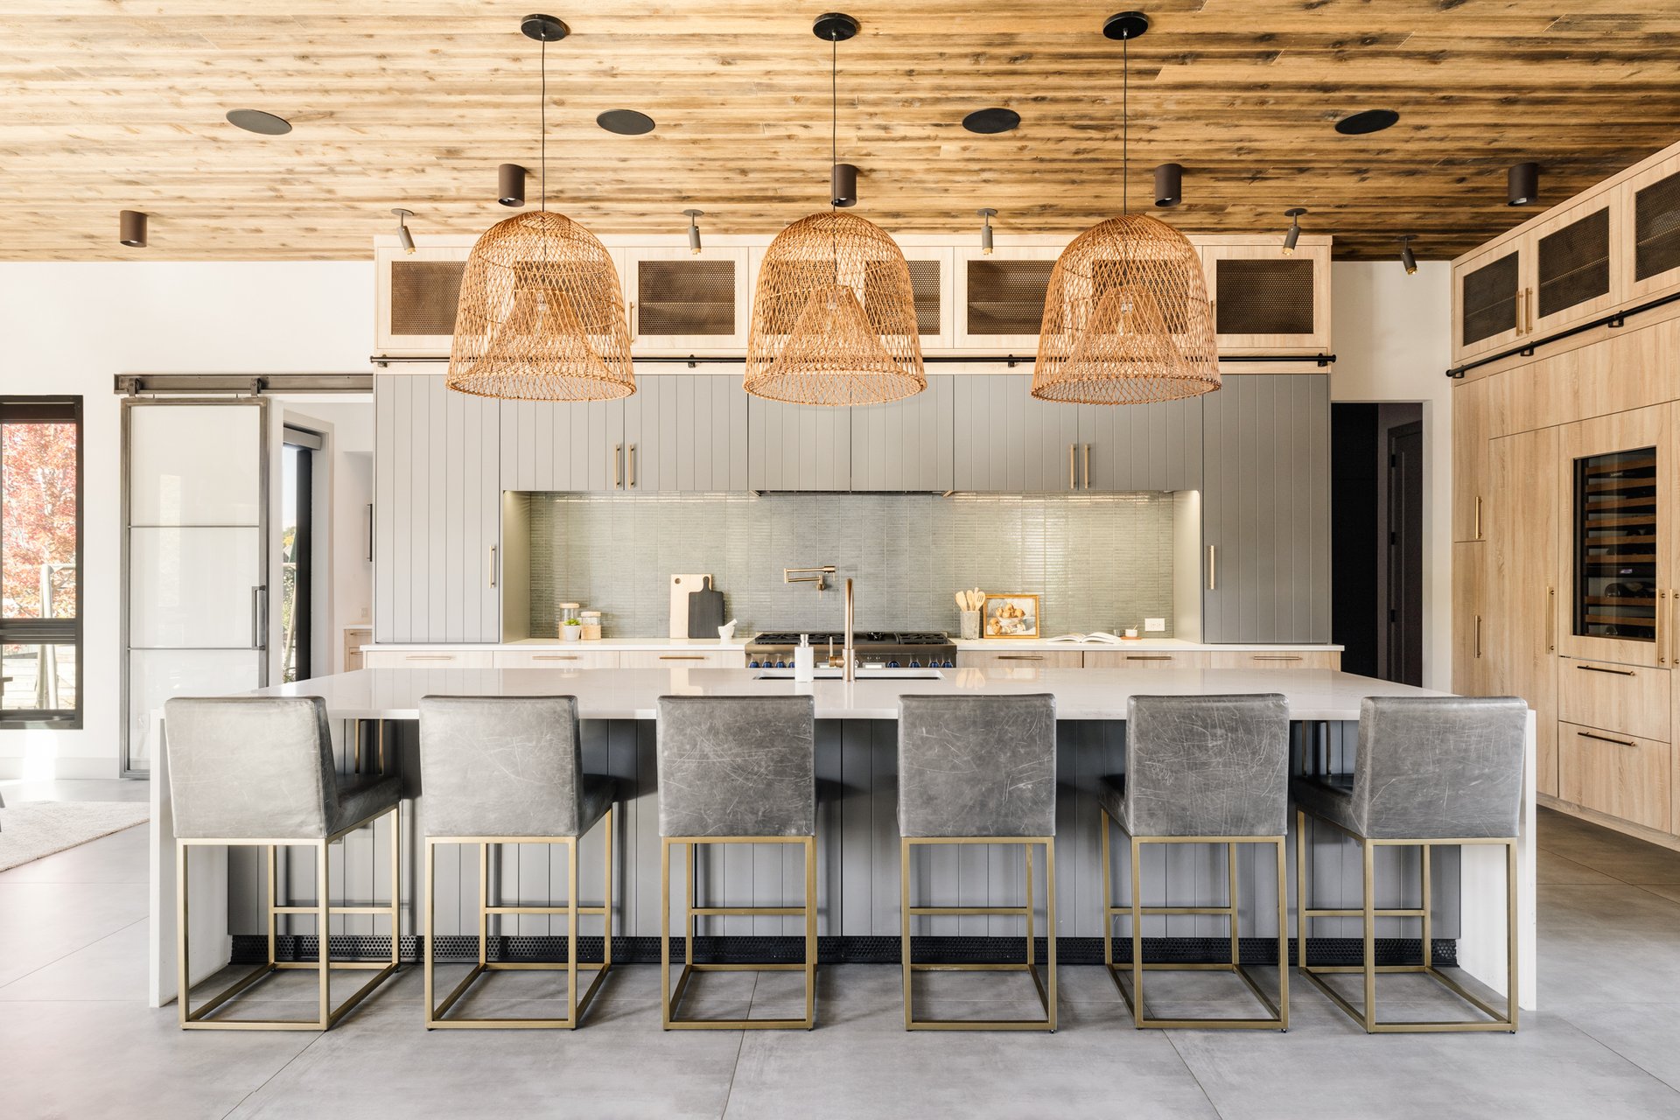
At the heart of the home, the kitchen is a statement in both beauty and function. Outfitted with Wolf and Sub-Zero appliances, a built-in Miele coffee system, Sub-Zero wine fridge, and a striking waterfall-edge quartz island, it’s designed for both intimate mornings and grand gatherings. Every element — from the cabinetry to the lighting — reflects a commitment to excellence and an appreciation for refined living.
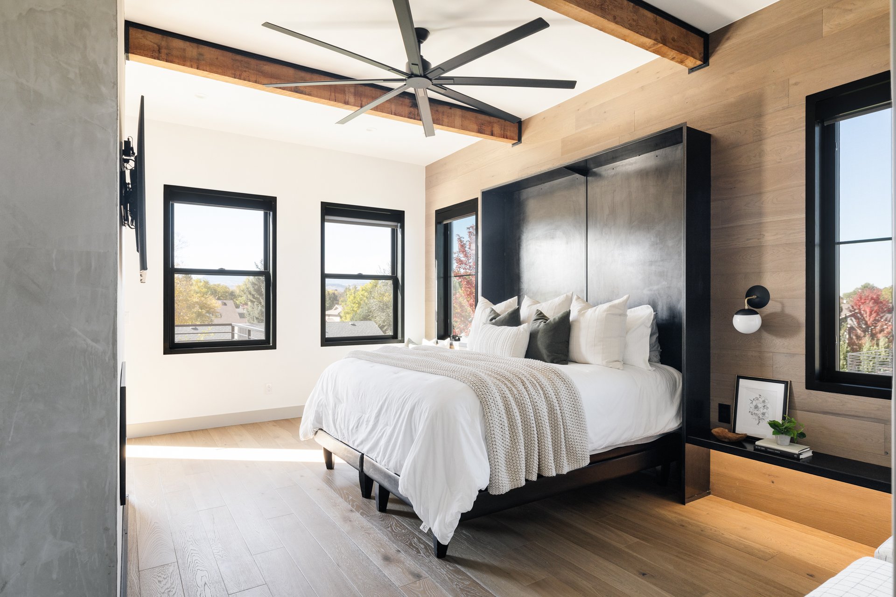
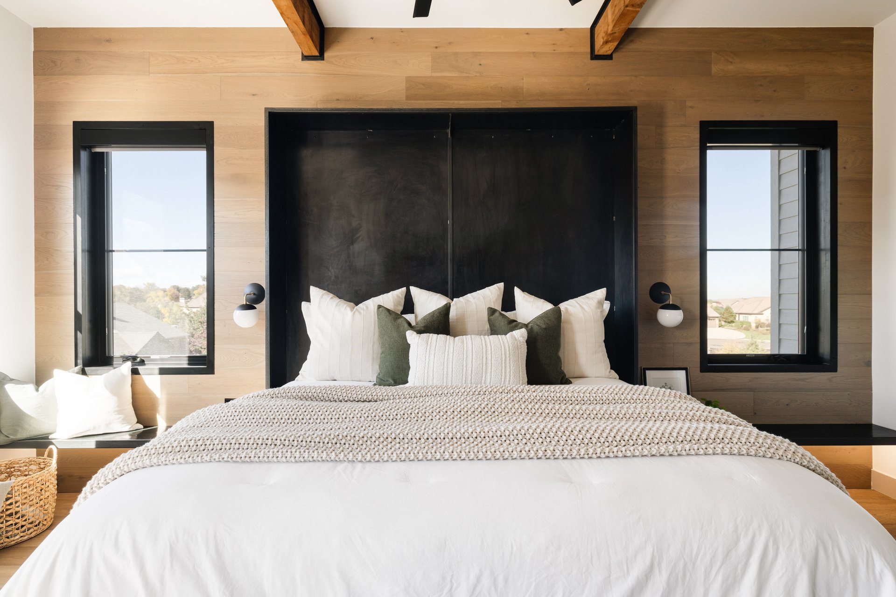
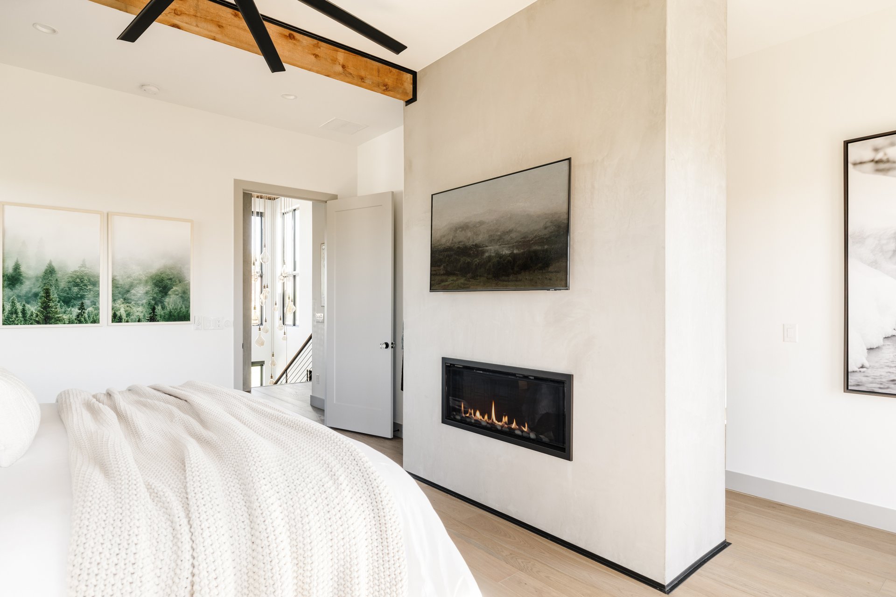
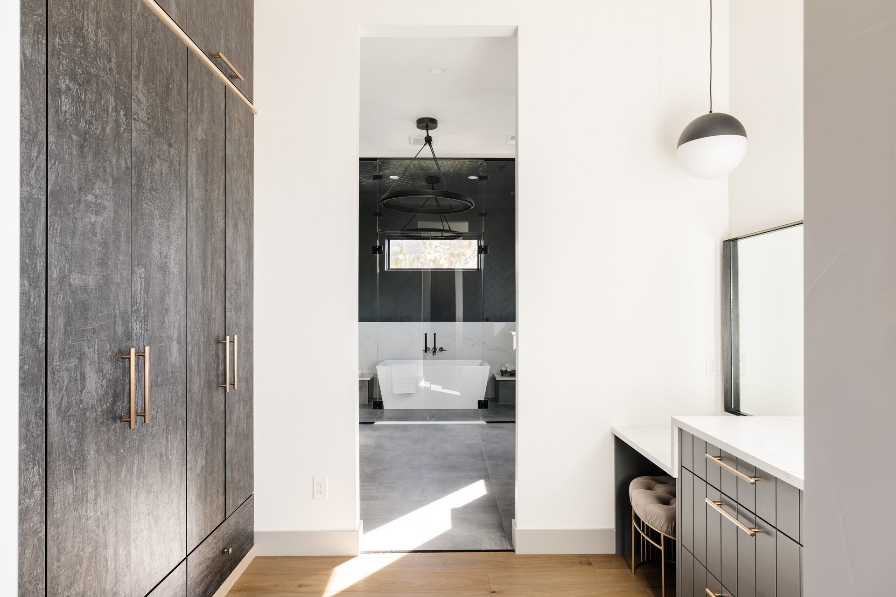
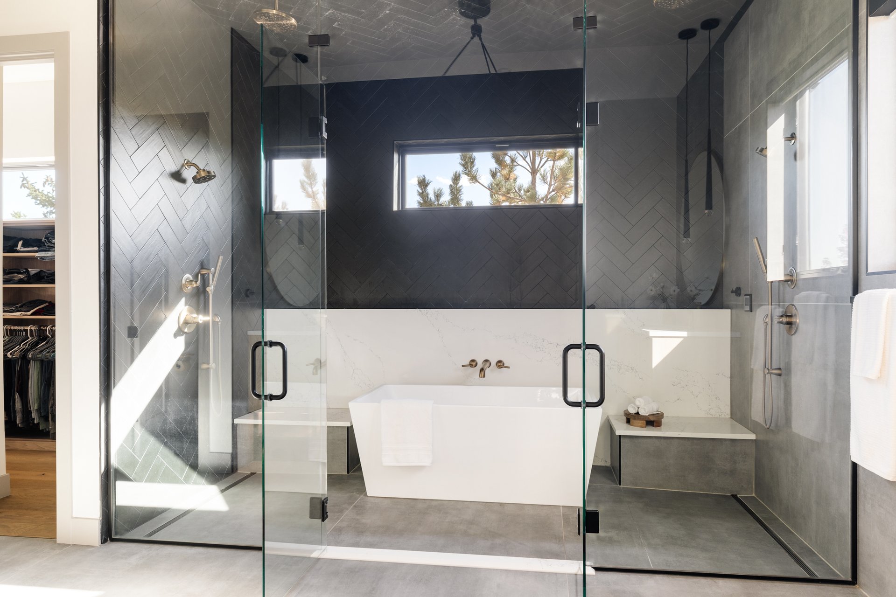
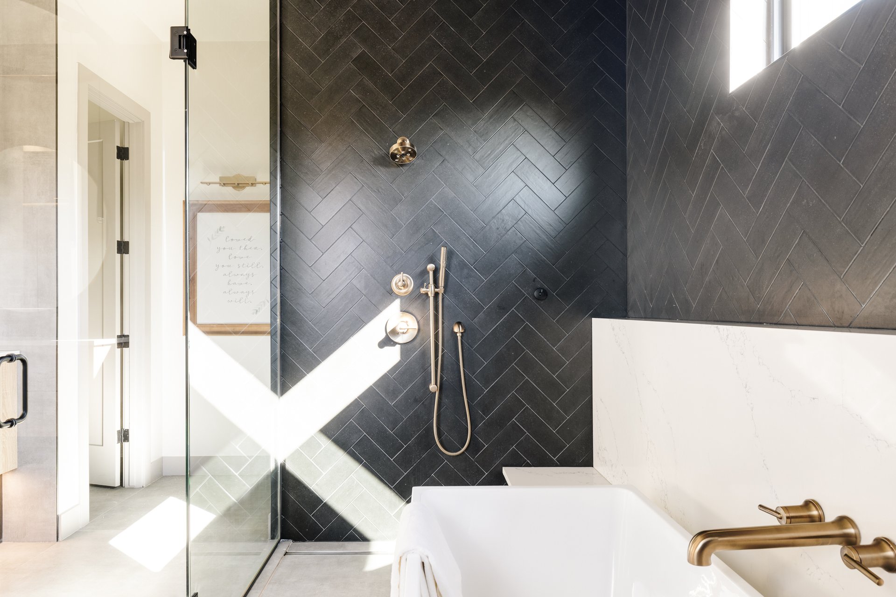
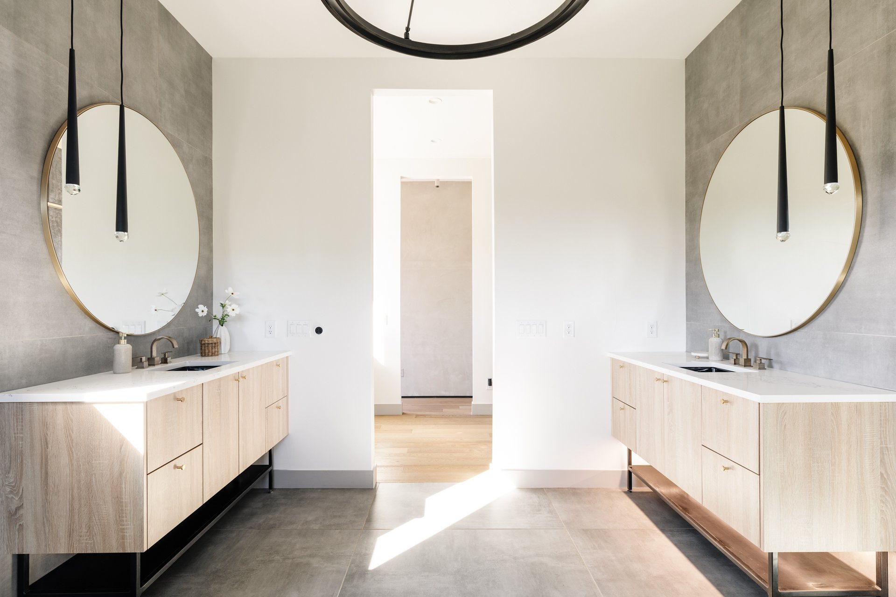
The primary suite is a retreat worthy of a boutique hotel, framed by warm wood beams, a cozy fireplace, and a private balcony that captures glowing mountain sunsets. The spa-inspired bath is a work of art — featuring a dramatic wet room with soaking tub, dual showers, and a state-of-the-art aromatherapy steam system. A custom walk-in closet completes the suite with functional luxury. Two additional en-suite bedrooms and a designer laundry space complete the upper level, each space continuing the home’s aesthetic of comfort and sophistication.
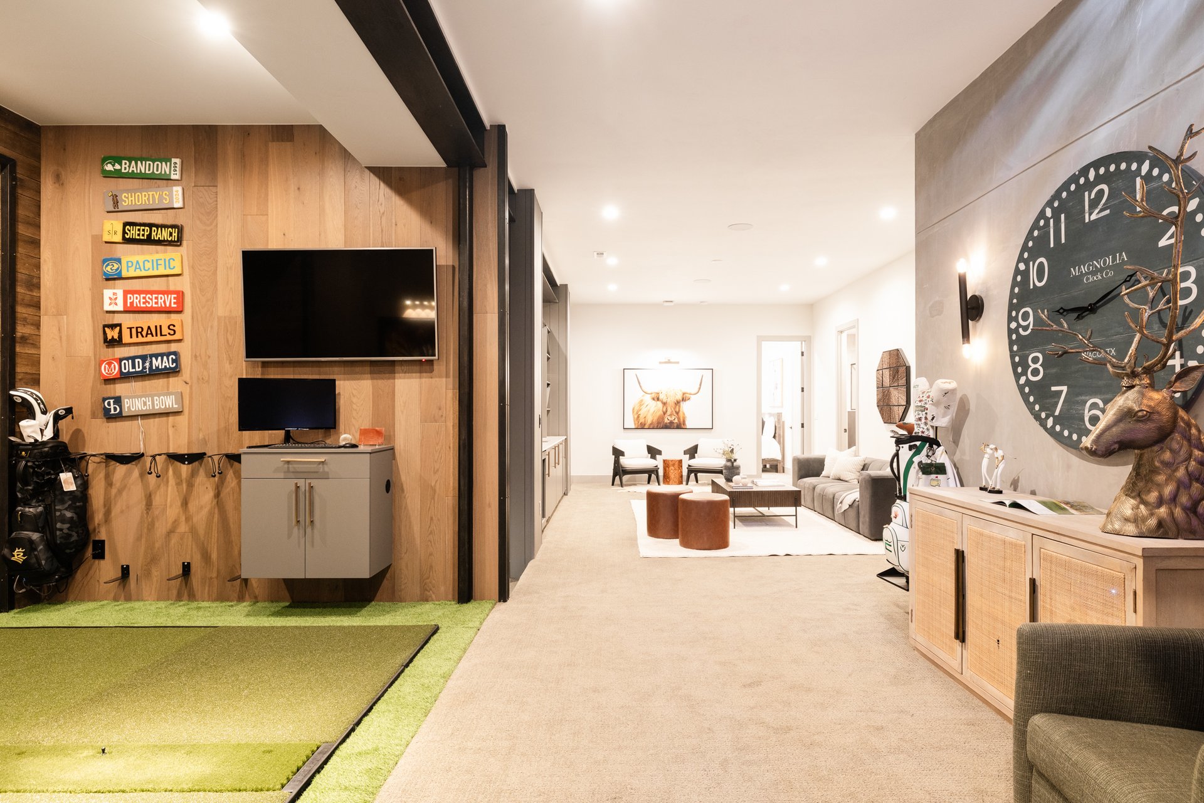
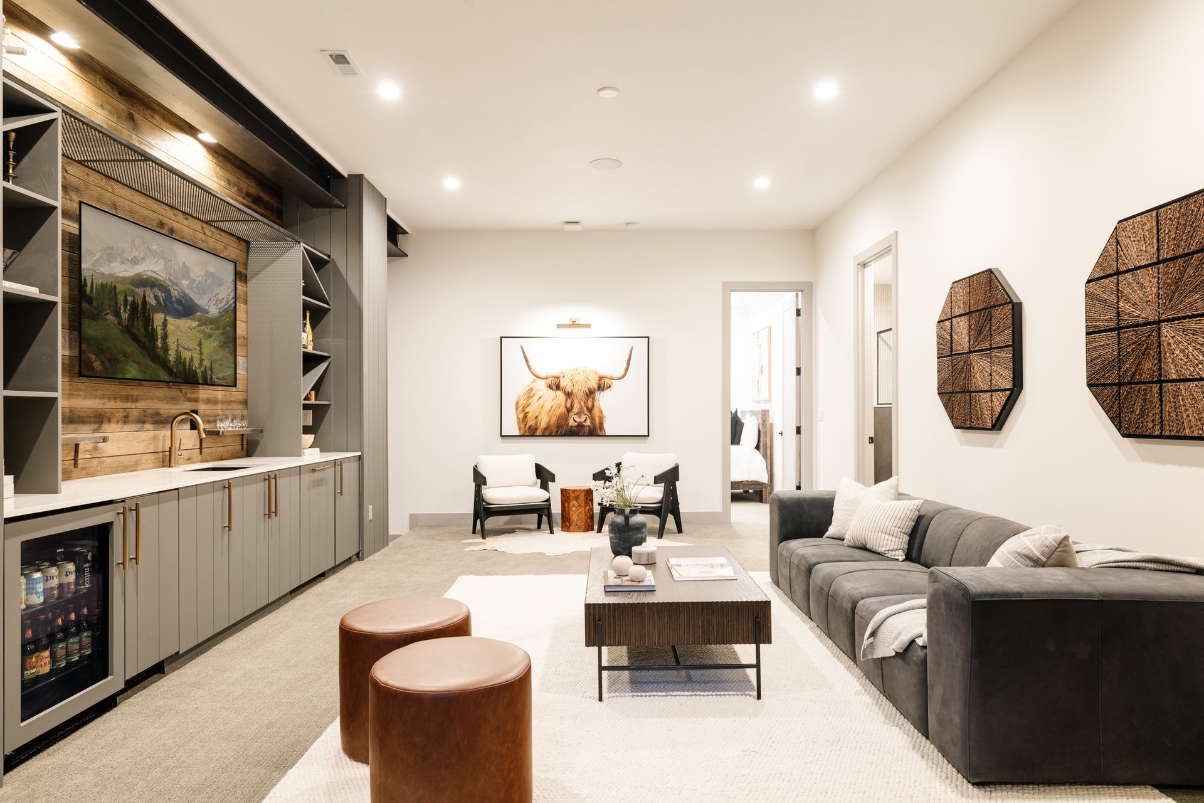
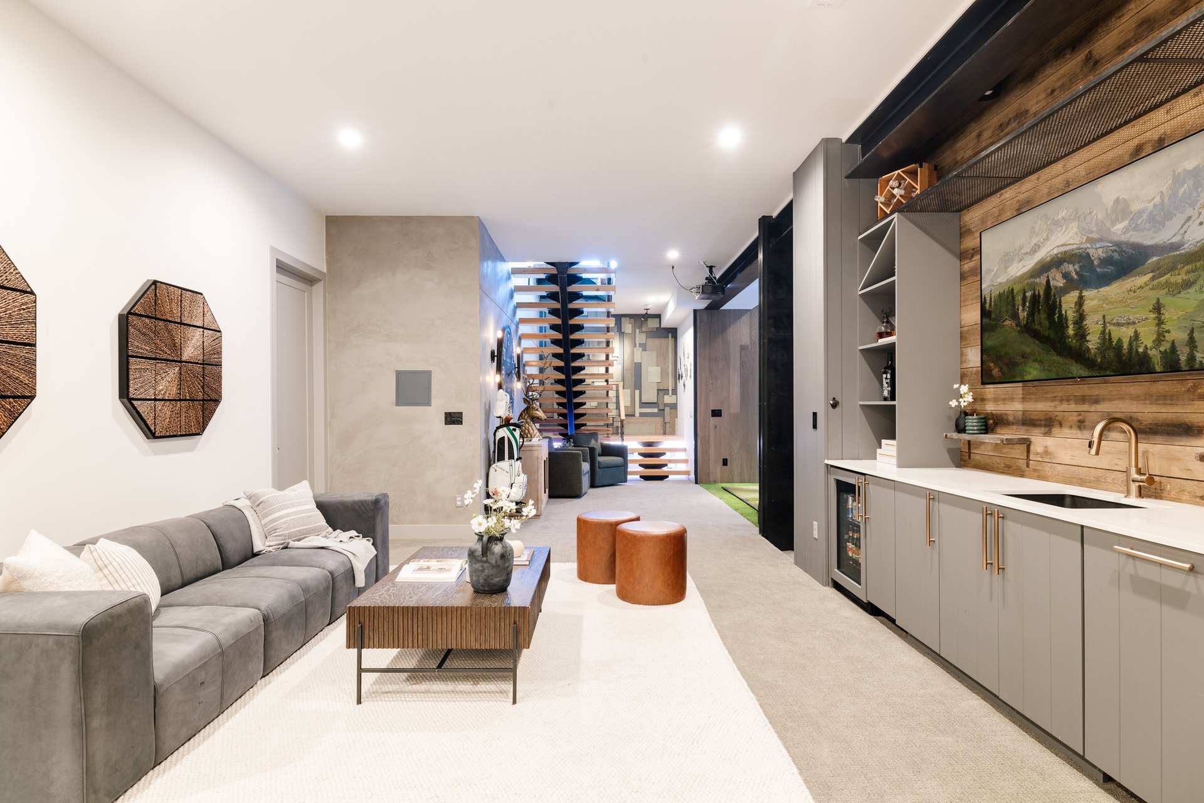
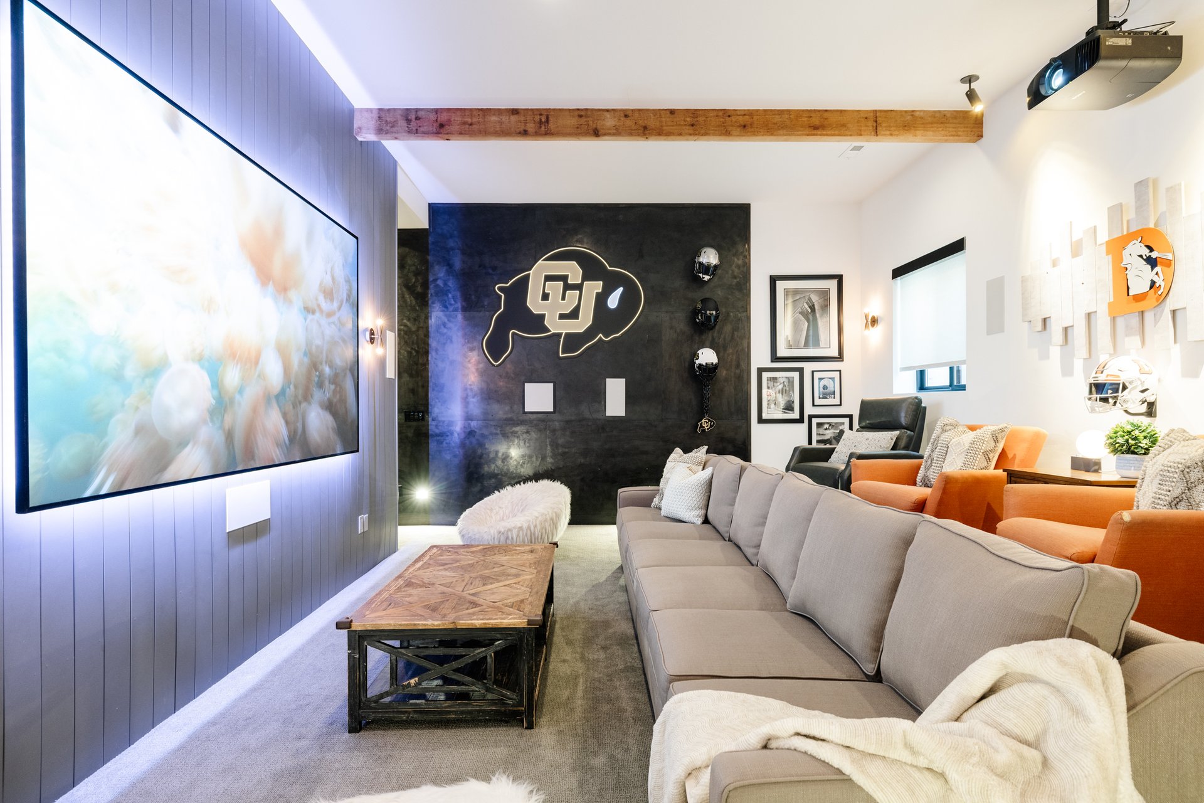
The lower level is an experience unto itself — a luxurious extension of the home’s entertainment lifestyle. A step-down home theater, guest suite, and a custom Trackman-powered golf simulator lounge create a space where recreation meets innovation. Whether it’s movie night or mastering your swing, this level was designed for enjoyment without compromise.
Fully automated with Savant Smart Home technology, every feature — from lighting and sound to climate and blinds — can be controlled with a touch. A whole-house audio system, tankless water system, and a 3-car tandem garage with custom flooring further elevate convenience and comfort.
Every space, finish, and fixture within 3251 Robb Street was curated to inspire and impress. This is not merely a home — it’s an architectural experience, a place where design and lifestyle converge in perfect balance. From sunrise coffee on the deck to twilight gatherings beneath the soft glow of architectural lighting, this residence embodies the art of living well.
Stay up to date on the latest real estate trends.
November 12, 2026
November 12, 2026
November 11, 2026

November 10, 2026
November 9, 2026
November 6, 2026
November 5, 2026
November 4, 2026

November 3, 2026
Get to know the Cummings Black Group at SERHANT., led by Jason Cummings and Samantha Black. With five real estate agents and dedicated marketing, operations, and trans… Read more
DENVER'S TRUSTED REAL ESTATE ADVISORS
The team combines expertise with a willingness to think outside the box and break the mold to stay on the cutting edge of a shifting real estate industry. Whether you’re thinking about listing a house, beginning your search for a new home, or have a question about the area, please feel free to contact us.