5097 Morningside Way | Timbers at the Pinery, Parker CO 80134
Jason Cummings October 29, 2026
Jason Cummings October 29, 2026
At 5097 Morningside Way, Parker, CO 80134, substantial timber beams, textured stone, and a wooded setting bring the character of a Colorado mountain residence to Timbers at the Pinery.
This five-bedroom home pairs distinctive architecture with a layout that makes everyday living comfortable. A main-floor primary suite keeps essential spaces on one level. Three upstairs en-suite bedrooms provide privacy, while a finished walkout basement creates a separate destination for movie nights, entertaining, and overnight guests.
Represented by Jason Cummings of the Cummings Black Group at SERHANT., the home offers a compelling combination of architectural detail, flexible living space, and access to golf and outdoor recreation in Parker.
Watch the full YouTube tour of 5097 Morningside Way.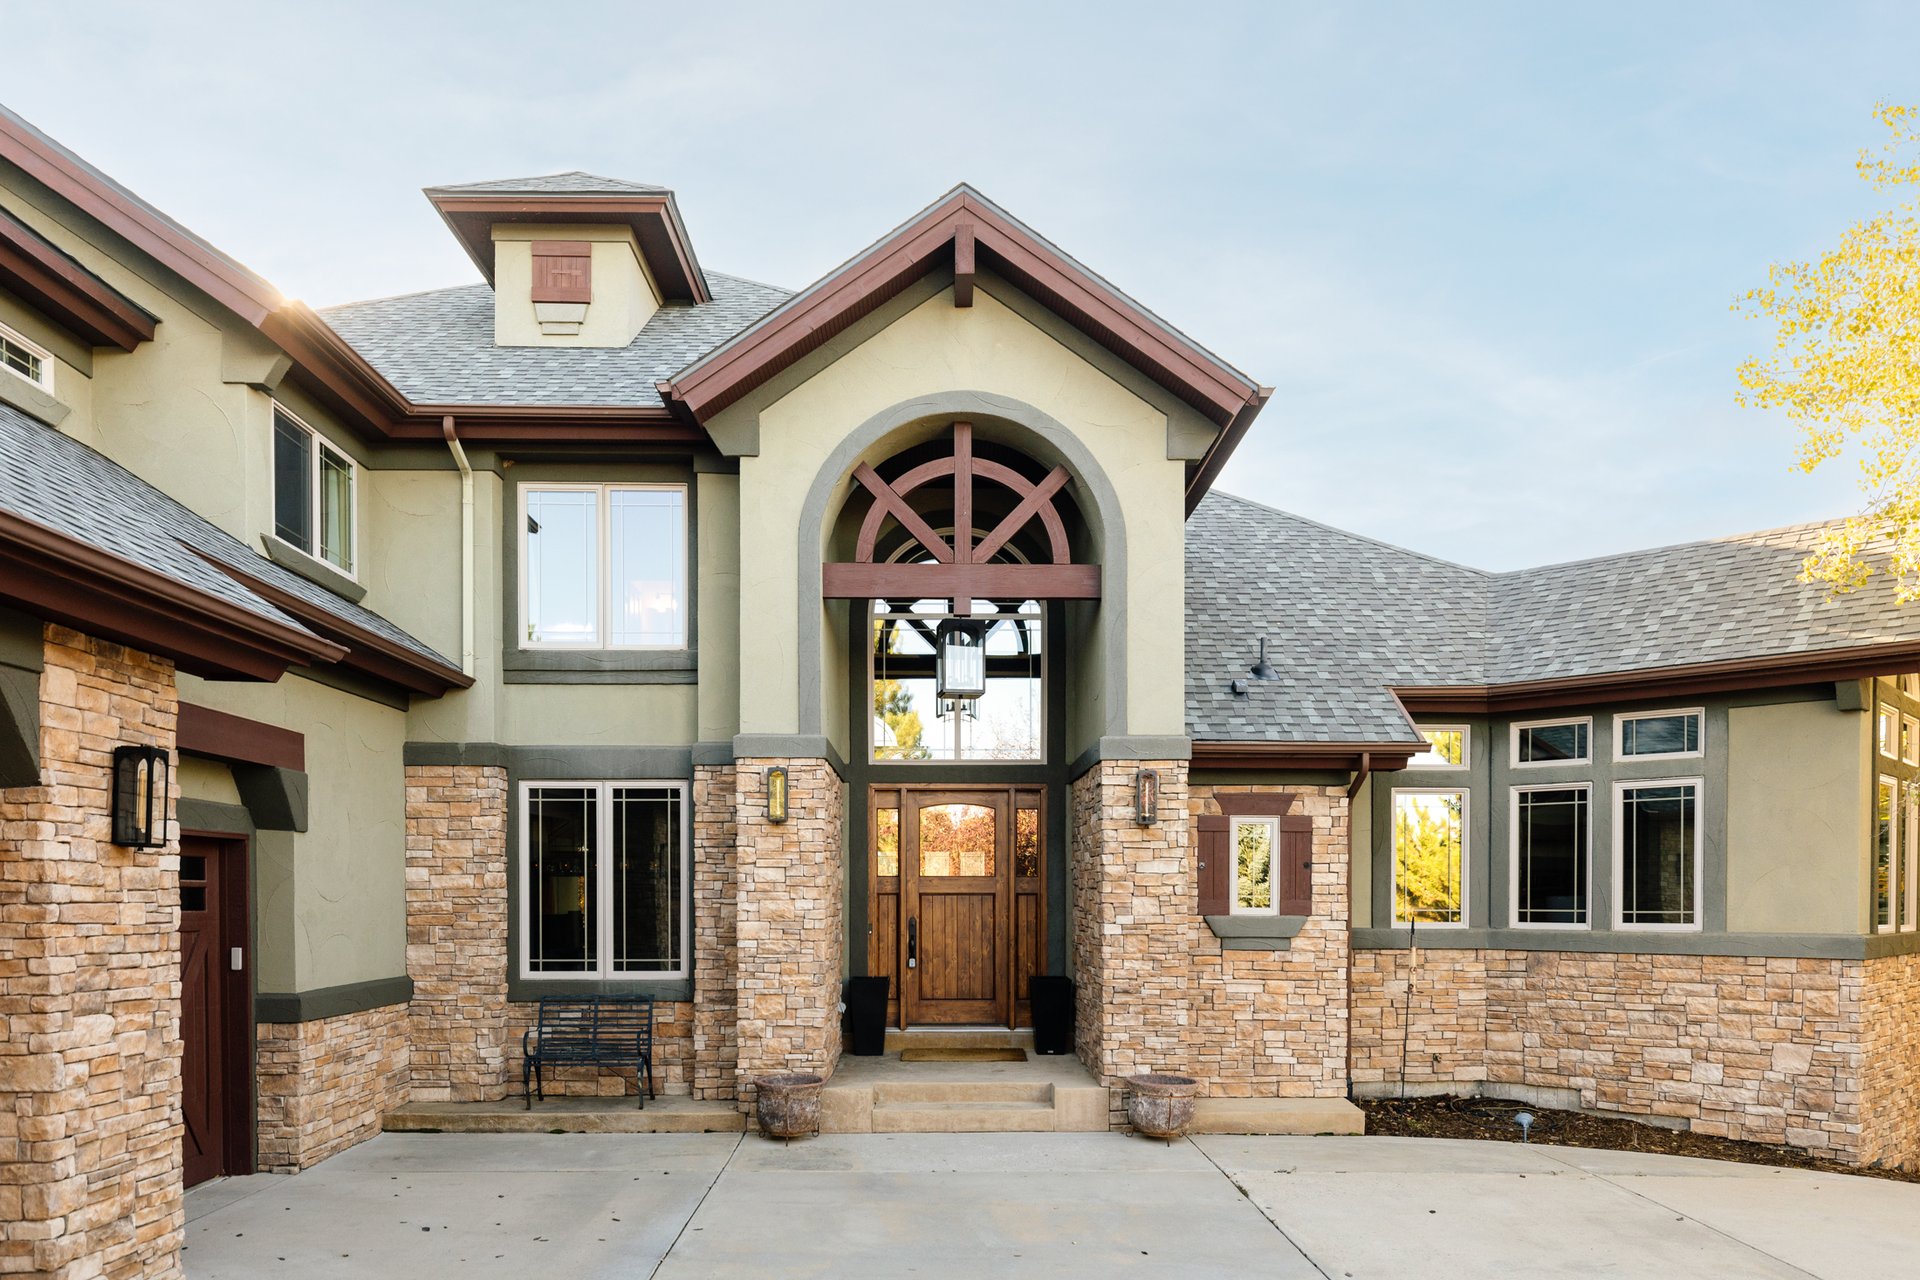
Property at a Glance
Address: 5097 Morningside Way, Parker, CO 80134
Neighborhood: Timbers at the Pinery
Details: 5 Bedrooms | 6 Bathrooms | 3-Car Garage
Features to Note: Main-Floor Primary Suite | Finished Walkout Basement
Timber, Stone, and an Architectural First Impression
The entry introduces the home’s defining materials with an arched timber truss ceiling, a wood front door topped by an arched transom window, and substantial architectural openings that frame the rooms beyond.
Refinished alder hardwood floors bring warmth to the main level, while Restoration Hardware lighting adds a contemporary finish. The palette allows the natural materials and craftsmanship to stand out without making the interiors feel heavy.
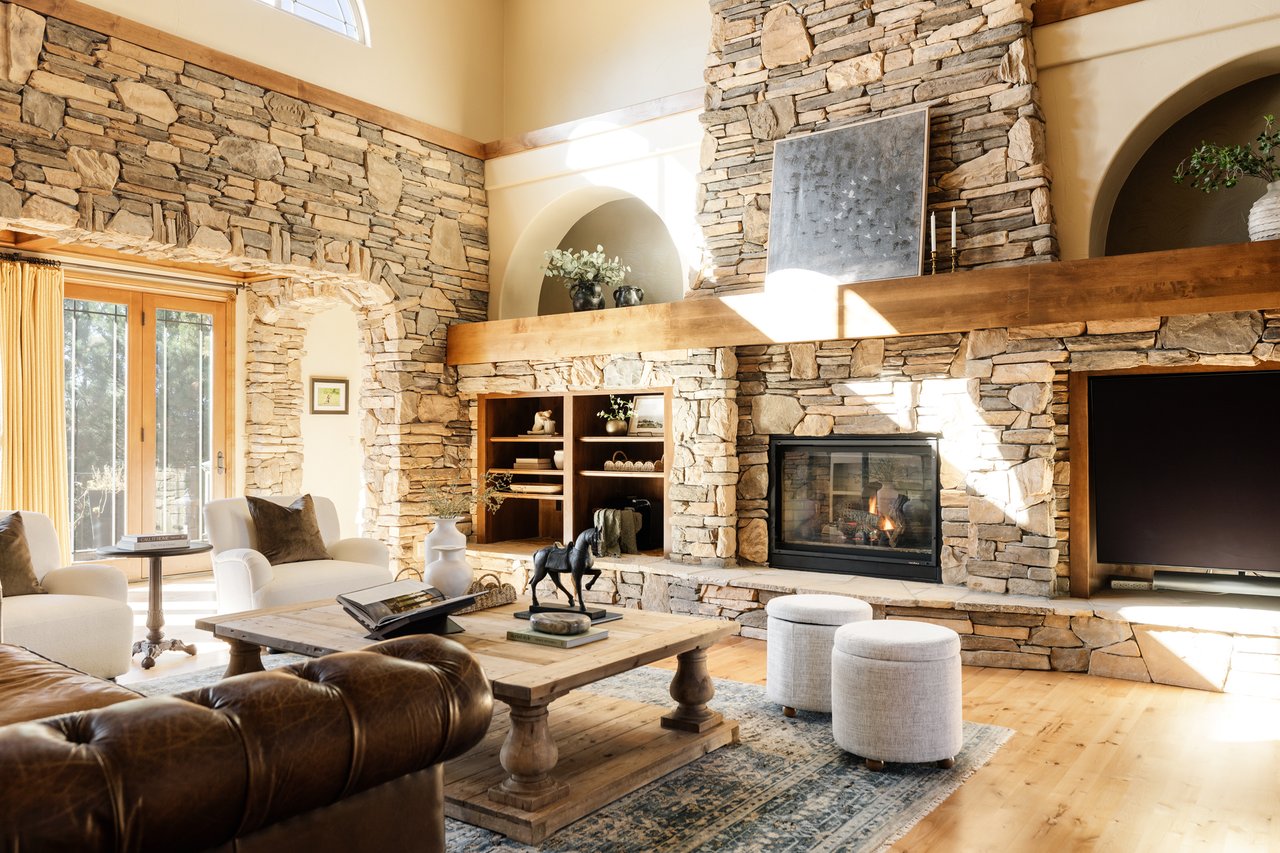
In the main living room, expansive windows balance the scale of the soaring ceiling. A stacked-stone gas fireplace anchors the space, creating a natural gathering point within the open layout.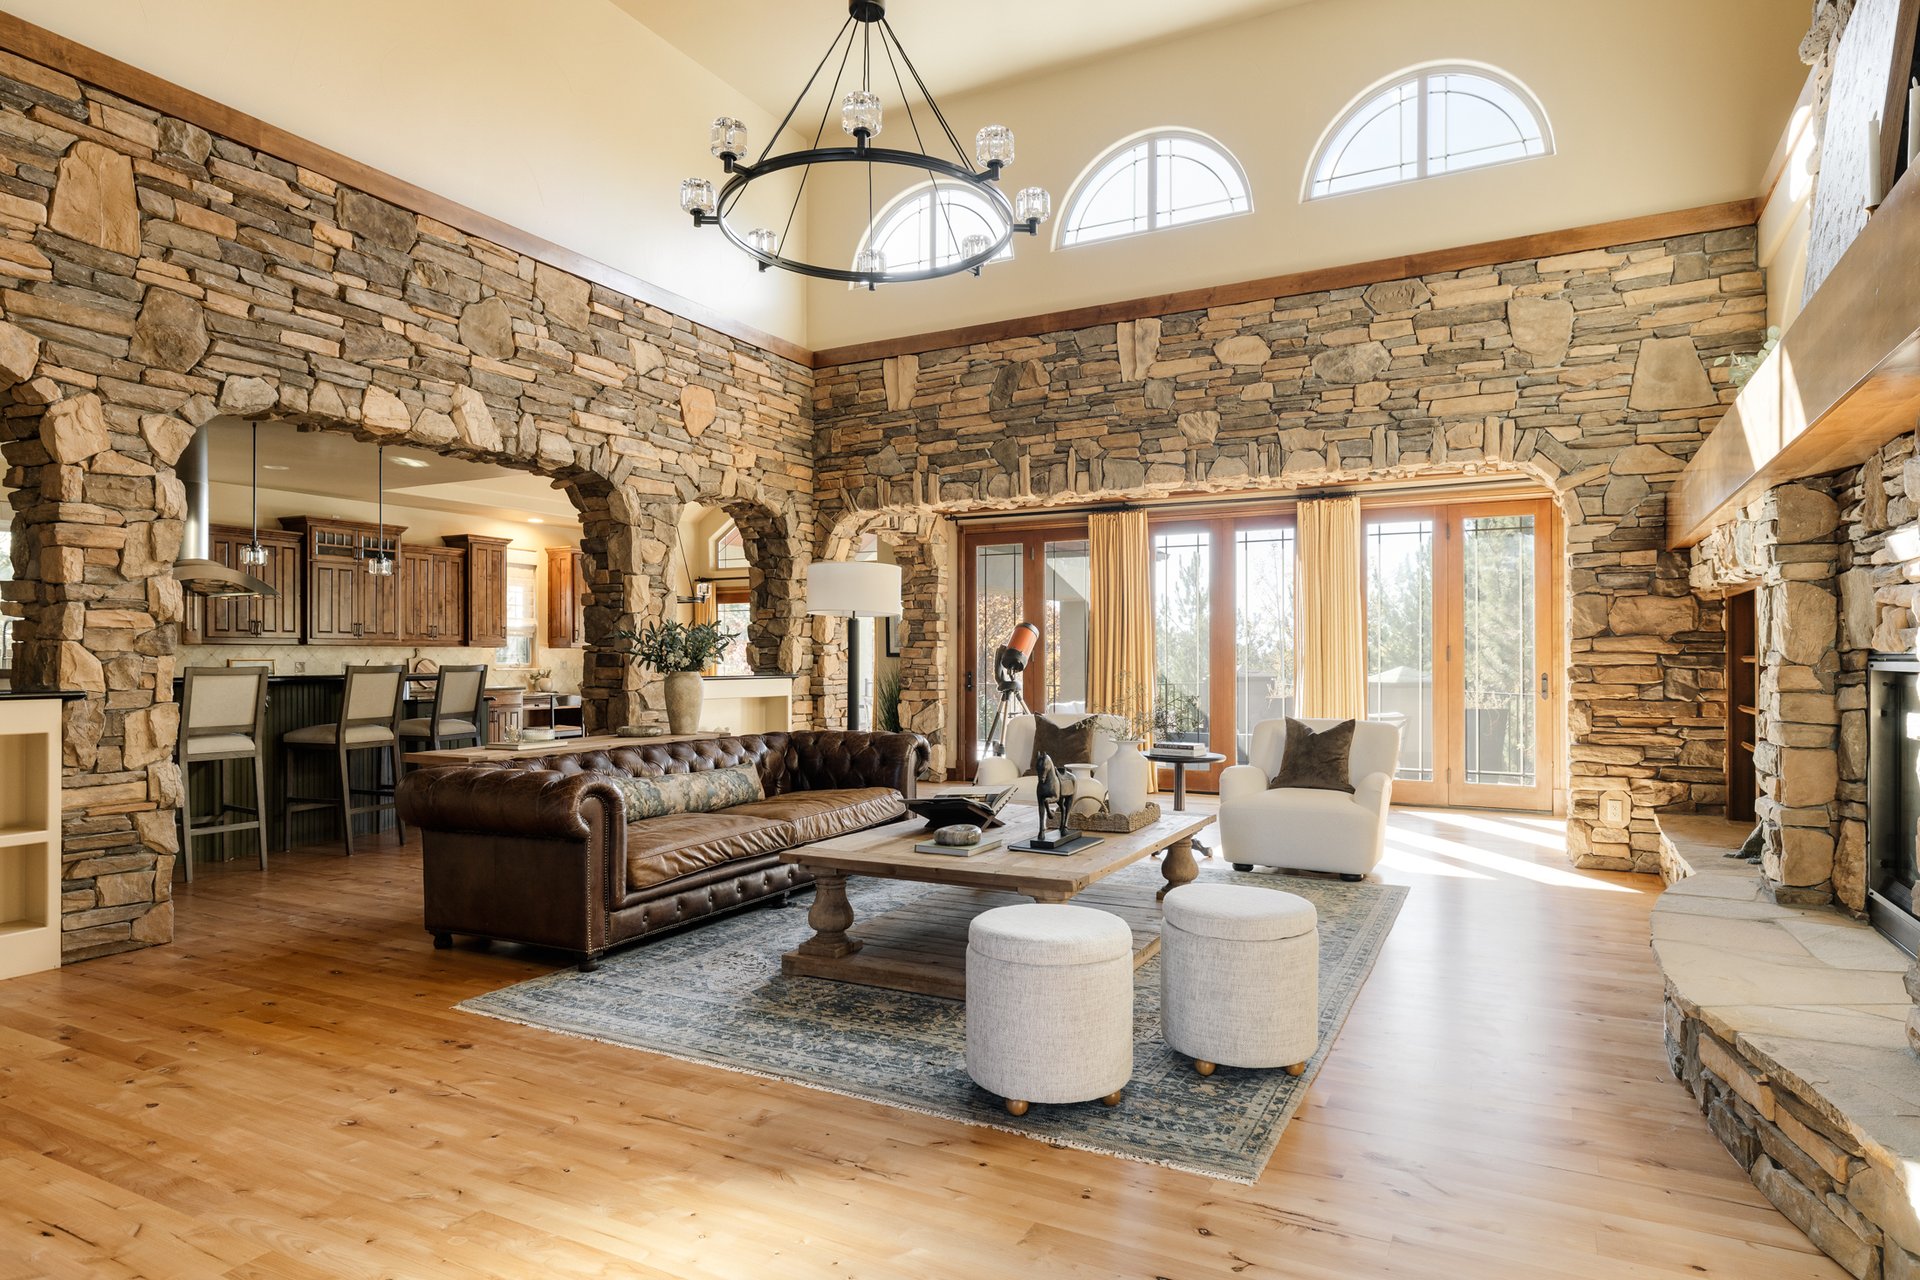
A stone archway frames the kitchen, connecting its design to the rest of the home. New Wolf appliances, granite countertops, a full tile backsplash, and a built-in beverage station support everything from a quiet breakfast to a full evening of hosting.
The adjacent dining nook keeps daily meals close to the kitchen. A separate formal dining room near the entry offers a more defined setting for holidays and dinner parties, with architectural ceiling and wall treatments that give the room its own identity.
Together, these spaces allow several ways to gather without asking one room to serve every occasion.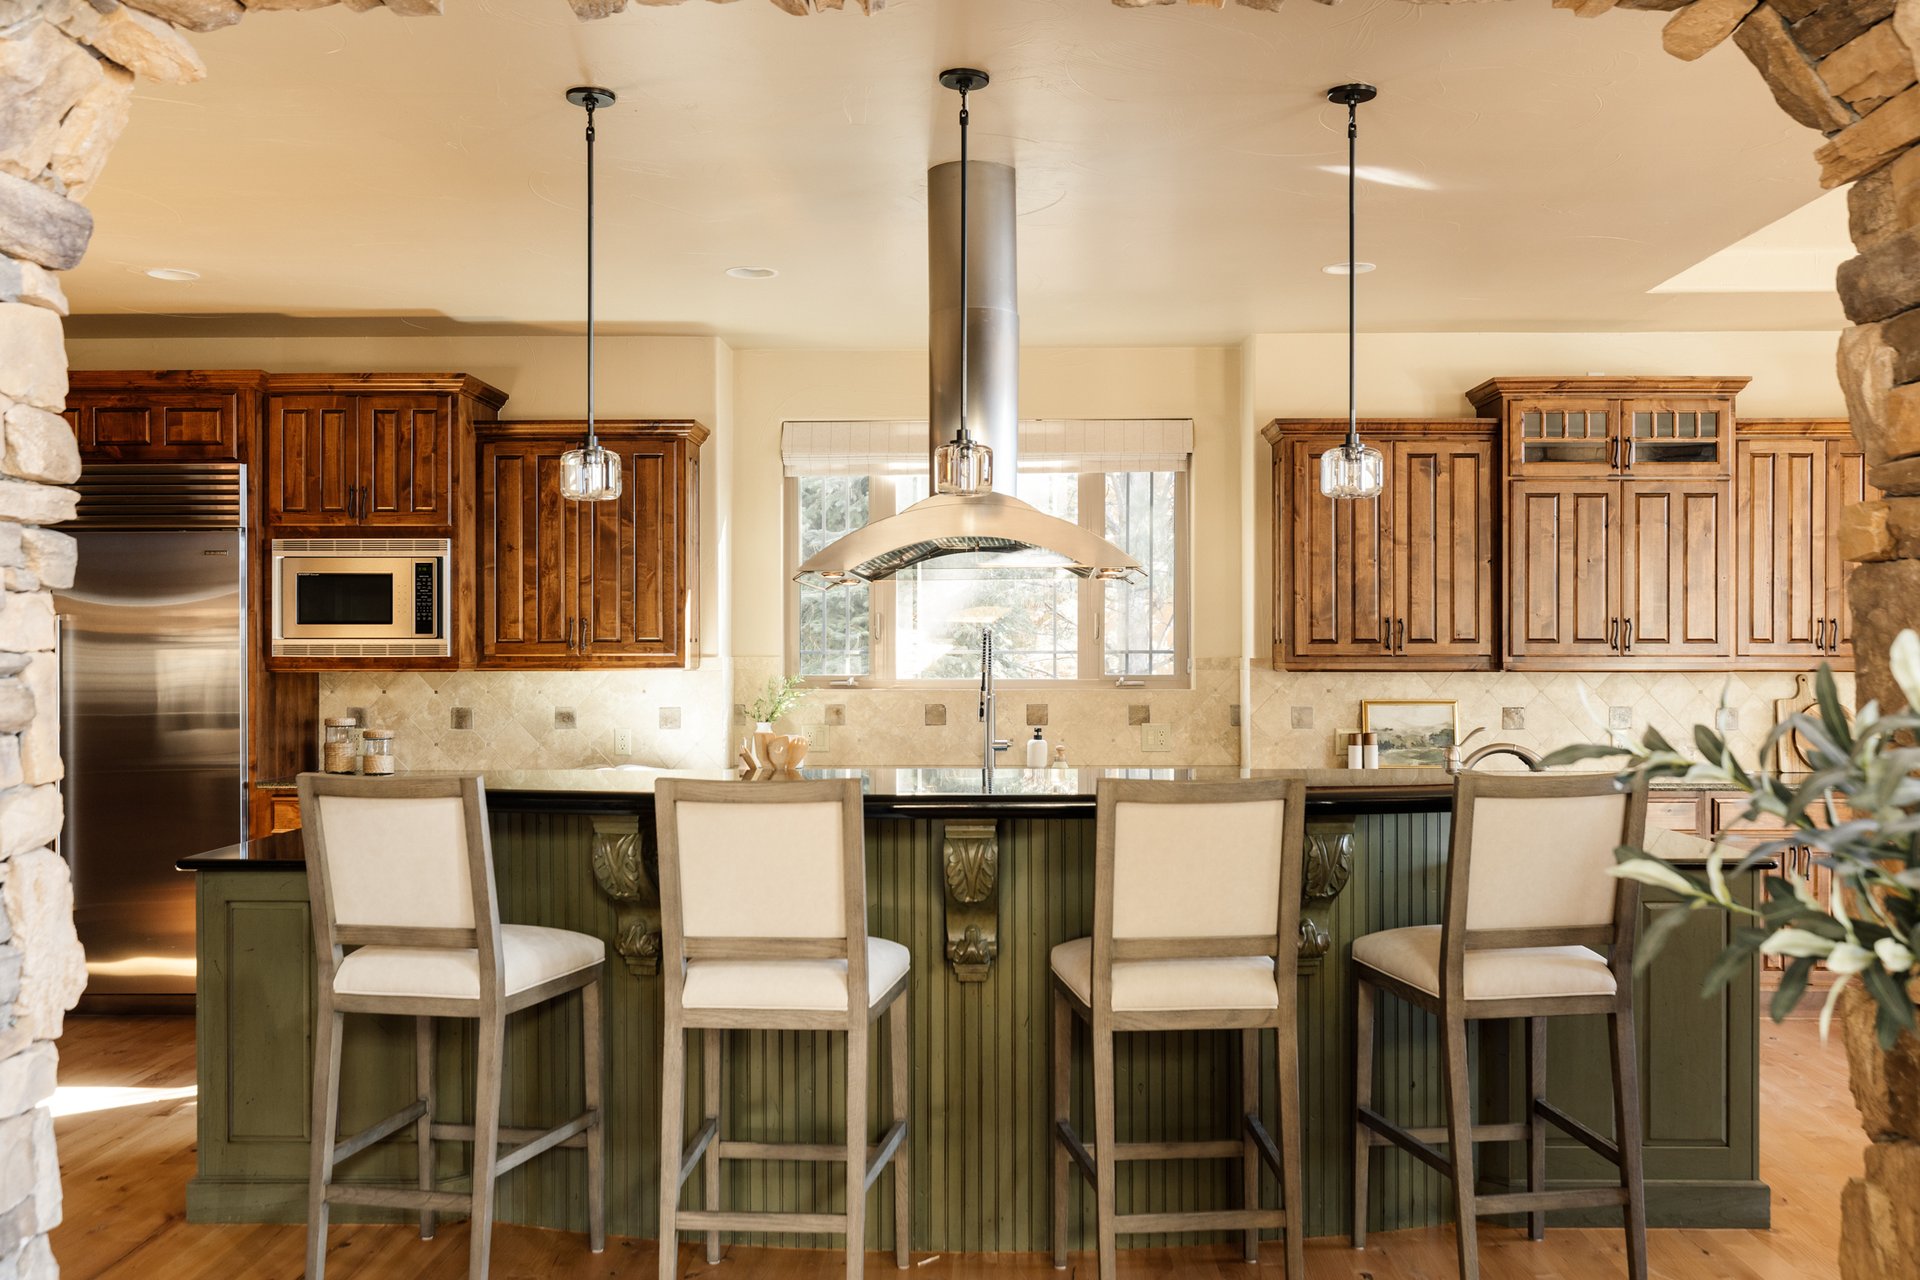
For buyers looking for a home with a main-floor primary suite in Timbers at the Pinery, this layout places the bedroom, office, kitchen, living spaces, and laundry on the main level.
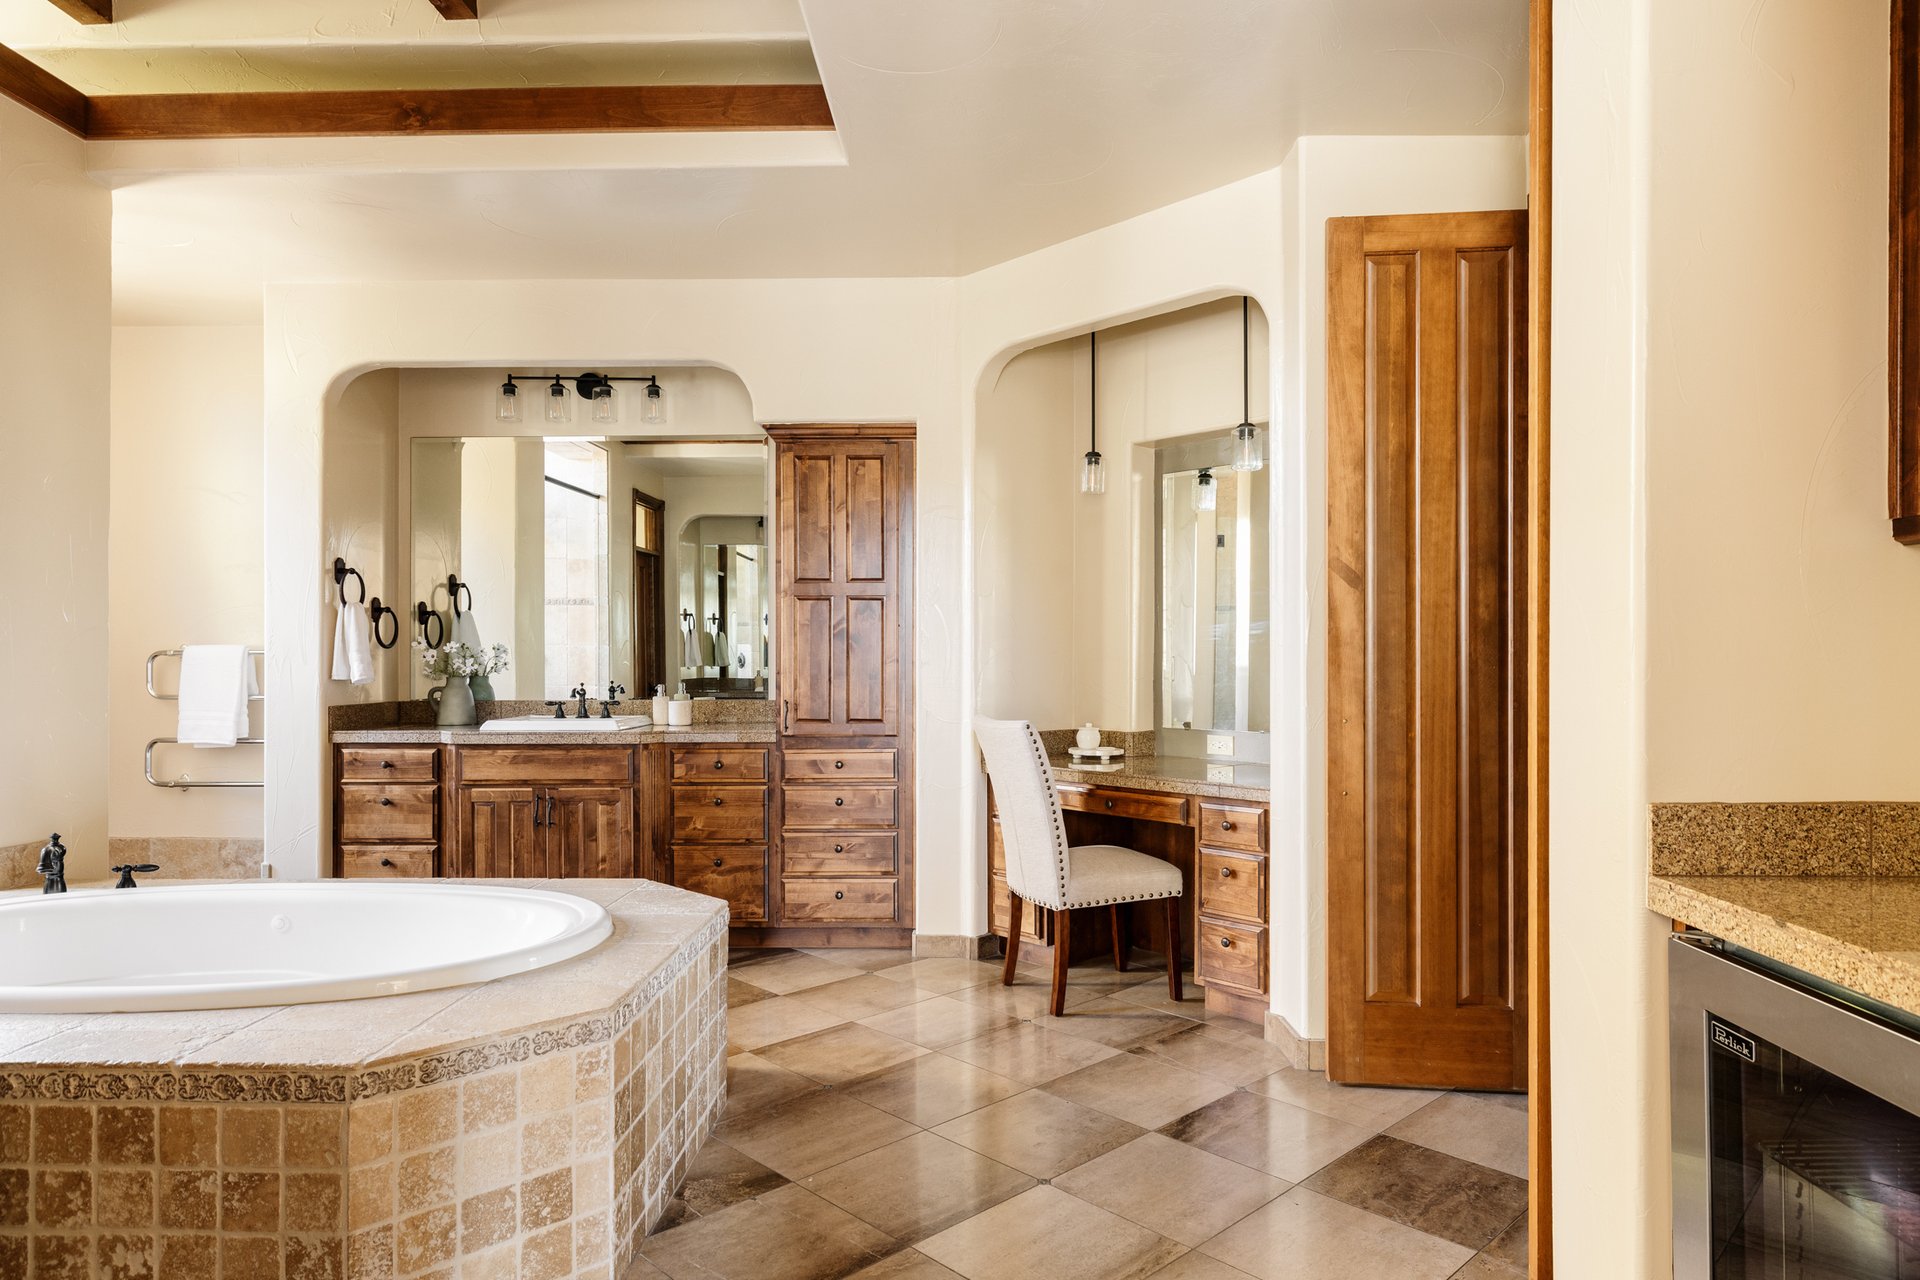
The primary bedroom features wood beam accents and a gas fireplace with a floor-to-ceiling stacked-stone surround. Its adjoining bathroom includes a double vanity, built-in makeup dressing table, soaking tub, walk-in shower, and a custom closet system.
A separate office with abundant natural light provides a dedicated workspace, while the main-floor laundry adds everyday convenience.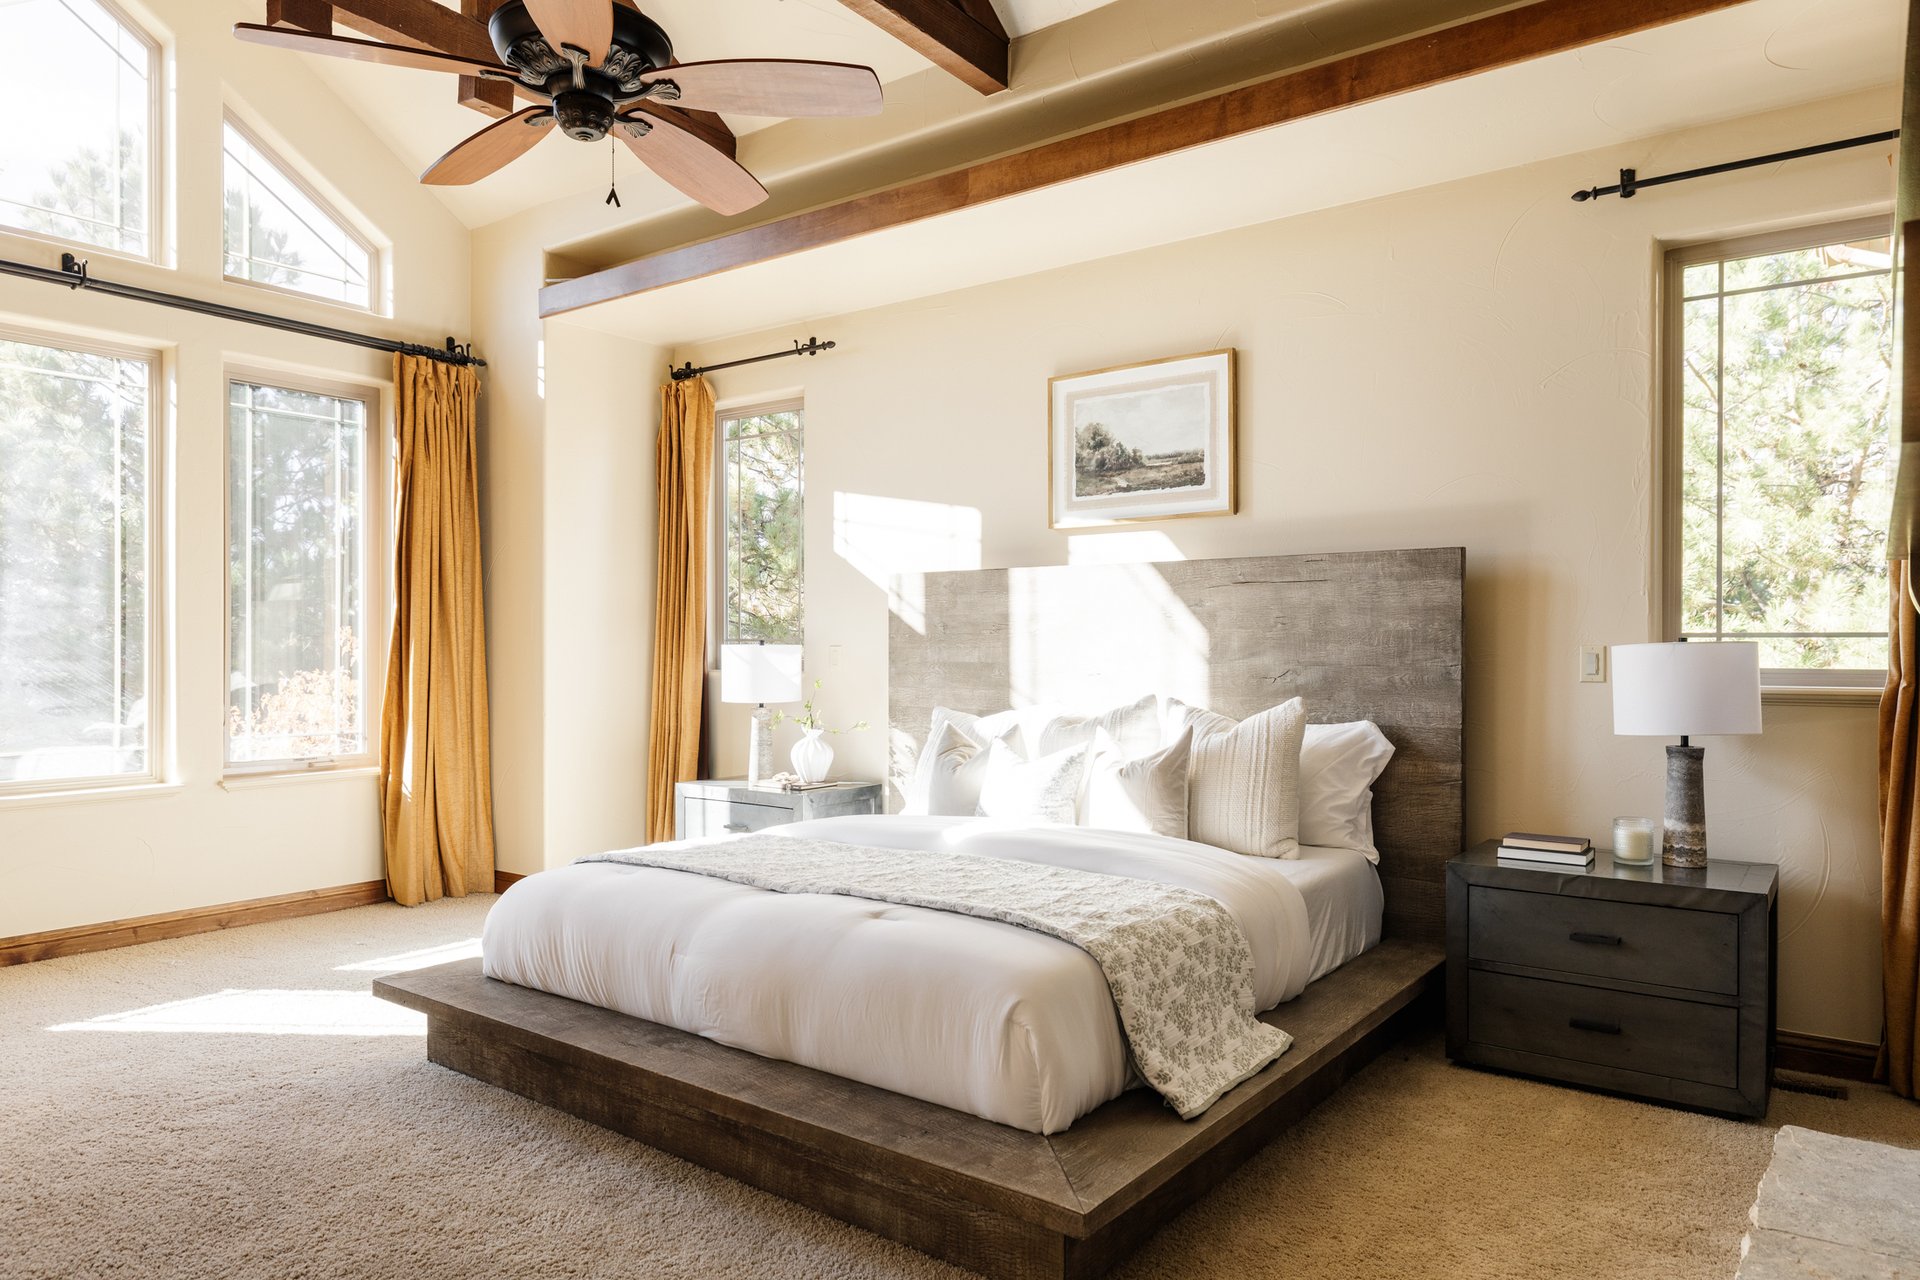
Each of the three upstairs bedrooms has its own bathroom, giving the upper level a useful degree of independence.
The arrangement accommodates different schedules and makes hosting more comfortable, with private bedroom and bathroom spaces separated from the main-floor primary suite.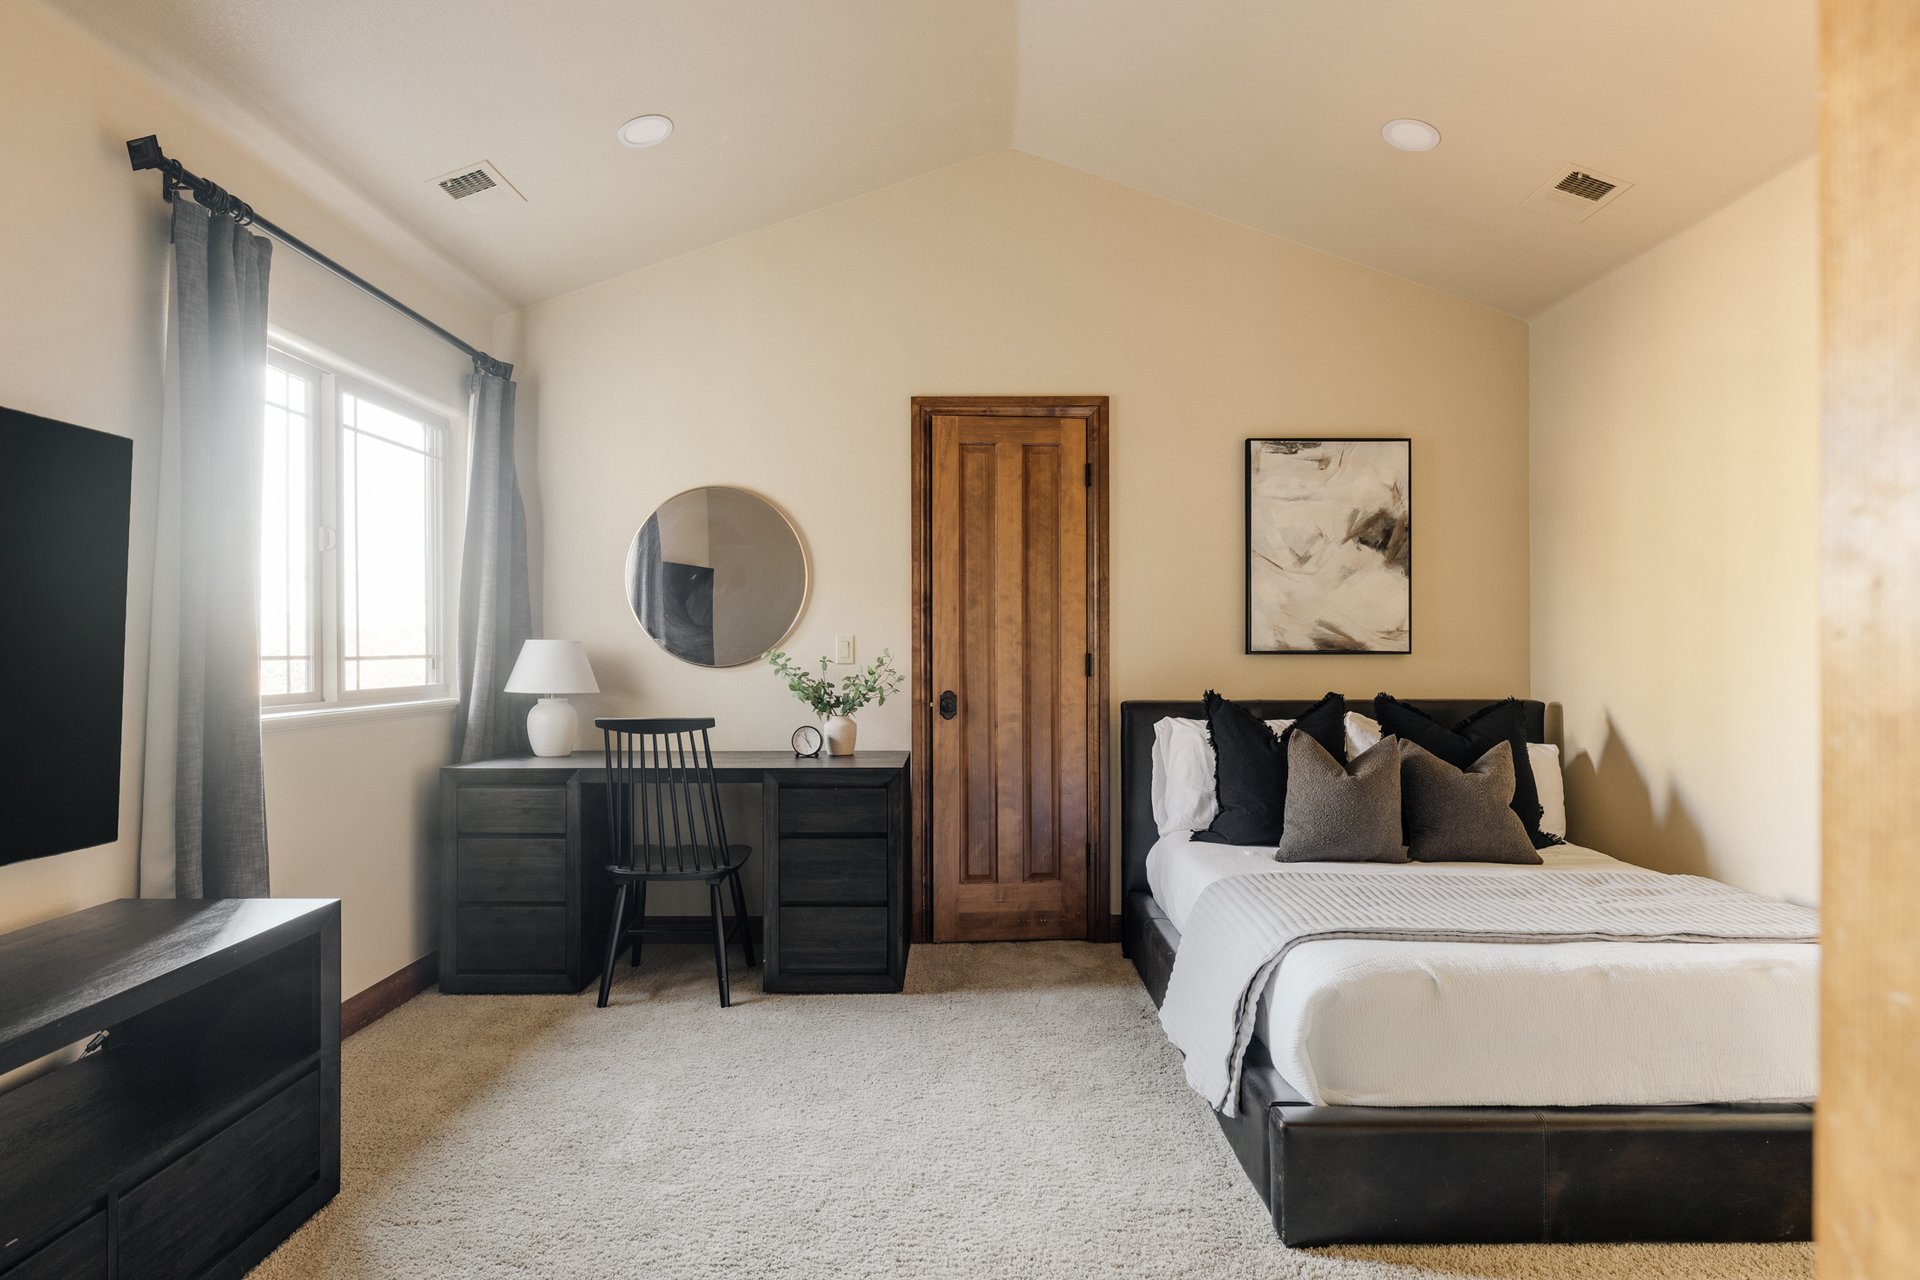
The finished lower level expands the home’s gathering spaces with a full wet bar, built-in wine display, and dedicated home theater.
There is room to serve drinks, settle in for a movie, or create a separate lounge. An additional flex space can accommodate a home gym, recreation area, or another seating arrangement.
A fifth bedroom and adjoining bathroom provide a separate guest retreat. Oversized storage adds practical space beyond the finished rooms, and a new basement furnace with a steam humidifier supports comfort on the lower level.
Walkout access connects these interiors to the backyard, making the basement a natural extension of the outdoor entertaining space.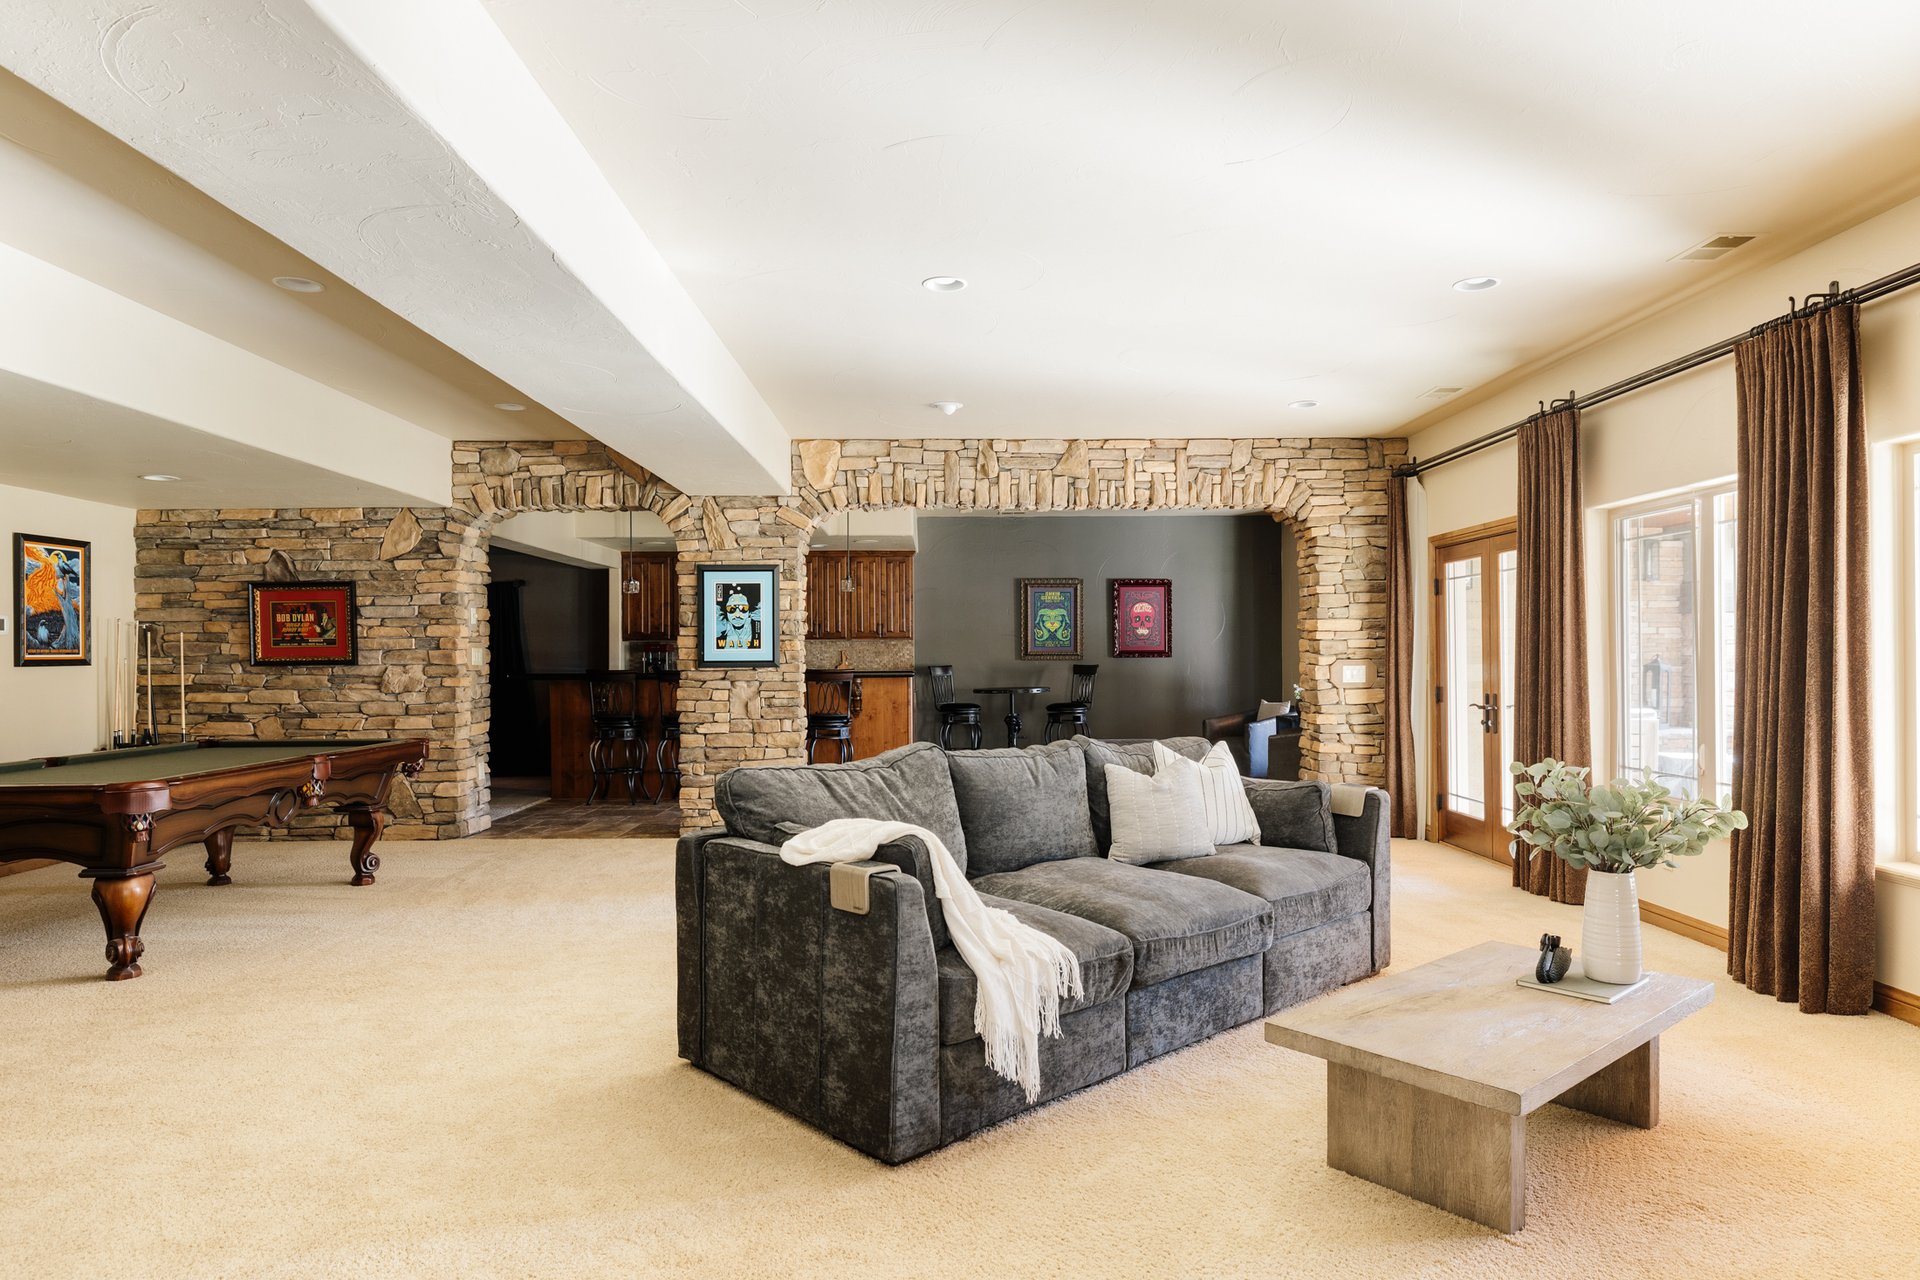
Mature trees surround the fenced backyard, creating a private setting for time outside.
An expansive patio offers room for outdoor dining and seating, with a gas fireplace that extends its use into cooler Colorado evenings. The connection between the patio and walkout basement makes it easy to move between indoor and outdoor gathering areas.
Fresh interior paint, a newer roof, and a three-car attached garage complement the home’s architectural features with practical updates and everyday functionality.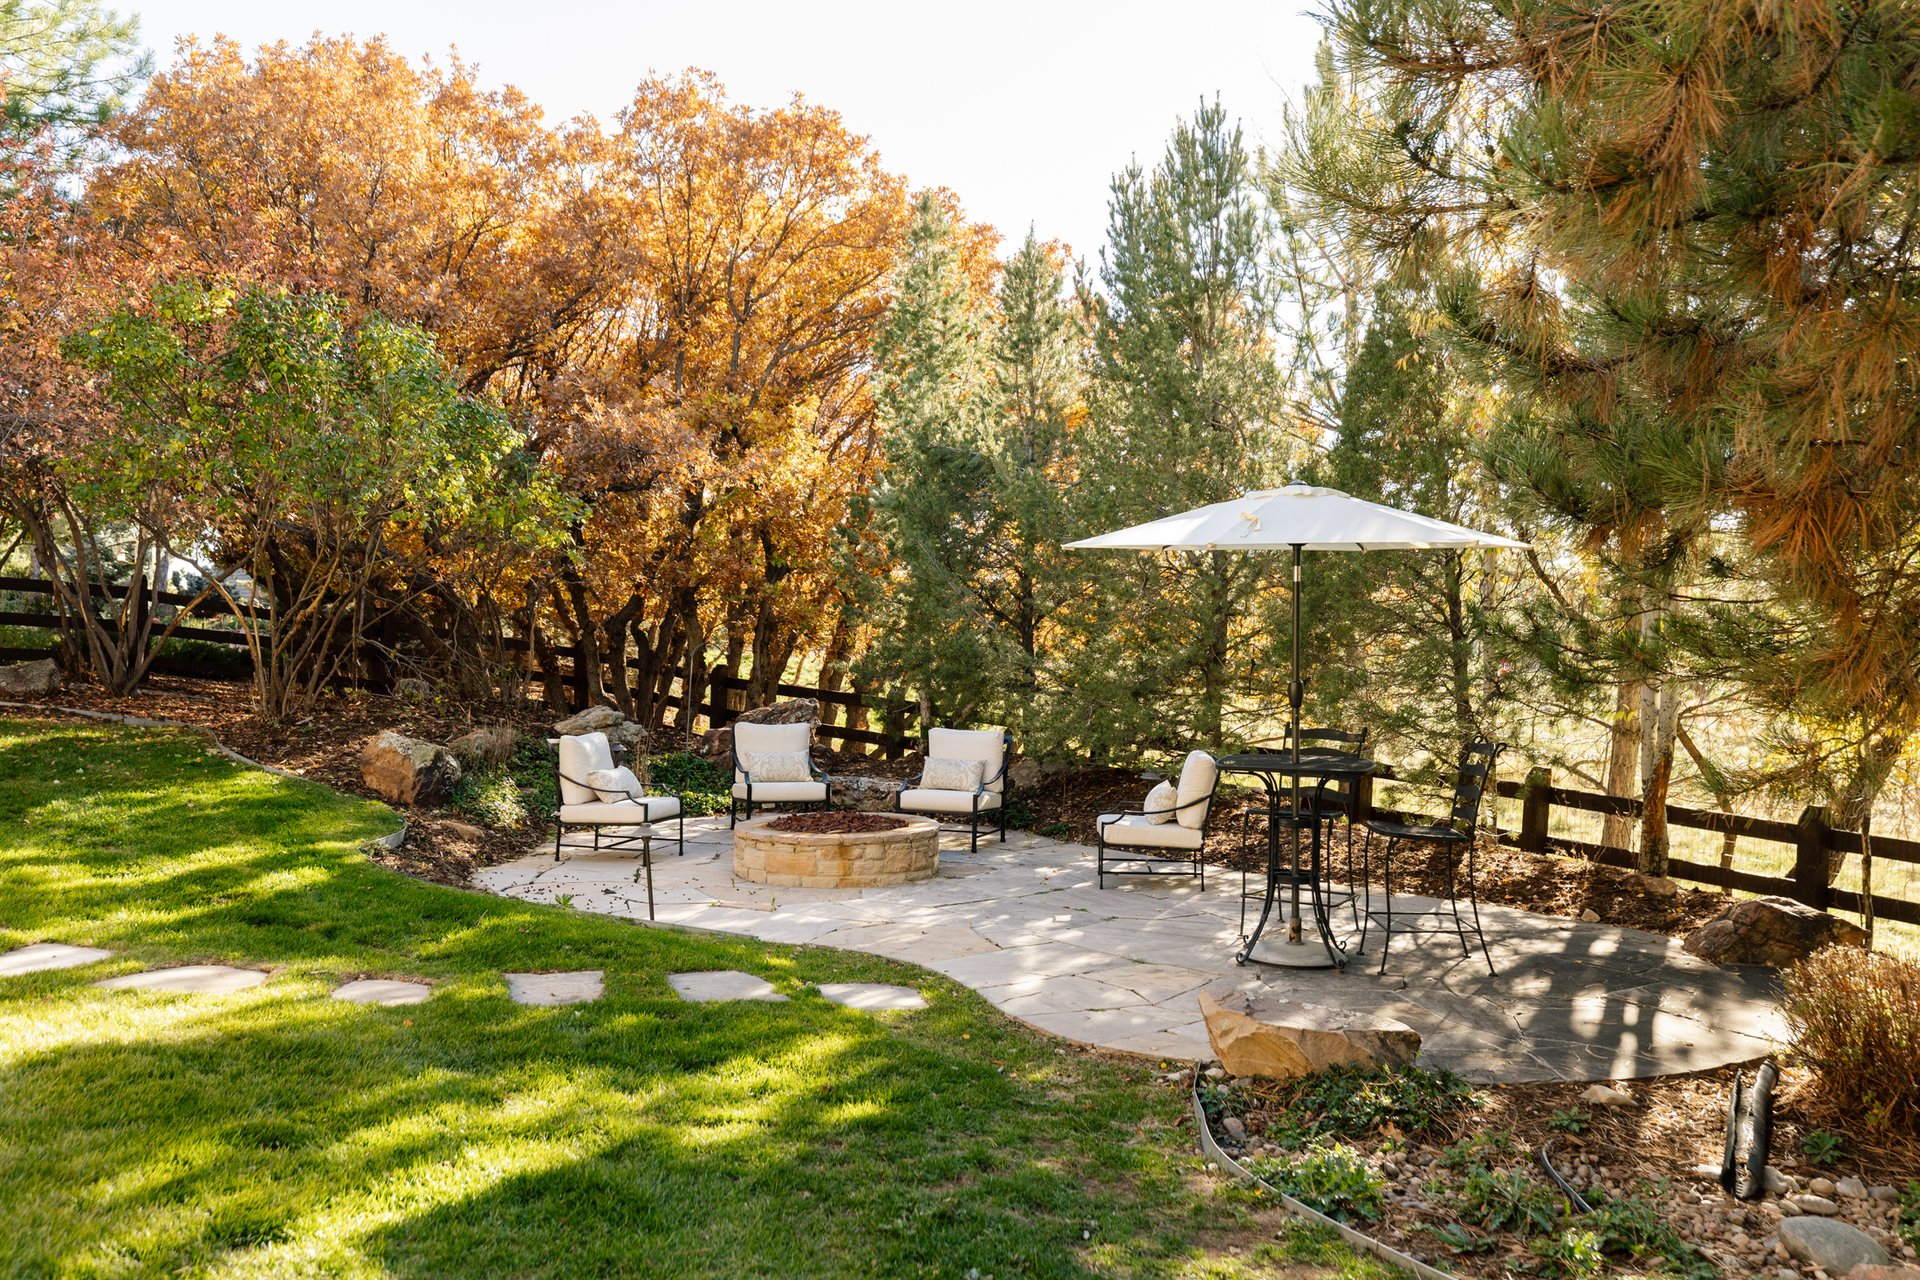
Located in Timbers at the Pinery in Parker, Colorado, 5097 Morningside Way places golf, trails, and outdoor recreation within the surrounding area.
Nearby golf destinations include The Pinery Country Club, Pradera Golf Club, and Colorado Golf Club. The Pinery Loop, Kinney Creek, and Cherry Creek Regional trails offer additional options for walking, biking, and enjoying the Colorado landscape.
The home’s mature trees and quiet setting carry that outdoor character onto the property itself, while its Parker address keeps daily destinations within reach.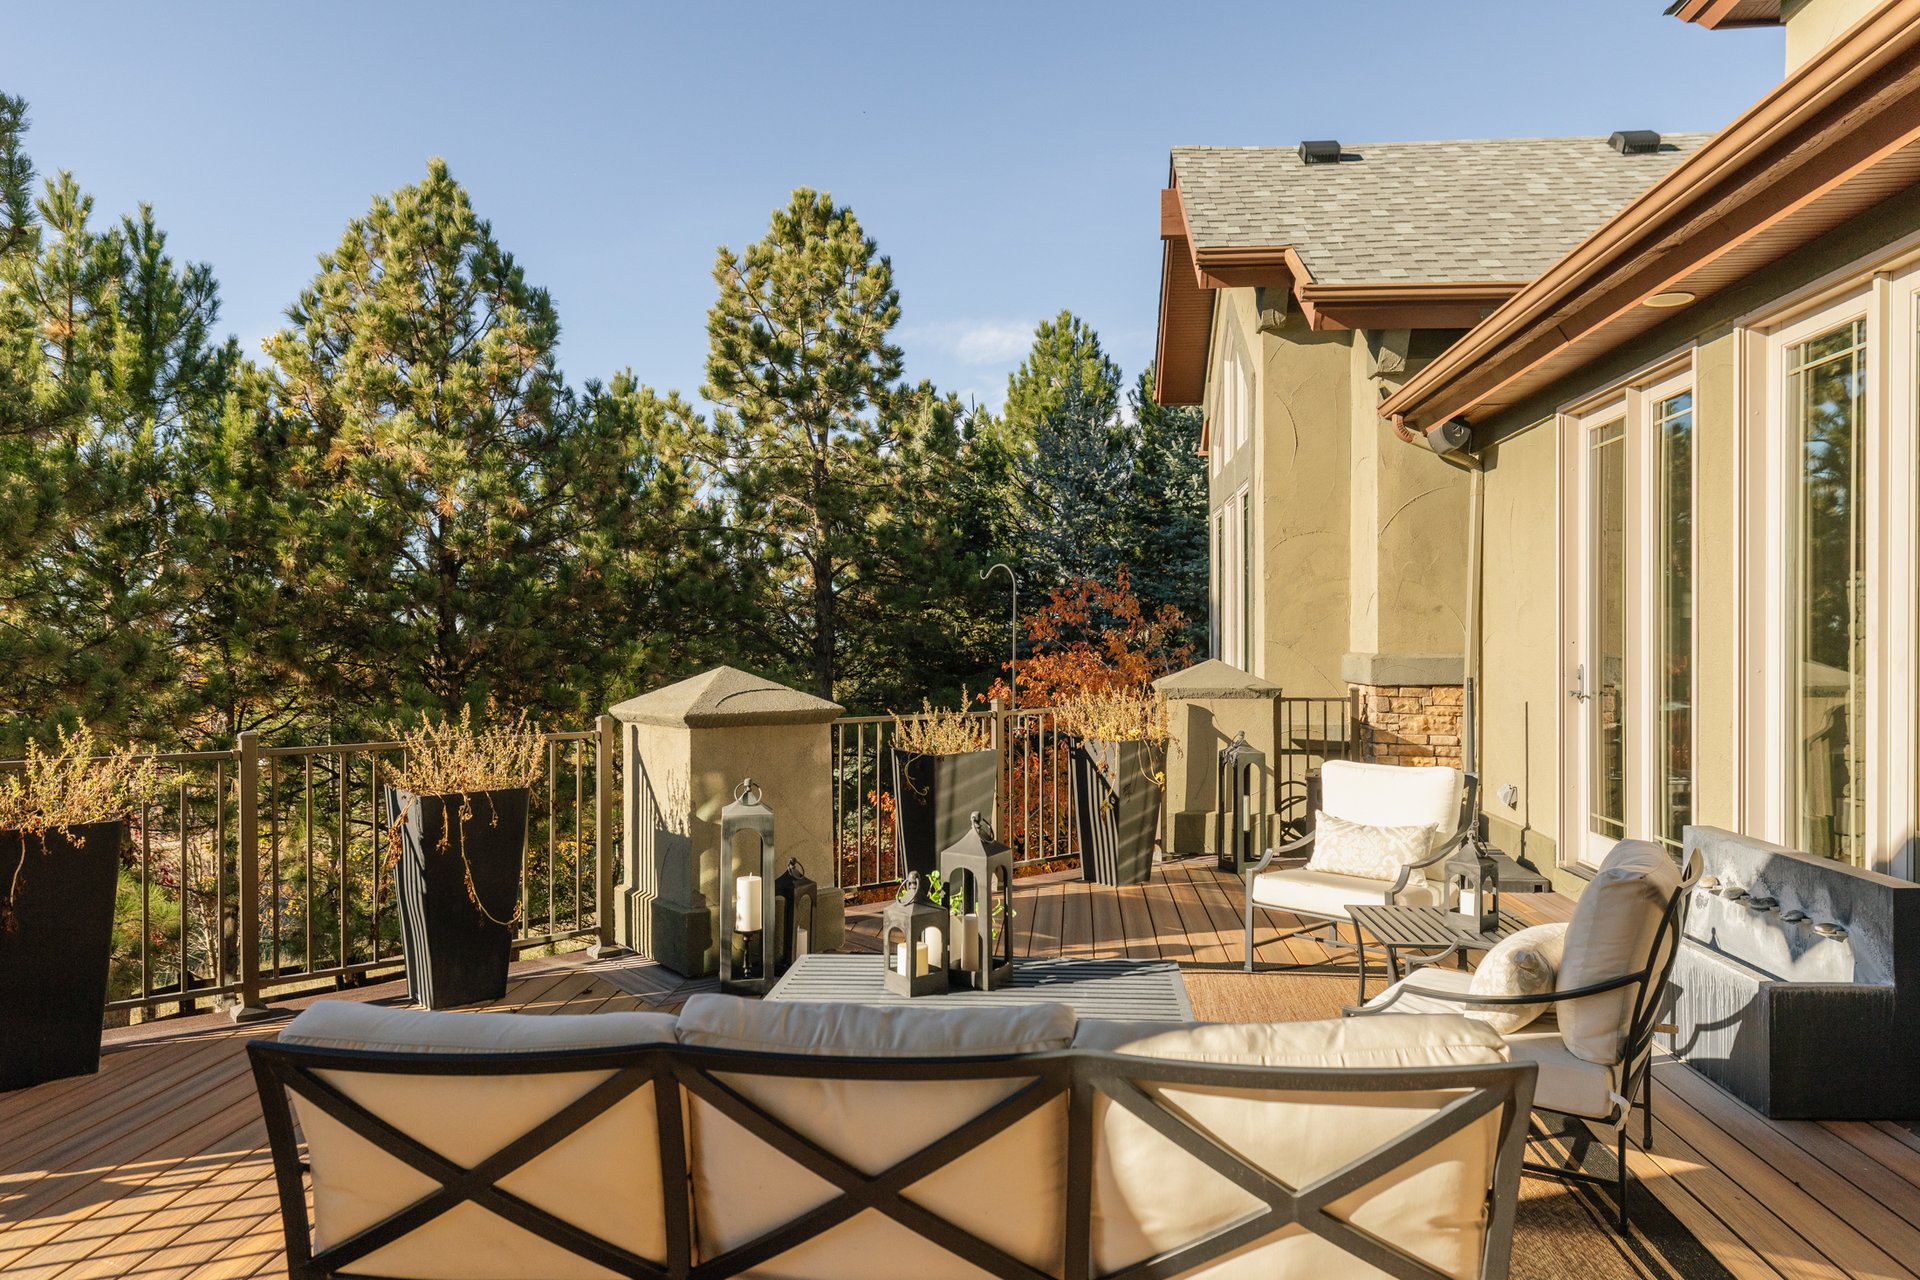
Where is 5097 Morningside Way located?
The home is located in Timbers at the Pinery in Parker, Colorado. Its full address is 5097 Morningside Way, Parker, CO 80134.
Does the home have a main-floor primary suite?
Yes. The primary suite is on the main floor and includes a gas fireplace, an adjoining five-piece bathroom, and a custom closet system. An office and laundry room are also on the main level.
How many bedrooms and bathrooms does the home have?
The home has five bedrooms and six bathrooms, comprising three full bathrooms, two three-quarter bathrooms, and one half bathroom.
Does 5097 Morningside Way have a finished walkout basement?
Yes. The finished walkout basement includes a wet bar, wine display, home theater, flex space, guest bedroom, bathroom, and oversized storage.
Where can I watch the property video?
Watch the 5097 Morningside Way home tour on YouTube.
The architecture makes the first impression. The layout is what makes the home work: main-floor living, private upstairs bedrooms, a separate guest suite, and gathering spaces that extend outdoors.
For photos and additional property information, visit 5097MorningsideWay.com.
To ask a question or arrange a private showing, contact Jason Cummings with the Cummings Black Group at SERHANT.
Stay up to date on the latest real estate trends.
October 29, 2026

October 28, 2026
October 27, 2026
Jason Cummings | October 26, 2026

October 26, 2026

October 23, 2026
October 22, 2026
October 21, 2026
October 20, 2026
DENVER'S TRUSTED REAL ESTATE ADVISORS
The team combines expertise with a willingness to think outside the box and break the mold to stay on the cutting edge of a shifting real estate industry. Whether you’re thinking about listing a house, beginning your search for a new home, or have a question about the area, please feel free to contact us.