5477 Brotherton Ct, Castle Rock | Designer Finishes Meet Mountain Views
Jason Cummings September 10, 2026
Jason Cummings September 10, 2026
Custom Design at Every Turn, with Mountain Views to Match | 5477 Brotherton Ct
This Toll Brothers home at 5477 Brotherton Ct. pairs elevated designer finishes and thoughtful custom details with exceptional indoor-outdoor living and sweeping mountain views. A covered front porch, layered gables, contrasting shutters, stone accents, and low-maintenance landscaping create a polished first impression before you're even through the door.
A Foundation of Custom Detail Throughout
Inside, 7-inch wide-plank hardwood flooring extends throughout the home, excluding the stairs, creating a warm, cohesive base. Custom designer wallpaper, bamboo wood wall treatments, exposed wood beams, and Restoration Hardware lighting add texture and character in nearly every room, giving the home a genuinely custom feel rather than a builder-standard one.

A Kitchen Designed to Anchor the Home
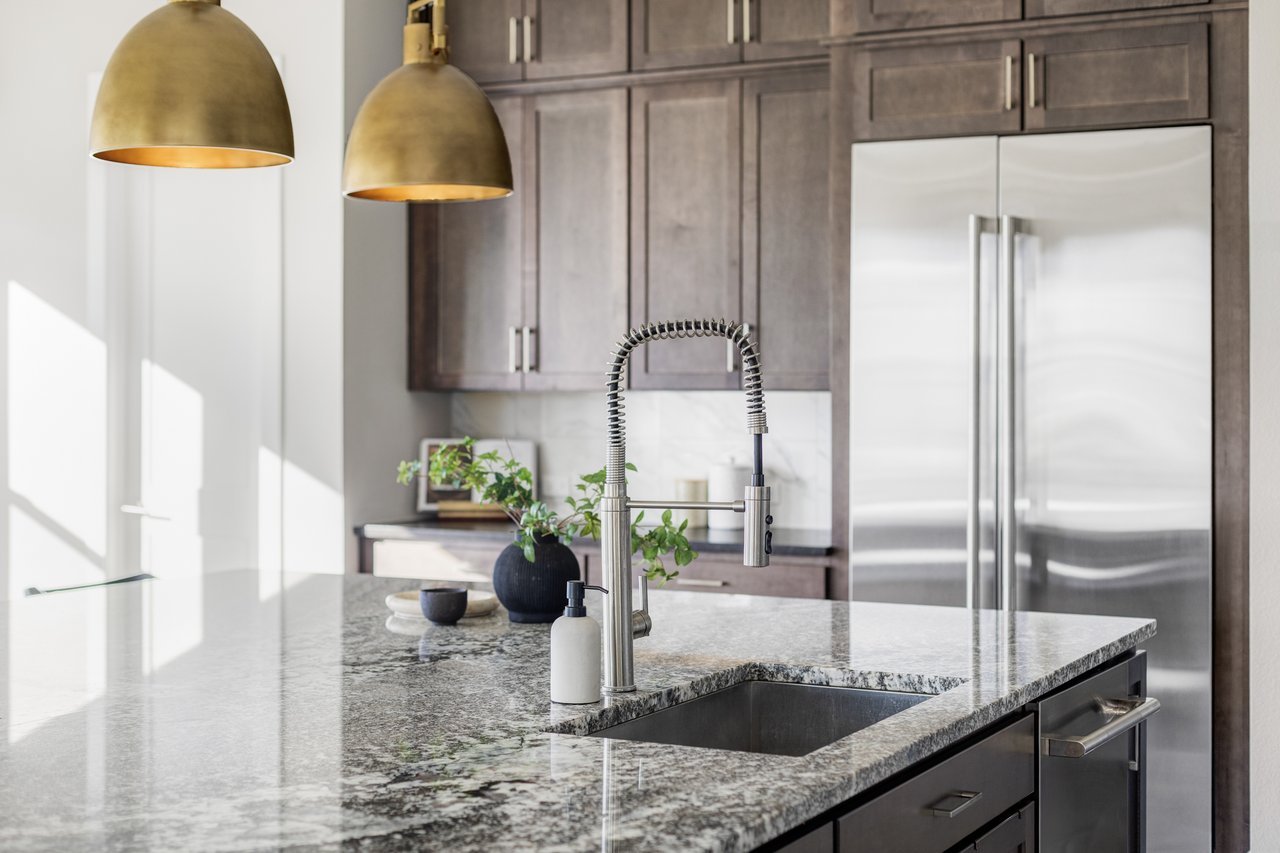
The kitchen centers around an oversized island with generous seating, featuring cabinetry stacked to the ceiling, a JennAir appliance package, two-toned counters, and statement lighting. An adjacent casual dining area captures natural light and views through oversized windows, while a separate formal dining room offers a dedicated setting for larger gatherings. Just off the kitchen, the butler's pantry adds cabinetry, glass-front display storage, counter space, and a dedicated wine refrigerator.

A Living Room Built to Open Up
The living room serves as a natural gathering place, highlighted by exposed wood beams, motorized shades, and expansive stacked sliding doors that open directly to the covered outdoor living space. Built-in speakers extend through the main level, office, loft, and patio, creating an integrated audio experience throughout the home.

A Primary Suite Built as a True Retreat
The primary suite feels like a genuine private escape, with a custom coffee bar, wide-plank hardwood flooring, and a dramatic full-width wall treatment enhanced by integrated accent lighting. A private door opens directly to the covered deck, extending the suite outdoors. The custom-designed walk-in closet offers extensive built-in storage, while the primary bath centers around a freestanding soaking tub and an impressive extra-wide glass-enclosed shower with dual shower heads, floor-to-ceiling tile, and abundant natural light. A separate water closet adds privacy.

A Spacious Loft and Thoughtfully Designed Secondary Bedrooms
Upstairs, a spacious loft creates an additional living area, ideal for a media room, play space, or secondary lounge. The secondary bedrooms are generously sized, continuing the home's design language with statement lighting, custom wall details, and custom-designed closets, alongside secondary baths finished with modern vanities and tiled surrounds.
Three Outdoor Spaces Built Around the View
Outdoor living is one of the home's standout features, with three separate patio and deck areas offering multiple places to dine, lounge, and entertain while taking in the surrounding mountain views. The expansive covered deck includes motorized exterior shades, built-in speakers, and a ceiling fan pre-wire, making it a true extension of the interior living space.
A Home Where Every Detail Was Considered
From the designer lighting and custom wall treatments to the spa-like primary suite and seamless indoor-outdoor flow, 5477 Brotherton Ct stands apart for the sheer level of detail and customization built into every room. It's a home for buyers who notice the difference between builder-grade and genuinely considered design, and want both without sacrificing the mountain views.
Contact listing agent Jason Cummings.
Stay up to date on the latest real estate trends.
September 10, 2026
September 10, 2026
September 9, 2026
September 8, 2026
September 7, 2026

September 4, 2026
September 3, 2026
September 2, 2026
September 1, 2026
DENVER'S TRUSTED REAL ESTATE ADVISORS
The team combines expertise with a willingness to think outside the box and break the mold to stay on the cutting edge of a shifting real estate industry. Whether you’re thinking about listing a house, beginning your search for a new home, or have a question about the area, please feel free to contact us.