5987 Chester Way, Denver, CO 80238 | Infinity Luxe Across from North Commons Lawn
Jason Cummings September 17, 2026
Jason Cummings September 17, 2026
Experience exceptional scale, sophisticated design, and effortless indoor-outdoor living in this stunning 7-bedroom, 7-bathroom Infinity Luxe residence, ideally positioned across from the expansive green space of North Commons Lawn in Denver's Central Park neighborhood. Offering more than 6,000 finished square feet, 5987 Chester Way, Denver, CO 80238 pairs dramatic architecture with thoughtfully designed spaces for everyday living, entertaining, and hosting on a grand scale.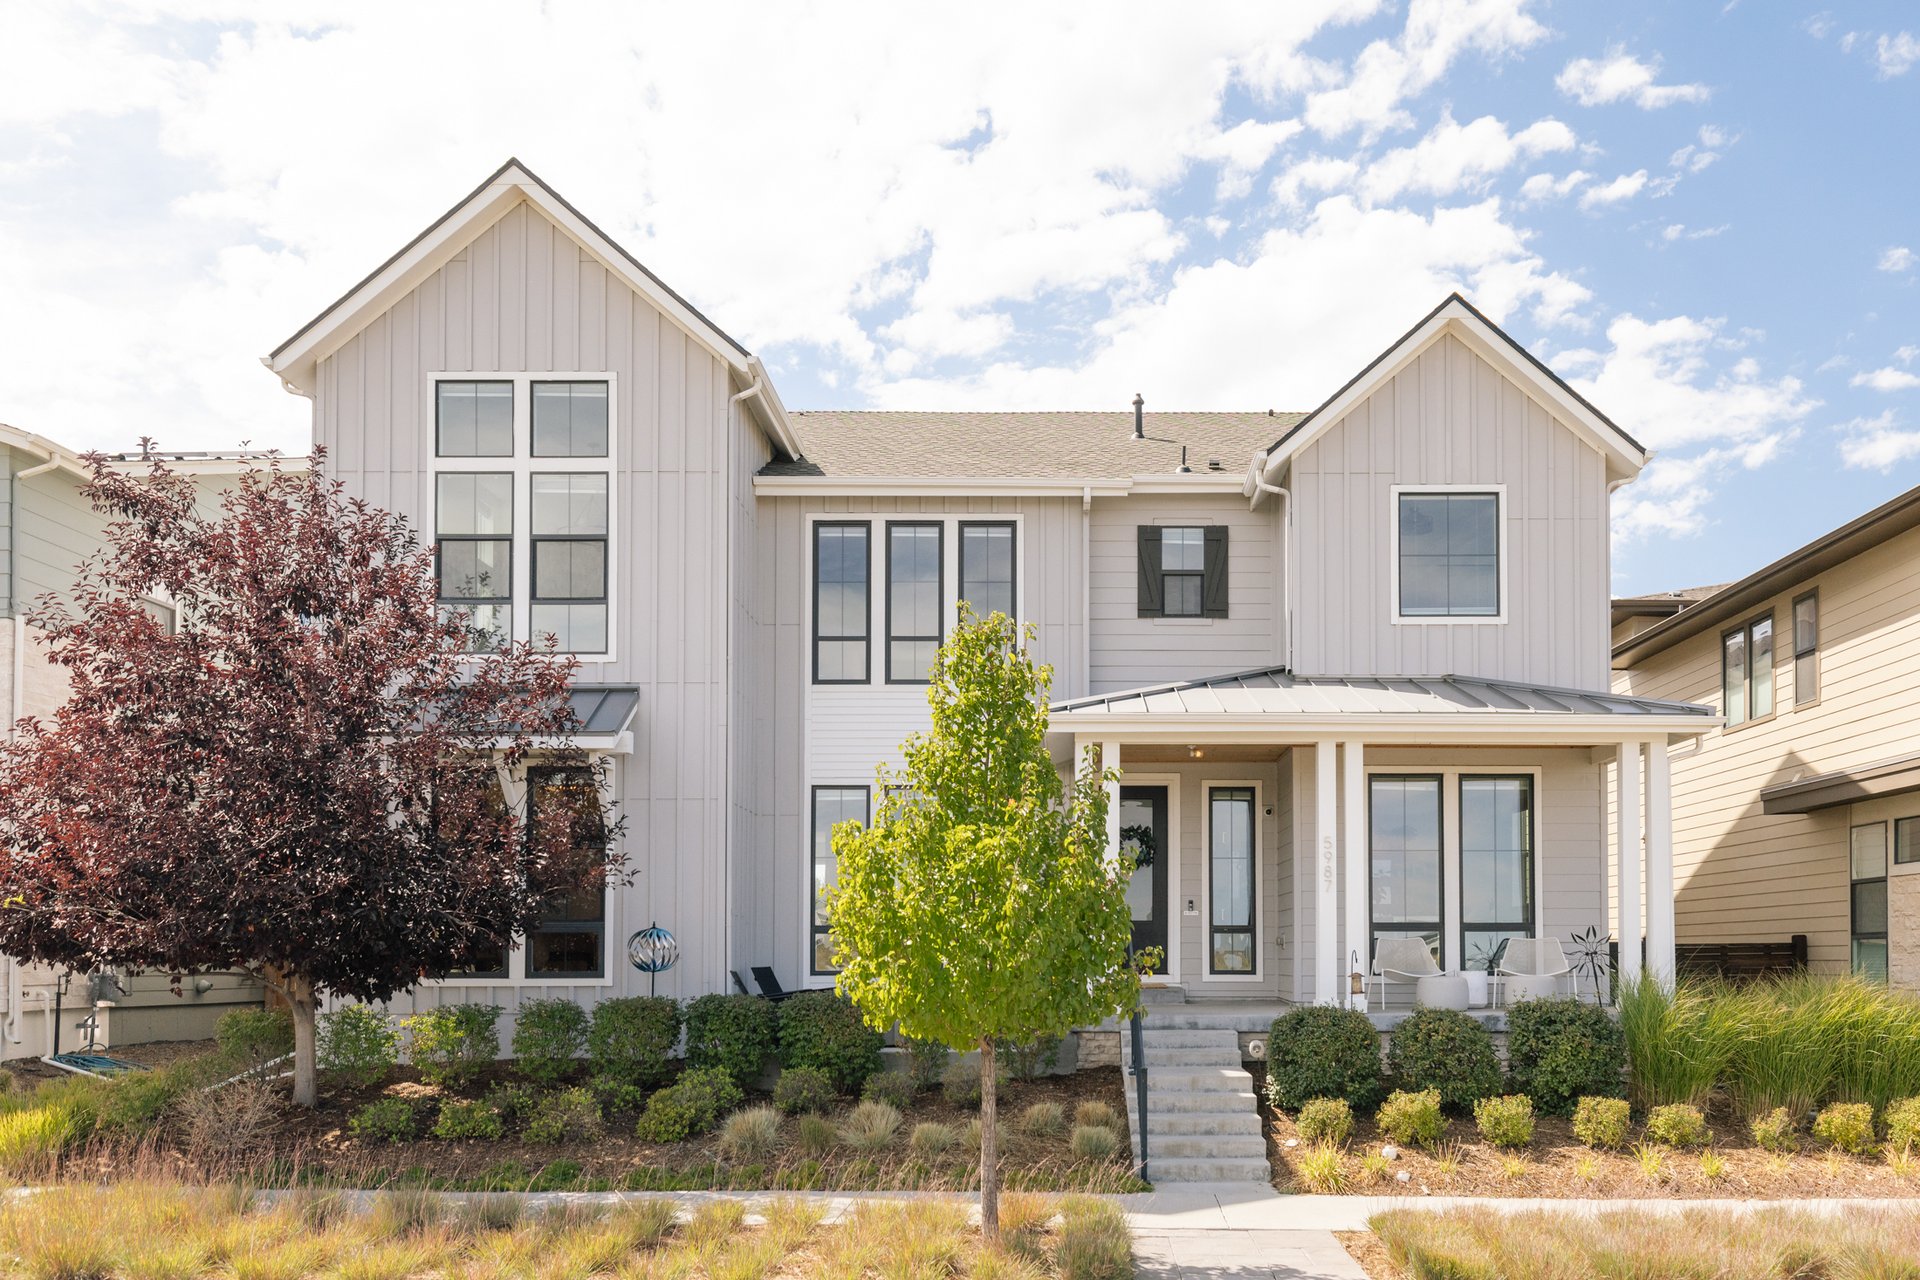
A Light-Filled Main Level Built to Impress
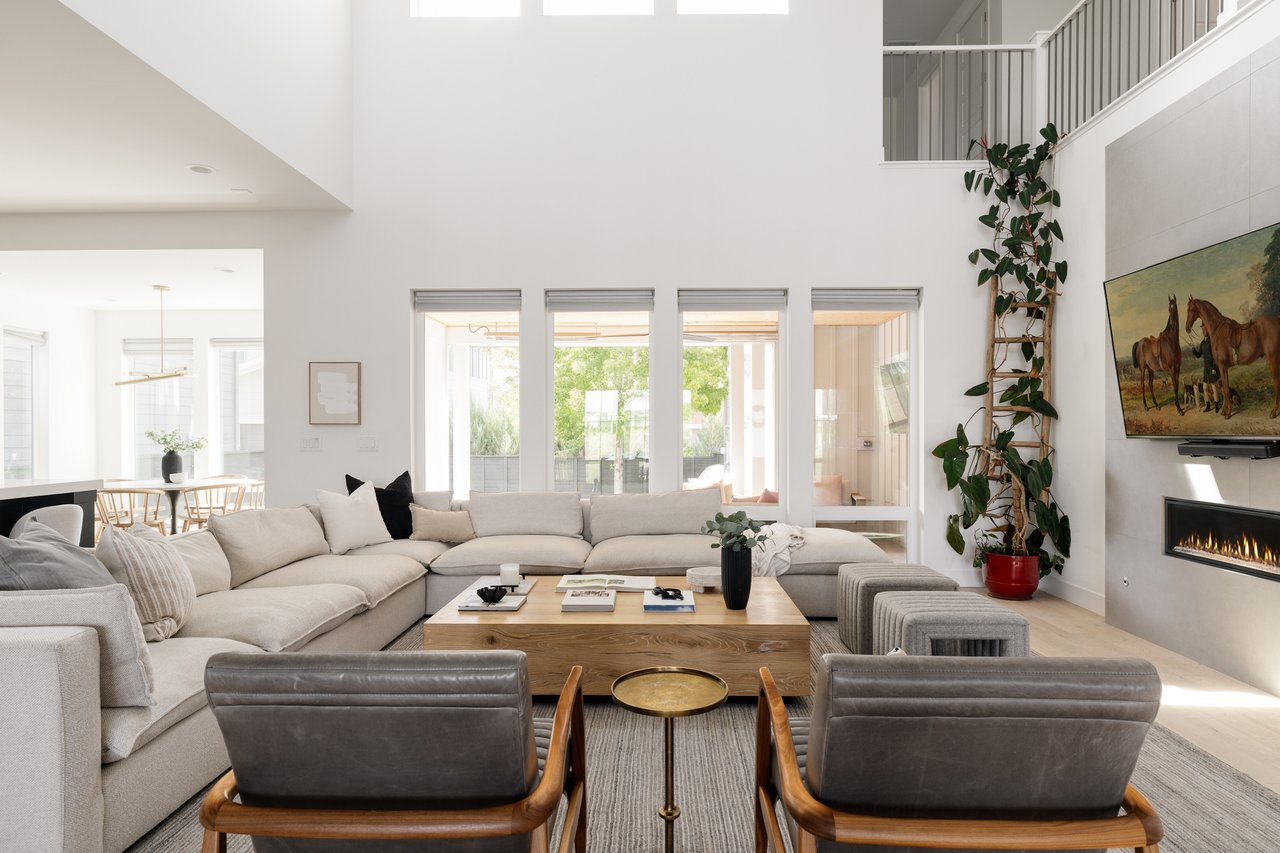
Inside, soaring two-story ceilings, expansive windows, and creamy wide-plank hardwood floors create a light-filled, open atmosphere from the moment you enter. A private main-floor office provides a dedicated workspace, while the formal dining area makes a statement with designer lighting and a custom built-in quartz buffet with dual wine refrigerators. The adjoining great room is equally striking, anchored by a sleek floor-to-ceiling gas fireplace and framed by an open, wraparound Juliet-style balcony above, adding to the home's dramatic sense of scale.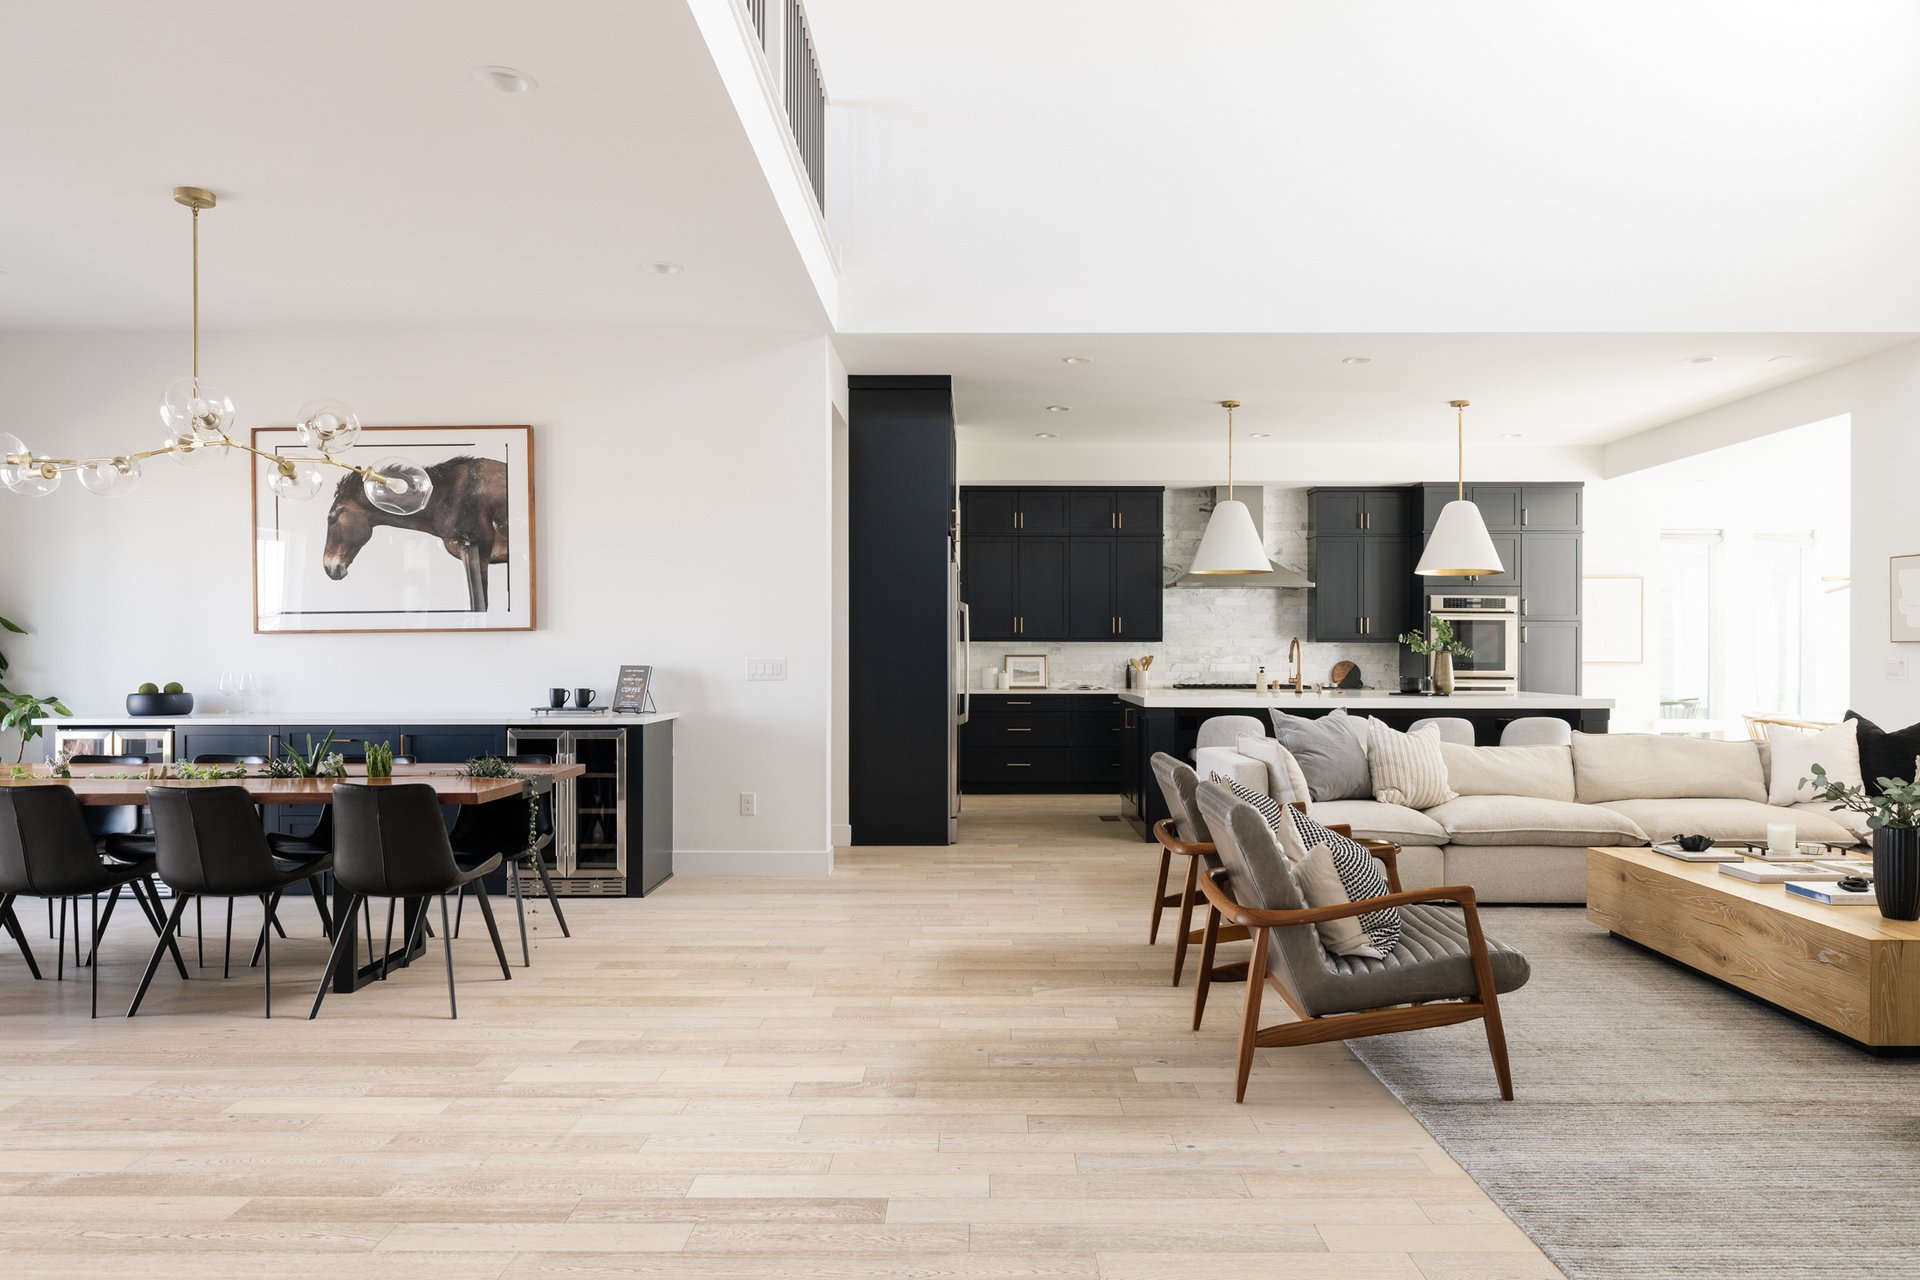
A Designer Kitchen Built for Real Entertaining
At the heart of the home, the designer kitchen is both beautiful and exceptionally functional, featuring soft-close navy cabinetry, white quartz countertops, a full-height marble backsplash, a 10-foot center island, a ceramic apron-front sink, an oversized Electrolux refrigerator, and professional-grade Thermador appliances. A spacious butler's pantry provides additional storage and prep space, while the adjacent sun-filled breakfast nook overlooks the private backyard.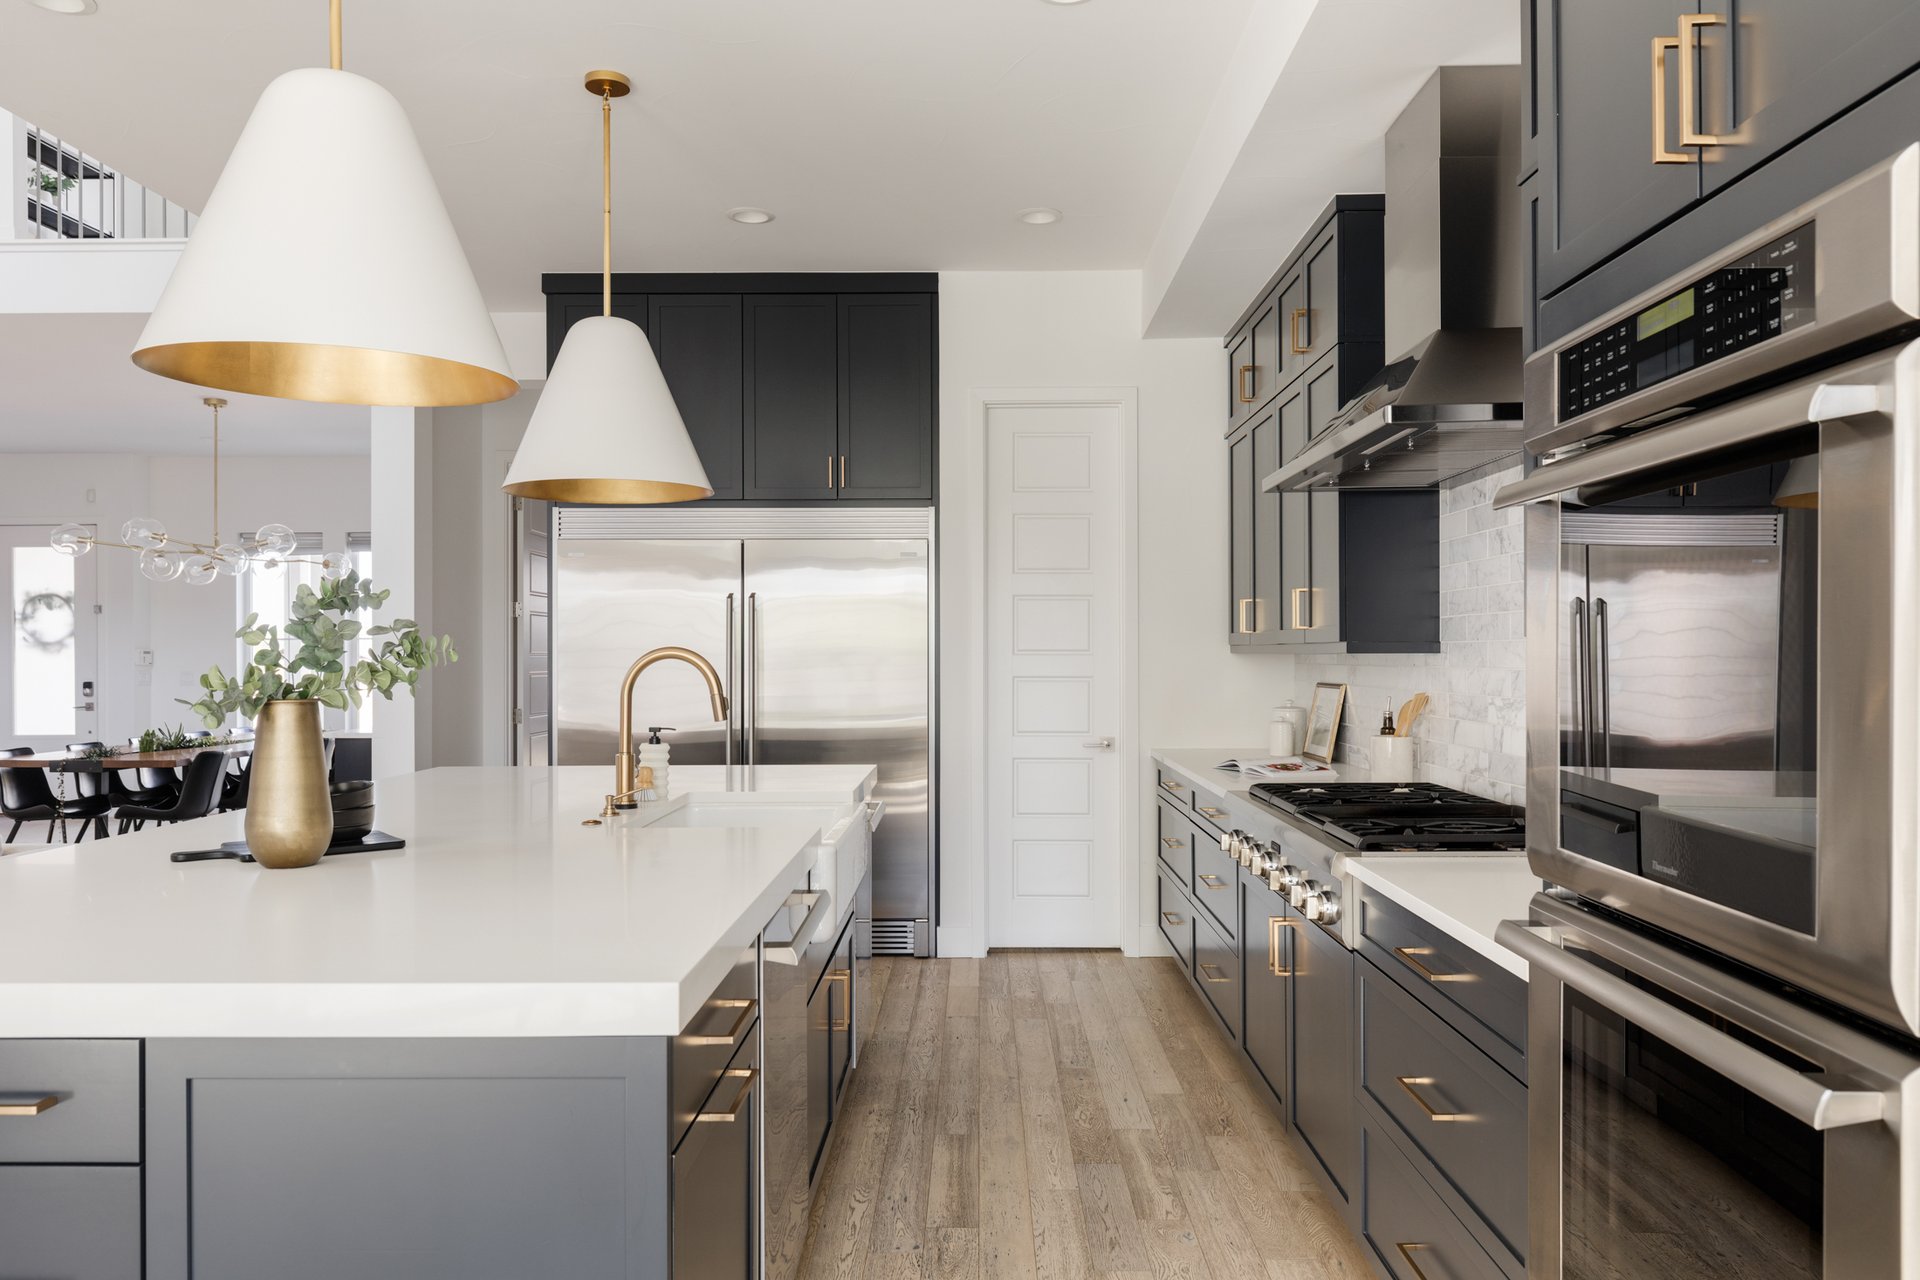
A Dedicated Office, Plus Genuine Flexibility
A private main-floor office provides a dedicated workspace, tucked away from the main living areas for a genuinely quiet place to work. Just nearby, a private bedroom suite with a three-quarter bath adds even more flexibility, doubling as a second office, a guest suite, or space for multigenerational living depending on what the household needs. An oversized custom mudroom with a built-in bench, cabinetry, cubbies, and hooks connects conveniently to the finished three-car tandem-style garage with additional storage.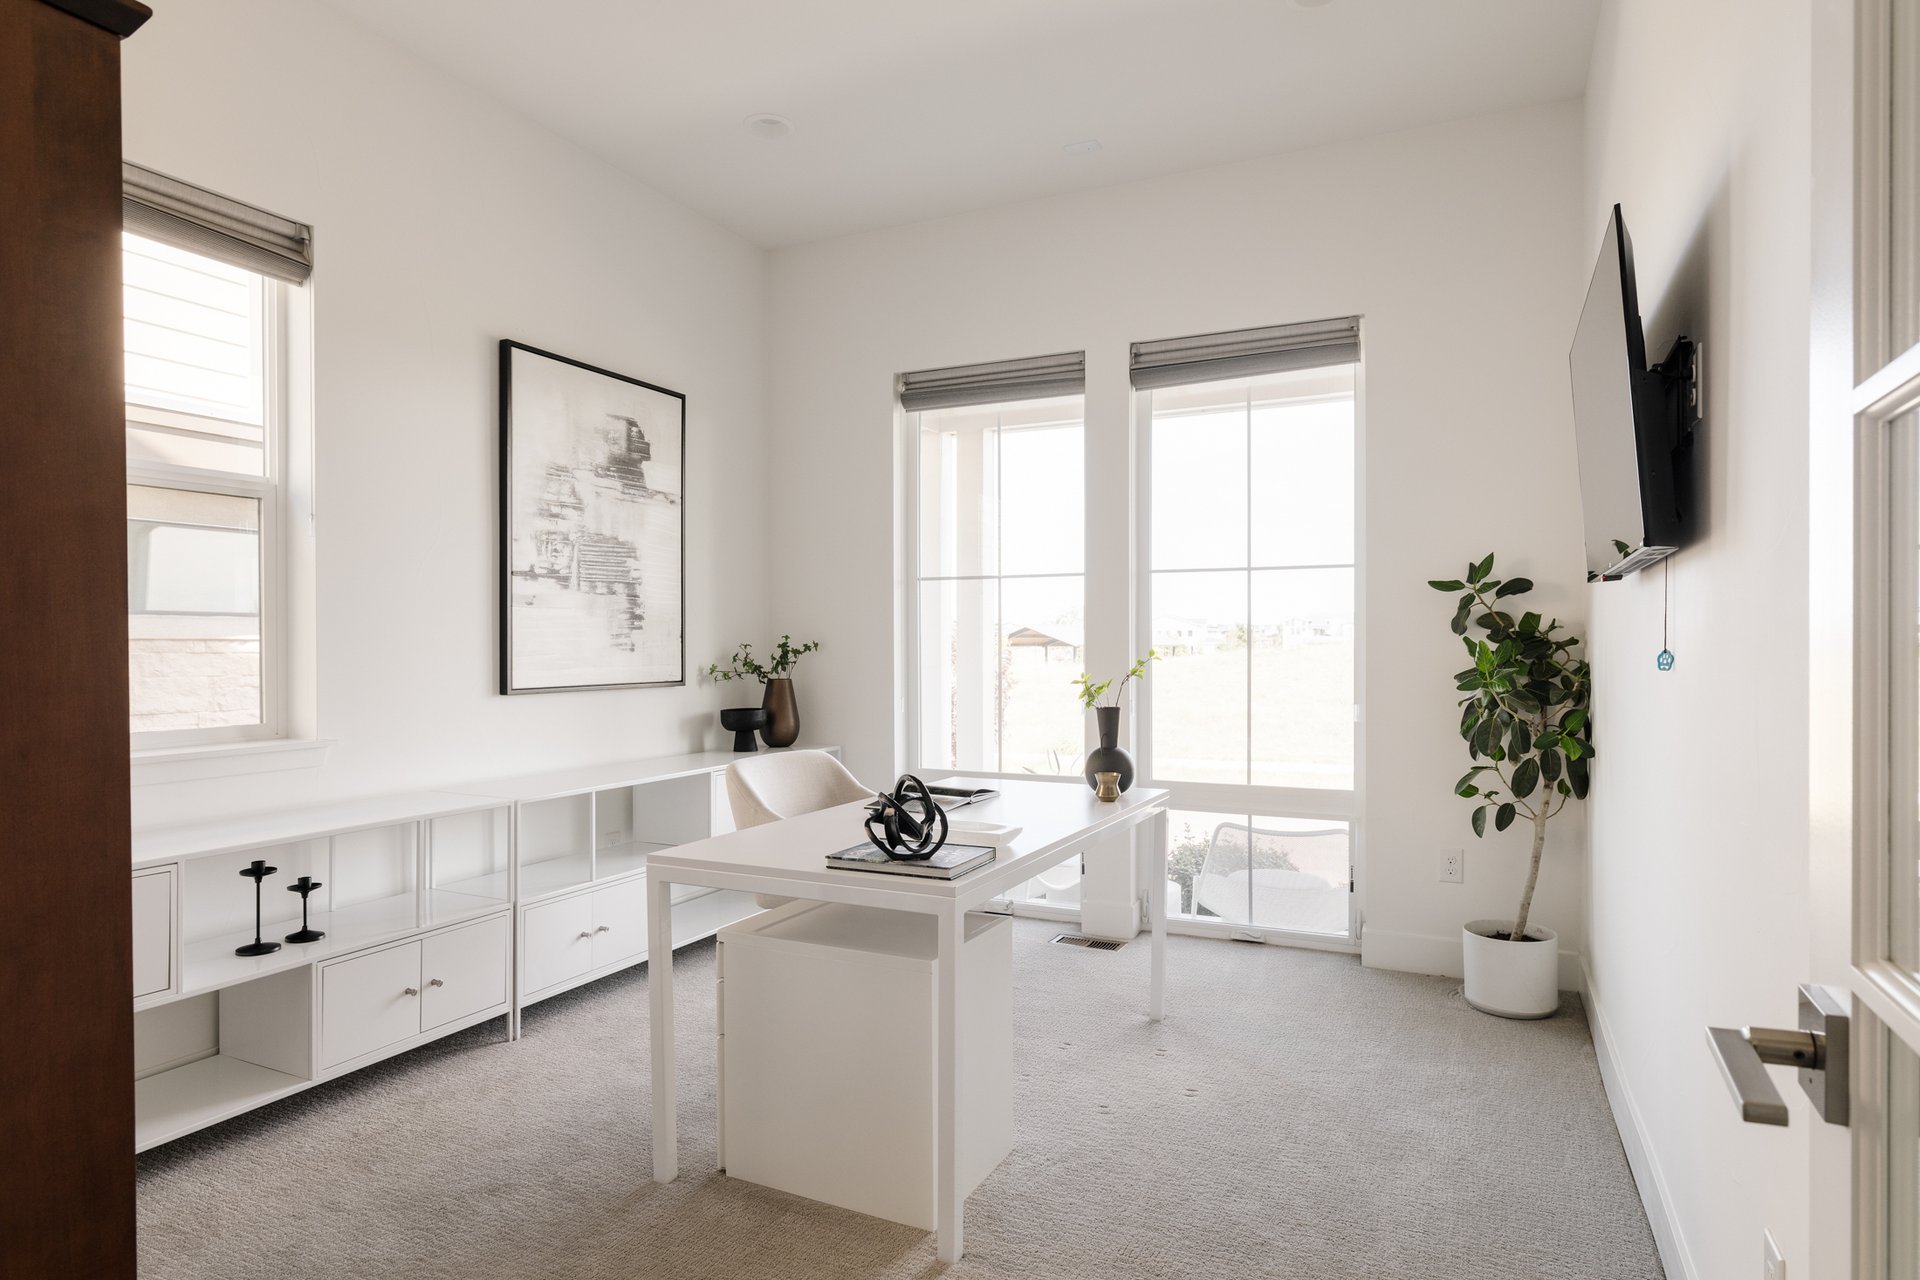
A Loft and Primary Suite Built as a True Retreat
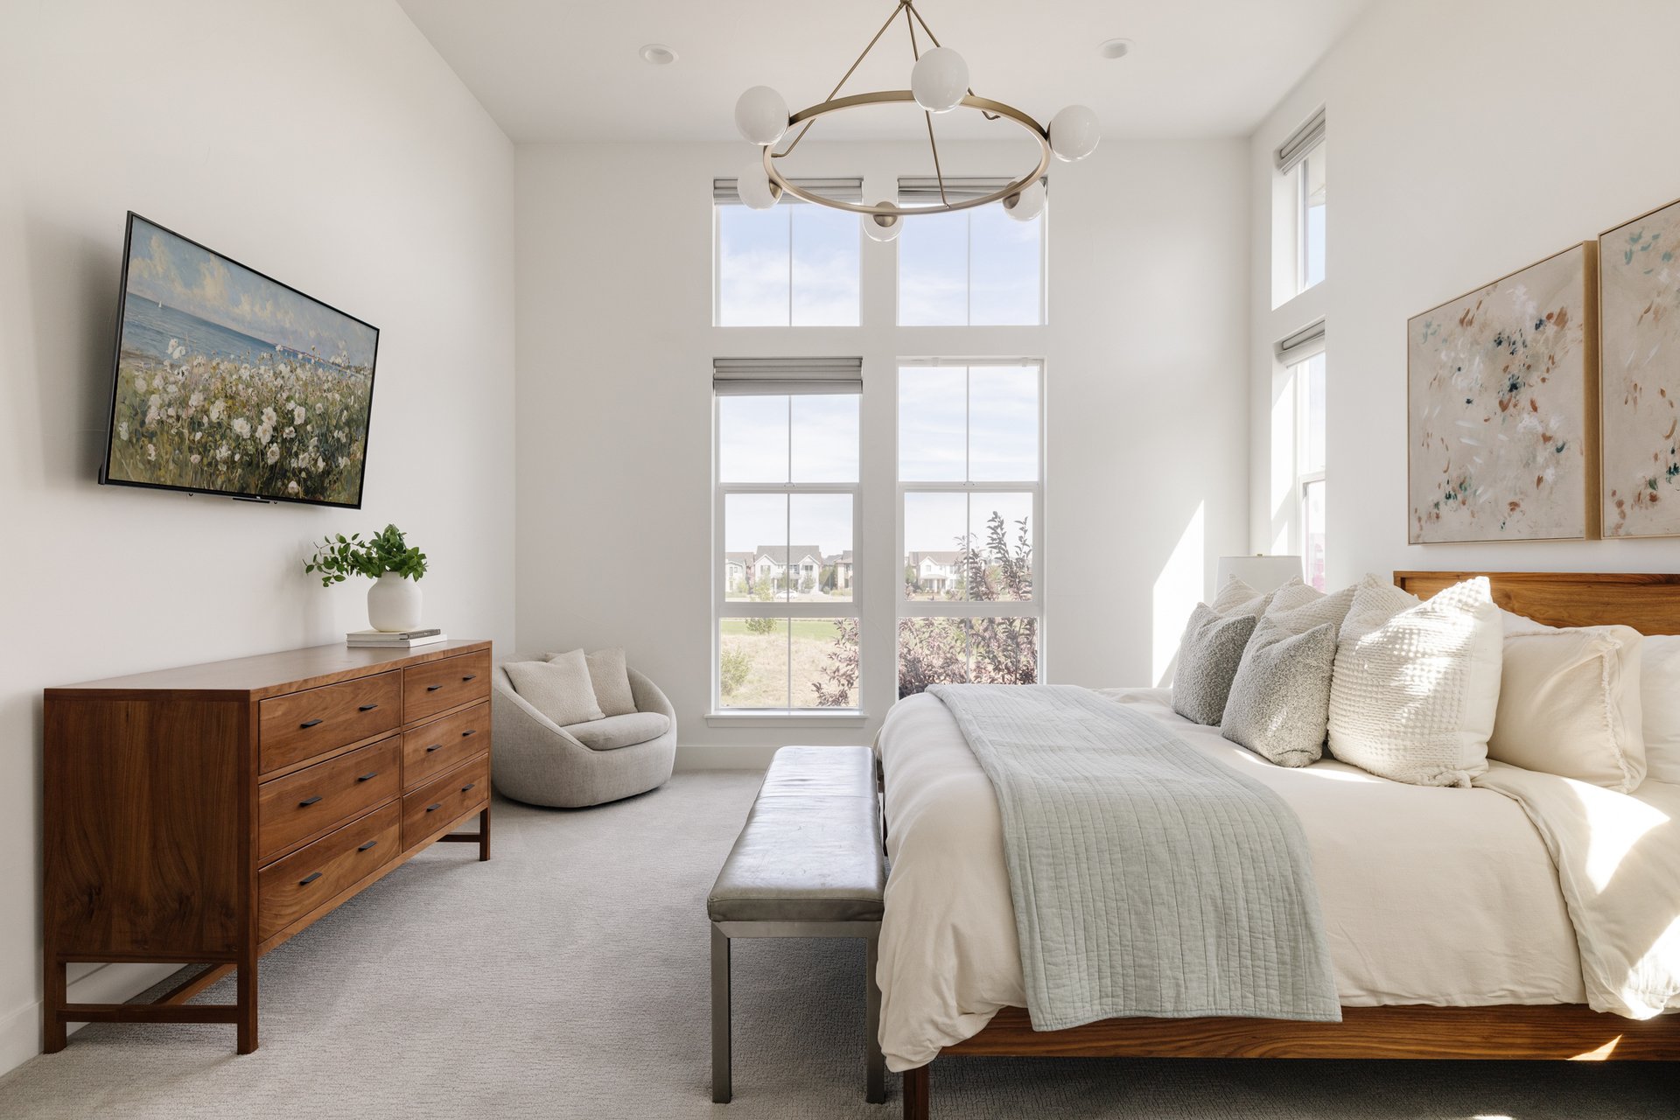
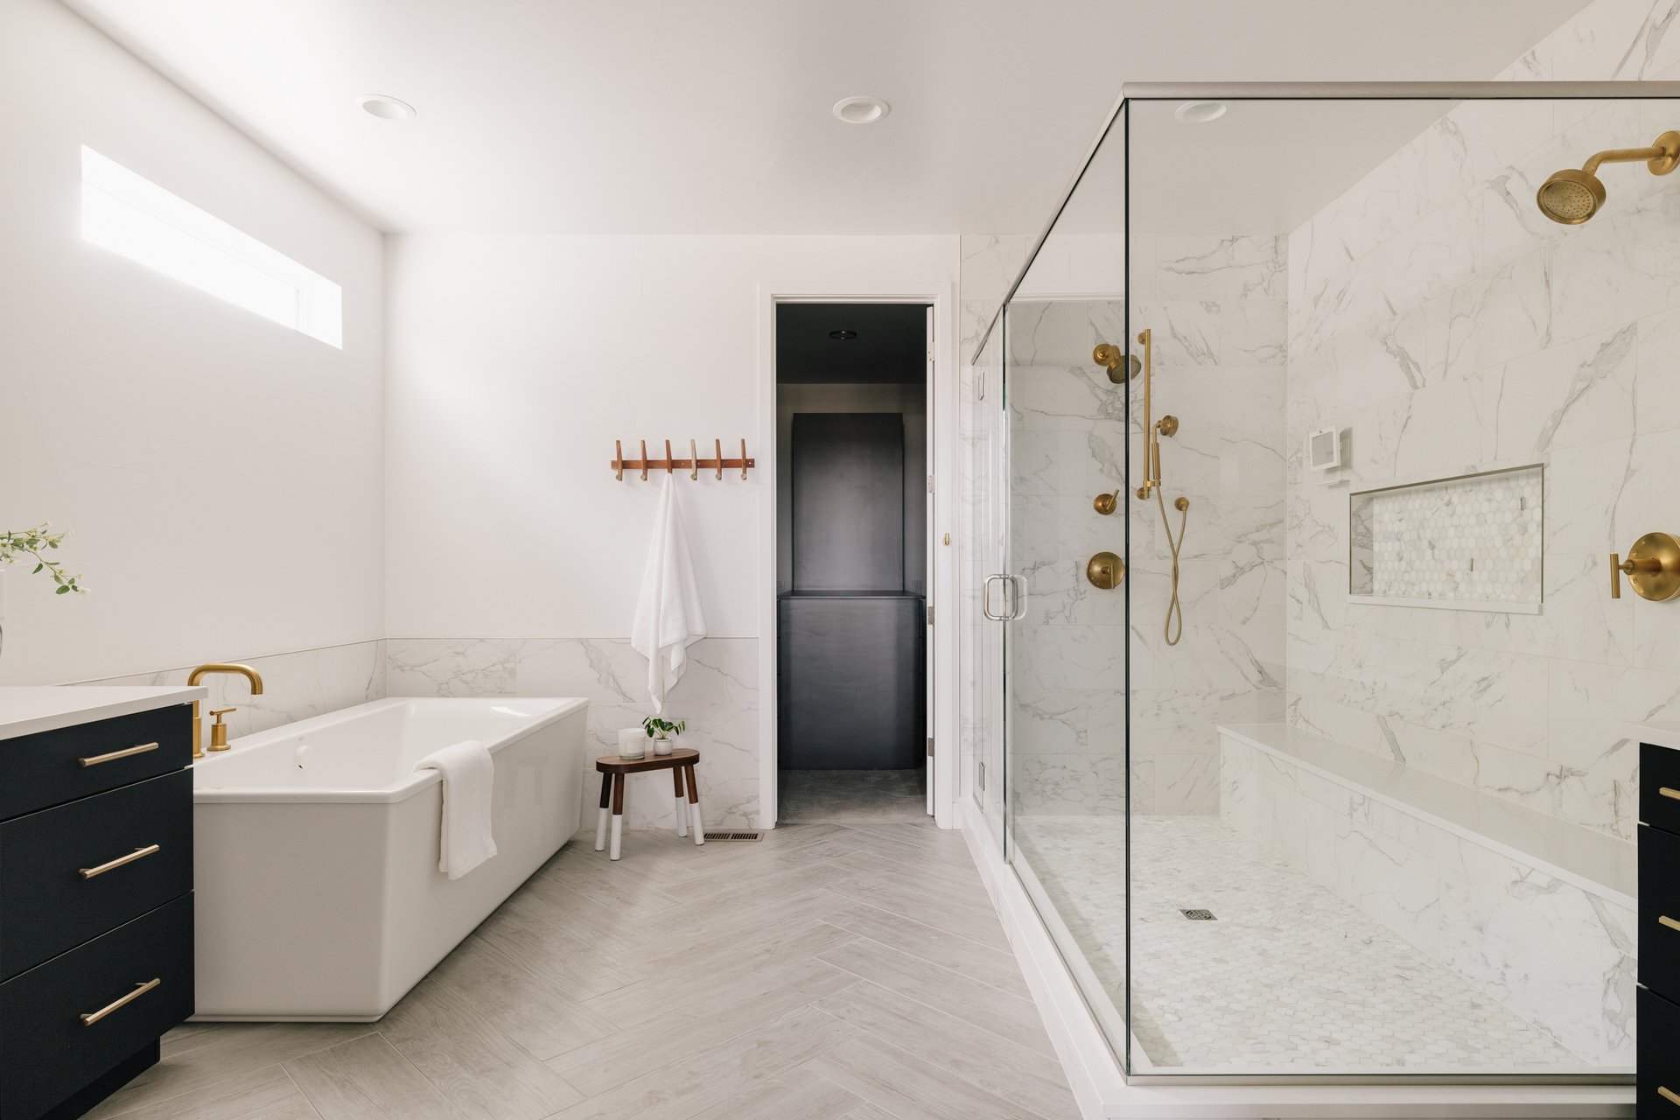
Upstairs, an open loft overlooking the main living spaces creates an additional lounge or flex space while capturing views toward the surrounding greenway. The primary suite is a genuine retreat, featuring soaring ceilings, expansive windows, statement lighting, and generous proportions. Its spa-inspired five-piece bath showcases rich cabinetry, brass fixtures, dual quartz vanities, a freestanding soaking tub, wood-style herringbone tile flooring, and an oversized glass-enclosed dual-head shower. An expansive custom walk-in closet with built-in organizational cabinetry completes the suite.
Four additional bedrooms complete the upper level, including one with a private en-suite bath, two connected by a full Jack-and-Jill bath, and one with convenient access to a hall bath, offering real flexibility for family and guests. The oversized laundry room was designed for a busy household, with two washers, two dryers, and a utility sink.
A Basement That Feels Like an Entire Additional Level
The finished basement feels like another entire level of living, with expansive family, media, recreation, workout, and game-room spaces that can accommodate everything from billiards and table tennis to movie nights and large gatherings. A private basement bedroom with natural light and an adjacent three-quarter bath offers comfortable guest accommodations, while an additional bonus room and dedicated storage room with built-in shelving add even more versatility.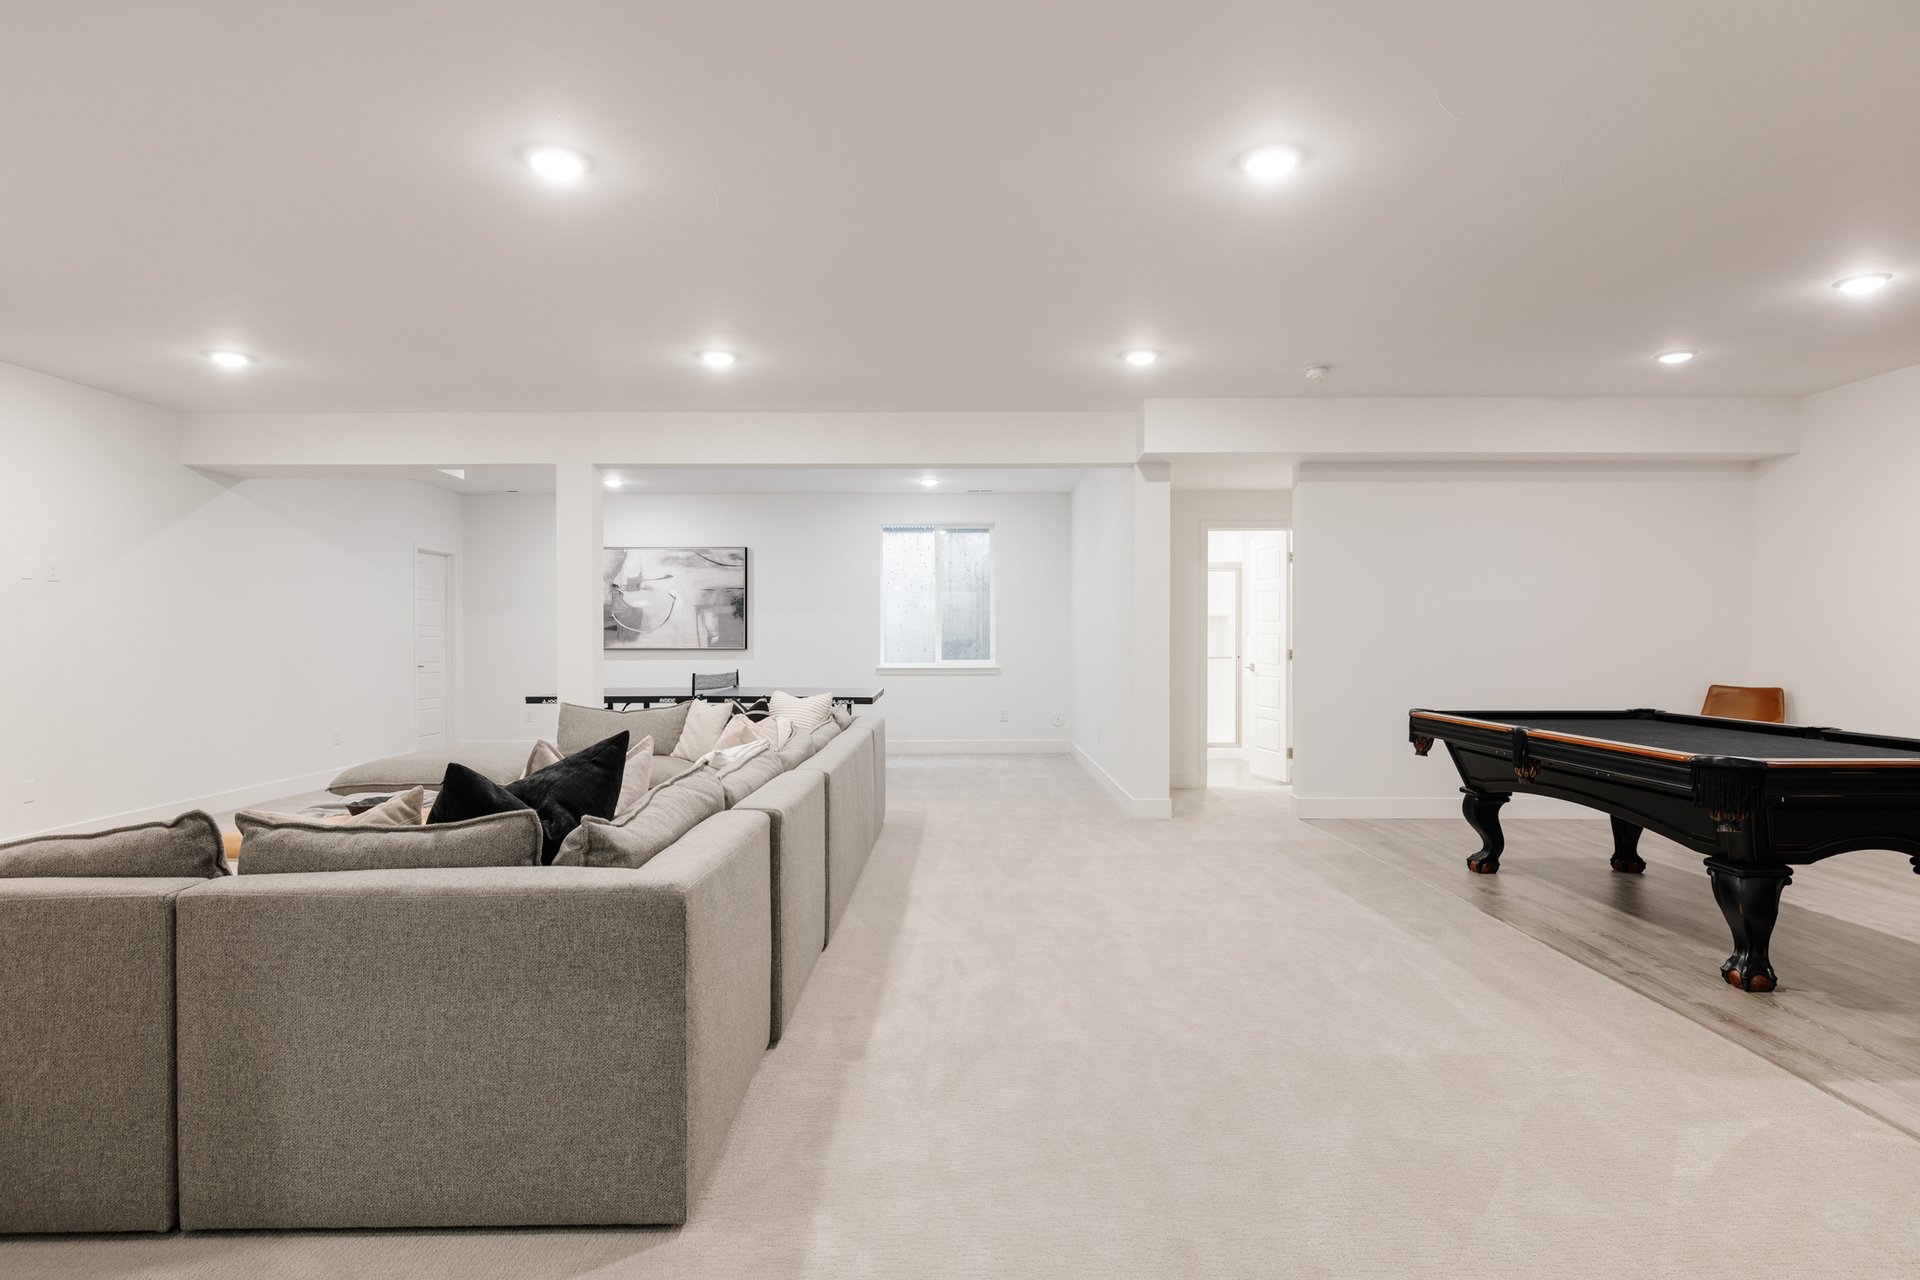
A Backyard Designed for Colorado's Indoor-Outdoor Lifestyle
The backyard feels like a true extension of the home. The substantial covered outdoor living area features a warm wood-plank ceiling, built-in heaters, a ceiling fan, a TV mount, and a retractable screen, while an outdoor kitchen with a built-in BBQ makes entertaining effortless. A low-maintenance turf yard and fully fenced setting create multiple spaces to gather, play, or unwind.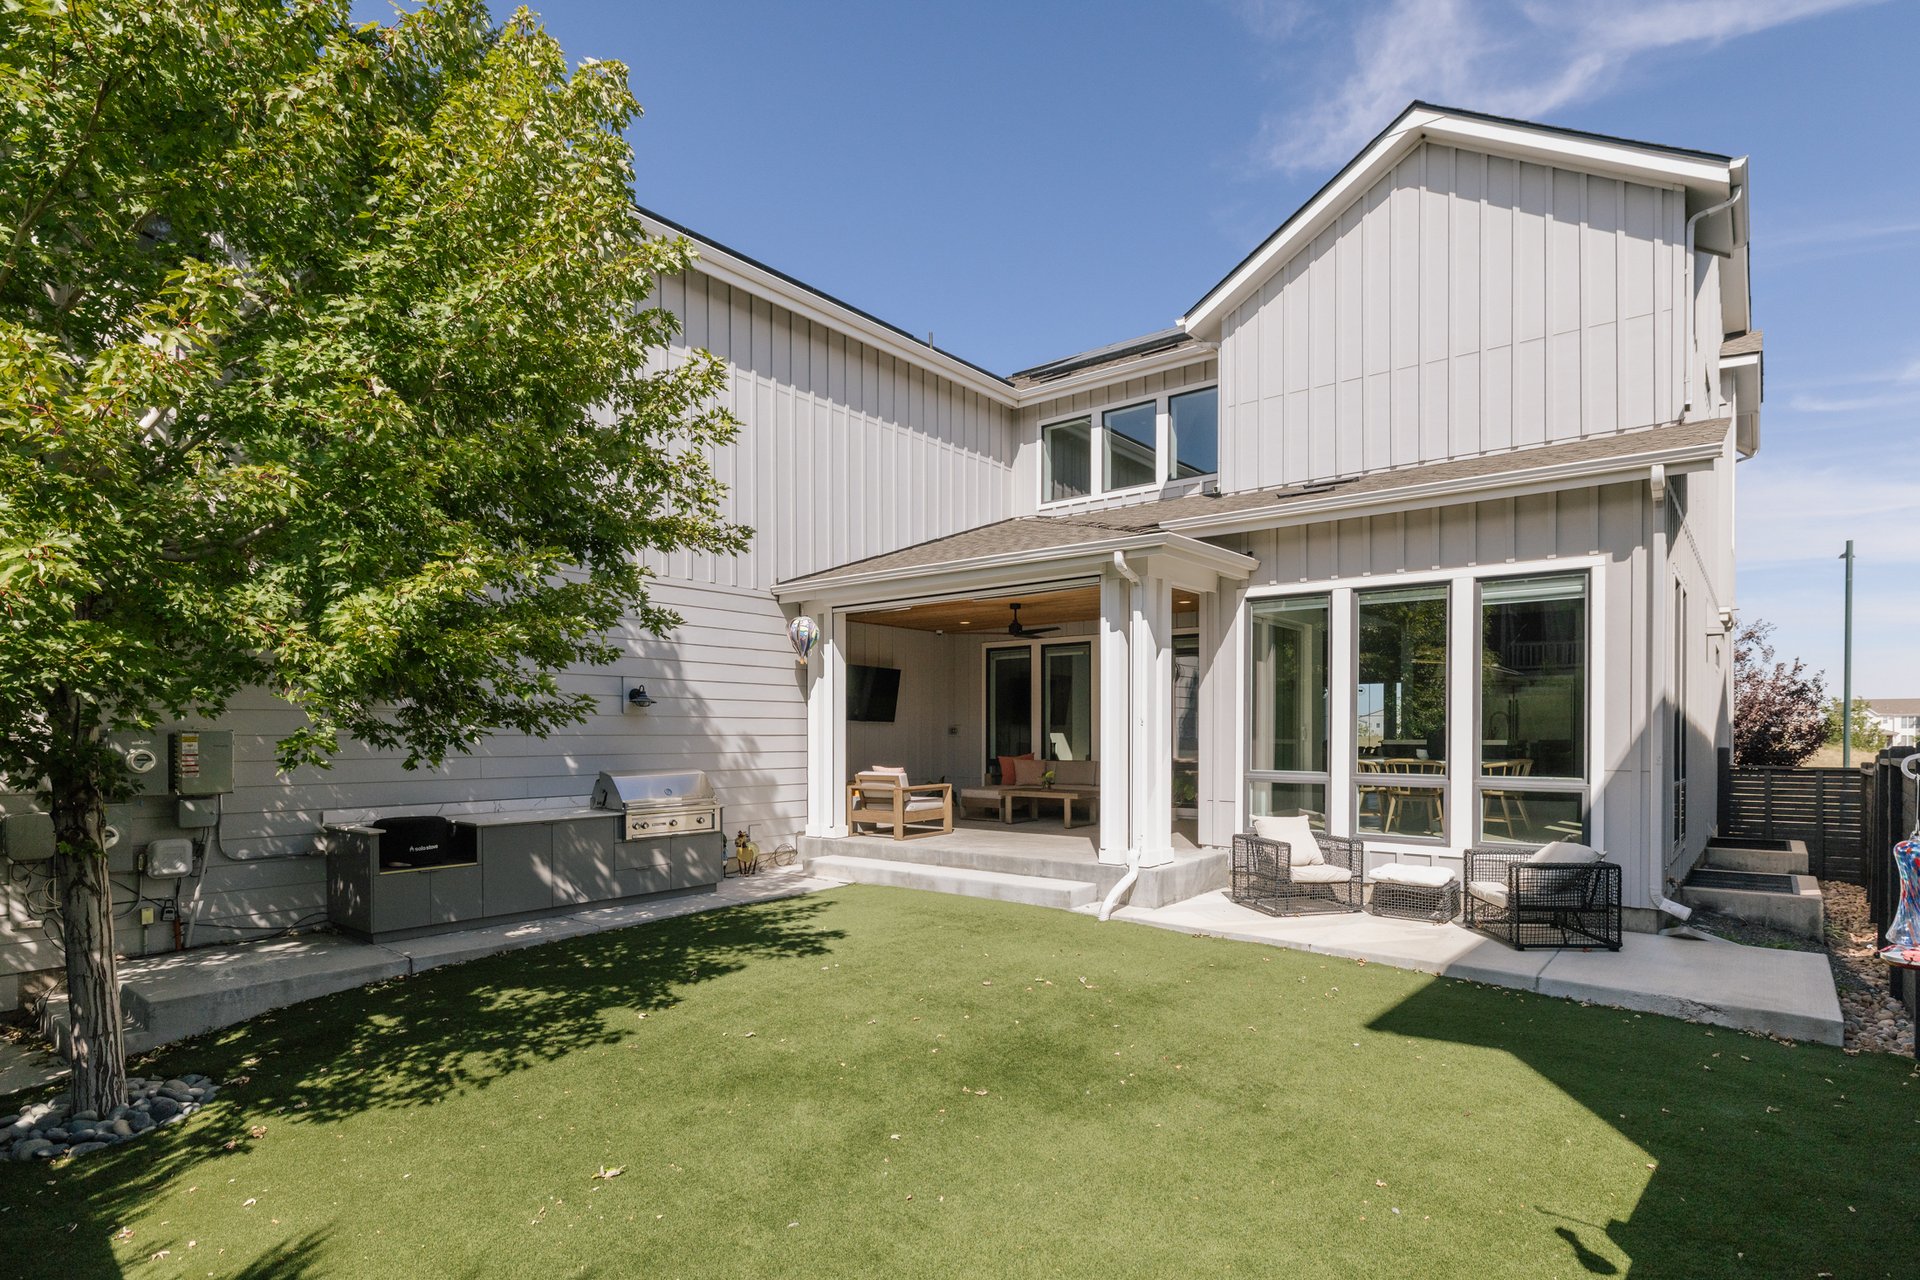
Beyond its striking design, the home is equipped with an impressive collection of systems and modern conveniences, including a massive seller-owned 11.68 kW solar array, dual-zone HVAC, two tankless water heaters, whole-home water filtration, a new roof, and an EV charger.
A Location Built Around Central Park's Best
The professionally landscaped, fully fenced lot includes front and rear irrigation, with nearby access to Central Park's parks, playgrounds, tennis courts, and trail system.
A Rare Combination of Scale and Setting
Between the North Commons Lawn-facing setting, the fully finished basement, and a backyard built entirely around entertaining, 5987 Chester Way brings together a level of scale and versatility that's genuinely hard to find together in Central Park. It's a home designed to work as well as it photographs, with room for every stage of life.
Contact listing agent Jason Cummings.
Stay up to date on the latest real estate trends.
September 17, 2026
September 17, 2026
September 17, 2026
September 16, 2026

September 15, 2026
September 14, 2026

September 11, 2026
September 10, 2026
September 10, 2026
DENVER'S TRUSTED REAL ESTATE ADVISORS
The team combines expertise with a willingness to think outside the box and break the mold to stay on the cutting edge of a shifting real estate industry. Whether you’re thinking about listing a house, beginning your search for a new home, or have a question about the area, please feel free to contact us.