6327 Fulton Ct, Denver, CO 80238 | A Designer Ranch Home in Central Park
Jason Cummings October 8, 2026
Jason Cummings October 8, 2026
Bold Architecture Built for Everyday Living | 6327 Fulton Ct.
Striking mid-century modern architecture, dramatic volume, and seamless indoor-outdoor living set the tone for this impeccably designed ranch home at 6327 Fulton Ct, Denver, CO 80238, built in 2022. The main level makes an immediate impression with soaring vaulted ceilings, bold exposed beams, hardwood floors, and a thoughtful layout that balances open living with defined, functional spaces.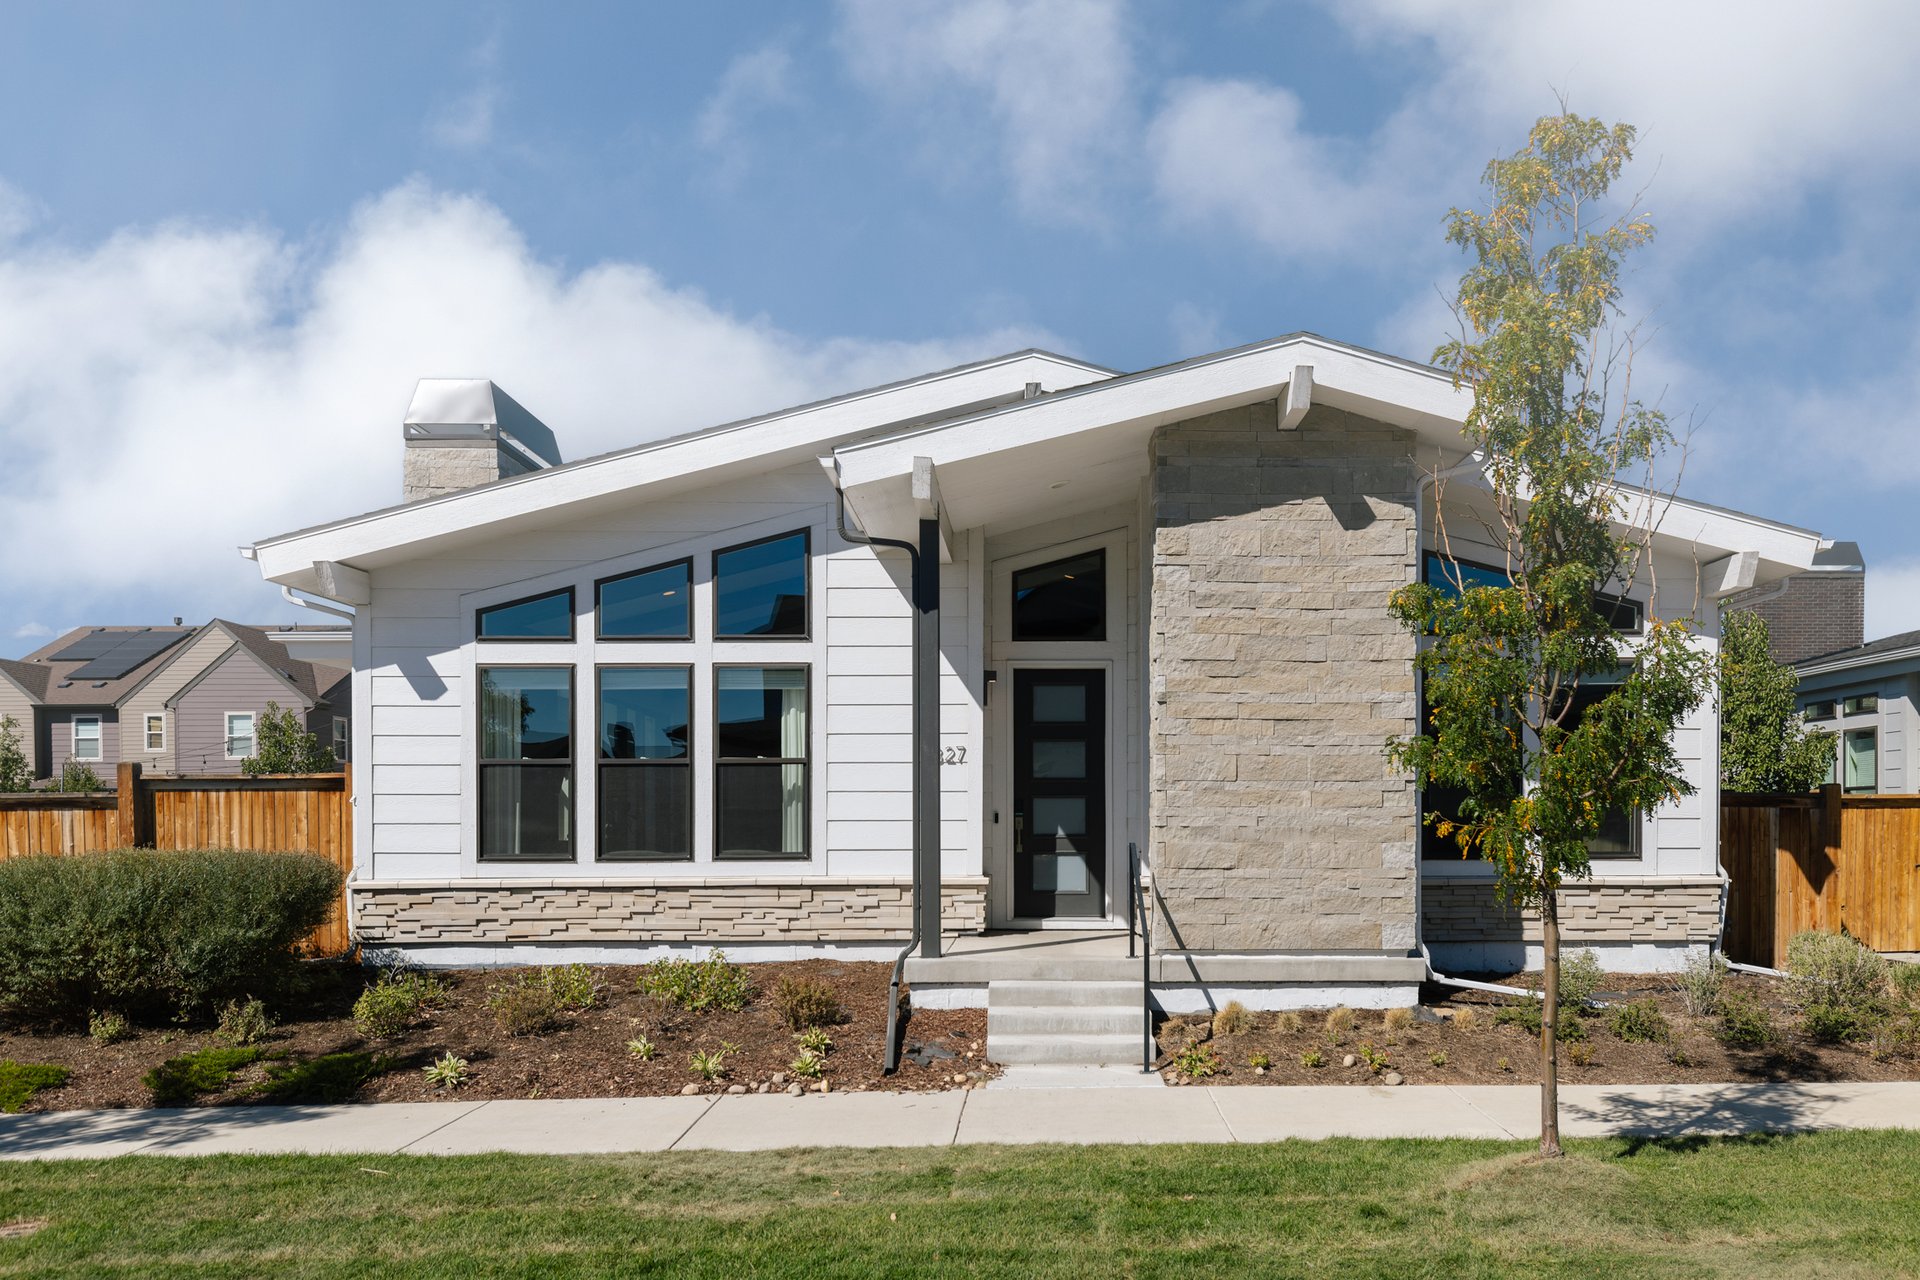
Light and Volume Define the Living Room
The sun-filled living room centers around a sleek fireplace feature wall and flows into the elevated dining and kitchen areas beyond. A statement chandelier anchors the dining space, while expansive sliding glass doors bring in abundant natural light and connect directly to the covered back patio, keeping the whole main level feeling open and connected to the outdoors.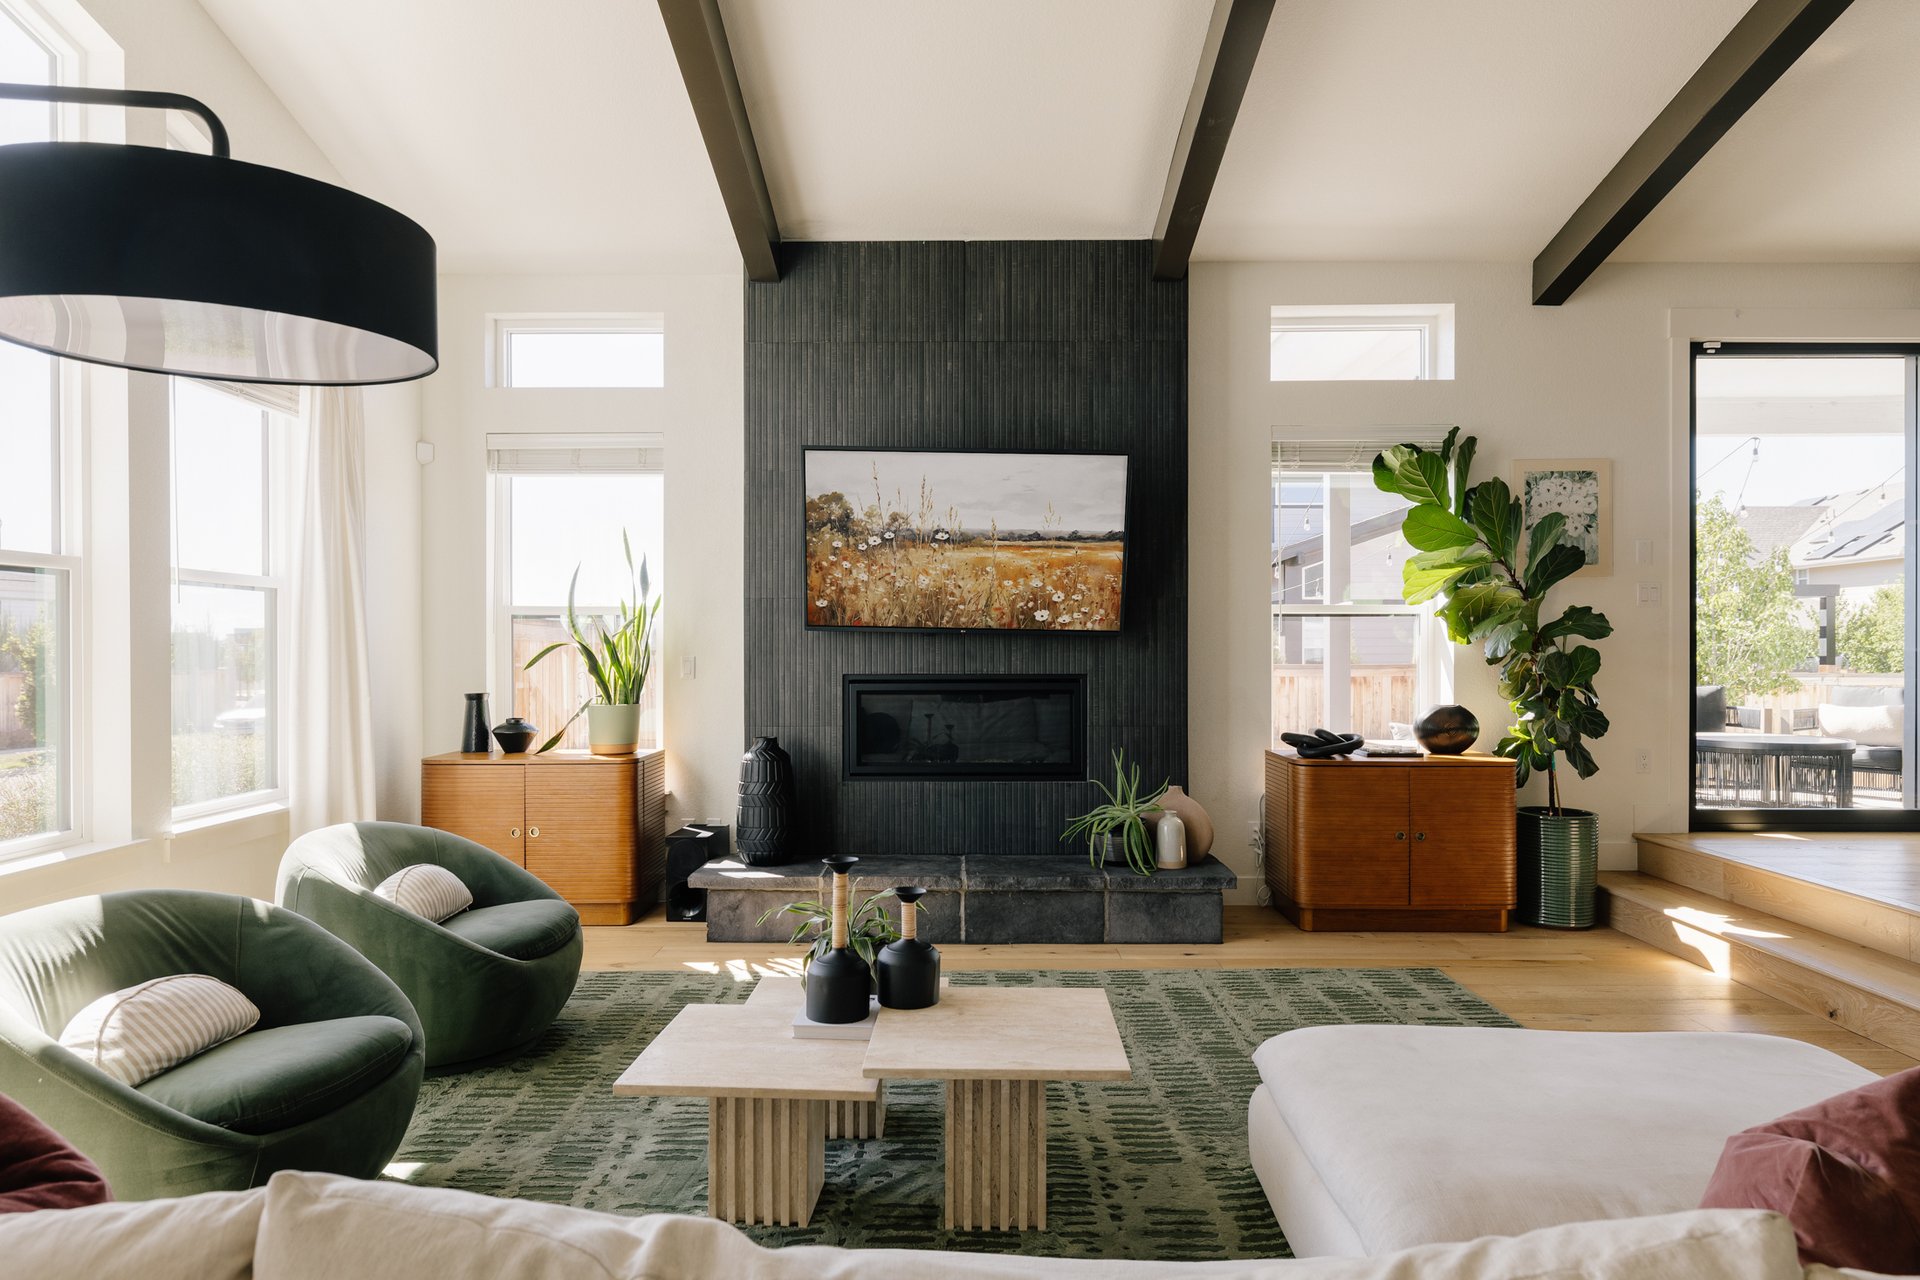
Built for Gathering, Right Down to the Kitchen
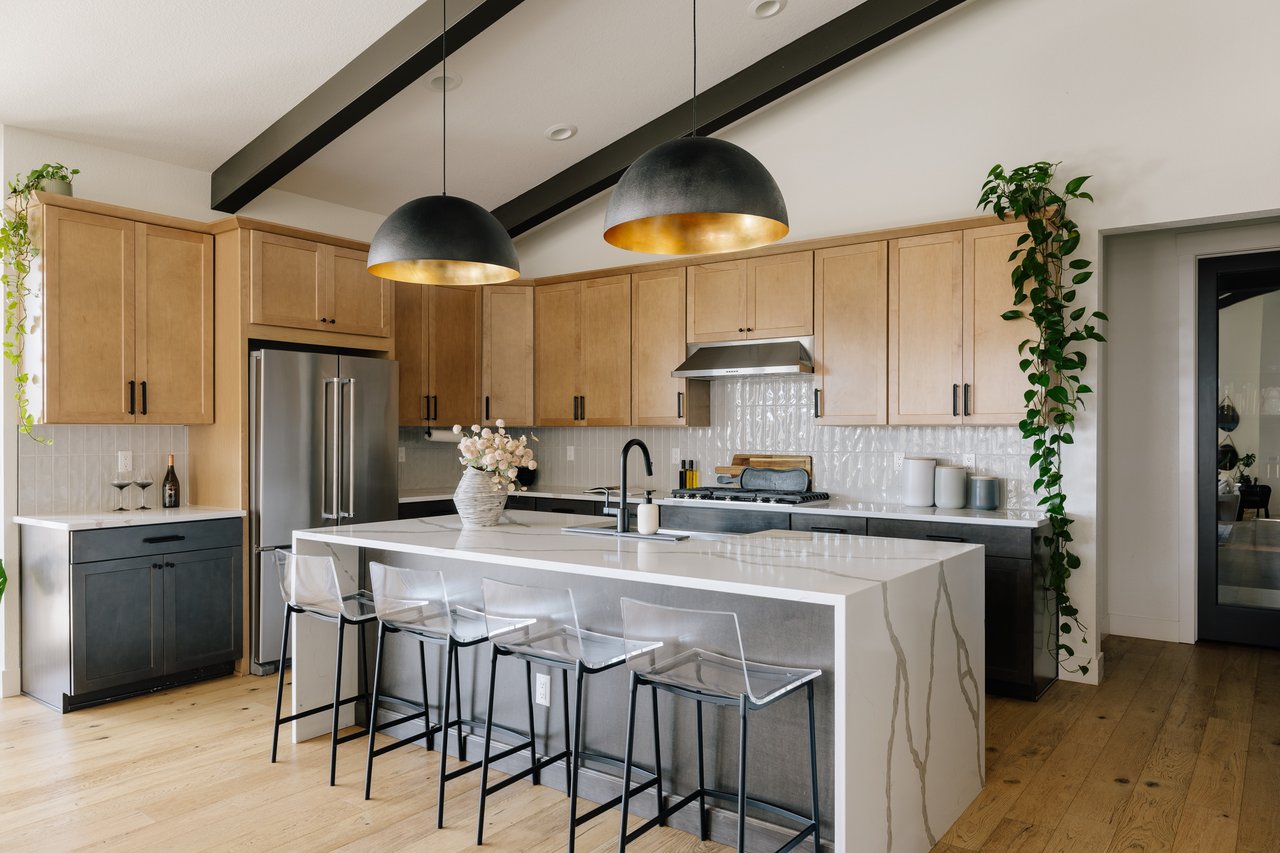
The kitchen is built for real entertaining, with an oversized waterfall-edge island, generous seating, extensive cabinetry, stainless steel appliances, contemporary lighting, and a spacious walk-in pantry. It's a space designed to be the center of activity, not just a place to cook.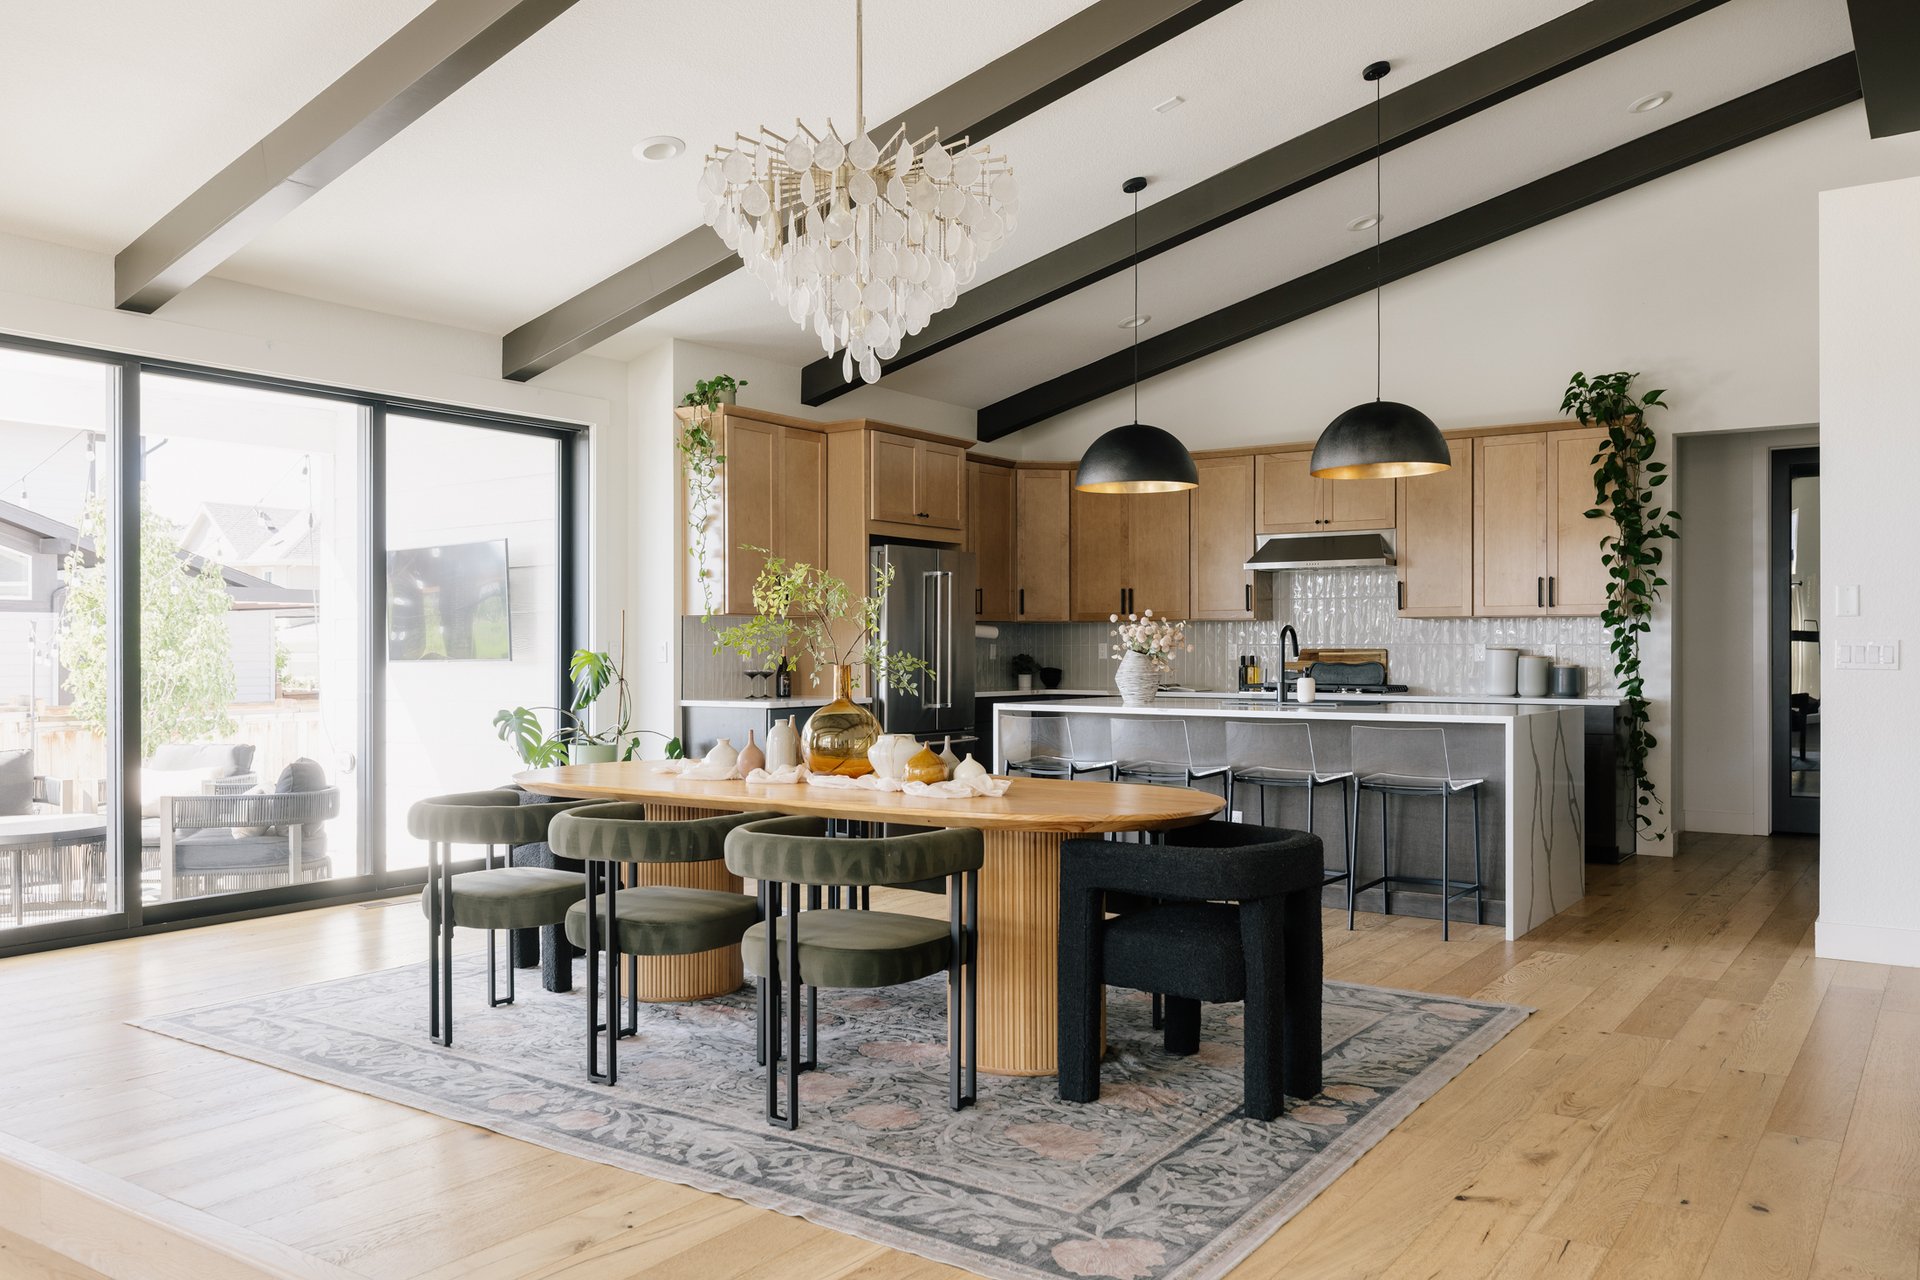
The Main-Floor Primary Suite Feels Like a True Retreat
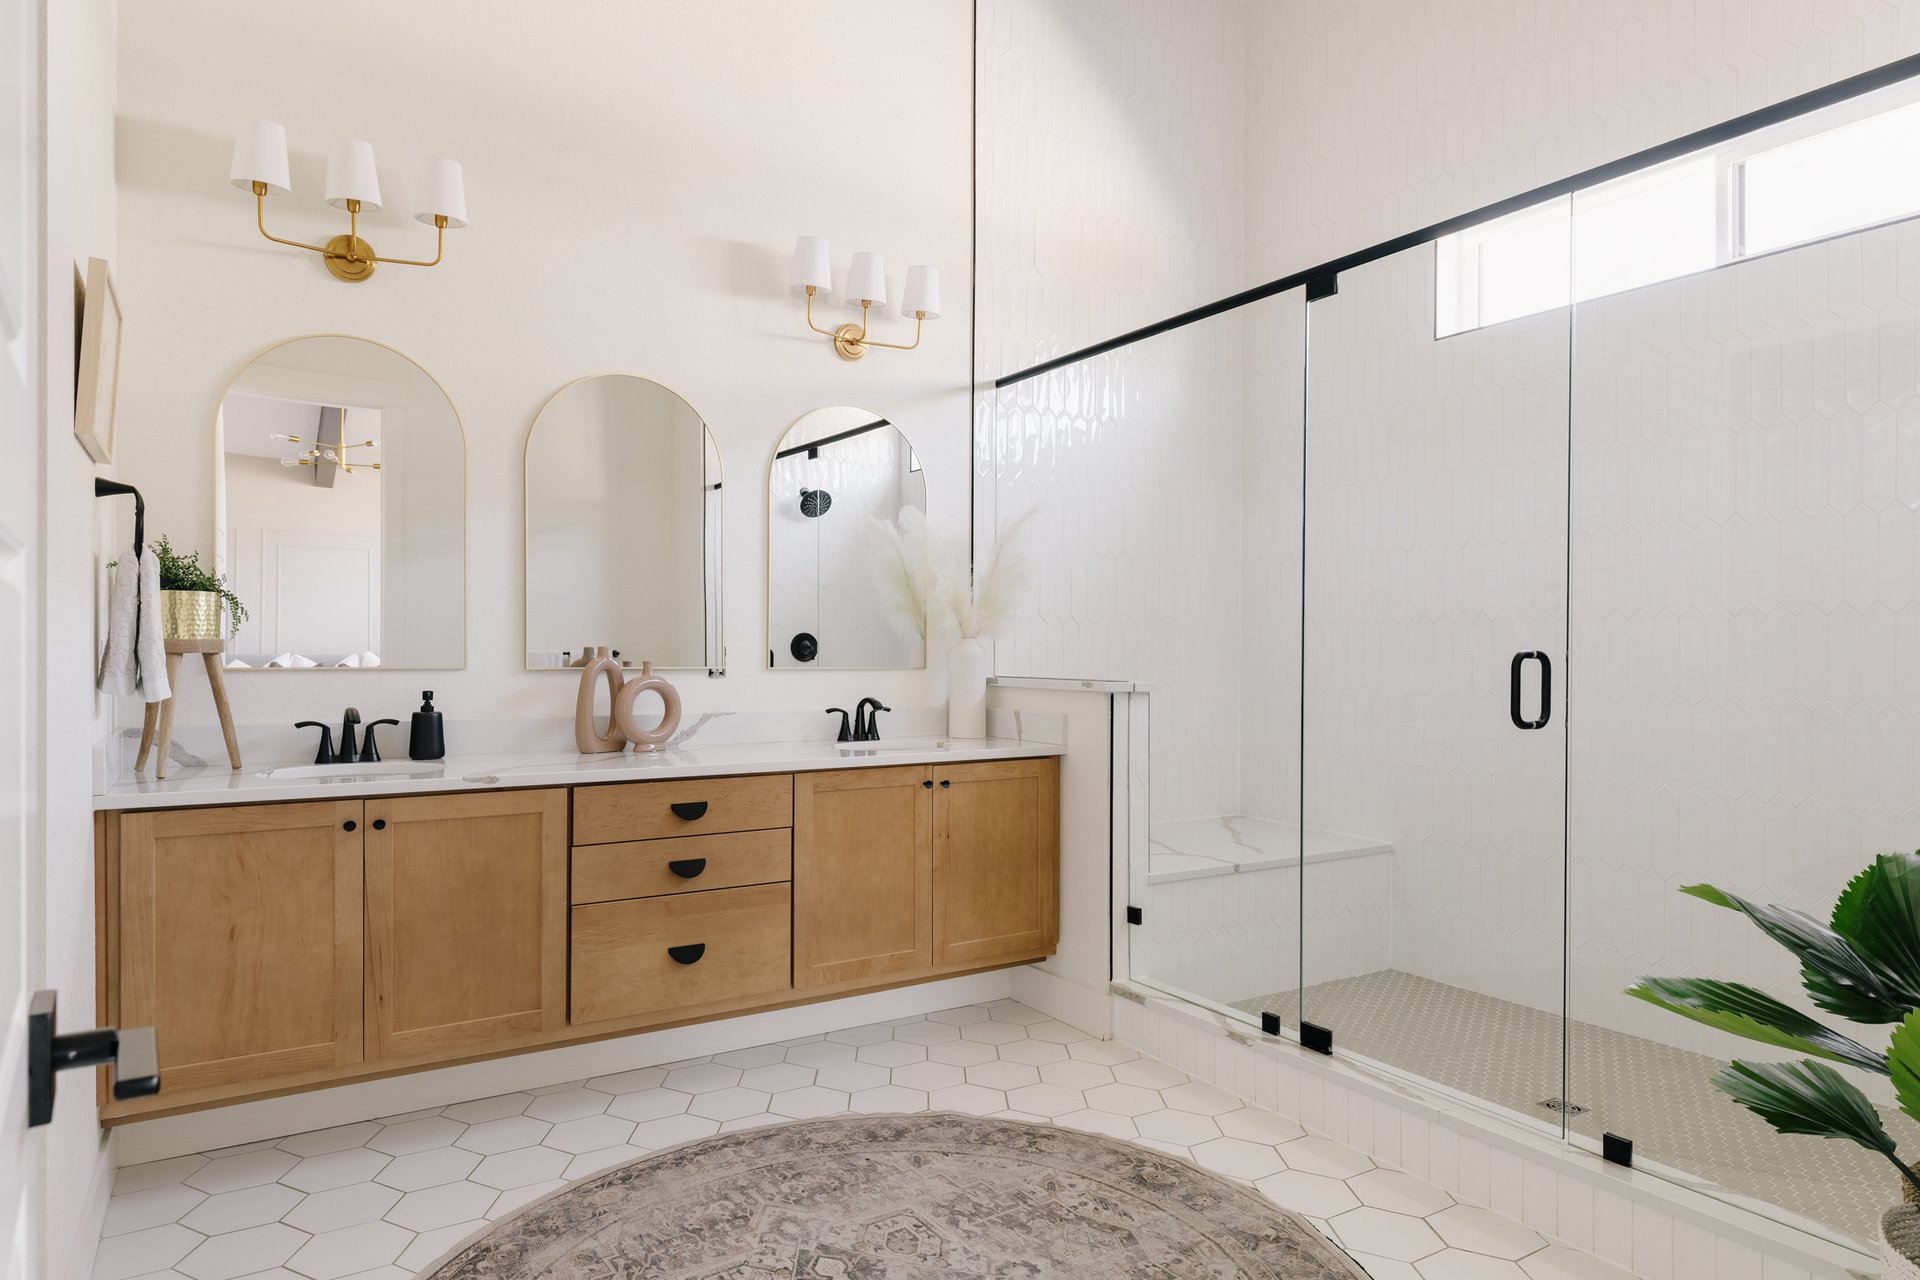
The main-floor primary suite feels like a genuine escape, with vaulted ceilings, exposed beams, abundant natural light, decorative wall detailing, and designer sconces. The en-suite bath includes a dual-sink vanity, an oversized glass-enclosed walk-in shower, and a spacious walk-in closet, rounding out a suite that functions as a true retreat without ever needing to leave the main level.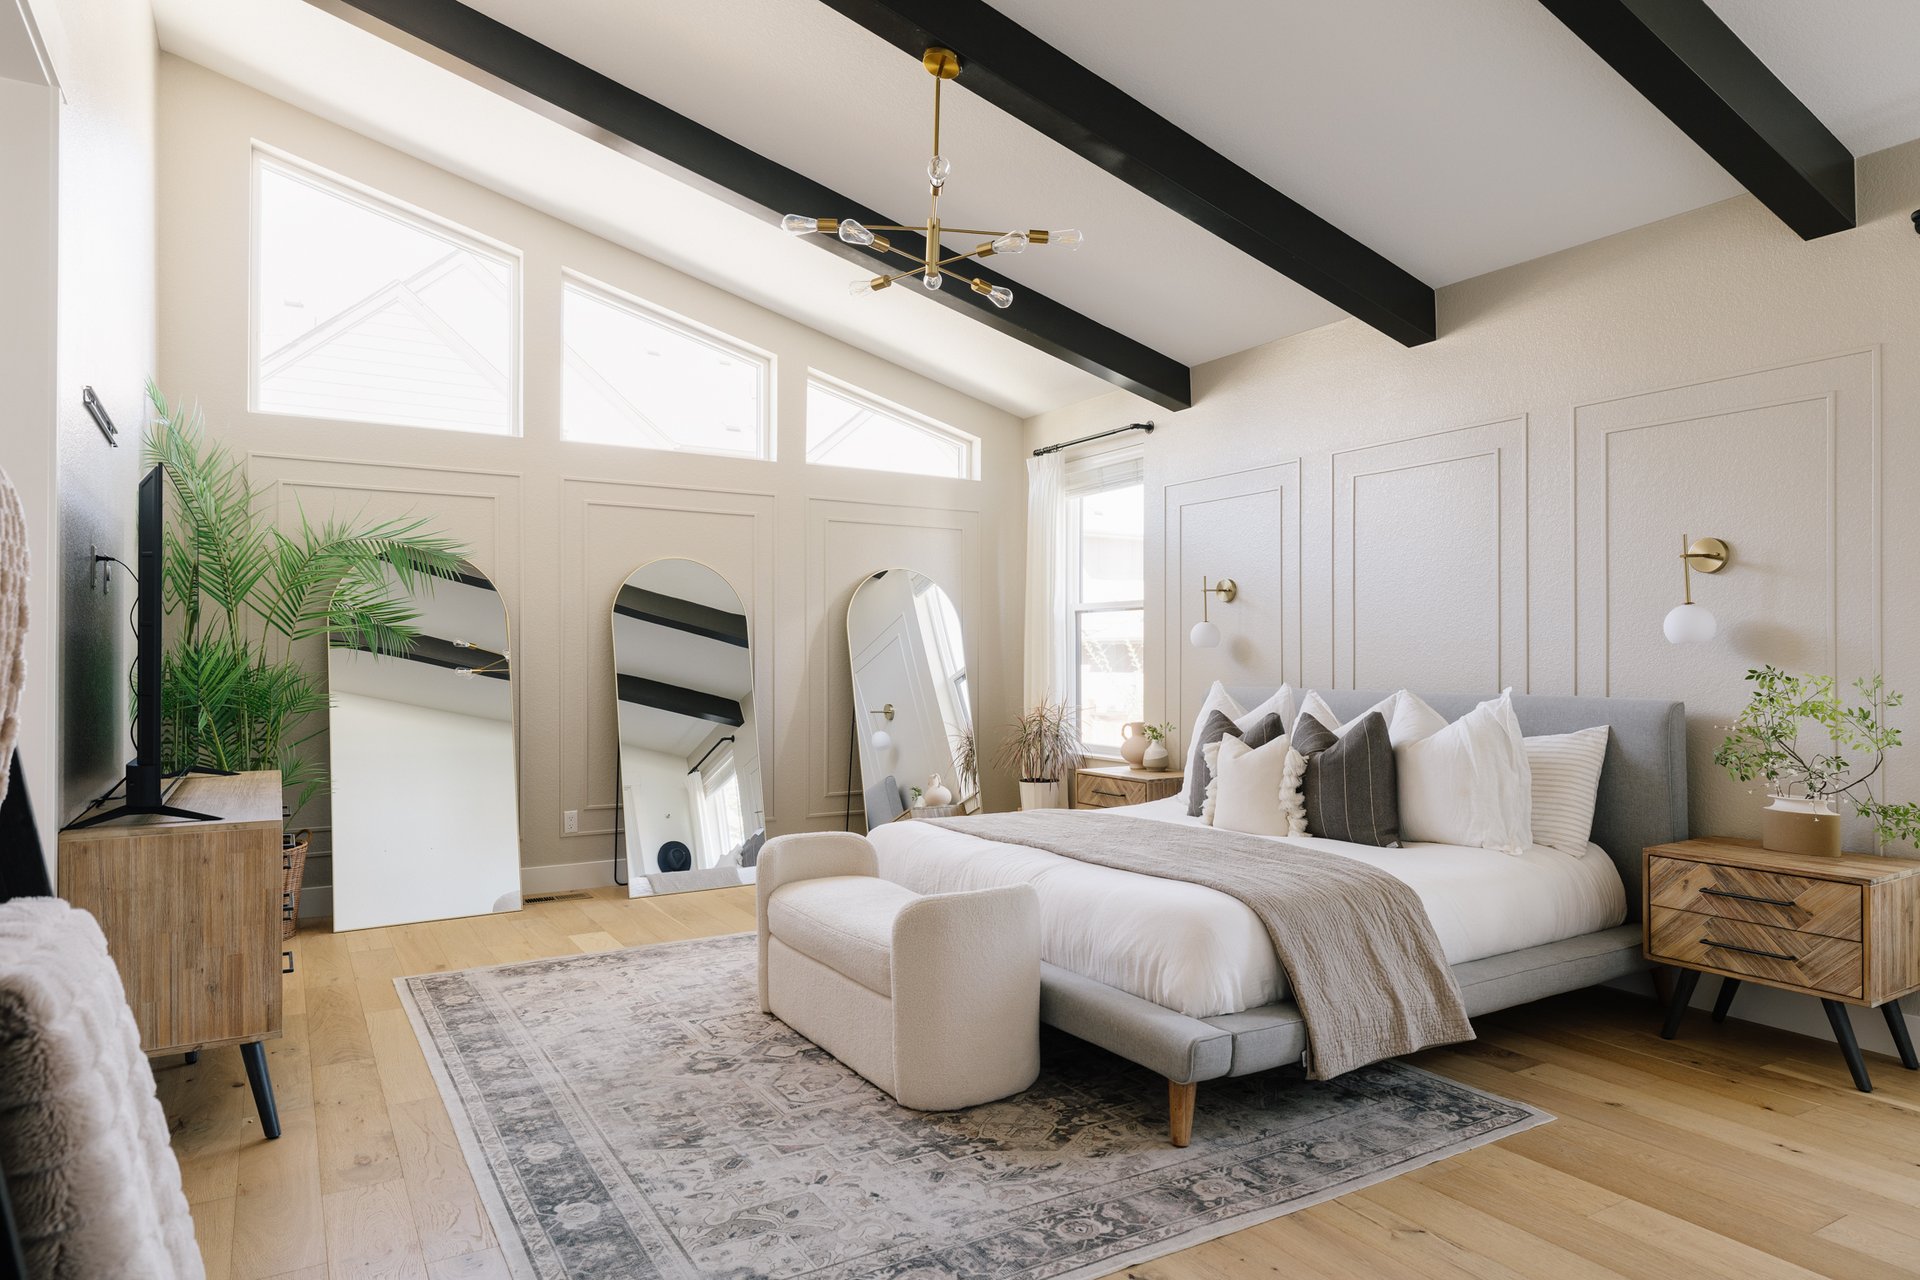
Flexible Secondary Bedrooms, Also on the Main Level
Two additional bedrooms on the main level offer flexibility for guests or a home office, served by a nearby full bath finished with modern finishes, hex tile flooring, and a tub and shower combination.
Downstairs, Real Extra Space to Spread Out
Downstairs, the fully finished basement adds substantial living space, with an expansive recreation room, two additional bedrooms, including one with its own en-suite bath, and a separate hall bath. It's flexible enough for movie nights, a home gym, or extended guest stays.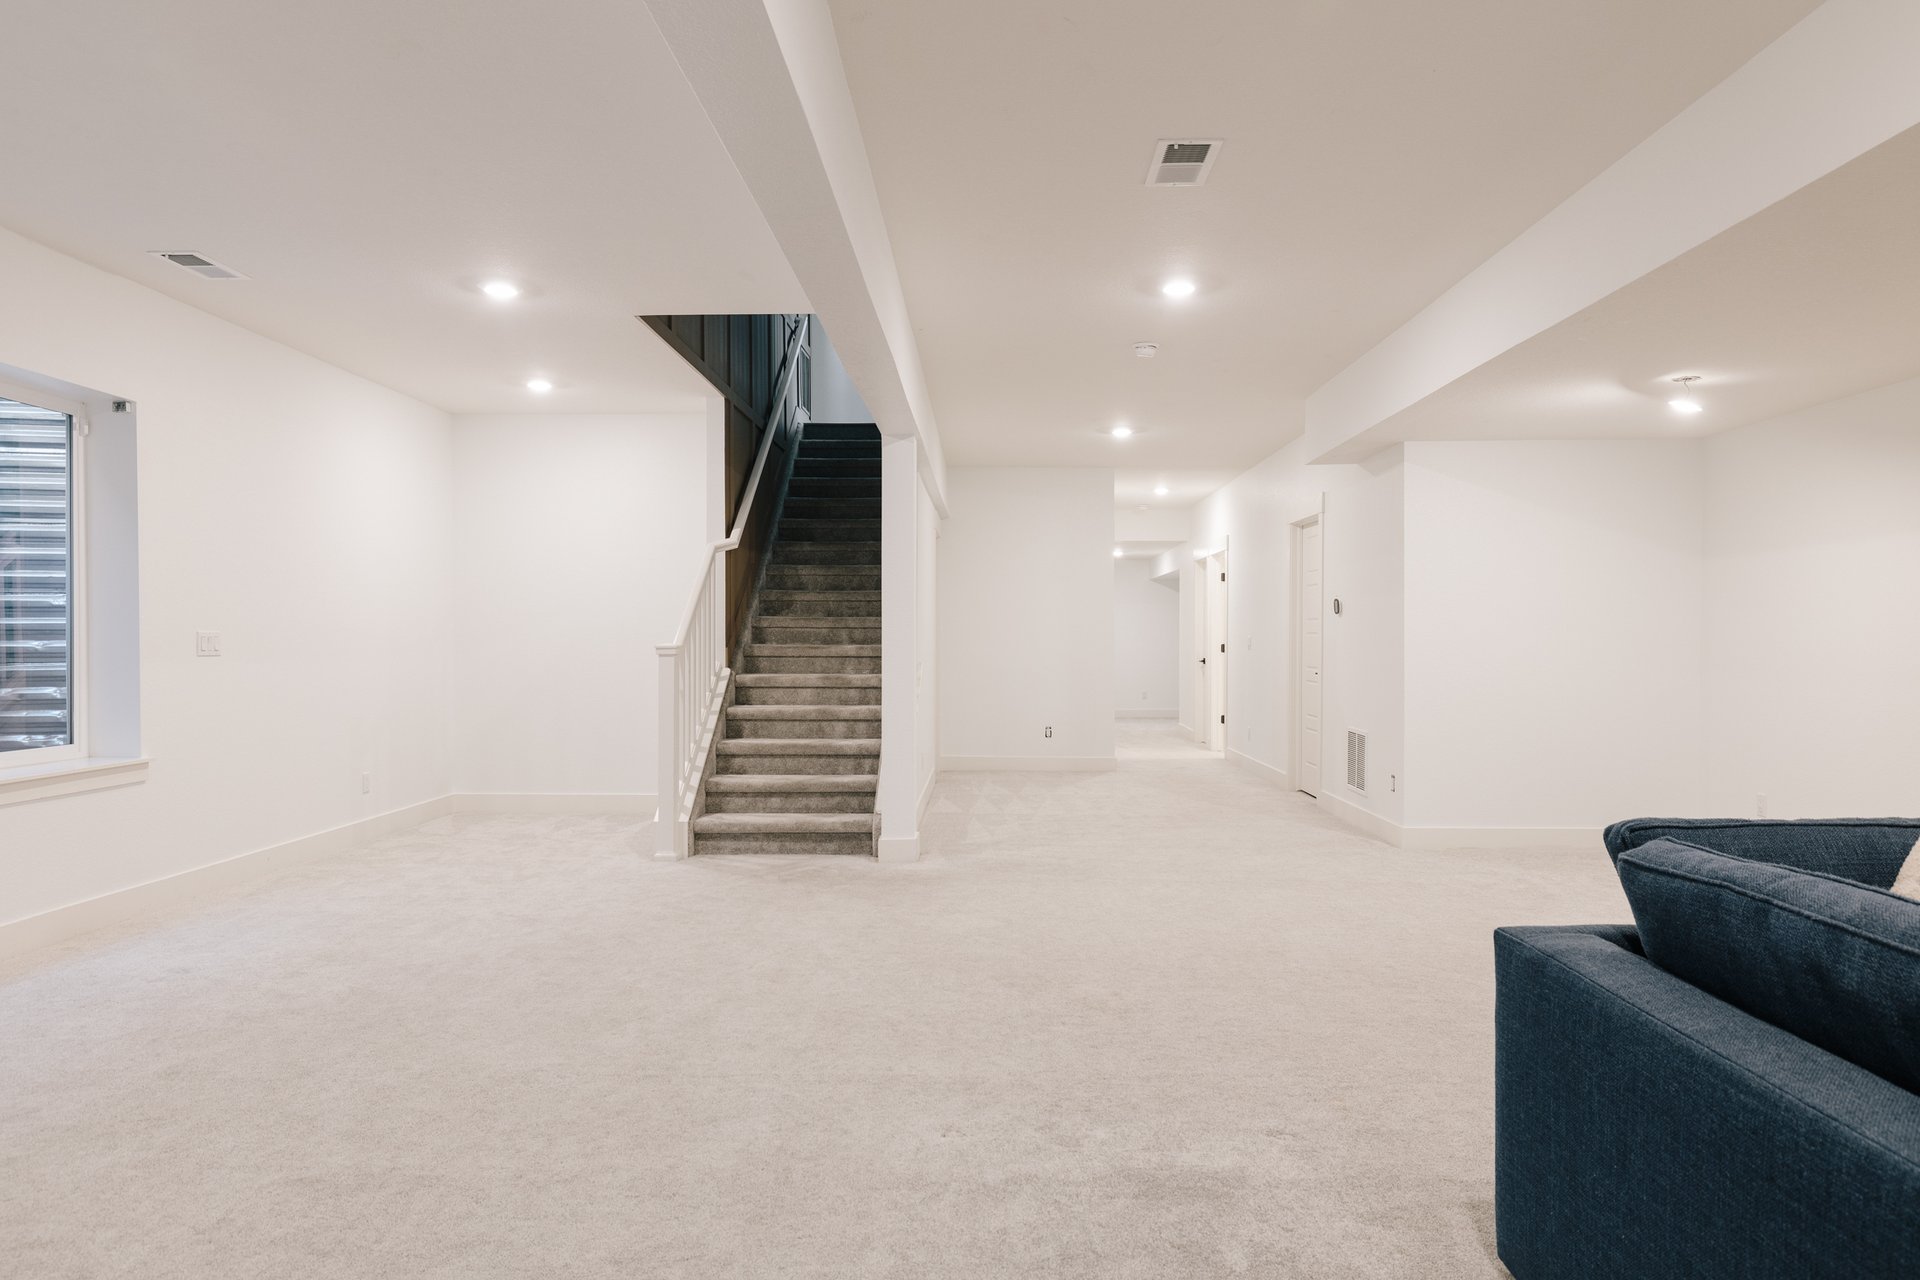
Outside, a Backyard Designed Entirely for Entertaining
Outside, the professionally designed and landscaped backyard features a covered patio with an outdoor TV, a gas fire pit, built-in lounge bench seating, oversized concrete pavers, decorative rock, string lights, and a fully fenced yard. It's a setup built to extend the home's living space well past the back door.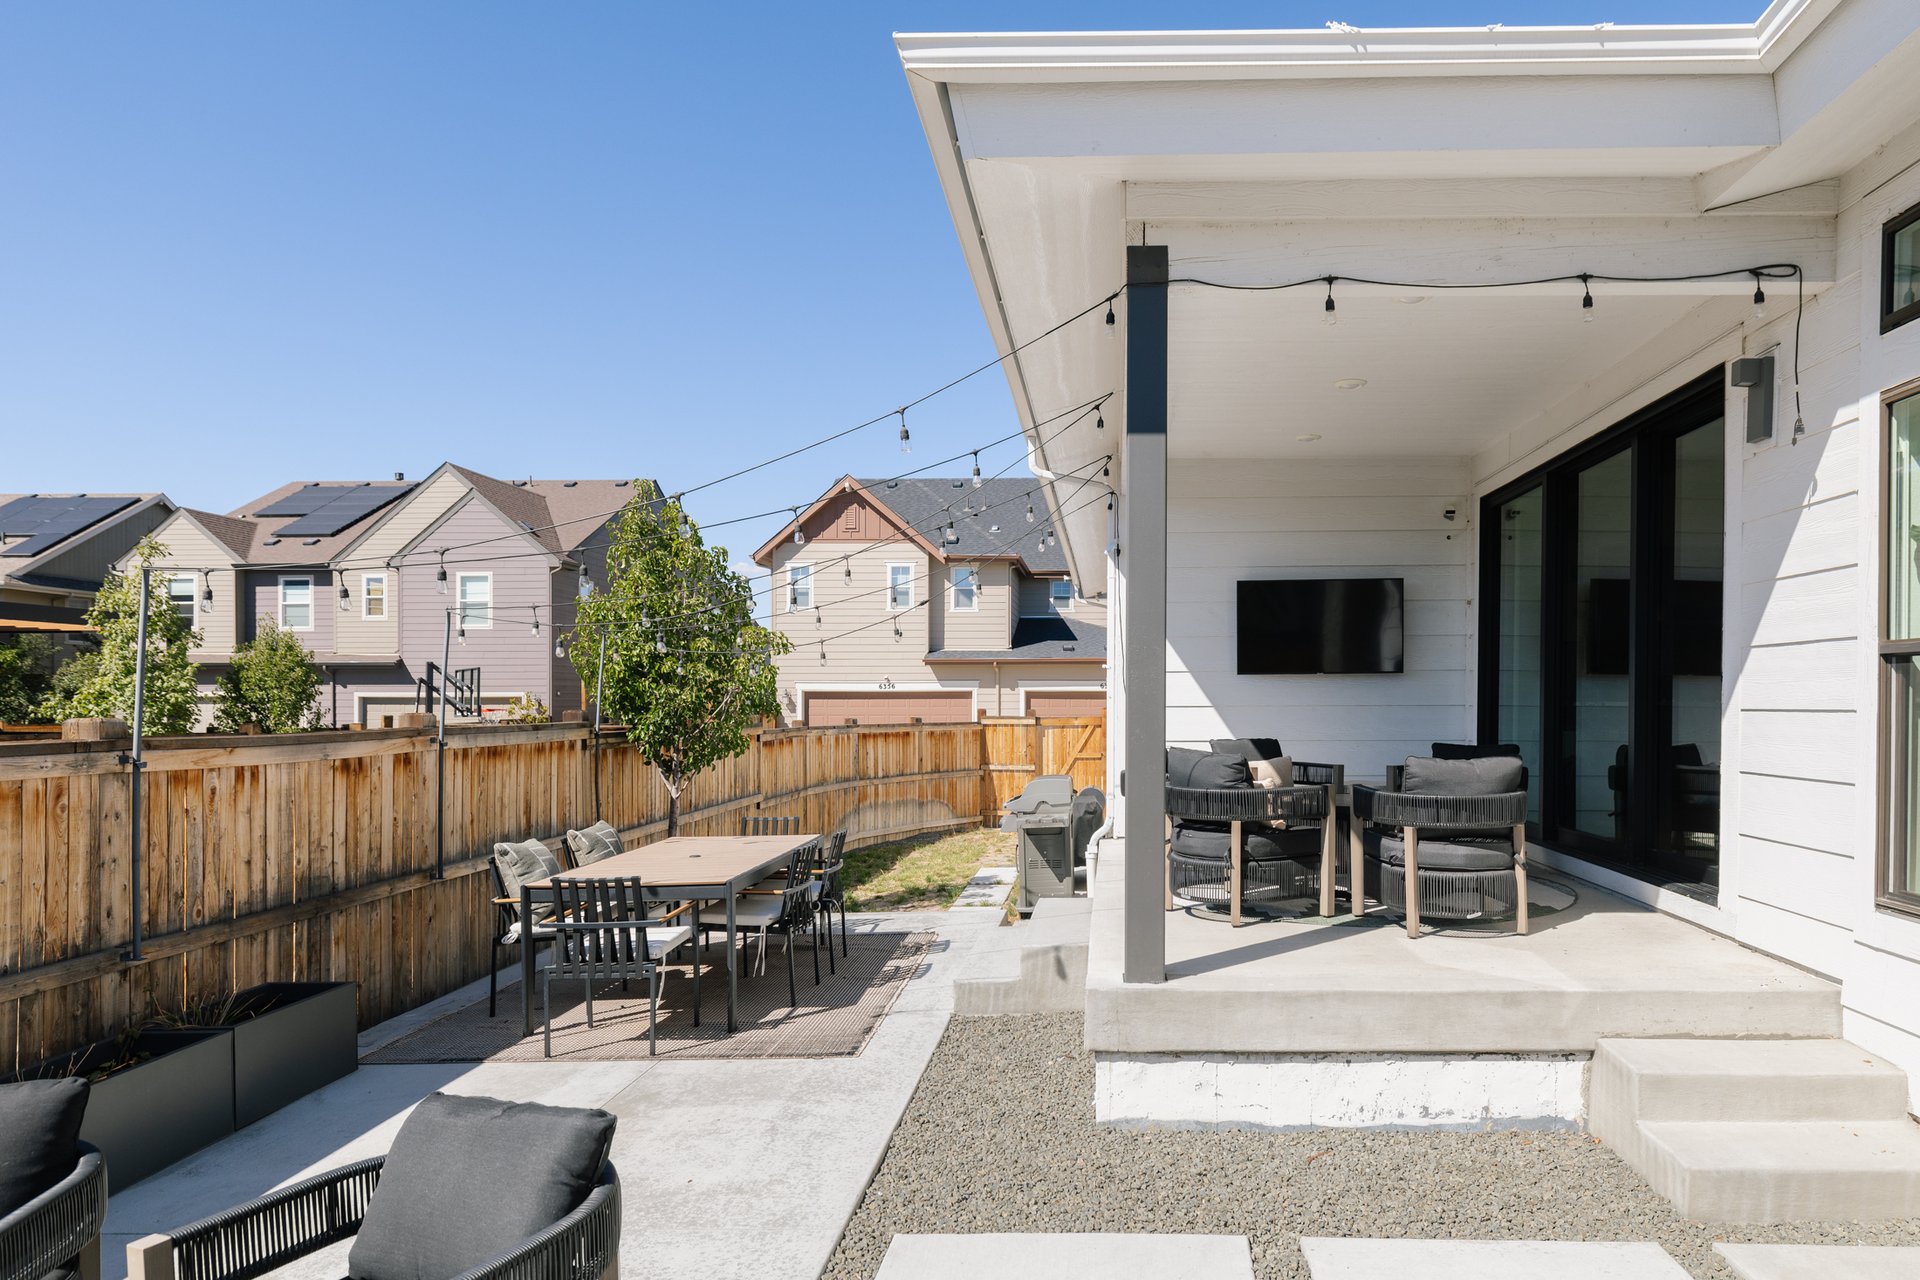
Everything Central Park's Known for, Within Walking Distance
The home is within walking distance to parks, playgrounds, trails, the Wildlife Refuge, a community pool, pickleball courts, Pearl Market, and top-rated Central Park schools, with a short commute to Anschutz Medical Campus, DIA, Cherry Creek, and Downtown Denver.
Far from Builder-Standard, Inside and Out
Between the mid-century modern architecture, the main-floor primary suite, and a backyard built entirely around entertaining, 6327 Fulton Ct brings together a level of design and everyday function that's genuinely distinctive, even in Central Park. It's a home built for buyers who want bold design and real livability in equal measure.
Contact listing agent Jaime Long.
Stay up to date on the latest real estate trends.
October 8, 2026
October 7, 2026
October 6, 2026
October 5, 2026

October 2, 2026
October 1, 2026
September 30, 2026
September 29, 2026

September 28, 2026
DENVER'S TRUSTED REAL ESTATE ADVISORS
The team combines expertise with a willingness to think outside the box and break the mold to stay on the cutting edge of a shifting real estate industry. Whether you’re thinking about listing a house, beginning your search for a new home, or have a question about the area, please feel free to contact us.