A Modern Mountain Masterpiece in Heron Lakes | 2531 Southwind Rd. Berthoud, CO
Jason Cummings April 1, 2026
Jason Cummings April 1, 2026
2531 Southwind Rd. Berthoud, CO 80513
5 beds | 8 baths | 5,820 total sqft | 3 car garage | $2,895,000
Tucked at the end of a quiet cul-de-sac within the gated Rookery at Heron Lakes, 2531 Southwind Road is more than a home—it’s a fully realized expression of modern mountain luxury. Known as the winning home on Season 4 of Rock the Block, this residence blends architectural intention, elevated design, and a resort-caliber lifestyle in one of Northern Colorado’s most coveted communities.
From the moment you step inside, the home makes an unforgettable first impression. Soaring 5” dark-stained tongue-and-groove beetle-kill pine ceilings draw the eye upward, while herringbone hardwood floors ground the space with warmth and texture. Natural light pours through expansive windows, illuminating a living room anchored by a sleek linear fireplace and a statement RH chandelier that doubles as art. Every detail feels curated yet effortless—enhanced by motorized blinds that allow the ambiance to shift from bright and open to intimate and relaxed at the touch of a button.
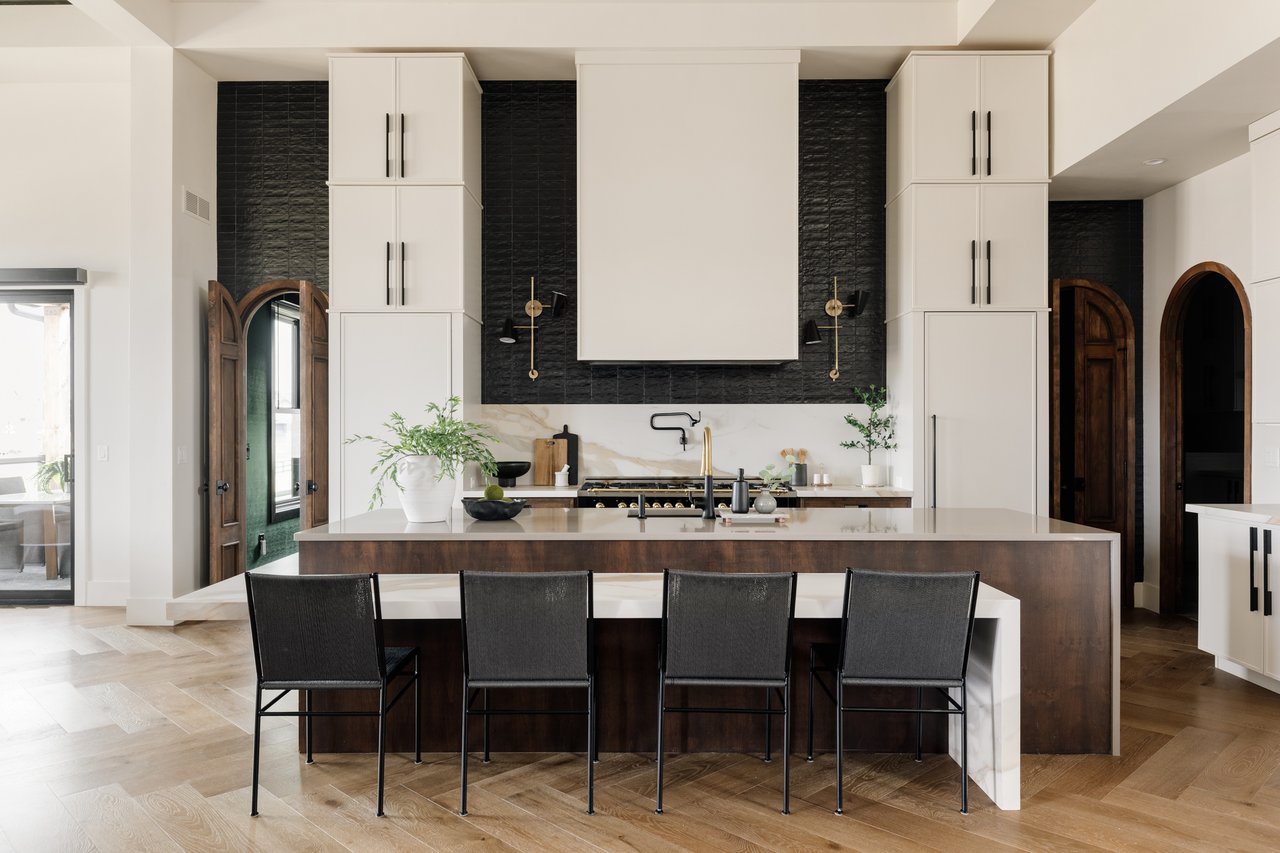
At the heart of the home, the kitchen is both a showpiece and a functional work of art. Rich cabinetry, porcelain and quartz surfaces, and custom Emtek hardware create a layered, elevated aesthetic. A striking 60” Ilve gas range from Italy—with dual ovens—anchors the space, complemented by a full suite of Dacor appliances, including a steam oven for next-level culinary precision. Just beyond, a boutique-style pantry is revealed behind rounded-top solid wood doors, offering both beauty and exceptional functionality.
Seamlessly blending indoor and outdoor living, expansive accordion doors open to a covered deck where the views take center stage. From here, sweeping vistas stretch across Lone Tree Reservoir, the rolling fairways of the Rookery golf course, and the Rocky Mountains beyond. Mornings feel calm and restorative, while evenings are defined by glowing sunsets and effortless entertaining—this is a space designed to be lived in as much as it is admired.
The main level is thoughtfully designed for both privacy and comfort, featuring three ensuite bedrooms—each offering a refined retreat. The primary suite stands apart as a true sanctuary, complete with a spa-inspired bathroom featuring radiant heated floors and a boutique-style custom closet. A private laundry area within the suite—one of three throughout the home—adds a layer of everyday convenience rarely found, even at this level.
Throughout the home, moments of personality and creativity unfold, including a striking designer ombré bedroom with custom drapery that feels both artistic and intentional. Every space has been considered, creating a home that feels as dynamic as it is cohesive.
Downstairs, the walk-out lower level transforms into a destination of its own. A full second kitchen—equipped with high-end Dacor appliances and an additional Ilve range—anchors the space, making it ideal for hosting on any scale. A dedicated theater room with sound-absorbing cork walls, raised seating, and custom lighting delivers a true cinematic experience, while a climate-controlled gym with its own exterior overhead door offers flexibility for wellness, hobbies, or creative pursuits.
Even the garage has been elevated—oversized and thoughtfully finished with epoxy floors, built-in storage, and a 240V outlet ready for electric vehicles.
Outside, the grounds feel like a private resort. Professionally designed landscaping incorporates locally sourced boulders, a tranquil rock water feature, and multiple curated outdoor living spaces. A private basketball court, putting green, and expansive turf yard—complete with an integrated drainage and clean-off system—create a low-maintenance yet high-impact outdoor experience.
Beyond the home itself, Heron Lakes offers a lifestyle that is equally exceptional. With over 130 acres of preserved open space, miles of scenic trails, and shoreline paths, the community is designed for connection to both nature and neighbors. Anchored by the renowned TPC Colorado golf course—with deeded golf privileges—residents enjoy access to championship-level play alongside a clubhouse, resort-style pool, fitness center, and on-site dining. A vibrant social calendar and elevated amenities create a daily experience that feels more like a luxury resort than a traditional neighborhood.
With five ensuite bedrooms, three additional powder rooms, three laundry areas, and two full kitchens, every inch of this home has been designed with intention—balancing grand-scale entertaining with the ease of everyday living.
This is not just a home—it’s a statement. A place where architecture, design, and lifestyle converge to create something truly rare in the Colorado market.
2531 Southwind Rd. Berthoud, CO 80513 - click here for more photos and details.
Stay up to date on the latest real estate trends.
November 12, 2026
November 12, 2026
November 11, 2026

November 10, 2026
November 9, 2026
November 6, 2026
November 5, 2026
November 4, 2026
November 3, 2026
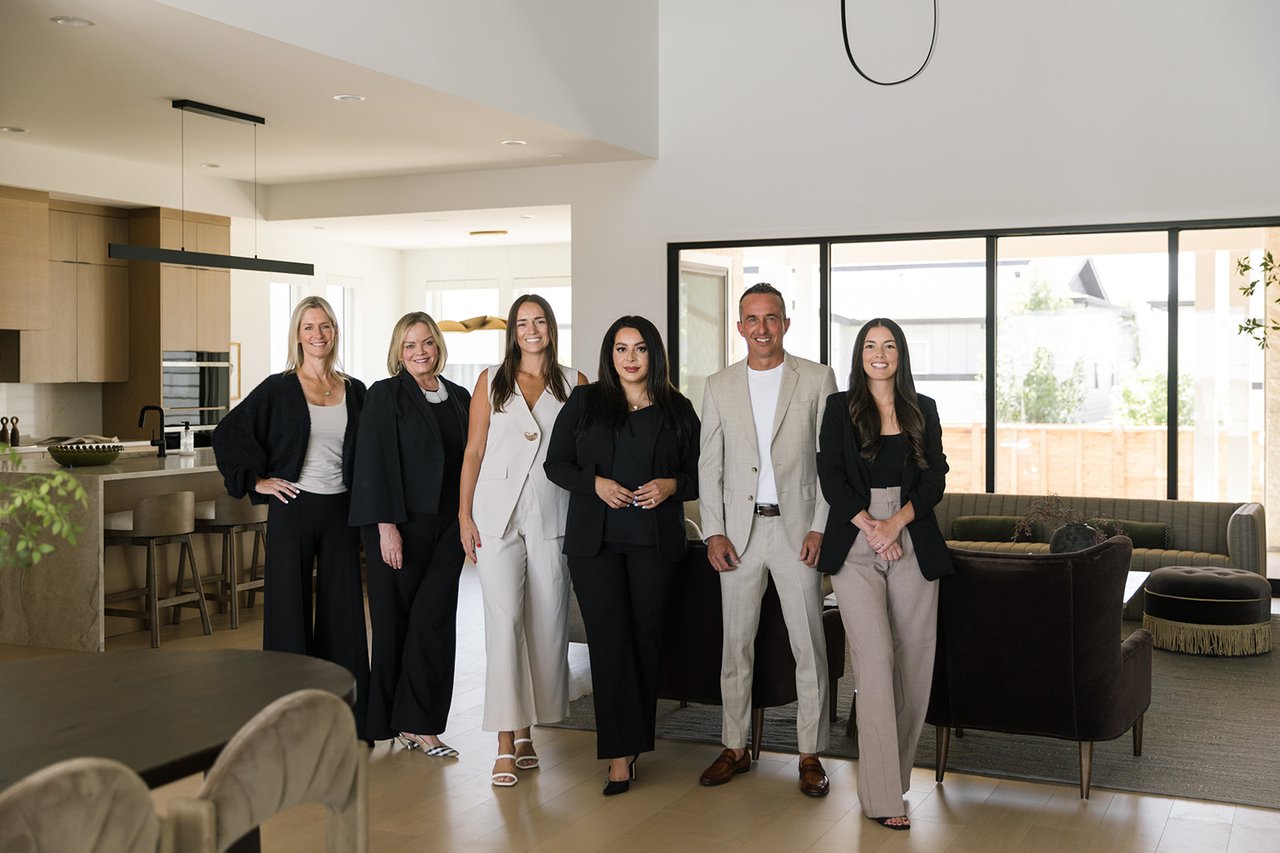
Get to know the Cummings Black Group at SERHANT., led by Jason Cummings and Samantha Black. With five real estate agents and dedicated marketing, operations, and trans… Read more
DENVER'S TRUSTED REAL ESTATE ADVISORS
The team combines expertise with a willingness to think outside the box and break the mold to stay on the cutting edge of a shifting real estate industry. Whether you’re thinking about listing a house, beginning your search for a new home, or have a question about the area, please feel free to contact us.