A Parkwood Painted Lady with Iconic Architecture, Mountain Views, and Elevated Central Park Living | 9639 E 59th N Place, Denver, CO 80238
Jason Cummings March 26, 2026

Jason Cummings March 26, 2026
9639 E. 59th N. Pl. Denver, CO 80238
4 beds | 4 baths | 3,223 total sqft | 2 car garage | $999,000
9639 E 59th N Place, Denver, CO 80238
A Parkwood Painted Lady with Iconic Architecture, Mountain Views, and Elevated Central Park Living.
Positioned on a prominent south-facing corner lot overlooking North Commons Lawn, this Parkwood Painted Lady offers a rare opportunity to own one of Central Park’s most architecturally distinctive homes. Inspired by San Francisco’s iconic row of colorful Victorian residences, the home pairs timeless design with thoughtful, modern updates—all set against a backdrop of sweeping mountain views and just moments from the F54 pool.
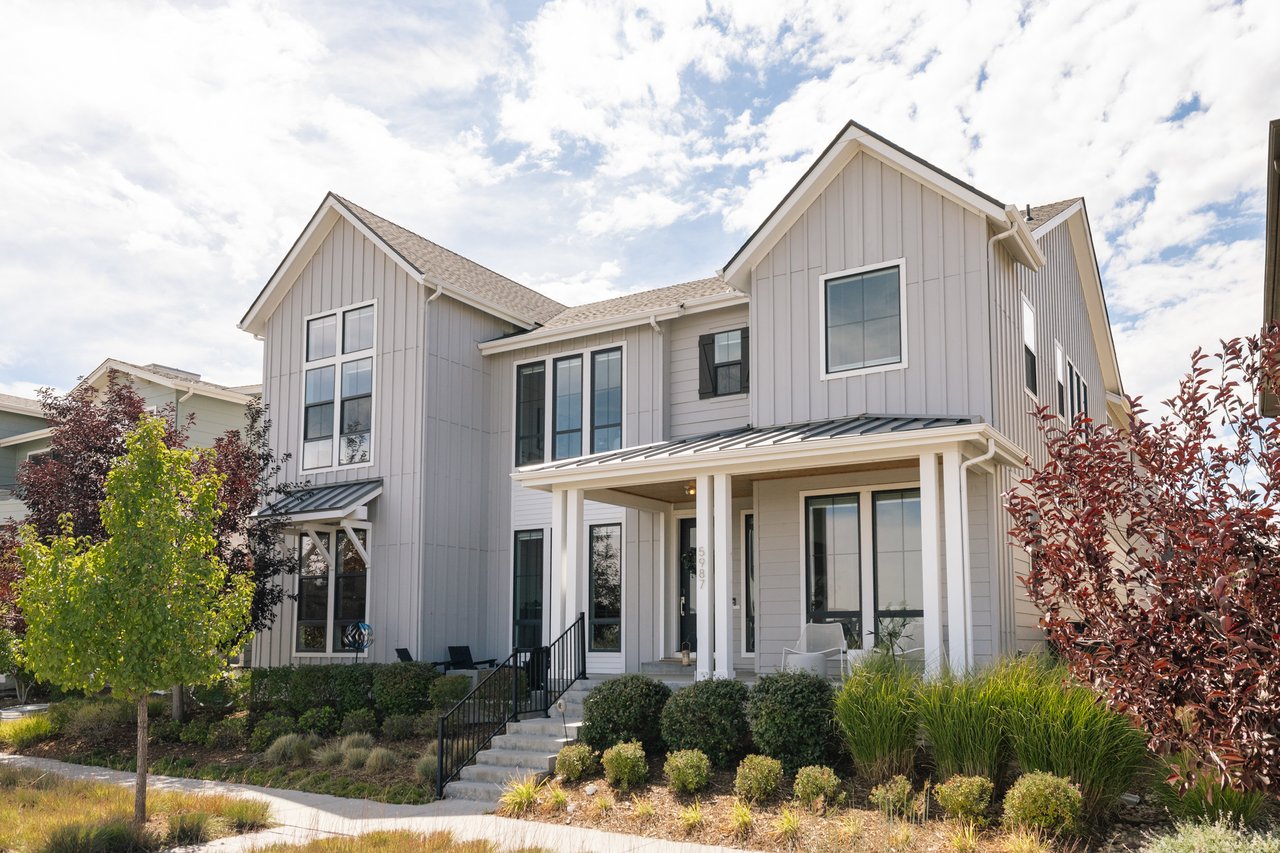
A covered wraparound porch creates an inviting first impression, extending the living space outdoors and offering a front-row seat to open green space and Colorado sunsets. Inside, a spacious foyer opens to a light-filled main level where expansive south-facing windows illuminate the home’s open-concept layout. Hardwood flooring flows throughout, complemented by classic crown molding and a cohesive, elevated design aesthetic.
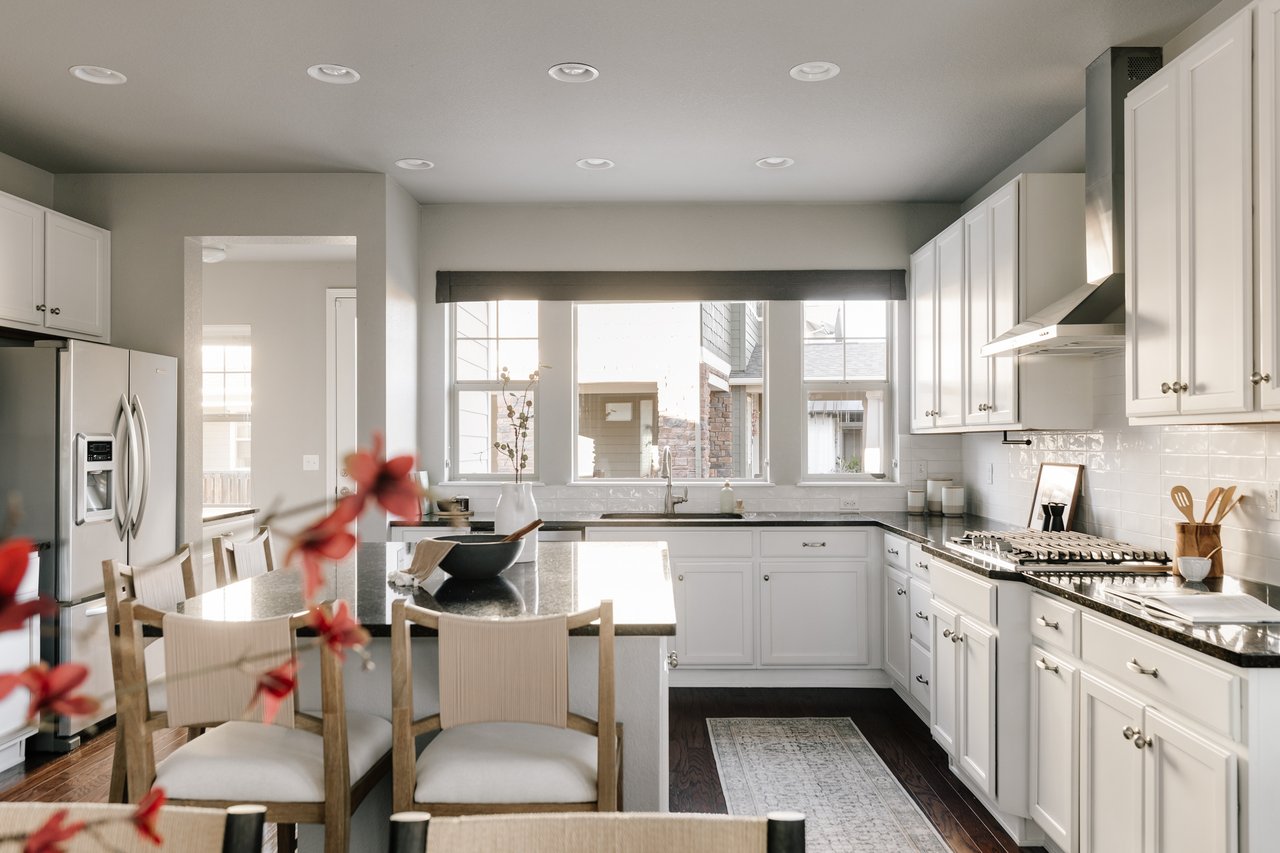
At the center of the home, the kitchen is both functional and refined. White cabinetry is paired with marbled quartz countertops, a decorative tile backsplash, and upgraded appliances, including a brand-new refrigerator. A statement island wrapped in beadboard, topped with designer pendant lighting, anchors the space and provides generous seating. Thoughtful details such as slide-out drawers maximize storage and enhance everyday functionality.
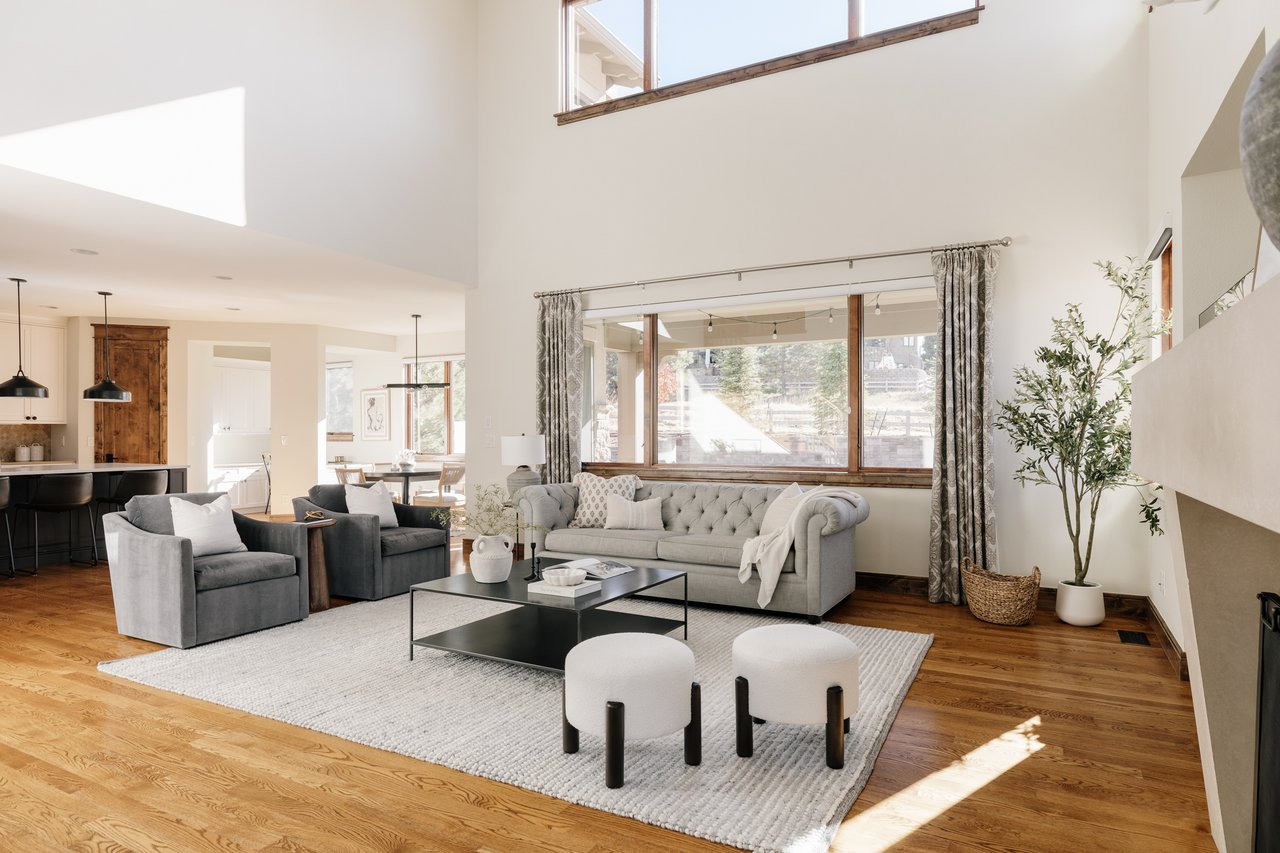
The adjoining living room is designed for both comfort and style. Custom built-ins frame the space, while a gas fireplace—finished with decorative tile and shiplap extending to the ceiling—creates a striking focal point. Additional built-in storage adds both convenience and architectural interest.
The upper levels offer a well-balanced layout with versatile living spaces. A generous loft provides flexibility for a media room, home office, or secondary living area. Three bedrooms, a full bathroom, and a conveniently located laundry room complete this level.
The top floor is dedicated entirely to the private primary suite, creating a true retreat. Vaulted ceilings enhance the sense of space, while a second gas fireplace adds warmth and character. French doors open to a private balcony where unobstructed mountain views elevate both morning and evening routines. The en suite bathroom features dual vanities, a walk-in shower, and a spacious closet designed for both comfort and functionality.
Outdoor living continues in the thoughtfully designed backyard. Xeriscaped for low maintenance, the space features lush turf, an in-ground trampoline, and a large paved patio ideal for dining, entertaining, or relaxing under open skies. The home’s ground level adds additional versatility with a mudroom and a large storage area, easily adaptable as a home office, fitness space, or guest suite. An oversized garage and extended driveway provide ample parking and storage.
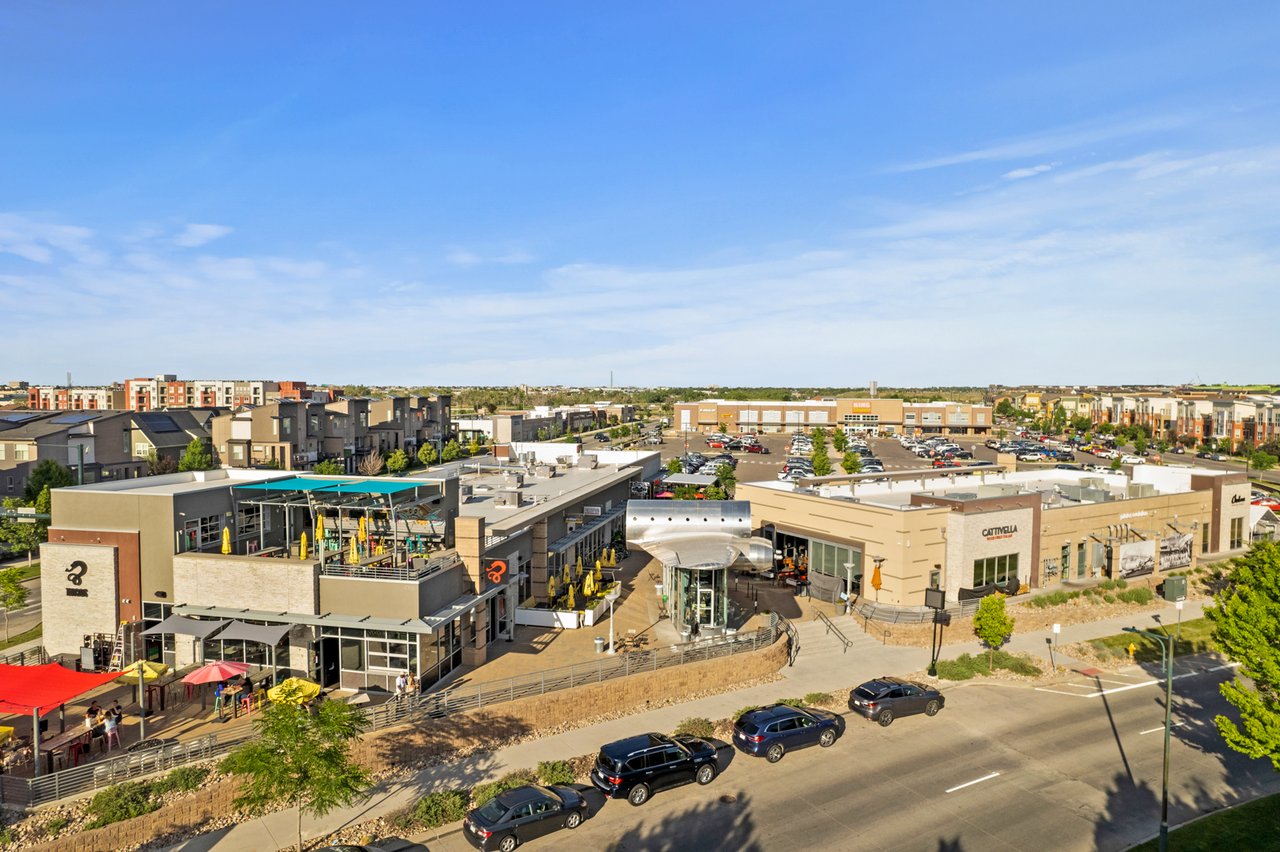
Located directly across from North Commons Lawn and just steps from the F54 pool, the home is surrounded by Central Park’s best amenities, including parks, trails, top-rated schools, and neighborhood retail. Proximity to Dick’s Sporting Goods Park, the Rocky Mountain Arsenal Wildlife Refuge, and the recently opened Pearl Market further enhances the lifestyle offering.
Blending iconic architecture, modern livability, and an exceptional location, this residence represents a rare opportunity within one of Denver’s most sought-after communities.
9639 E. 59th N. Pl. Denver, CO 80238 - click here for more photos and details.
Stay up to date on the latest real estate trends.
November 12, 2026
November 12, 2026
November 11, 2026

November 10, 2026
November 9, 2026
November 6, 2026
November 5, 2026

November 4, 2026

November 3, 2026
Get to know the Cummings Black Group at SERHANT., led by Jason Cummings and Samantha Black. With five real estate agents and dedicated marketing, operations, and trans… Read more
DENVER'S TRUSTED REAL ESTATE ADVISORS
The team combines expertise with a willingness to think outside the box and break the mold to stay on the cutting edge of a shifting real estate industry. Whether you’re thinking about listing a house, beginning your search for a new home, or have a question about the area, please feel free to contact us.