Elevated Colorado Living with Panoramic Mountain Views in Franktown
Jason Cummings January 28, 2026

Jason Cummings January 28, 2026
Set on two pristine acres in one of Franktown’s most desirable settings, 1721 Arrowpoint Court is a brand-new ranch-style masterpiece that redefines modern Colorado luxury. With panoramic mountain views from every room, nearly 5,000 square feet of impeccably designed living space, and elevated architectural details throughout, this home is truly in a class of its own.
From the moment you arrive, the home makes a striking first impression. A blend of stone and wood exterior accents paired with professional landscaping creates exceptional curb appeal and hints at the thoughtful craftsmanship found within. Step through the front door into a grand entryway with custom built-in shelving, setting the tone for a residence that balances refined elegance with everyday functionality.
The heart of the home is the open-concept main level, designed for both entertaining and effortless living. The living room, dining area, and gourmet kitchen flow seamlessly together, all framed by European white oak flooring, graceful arches, and custom designer lighting that elevates every space. The dining room, just off the kitchen, features coffered ceilings and statement lighting, making it an ideal setting for intimate dinners or lively gatherings.
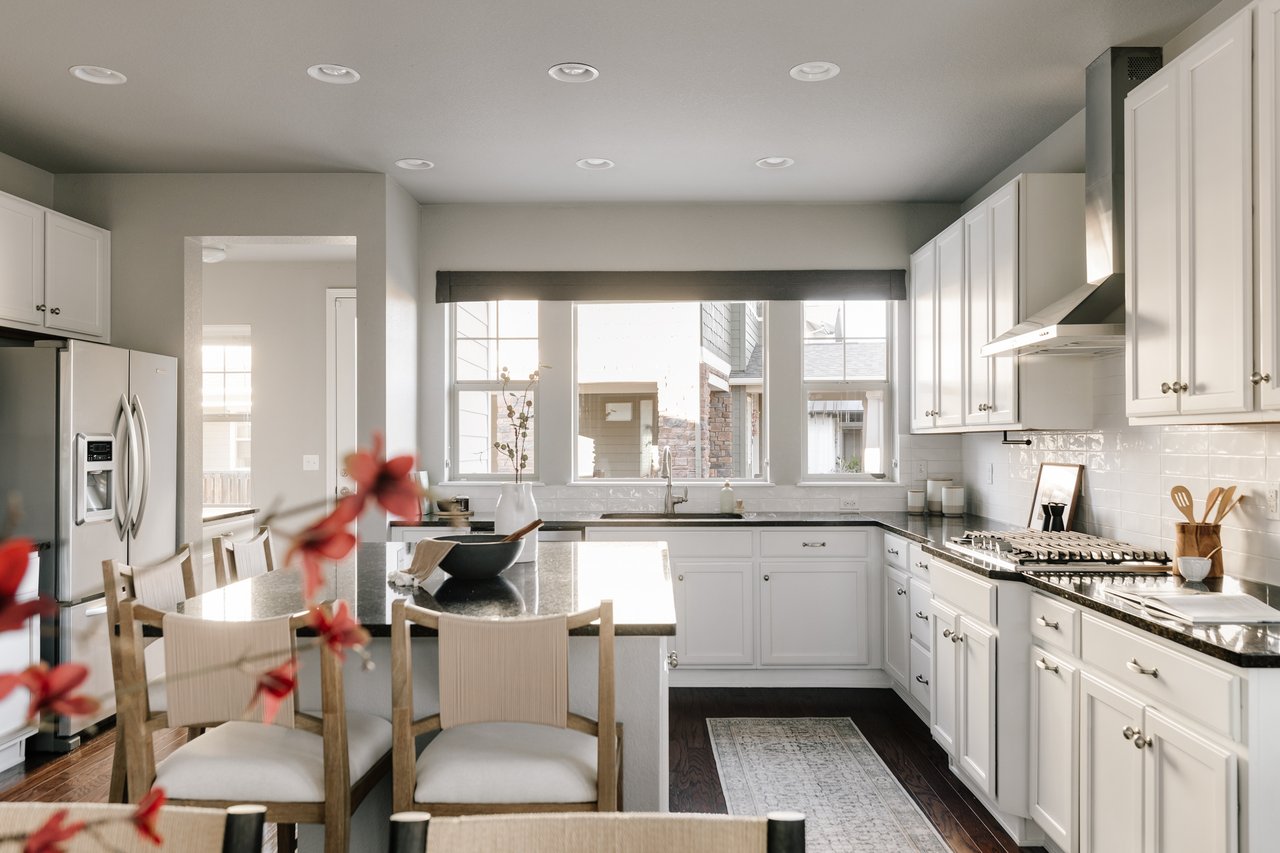
The chef’s kitchen is nothing short of spectacular. Taj Mahal quartzite countertops extend up the backsplash, beautifully complementing rich oak cabinetry and champagne bronze fixtures. Professional-grade appliances—including a gas range and Viking refrigerator—are paired with a designer hood vent and a glass-encased wine rack, creating an entertainer’s dream kitchen that is as functional as it is stunning.
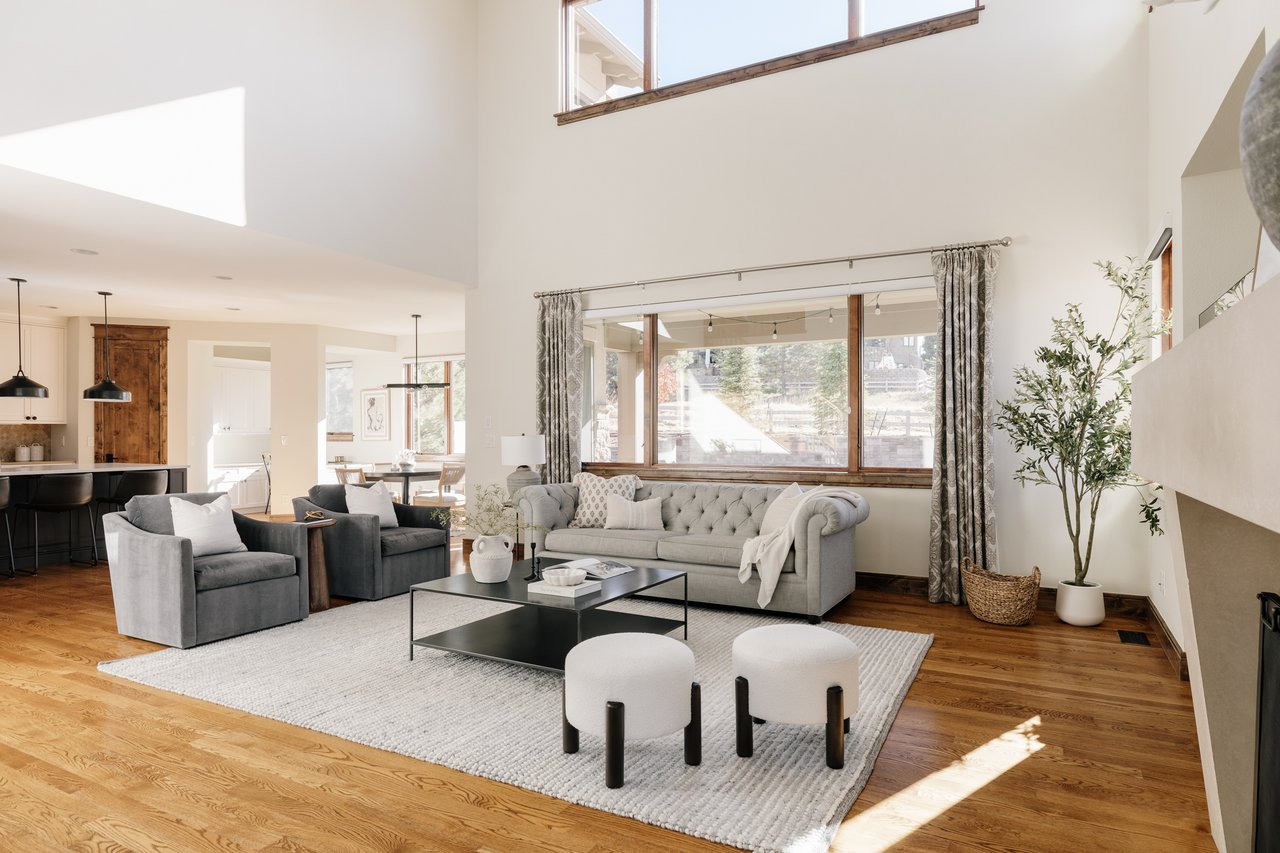
Anchoring the main living space, the great room captivates with soaring two-story ceilings, dramatic wood beam accents, and a striking two-story fireplace with built-ins and undermount lighting. Expansive sliders open to a covered patio with a built-in grill, blending indoor and outdoor living and inviting you to take in Colorado’s breathtaking scenery year-round.
The primary suite is a true retreat, offering wood-beam details, a private balcony with sweeping mountain views, and a spa-inspired bathroom. Here, you’ll find double vanities, a European soaking tub, a walk-in shower, and two generously sized walk-in closets with custom organization—a space designed for both luxury and tranquility.
The main level is thoughtfully completed with a private study, a well-appointed laundry room with built-ins and a sink, and two additional bedrooms, each featuring its own en-suite bathroom. A show-stopping powder room adds an extra layer of sophistication with a wood-slat tiled accent wall, floating vanity, exotic countertops, and exquisite fixtures.
Downstairs, the finished walkout basement expands the home’s versatility and appeal. A second living area with a built-in wet bar sets the stage for entertaining, while a dedicated gym, two additional bedrooms, two full bathrooms, and a second laundry room make this level ideal for guests or multi-generational living.
Every inch of 1721 Arrowpoint Court has been thoughtfully curated to deliver timeless design, modern comfort, and exceptional livability. More than just a home, this is a statement of elevated Colorado living, offering privacy, luxury, and unforgettable mountain views—all within the serene beauty of Franktown.
1721 Arrowpoint Ct. Franktown, CO 80116 - click here for more photos and details.
Stay up to date on the latest real estate trends.
November 12, 2026
November 12, 2026
November 11, 2026

November 10, 2026
November 9, 2026
November 6, 2026
November 5, 2026
November 4, 2026
November 3, 2026
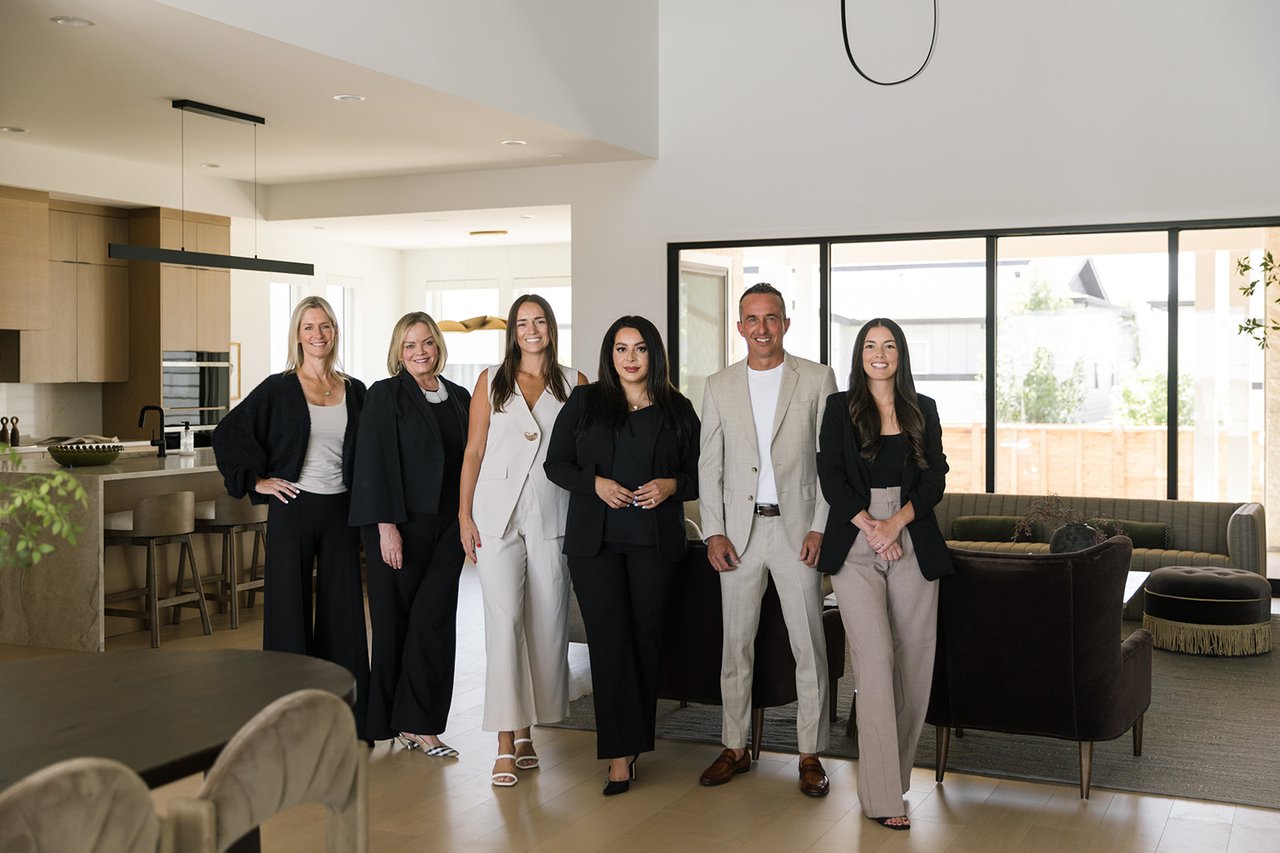
Get to know the Cummings Black Group at SERHANT., led by Jason Cummings and Samantha Black. With five real estate agents and dedicated marketing, operations, and trans… Read more
DENVER'S TRUSTED REAL ESTATE ADVISORS
The team combines expertise with a willingness to think outside the box and break the mold to stay on the cutting edge of a shifting real estate industry. Whether you’re thinking about listing a house, beginning your search for a new home, or have a question about the area, please feel free to contact us.