Elevated Living Across from Central Park | 9091 E 33rd Ave. Denver, CO 80238
Jason Cummings April 15, 2026

Jason Cummings April 15, 2026
9091 E. 33rd Ave. Denver, CO 80238
5 beds | 5 baths | 4,957 total sqft | 3 car garage | $1,325,000
9091 E 33rd Avenue | Denver, CO 80238
Perfectly positioned on a premium corner lot directly facing the iconic 80-acre Central Park, 9091 E 33rd Avenue presents a rare opportunity to experience scale, design, and location in complete harmony. This custom Harvard home spans nearly 5,000 square feet, offering a refined balance of timeless architecture, thoughtful upgrades, and highly functional living spaces.
A classic covered front porch sets a welcoming tone, while inside, soaring ceilings and expansive windows create an immediate sense of light and volume. The home’s layout is both open and intentional—designed to enhance everyday living while seamlessly accommodating elevated entertaining.
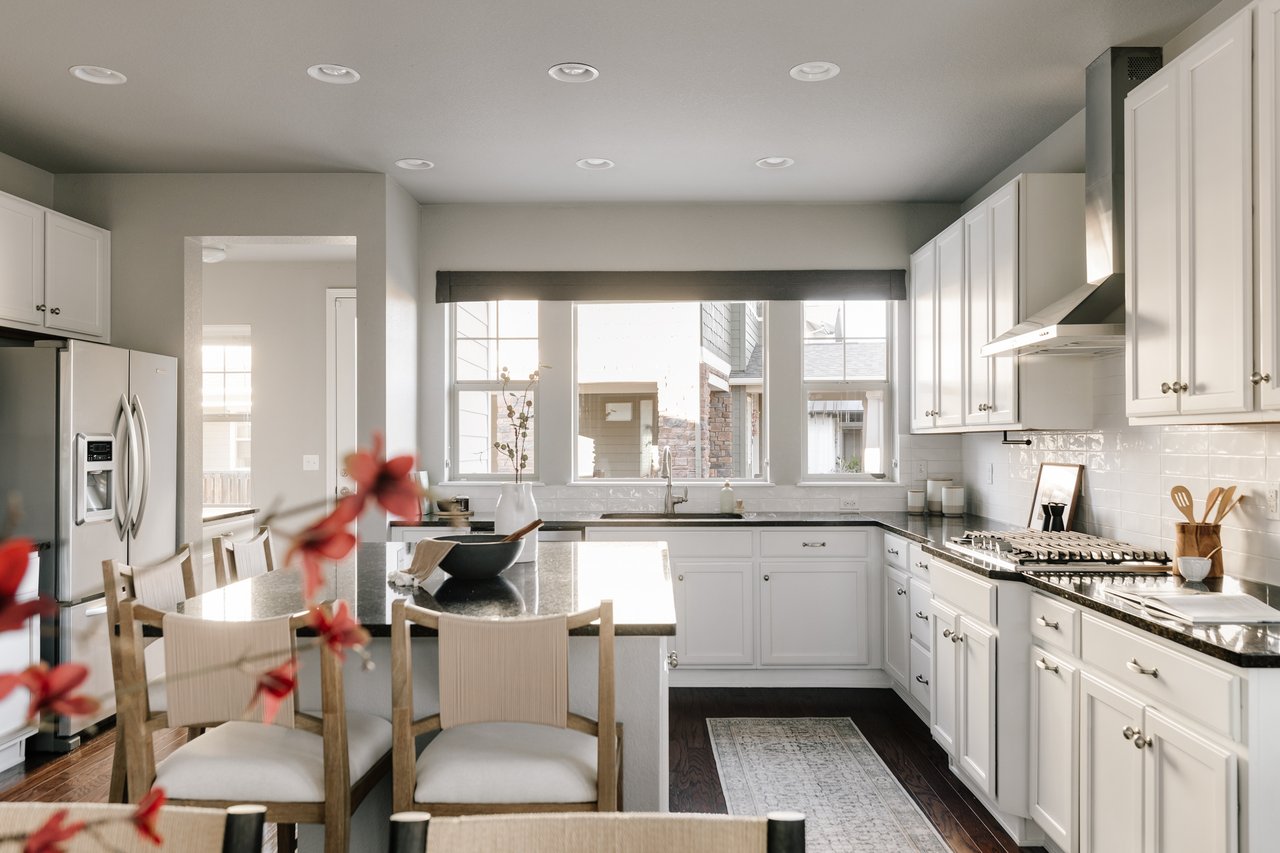
At the heart of the main level, the kitchen delivers both style and performance. Granite countertops, stainless steel appliances, double ovens, and a gas range with hood are complemented by a large center island that anchors the space. A walk-through butler’s pantry adds an additional layer of convenience and storage, connecting effortlessly to the formal dining room, where tray ceiling detail creates a polished setting for gatherings and special occasions.
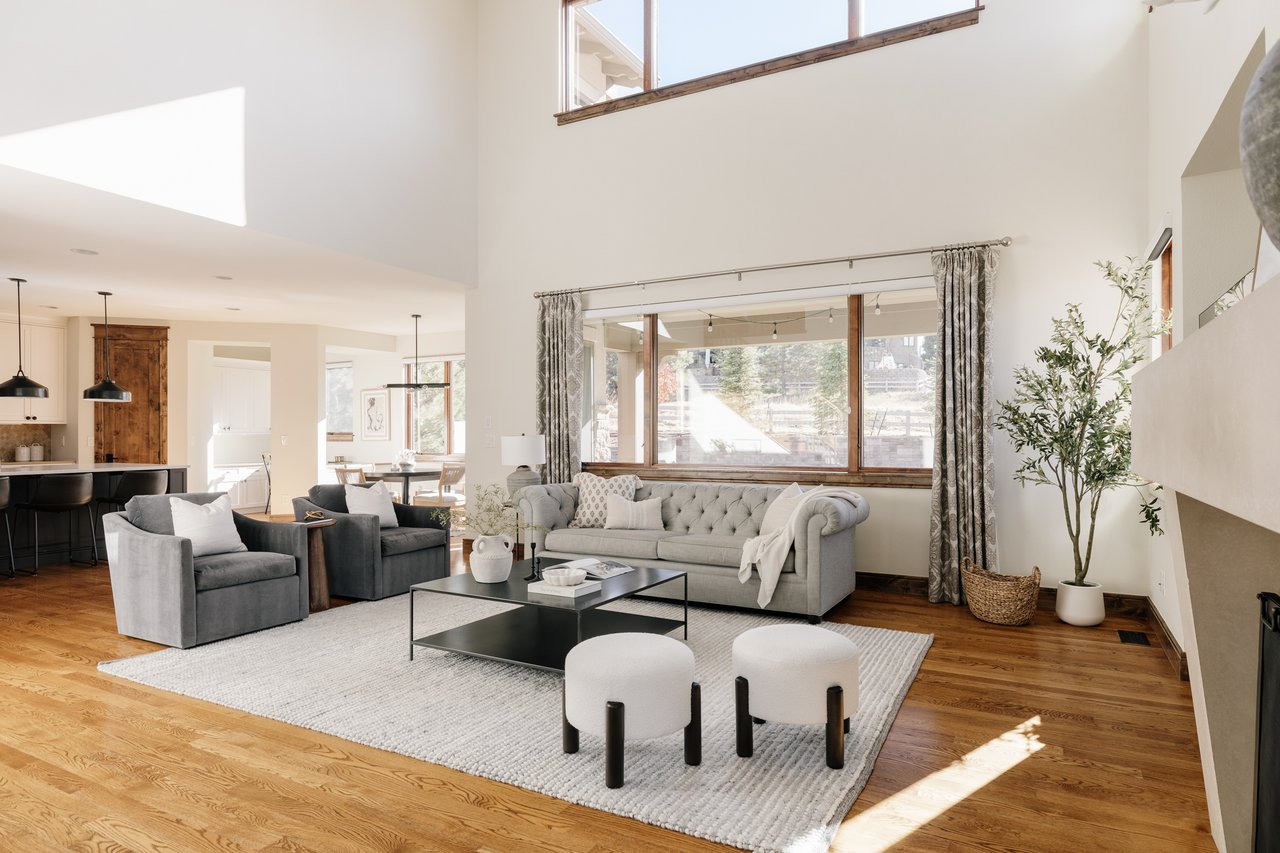
Just beyond, the dramatic two-story living room serves as a striking focal point, featuring a fireplace and expansive windows that frame natural light throughout the day. A main-floor office offers flexibility for work or quiet retreat, blending function with thoughtful design.
Upstairs, the primary suite is designed as a true sanctuary. A stepped ceiling adds architectural interest, while dual closets provide generous storage. The en-suite bath is well-appointed with dual vanities, a soaking tub, and a separate shower—creating a calm and private escape. Two additional bedrooms complete the level, including one with its own en-suite bath and another serviced by a full hall bathroom, offering comfort and privacy for family or guests. Above it all, a third-story loft provides a versatile space for a secondary living area, playroom, or creative studio.
The finished basement significantly expands the home’s livability, featuring a large recreation area, two additional bedrooms, a full bathroom, and an updated bar—ideal for hosting or extended stays.
Outdoor living is equally well considered. A beautifully designed flagstone patio creates a private setting for dining, entertaining, or relaxing, while the home’s corner placement enhances both space and presence.
Additional upgrades further elevate the home’s appeal, including a paid-off solar system, whole-house humidifier, attic fan, radon mitigation system, and an oversized three-car garage equipped with EV charging.
Located in one of Central Park’s most sought-after settings, directly across from expansive green space and moments from neighborhood amenities, this home offers a rare combination of scale, quality, and lifestyle. It is a standout opportunity for those seeking refined living in one of Denver’s most vibrant and connected communities.
9091 E. 33rd Ave. Denver, CO 80238 - click here for more photos and details.
Contact listing agent: Jaime Long
Stay up to date on the latest real estate trends.
November 12, 2026
November 12, 2026
November 11, 2026

November 10, 2026
November 9, 2026
November 6, 2026
November 5, 2026
November 4, 2026

November 3, 2026
Get to know the Cummings Black Group at SERHANT., led by Jason Cummings and Samantha Black. With five real estate agents and dedicated marketing, operations, and trans… Read more
DENVER'S TRUSTED REAL ESTATE ADVISORS
The team combines expertise with a willingness to think outside the box and break the mold to stay on the cutting edge of a shifting real estate industry. Whether you’re thinking about listing a house, beginning your search for a new home, or have a question about the area, please feel free to contact us.