Elevated Living Meets Unmatched Flexibility at 6059 Boston Street
Jason Cummings January 23, 2026

Jason Cummings January 23, 2026
Some homes simply check boxes. Others redefine what’s possible. 6059 Boston Street is firmly in the second category—an exceptional Next Gen Lennar residence designed for the way people live today, offering refined finishes, incredible versatility, and one of Central Park’s most convenient locations.
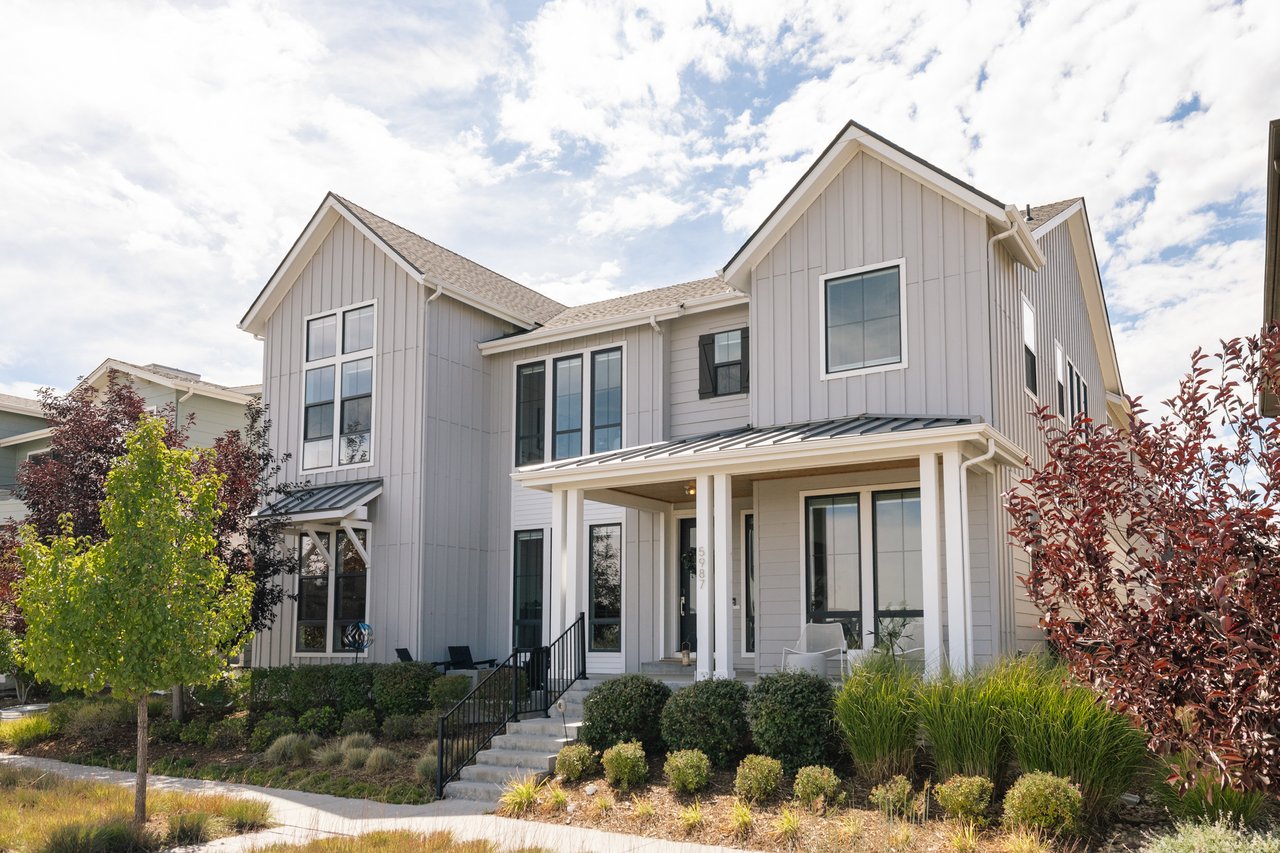
From the moment you arrive, the home makes a lasting impression. A large covered front porch invites you inside, where natural light pours through the thoughtfully designed interior. Engineered hardwood floors span the main level, setting a warm, cohesive foundation that’s elevated by a bold black wood slat feature wall and an eye-catching coffered ceiling—a statement entry that immediately feels both modern and welcoming.
Just off the foyer, French doors open to a private study, creating the perfect space for remote work, creative focus, or quiet retreat. Window coverings throughout the home add both comfort and polish, ensuring every space feels complete.
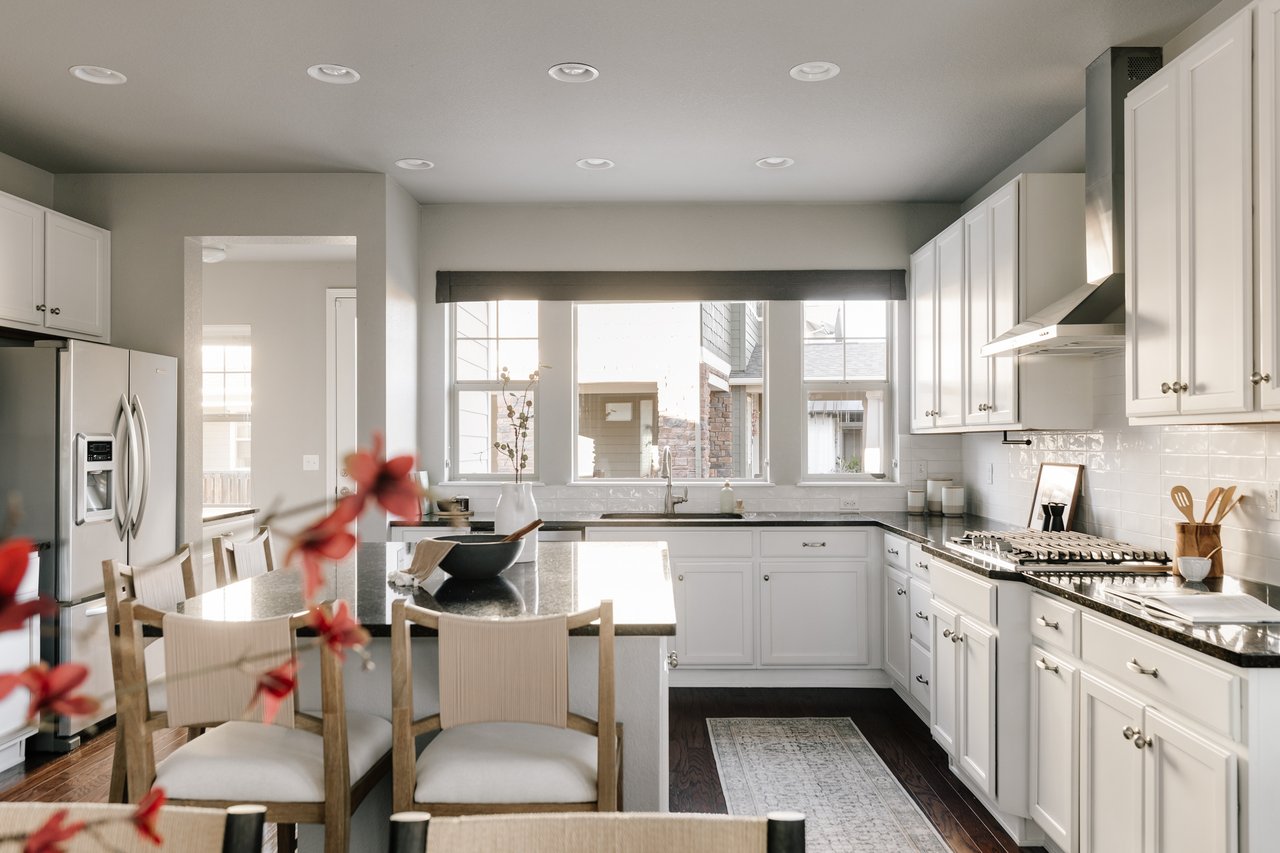
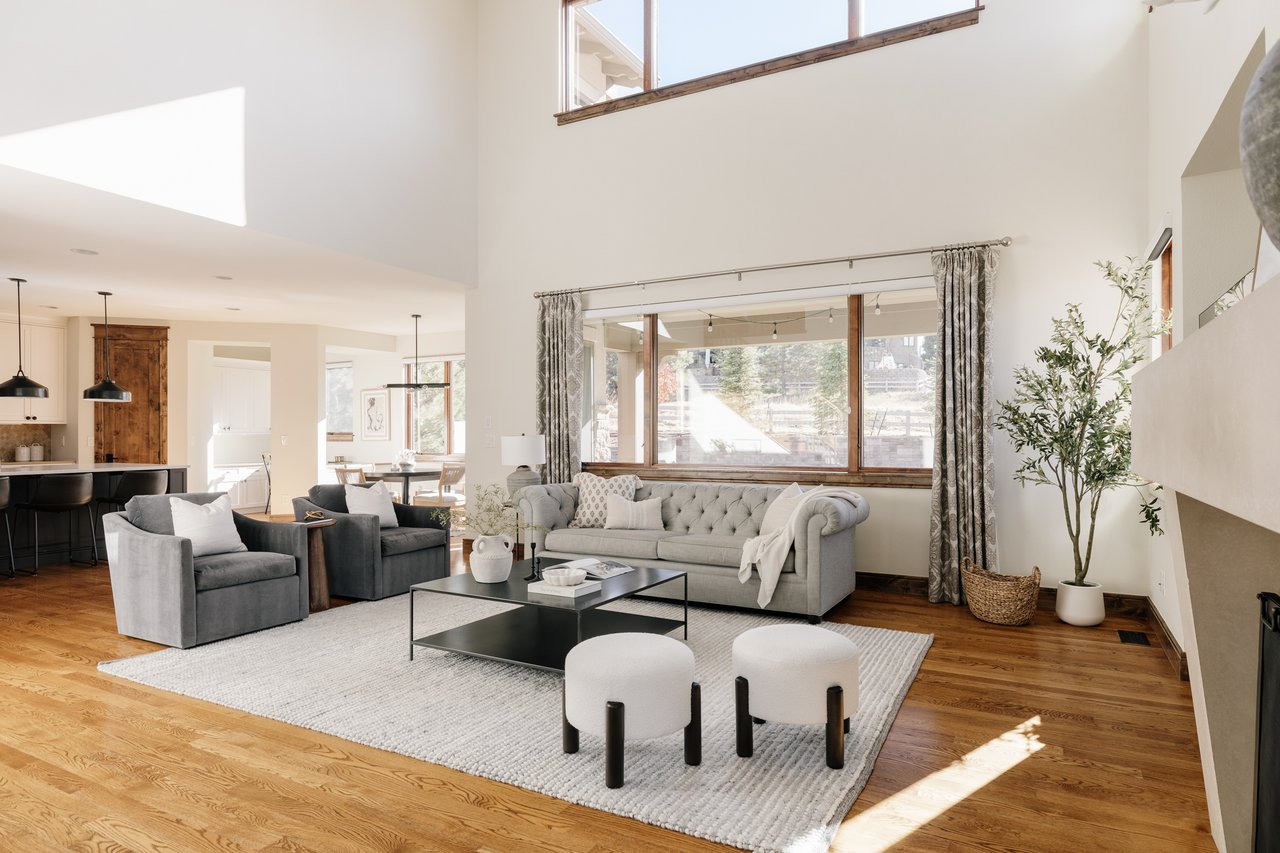
At the heart of the home, the open-concept living area is anchored by a dramatic gas fireplace clad in stacked ledger stone, soaring all the way to the ceiling. It’s a true centerpiece—ideal for cozy evenings or entertaining on a grand scale. The chef’s kitchen is equally impressive, featuring a large statement island, rich espresso cabinetry, granite countertops, and stainless steel appliances including a gas range and double oven. A walk-in pantry keeps everything organized, while the seamless flow between the kitchen, dining, and living spaces makes hosting effortless.
One of the home’s most coveted features is the Next Gen suite, offering unmatched flexibility for multi-generational living, long-term guests, or a private retreat. This thoughtfully designed space includes its own living room, a well-appointed kitchenette with sink, microwave, and refrigerator, a private bedroom with a generous walk-in closet, a full bathroom, and separate laundry—providing independence without sacrificing connection.
Upstairs, four generously sized bedrooms await, including the luxurious primary suite, designed as a true sanctuary. The updated five-piece bath showcases dual vanities, a soaking tub, a frameless glass walk-in shower with designer tile, and a spacious walk-in closet. Each secondary bedroom enjoys direct access to a bathroom—two sharing a Jack-and-Jill layout, while one features an ensuite—creating comfort and privacy for everyone. A conveniently located upper-level laundry room completes the floor.
The custom-finished basement takes entertaining and recreation to the next level. Here, you’ll find a large secondary living space, a dedicated game area, a built-in wet bar, a wine cellar, a home gym (or optional additional bedroom), and a half bath with room to add a shower. The full theater room sets the stage for movie nights, game-day watch parties, and unforgettable gatherings.
Step outside and discover a backyard that feels like a private resort. A large stamped concrete patio, shaded by a beautiful pergola, creates the ideal setting for al fresco dining and summer entertaining. Professionally designed landscaping adds lush greenery, privacy, and year-round appeal—making this outdoor space just as special as the interior.
Practicality meets luxury with a rare three-car garage, complete with epoxy-coated floors for durability and style. A new roof provides added peace of mind and long-term value.
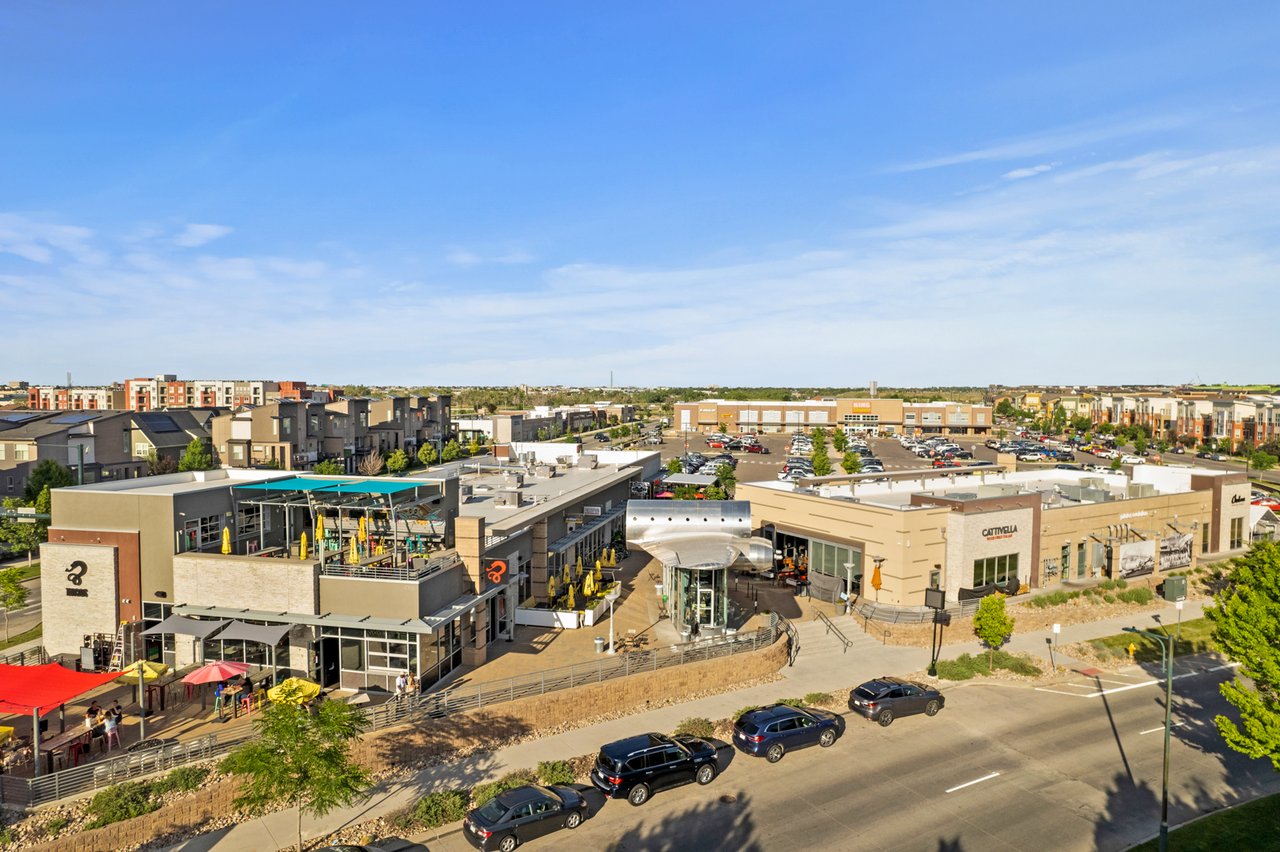
Located near top-rated schools, parks, trails, shops, pools, and splash pads, this home offers easy access to the Rocky Mountain Arsenal Wildlife Refuge, the Anschutz Medical Campus, and the vibrant energy of Central Park. Enjoy walking to concerts and Rapids games at Dick’s Sporting Goods Park, or grabbing coffee, pizza, and everyday essentials at Pearl Market just moments away.
6059 Boston Street isn’t just a home—it’s a lifestyle designed for flexibility, connection, and elevated everyday living in one of Denver’s most sought-after neighborhoods.
6059 Boston St. Denver, CO 80238 - click here for more photos and details.
Stay up to date on the latest real estate trends.
November 12, 2026
November 12, 2026
November 11, 2026

November 10, 2026
November 9, 2026
November 6, 2026
November 5, 2026
November 4, 2026

November 3, 2026
Get to know the Cummings Black Group at SERHANT., led by Jason Cummings and Samantha Black. With five real estate agents and dedicated marketing, operations, and trans… Read more
DENVER'S TRUSTED REAL ESTATE ADVISORS
The team combines expertise with a willingness to think outside the box and break the mold to stay on the cutting edge of a shifting real estate industry. Whether you’re thinking about listing a house, beginning your search for a new home, or have a question about the area, please feel free to contact us.