Modern Wonderland Living in the Heart of Central Park | 5840 Boston St. Denver, CO 80238
Jason Cummings February 19, 2026

Jason Cummings February 19, 2026
5840 Boston St. Denver, CO 80238
4 beds | 4 baths | 2,917 total sqft | 2 car garage | $800,000
Some homes simply offer space.
Others offer a lifestyle.
Welcome to 5840 Boston Street — a rare Wonderland home where modern architecture, thoughtful design, and effortless livability come together in one of Central Park’s most sought-after locations.
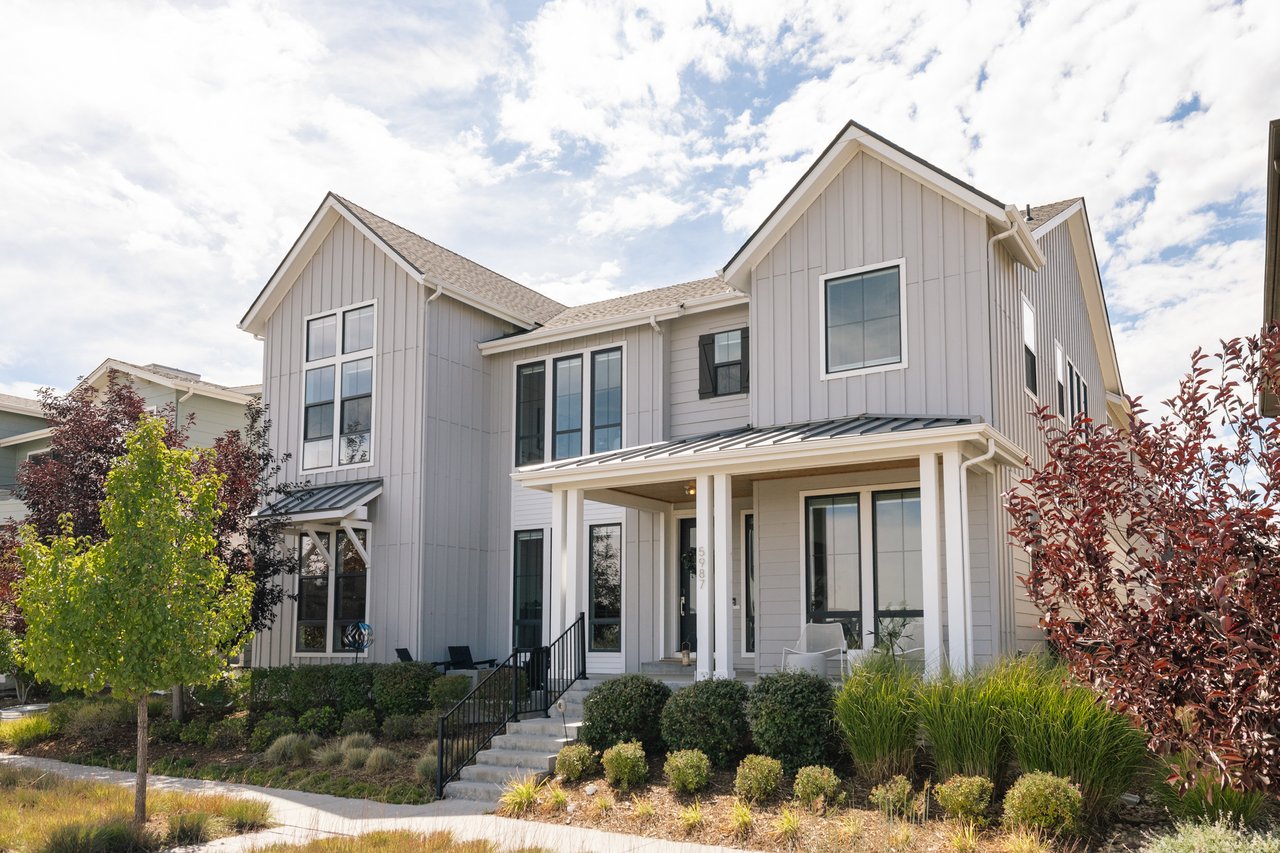
From the moment you arrive, this home sets the tone with bold architectural lines and a welcoming covered front porch that feels both elevated and inviting. It’s the kind of curb appeal that instantly stands out while still feeling warm and approachable — perfectly aligned with the vibrant, design-forward aesthetic Wonderland Homes is known for.
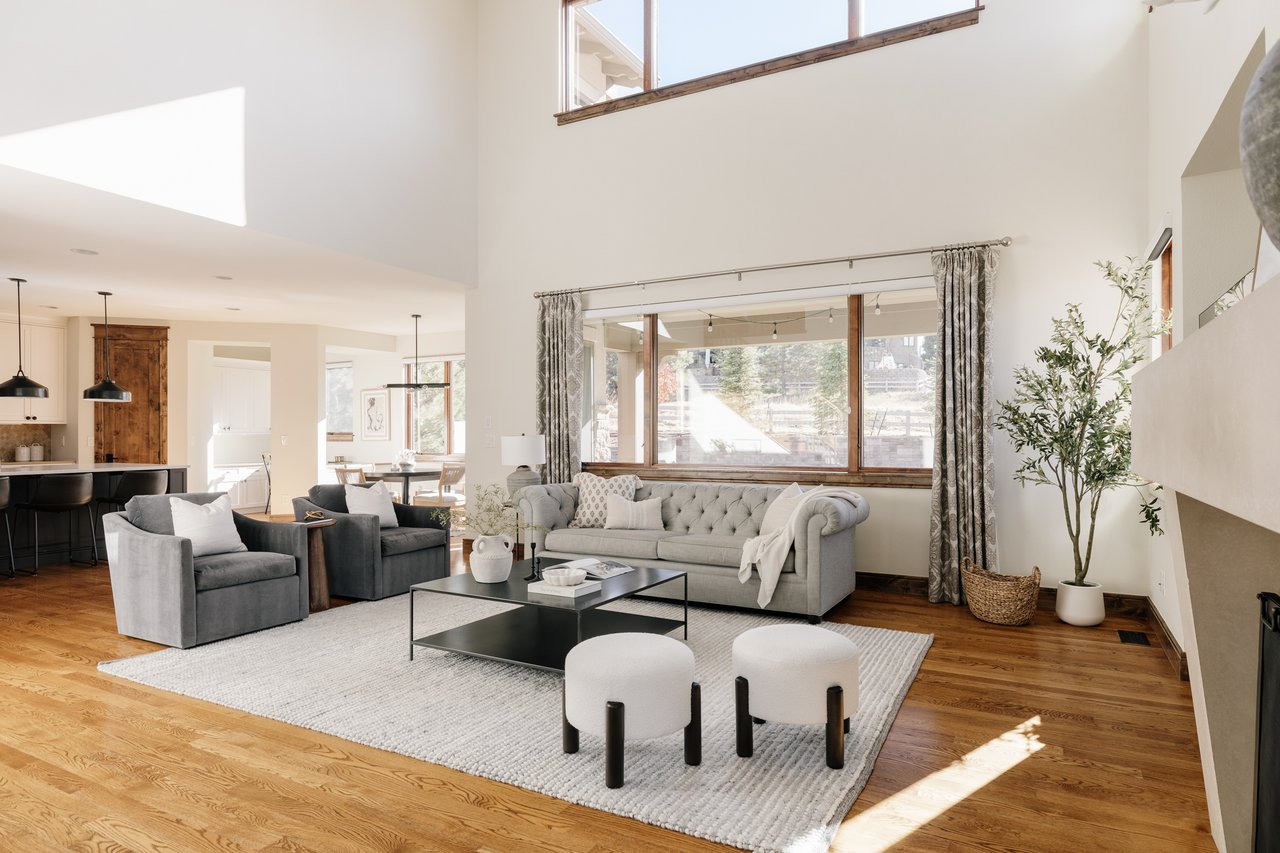
Step inside and you’re greeted by a light-filled, open-concept main level that seamlessly blends style and functionality. The spacious living room is anchored by a cozy gas fireplace, creating a natural gathering space ideal for everything from quiet mornings to lively evenings with friends.
The flow between the living, dining, and kitchen spaces makes entertaining effortless while still maintaining a sense of comfort for day-to-day living. Custom window coverings throughout add both privacy and a polished, designer finish.


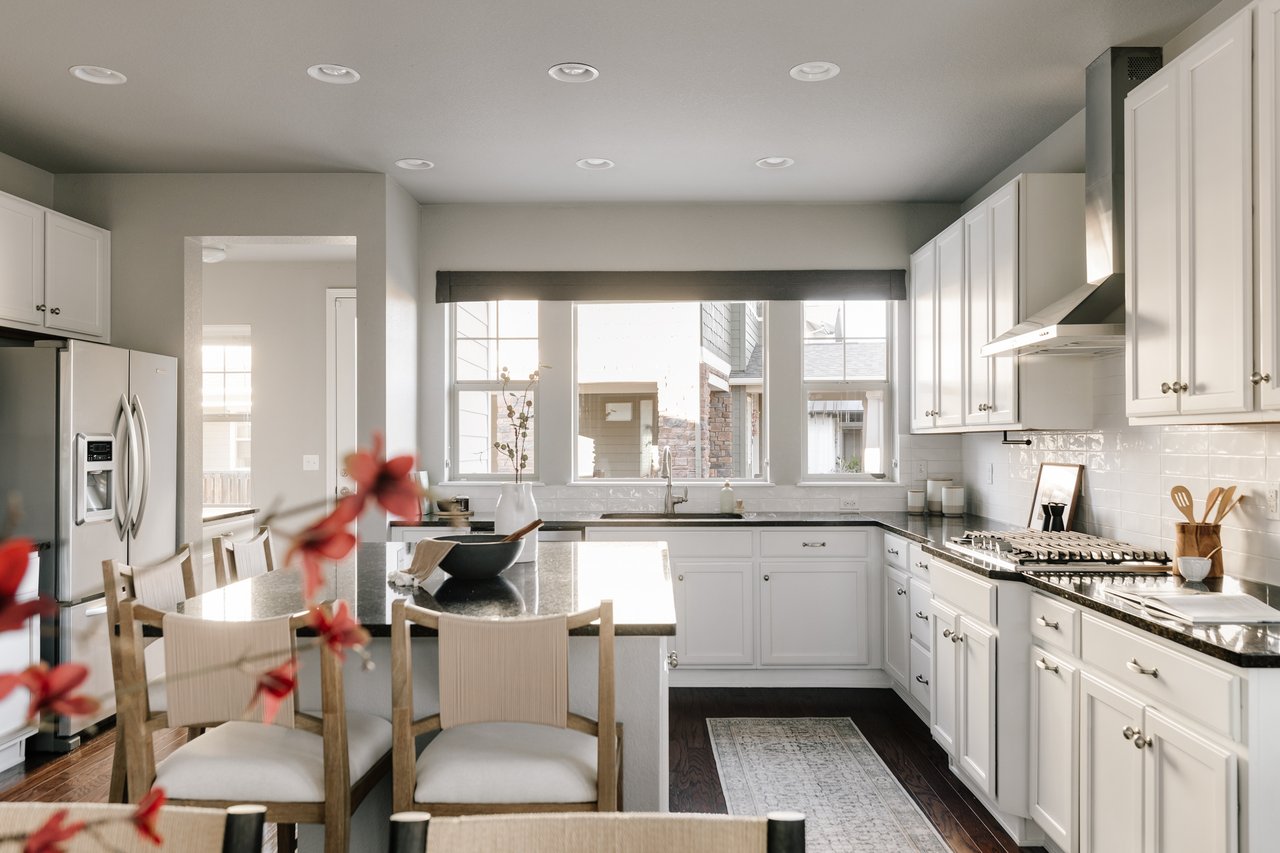
At the heart of the home is a stunning chef-inspired kitchen designed to impress and perform. Crisp white cabinetry, sleek quartz countertops, and a designer tile backsplash create a clean, timeless look, while the gas range makes cooking feel both elevated and functional.
An oversized island with statement pendant lighting offers generous prep space and seating — perfect for casual breakfasts, hosting guests, or unwinding at the end of the day. A large pantry keeps everything beautifully organized and out of sight.

The main level also features a dedicated study, ideal for remote work, creative projects, or a quiet reading space — a must-have feature for today’s modern lifestyle.
Upstairs, the primary suite feels like a private sanctuary. Spacious, calming, and thoughtfully designed, it features a luxurious five-piece bathroom complete with a soaking tub, separate shower, dual vanities, and a generous walk-in closet that offers both function and elegance.
Two additional bedrooms, a full hall bathroom, and a convenient second-floor laundry room complete the upper level — enhancing everyday ease and livability.

The finished basement expands the home’s versatility with a spacious secondary living area, a fourth bedroom, and an additional full bathroom. Whether used as a guest suite, media room, home gym, or multi-generational living space, this level adapts effortlessly to your lifestyle needs.
Just off the kitchen, outdoor living truly shines. The private backyard features an extended patio and modern privacy fencing — creating the perfect setting for summer gatherings, morning coffee, or peaceful Colorado evenings under the stars. A detached two-car garage adds both convenience and additional storage.
For buyers seeking a modern, design-forward home with exceptional livability in one of Denver’s most dynamic communities, this Wonderland residence is a standout opportunity.
Interested in experiencing Central Park living at its finest? Let’s schedule your private showing today.
5840 Boston St. Denver, CO 80238 - click here for more photos and details.
Stay up to date on the latest real estate trends.
November 12, 2026
November 12, 2026
November 11, 2026

November 10, 2026
November 9, 2026
November 6, 2026
November 5, 2026
November 4, 2026
November 3, 2026
Get to know the Cummings Black Group at SERHANT., led by Jason Cummings and Samantha Black. With five real estate agents and dedicated marketing, operations, and trans… Read more
DENVER'S TRUSTED REAL ESTATE ADVISORS
The team combines expertise with a willingness to think outside the box and break the mold to stay on the cutting edge of a shifting real estate industry. Whether you’re thinking about listing a house, beginning your search for a new home, or have a question about the area, please feel free to contact us.